
Sold!
$370,000
3
Beds
2
Baths
1,315
Living Area
-
Property Description
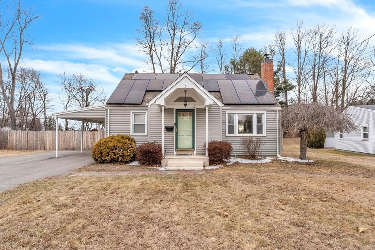
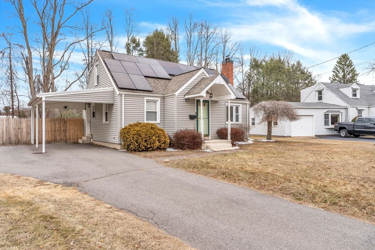
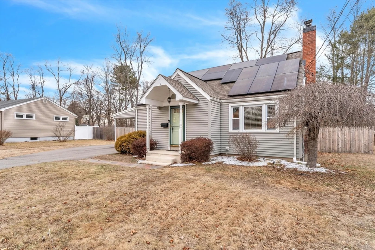
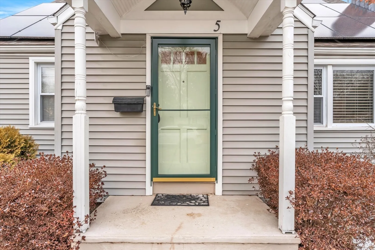
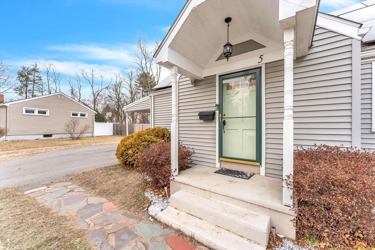
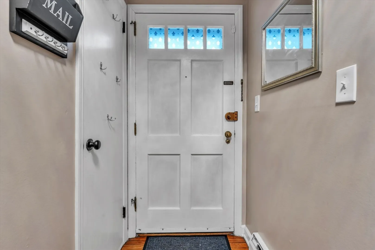
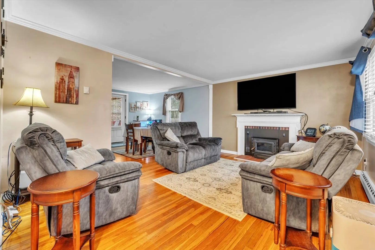
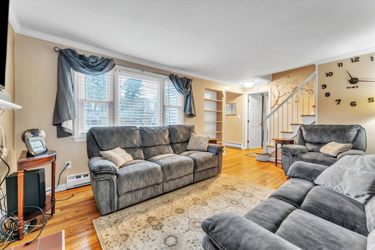
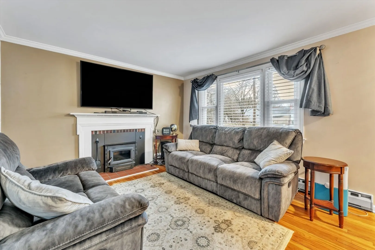
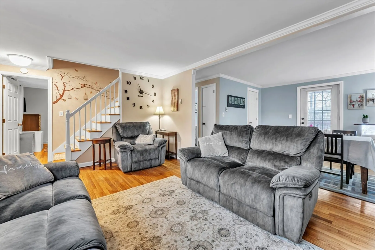
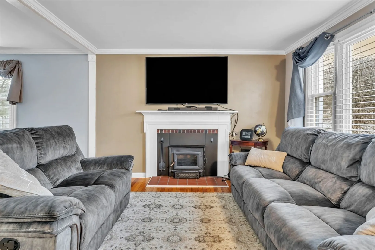
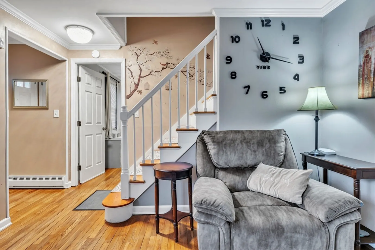
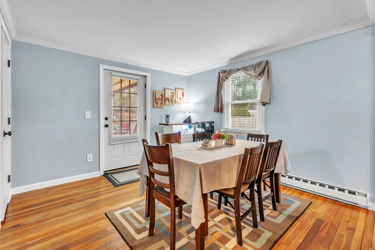
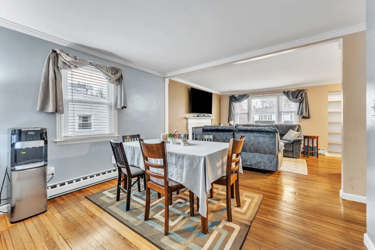
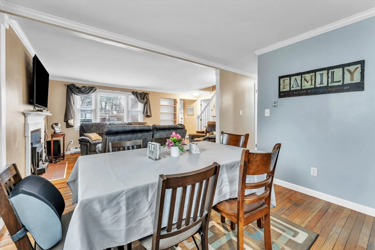
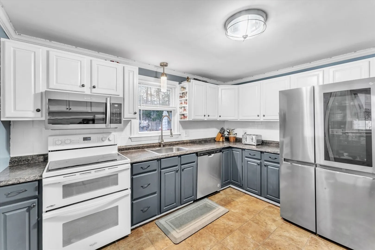
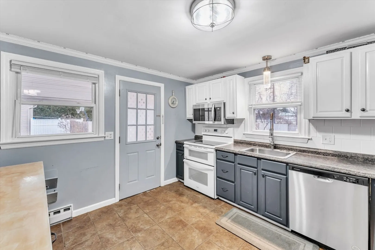
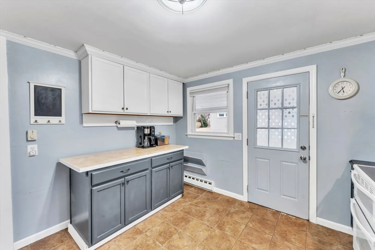
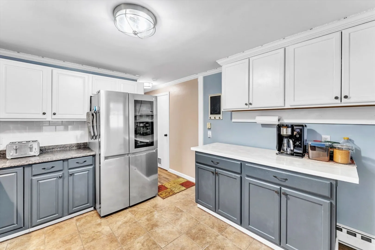
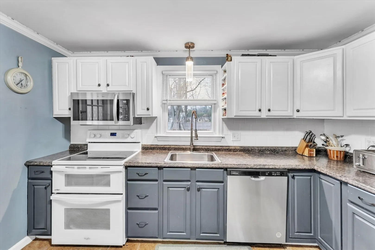
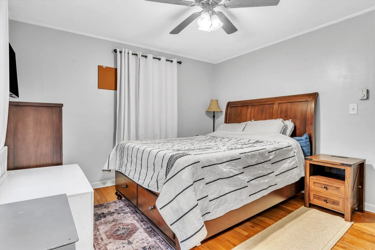
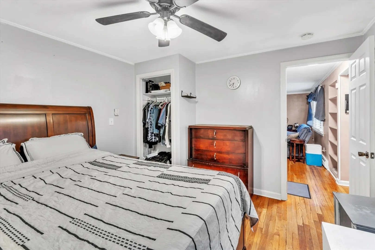
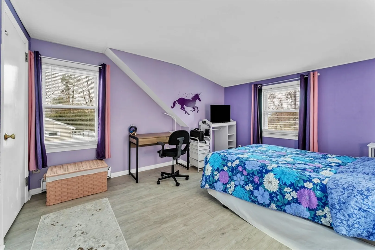
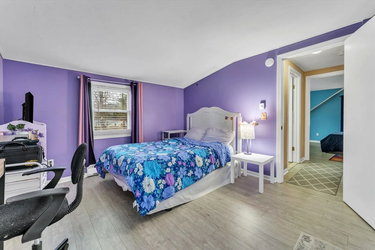
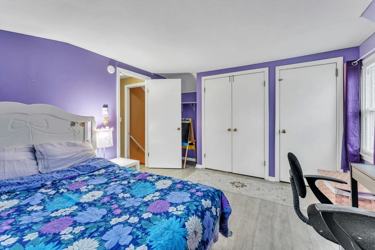
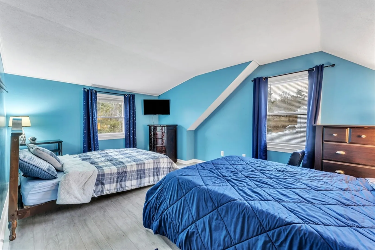
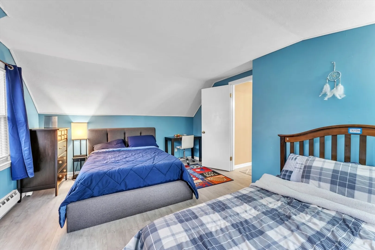
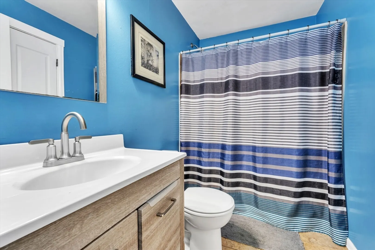
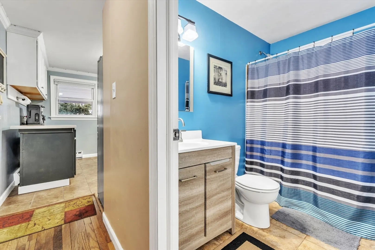
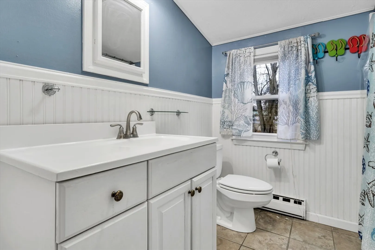
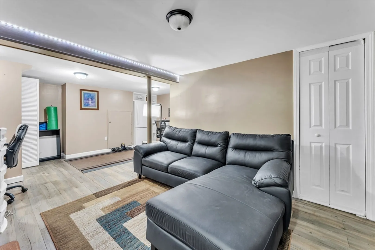
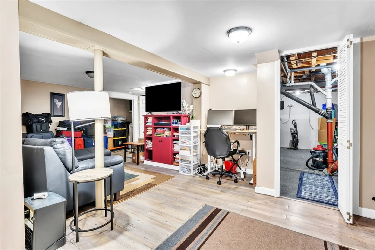
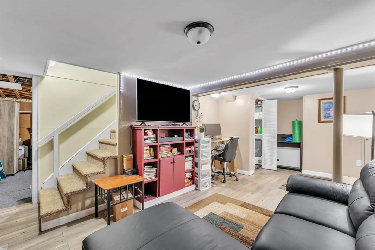
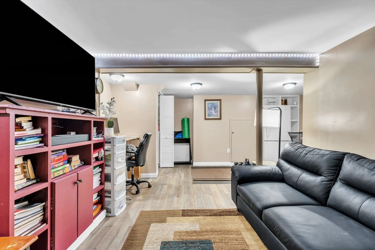
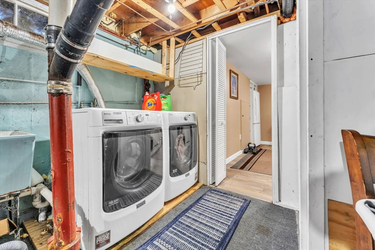
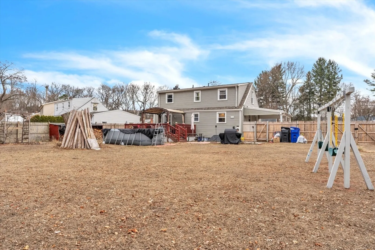
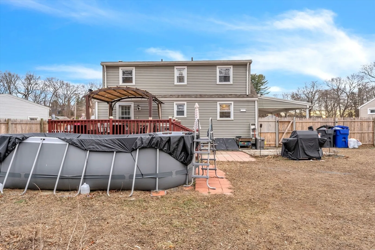
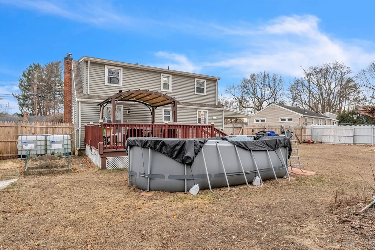
Welcome to this beautiful, well maintained 3 bedroom, 2 bath cape home located on a quiet street in Ellington! Open floor plan from the bright front entrance with a perfectly situated coat closet, cozy living room with fireplace and a wood burning insert. The natural light abounds through the large picture window with nearby built-in shelves. The hardwood floors continue into the dining room with an additional storage closet. The kitchen abounds with cabinets and counterspace. There is a large coffee bar with additional upper and lower cabinets. The primary bedroom with hardwood floors and his and her closets is conveniently located on the first floor. A full dormer upstairs with a second full bathroom and two large bedrooms with newer plank flooring. The partially finished basement is currently being used as a family room/office with a built-in area for an extra fridge that will remain for the buyer's enjoyment.
-
Highlights
- Heating: Electric, Active Solar, Wood Stove
- Property Class: Residential
- Style: Cape
- Year Built: 1953
- Parking Spots: 4
- Property Type: Single Family Residence
- Total Rooms: 7
- Status: Closed
-
Additional Details
- Appliances: Range, Refrigerator
- Construction: Frame
- Fireplaces: 1
- Lot Features: Level
- SqFt Source: Public Record
- Year Built Source: Public Records
- Basement: Partially Finished
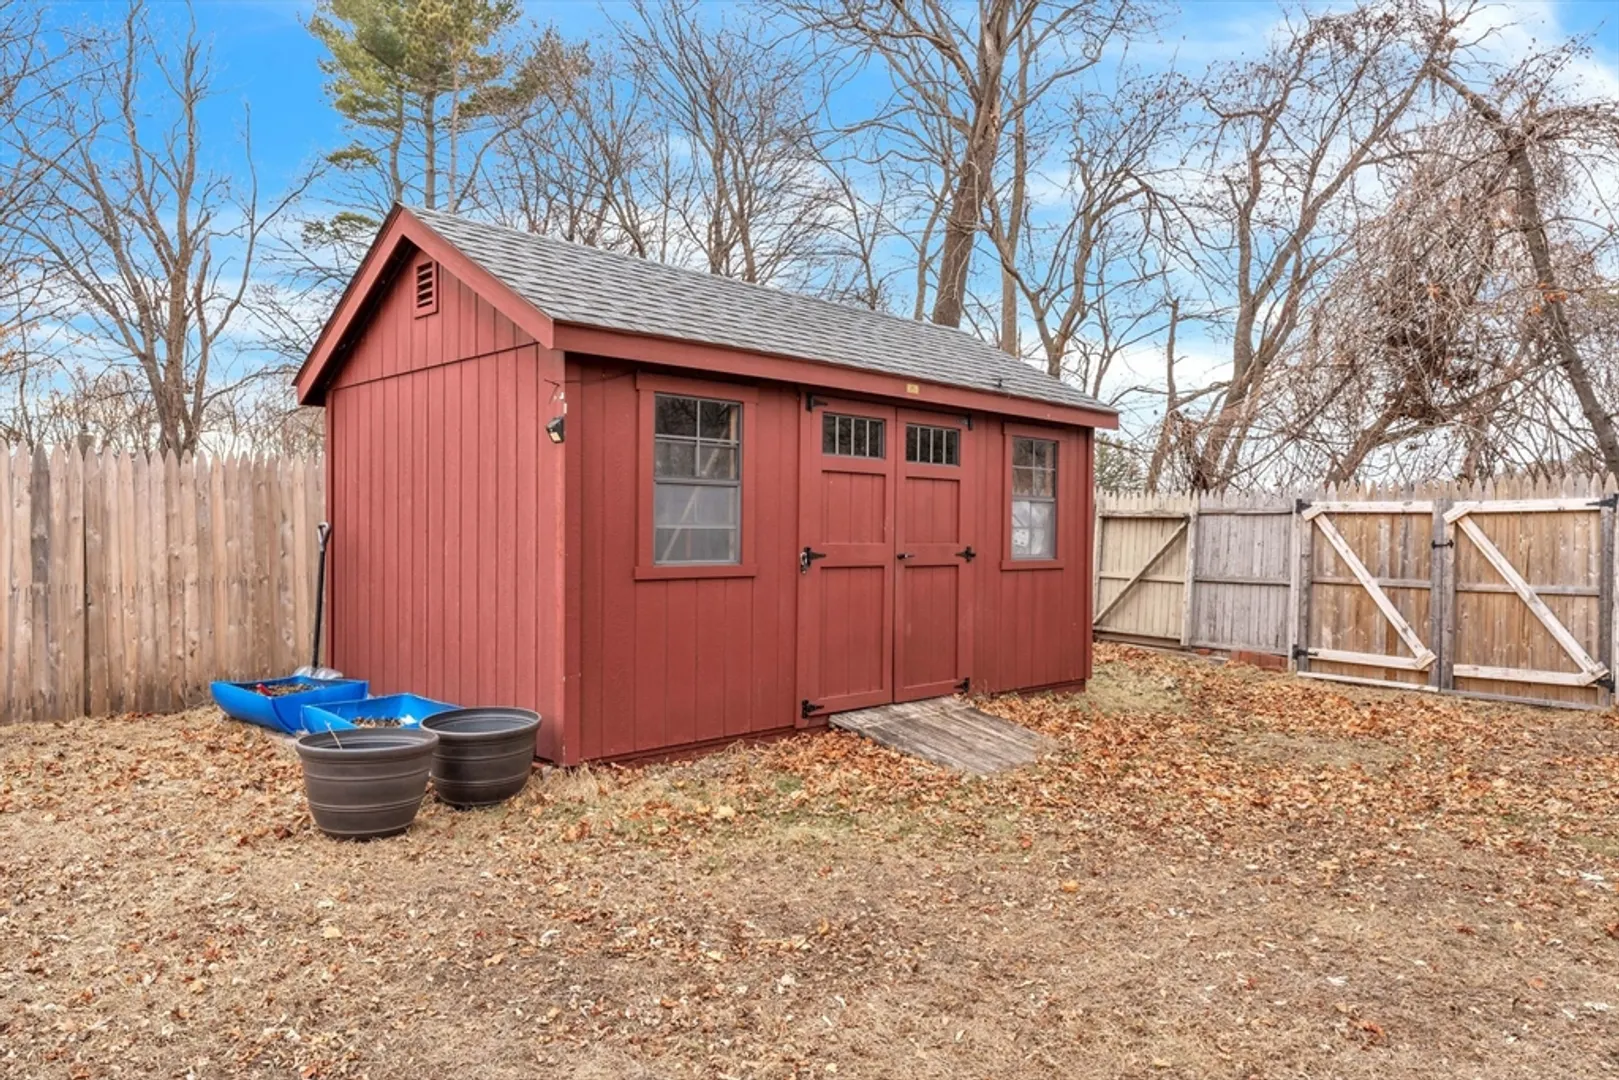
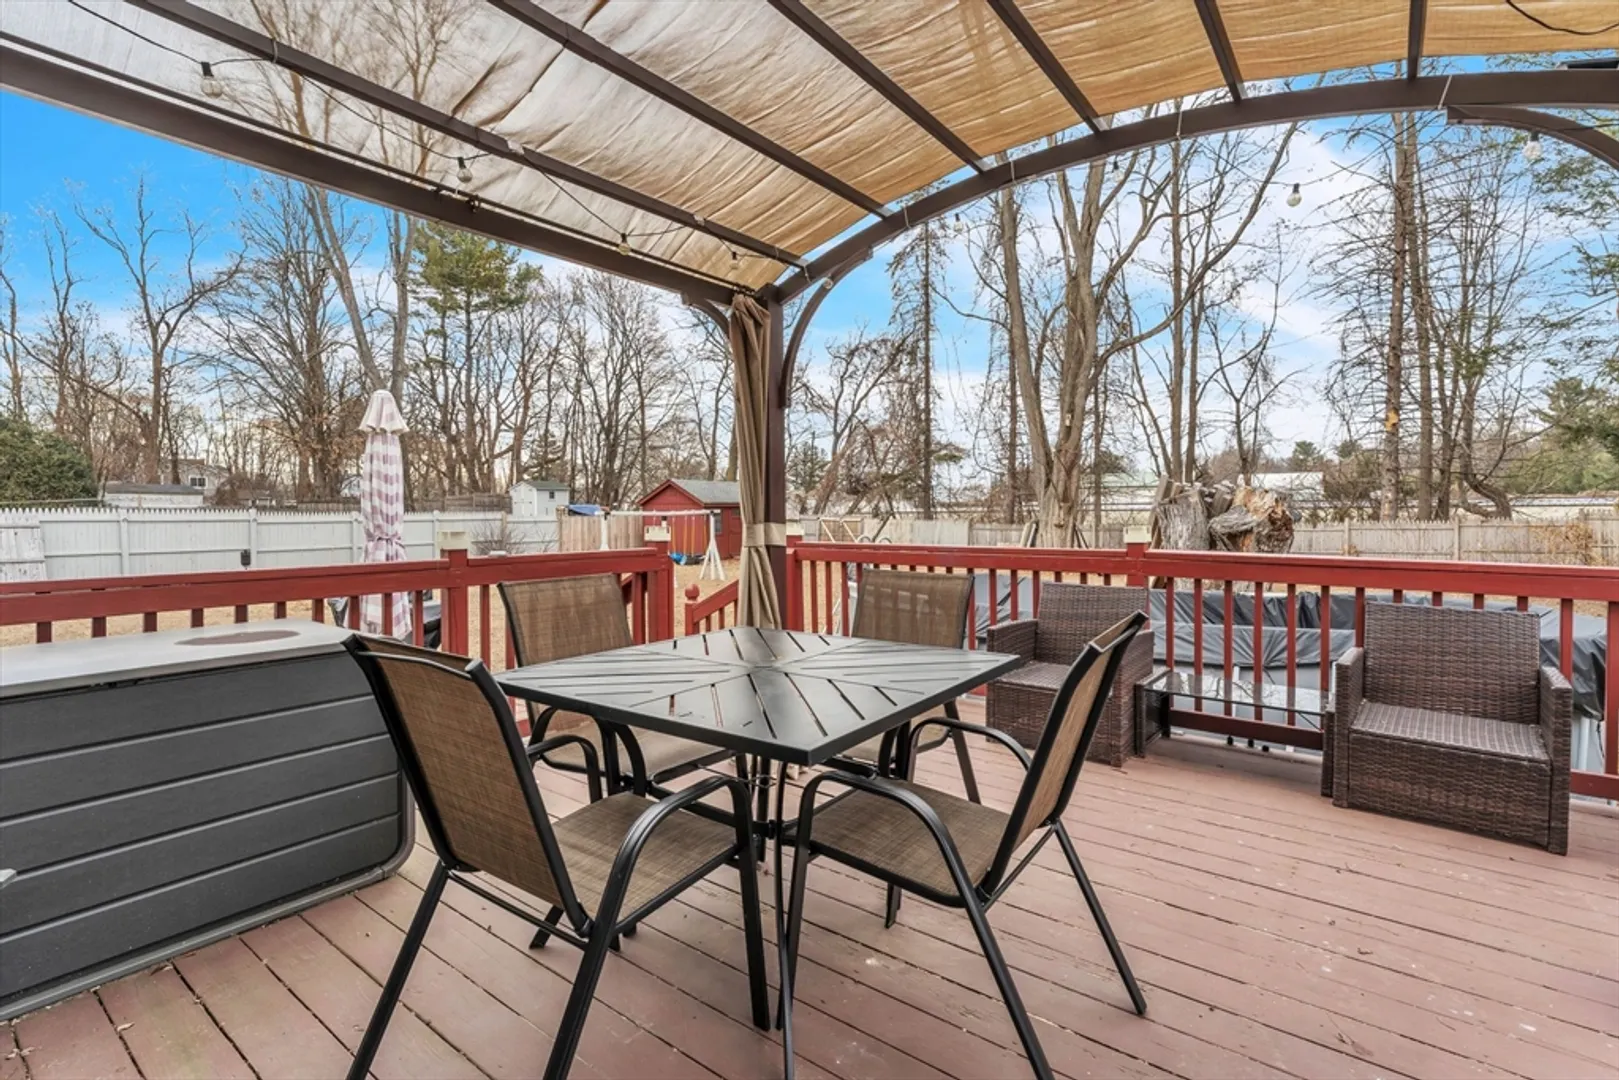
- Exterior Features: Deck, Storage, Fenced Yard
- Foundation: Concrete Perimeter
- Roof: Shingle
- Year Built Details: Approximate
- Zoning: 2
-
Amenities
- Covered Parking Spaces: 1
- Parking Features: Carport
-
Utilities
- Sewer: Public Sewer
- Water Source: Public
-
Fees / Taxes
- Assessed Value: $136,640
- Taxes: $4,919
- Tax Year: 2024
Similar Listings
Sold
40 Photos
Sold
40 Photos
Sold
38 Photos
Sold
42 Photos
Content © 2026 MLS Property Information Network, Inc. The information in this listing was gathered from third party resources including the seller and public records.
Listing information provided courtesy of Non Member Office.
MLS Property Information Network, Inc. and its subscribers disclaim any and all representations or warranties as to the accuracy of this information.
