
Sold!
$400,000
4
Beds
1/2
Bath
1,900
Living Area
-
Property Description
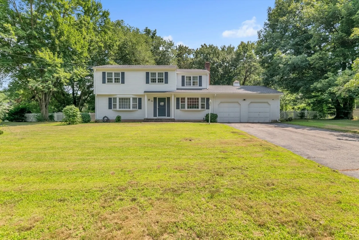
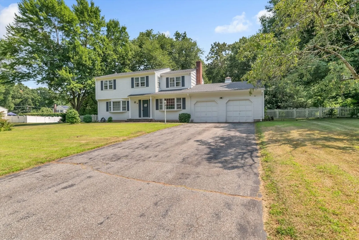
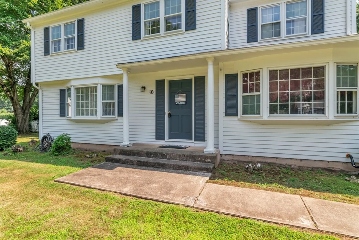
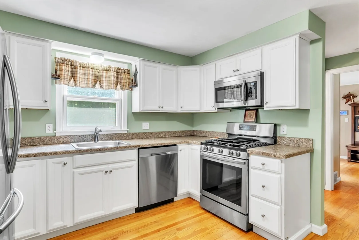
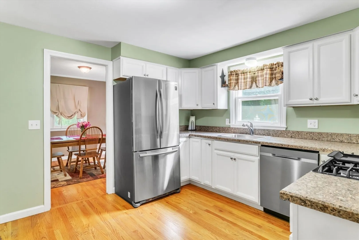
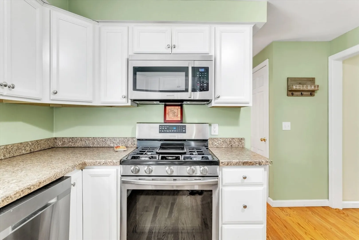
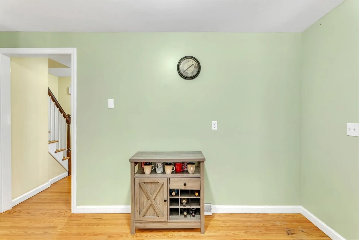
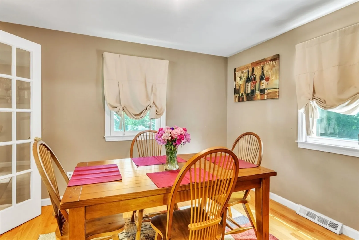
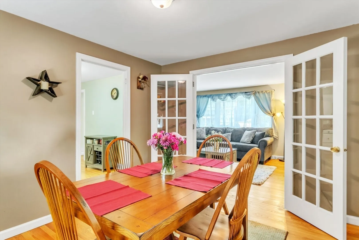
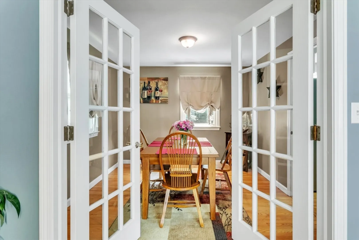
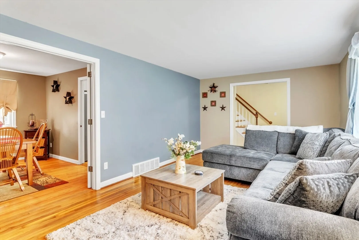
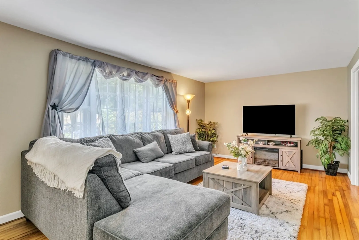
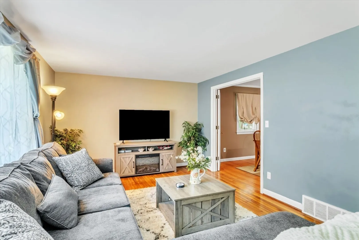
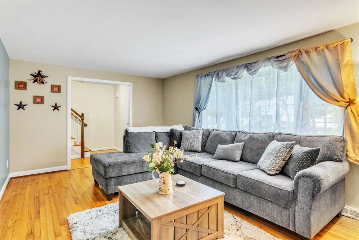
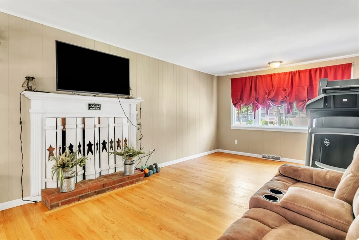
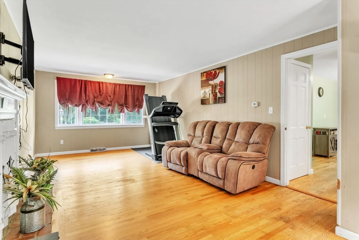
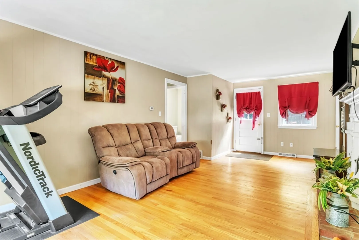
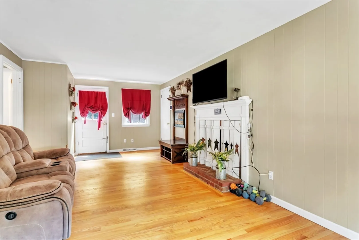
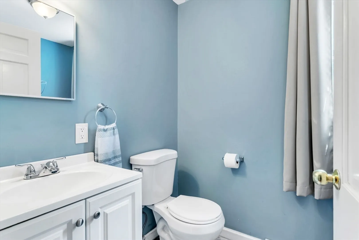
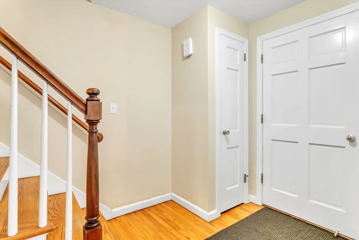
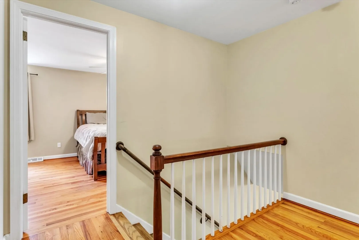
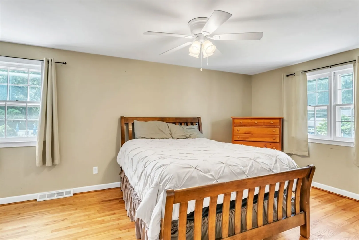
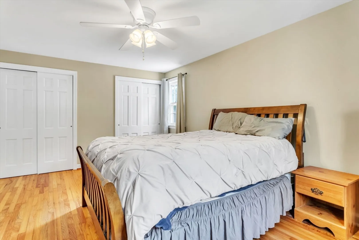
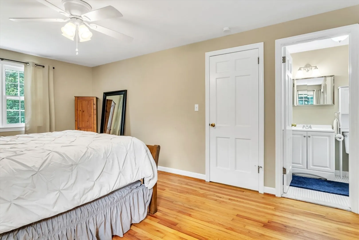
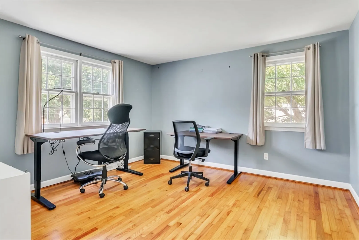
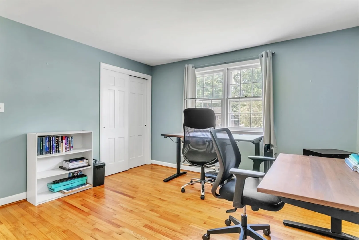
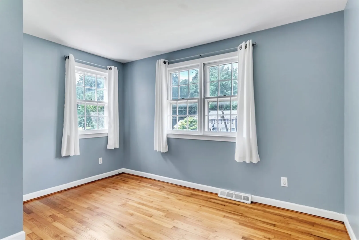
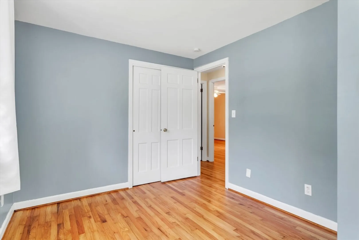
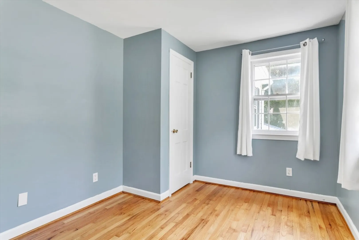
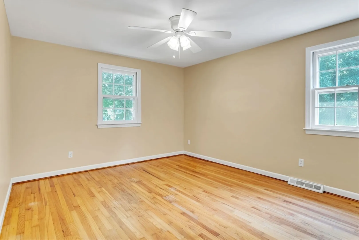
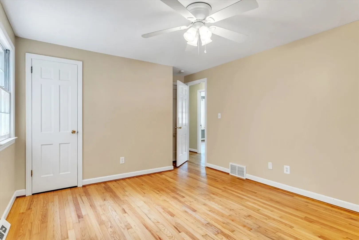
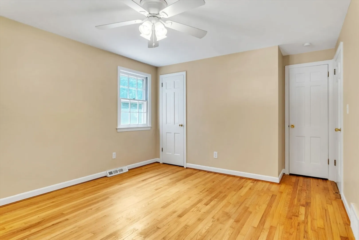
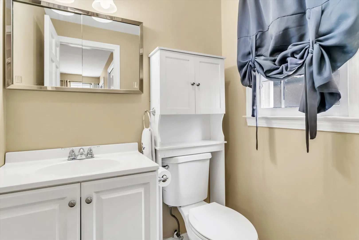
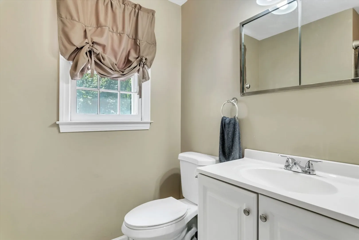
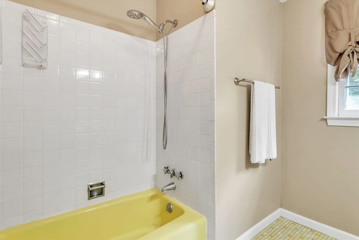
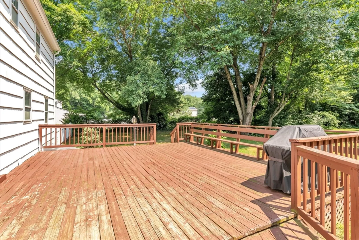
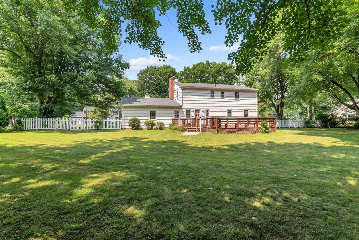
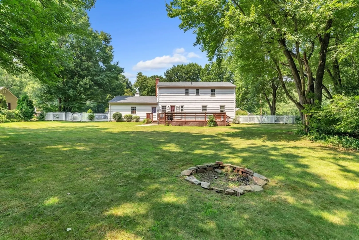
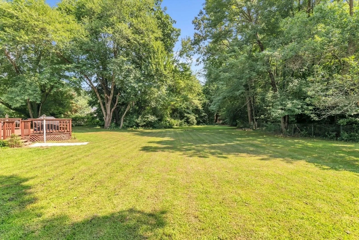
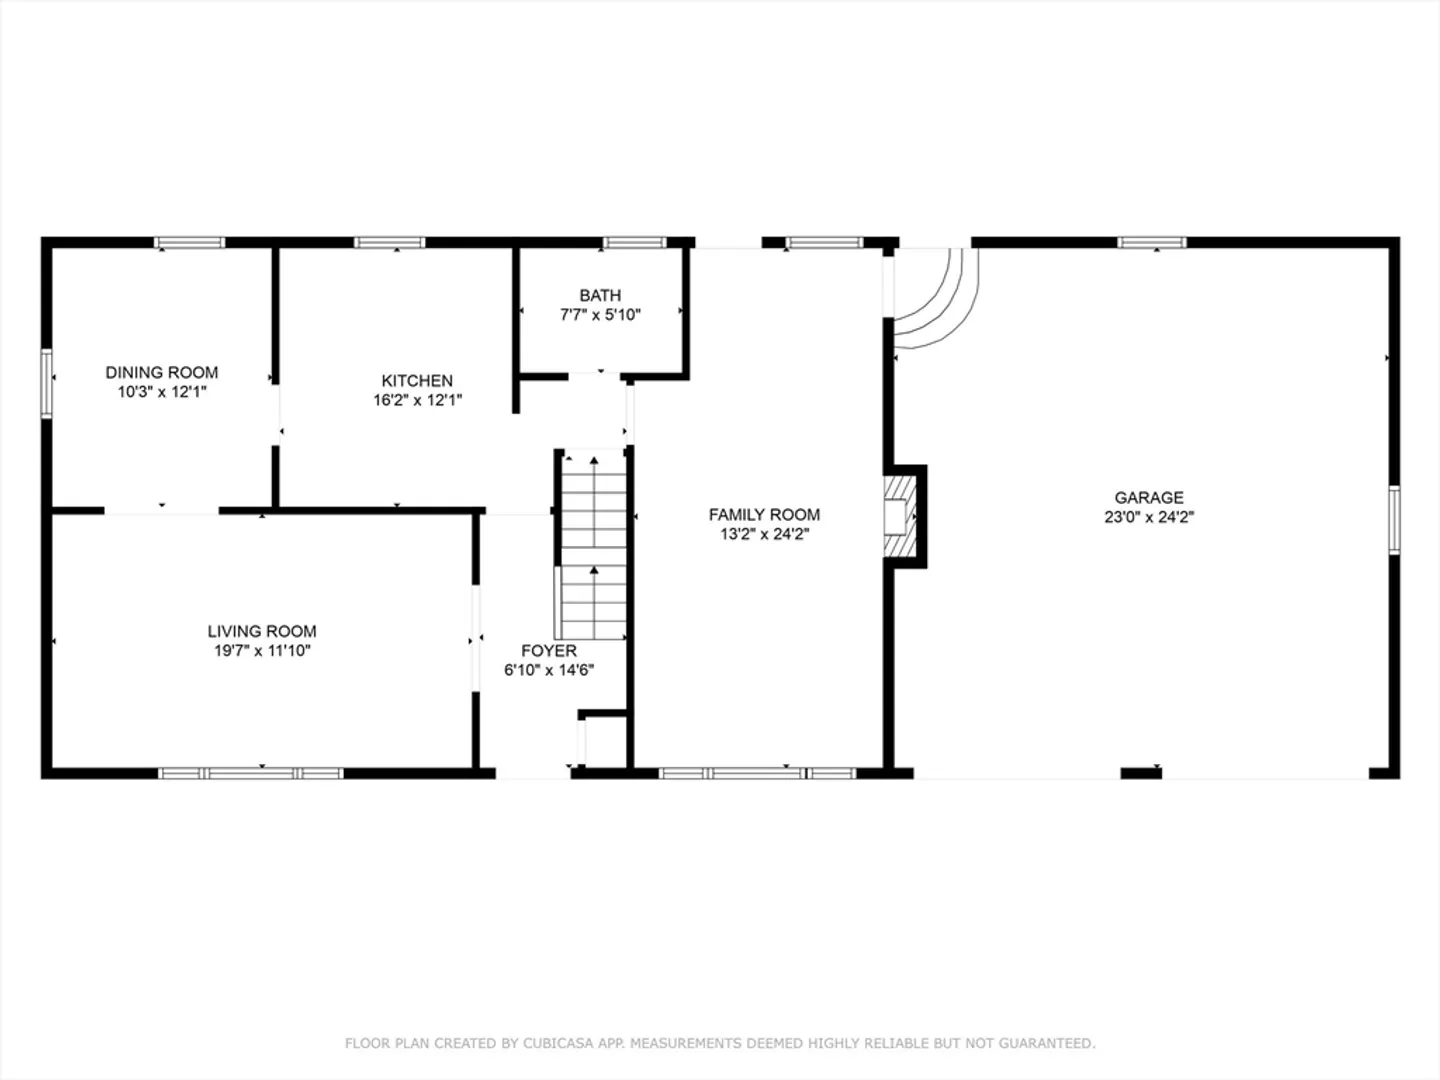
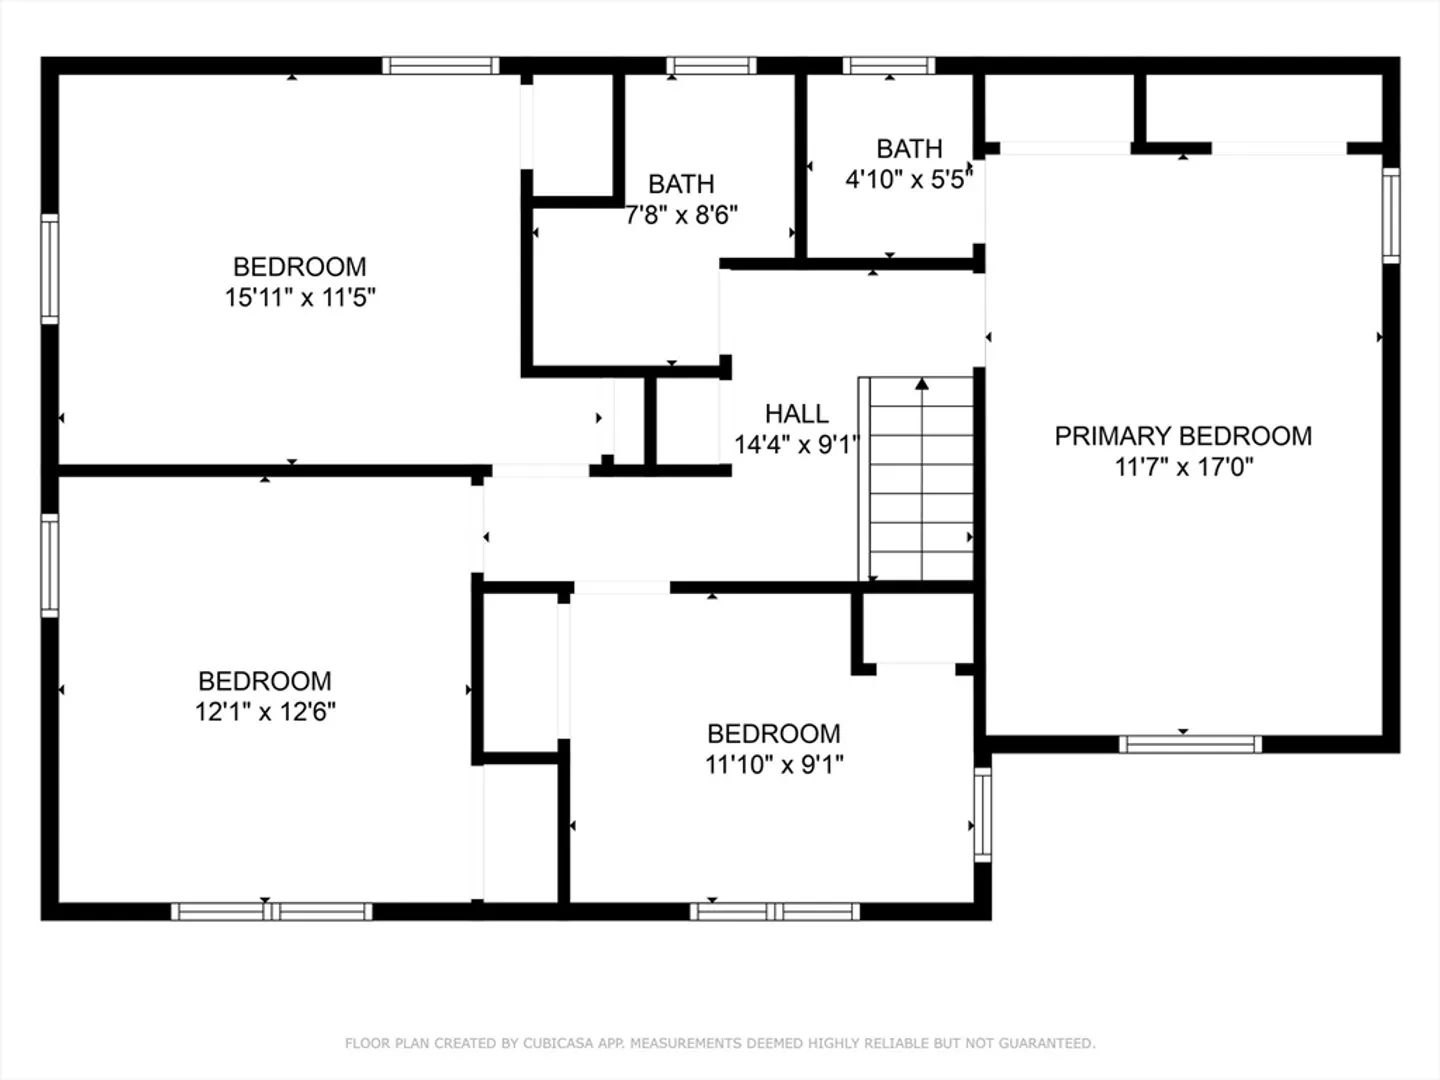
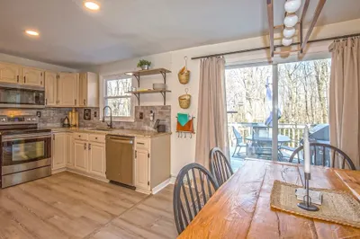
Welcome to this stunning 8-room home, nestled in a highly sought-after neighborhood. This updated gem boasts 4 bedrooms, 1 full bath, and 2 convenient half bathrooms, including one in the main bedroom. Step inside to discover gleaming hardwood floors throughout, creating an inviting and warm atmosphere. The heart of the home is the modern kitchen, equipped with sleek stainless steel appliances that will inspire your culinary adventures. Plenty of room for entertaining in the adjacent dining area, and expansive family room, complete with a fireplace perfect for those chilly winter evenings. Outside, the large deck and fully fenced yard offers a private space for outdoor activities and gatherings. With a newer roof and central AC, this home ensures comfort and peace of mind year-round. The oversized 2-car garage provides ample space for vehicles and additional storage. Don't miss this opportunity to own a beautiful home in one of Vernon's most desirable neighborhoods.
-
Highlights
- Cooling: Central Air, Whole House Fan
- Parking Spots: 4
- Property Type: Single Family Residence
- Total Rooms: 8
- Status: Closed
- Heating: Natural Gas
- Property Class: Residential
- Style: Colonial
- Year Built: 1969
-
Additional Details
- Appliances: Gas Water Heater, Range, Dishwasher, Microwave, Refrigerator
- Construction: Frame
- Fireplaces: 1
- Lot Features: Wooded, Level
- Year Built Details: Approximate
- Zoning: R-27
- Basement: Full, Interior Entry, Bulkhead, Sump Pump
- Exterior Features: Deck, Fenced Yard
- Foundation: Concrete Perimeter
- Roof: Shingle
- Year Built Source: Public Records
-
Amenities
- Covered Parking Spaces: 2
- Security Features: Security System
- Parking Features: Attached, Off Street
-
Utilities
- Sewer: Private Sewer
- Water Source: Public
-
Fees / Taxes
- Assessed Value: $189,820
- Tax Year: 2023
- Compensation Based On: Net Sale Price
- Taxes: $3,330
Similar Listings
Sold
40 Photos
Sold
40 Photos
Sold
38 Photos
Content © 2026 MLS Property Information Network, Inc. The information in this listing was gathered from third party resources including the seller and public records.
Listing information provided courtesy of Non Member Office.
MLS Property Information Network, Inc. and its subscribers disclaim any and all representations or warranties as to the accuracy of this information.
