
Sold!
$1,130,000
4
Beds
3/1
Baths
3,706
Living Area
-
Property Description
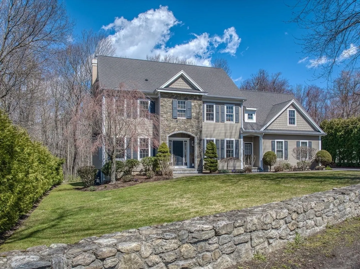
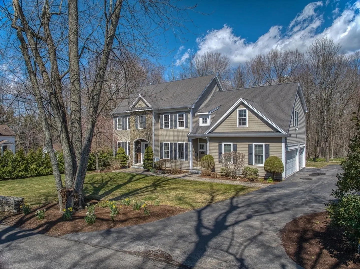
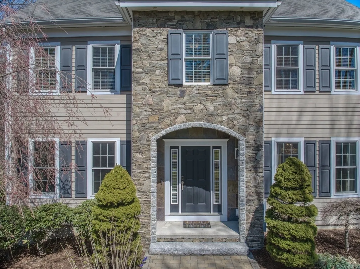
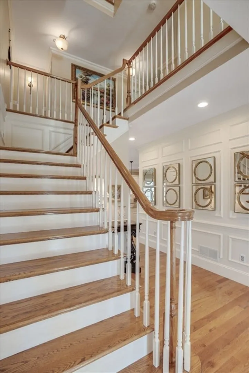
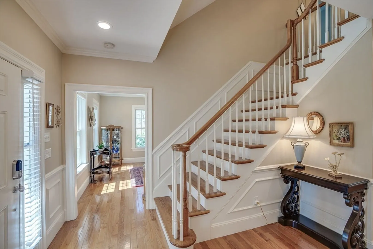
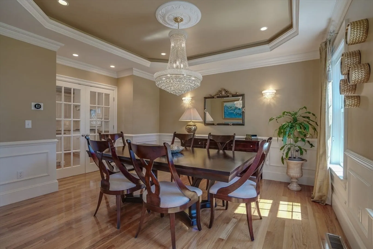
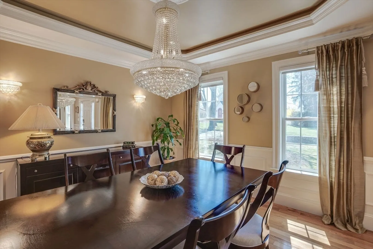
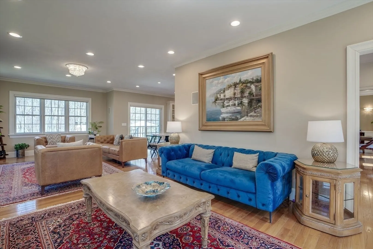
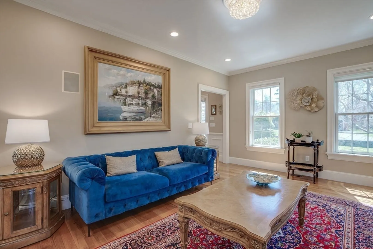
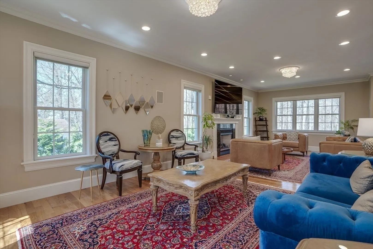
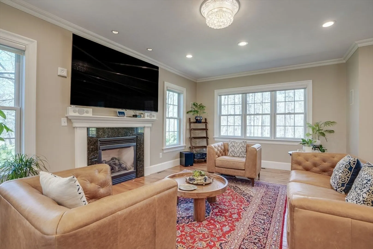
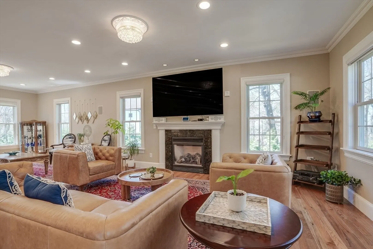
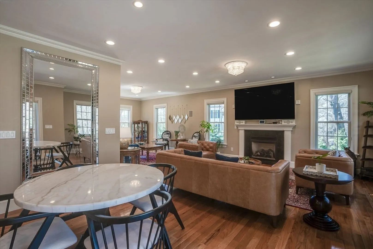
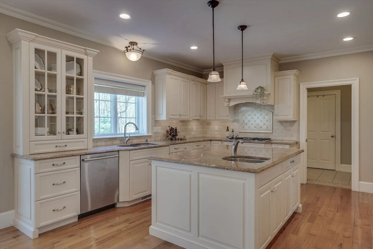
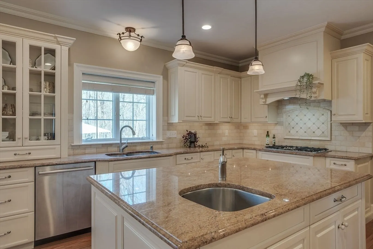
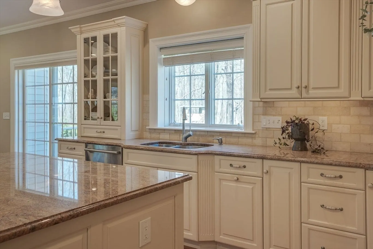
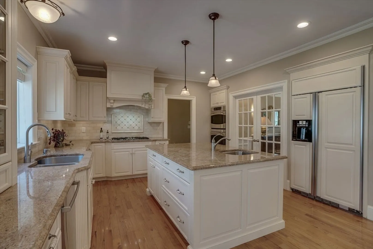
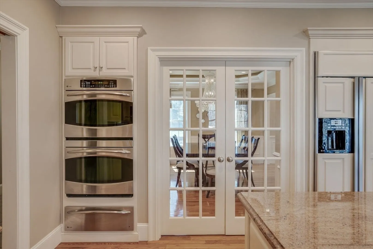
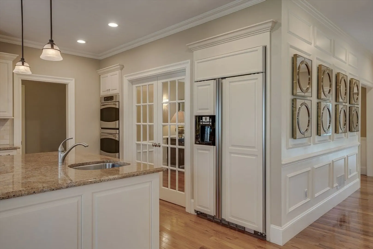
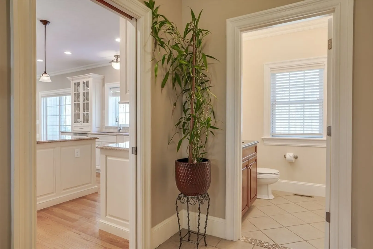
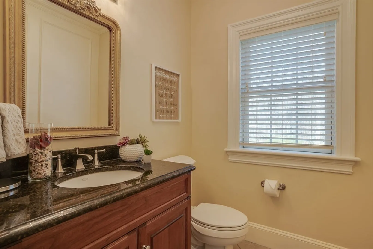
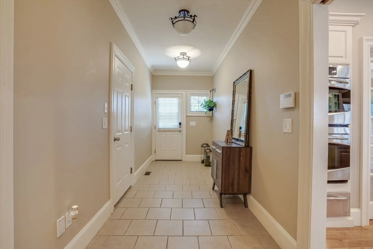
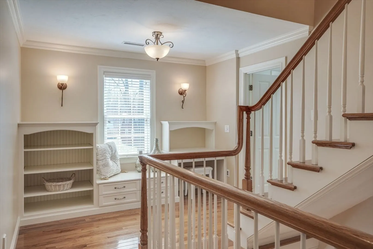
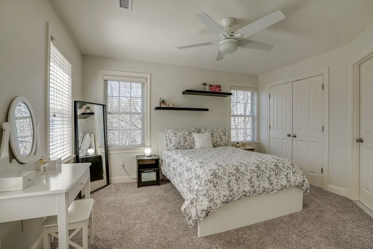
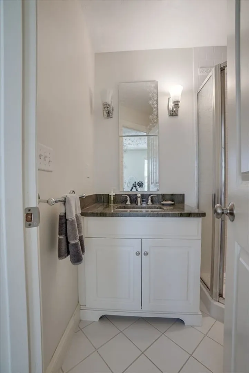
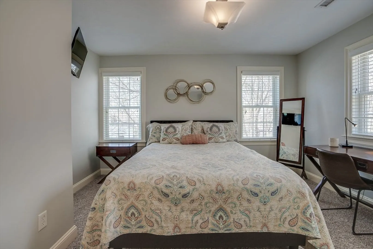
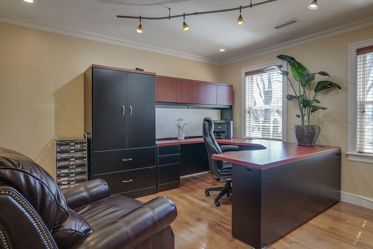
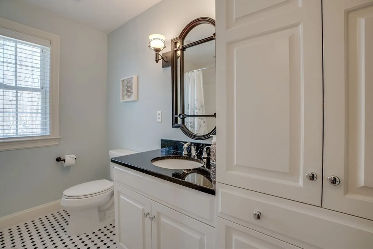
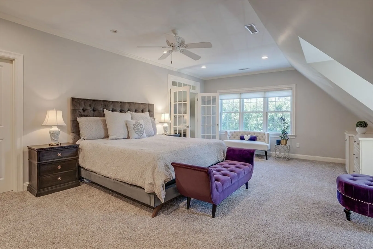
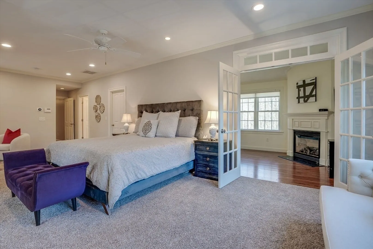
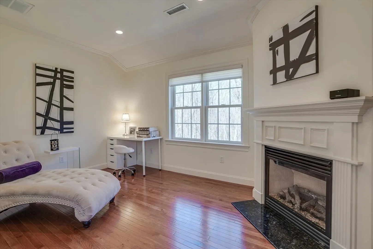
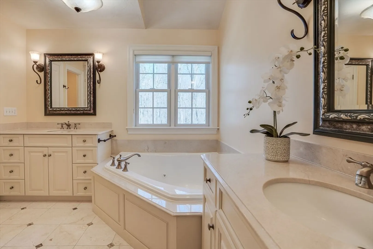
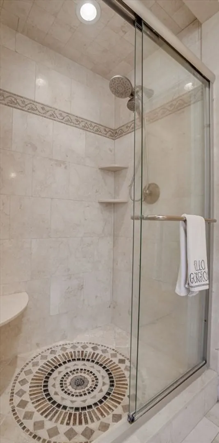
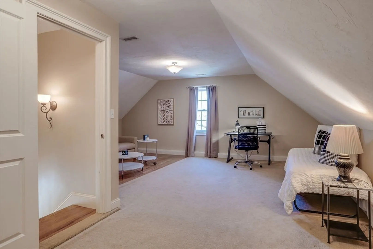
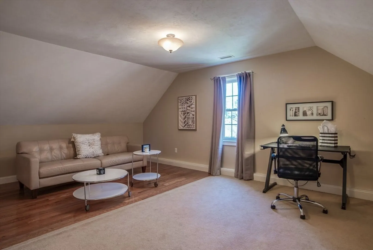
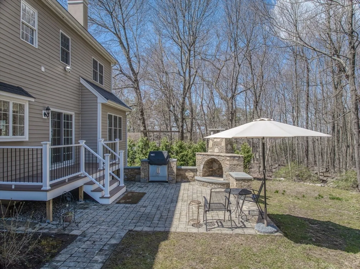
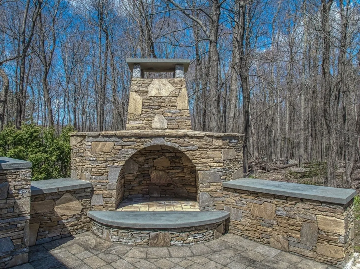
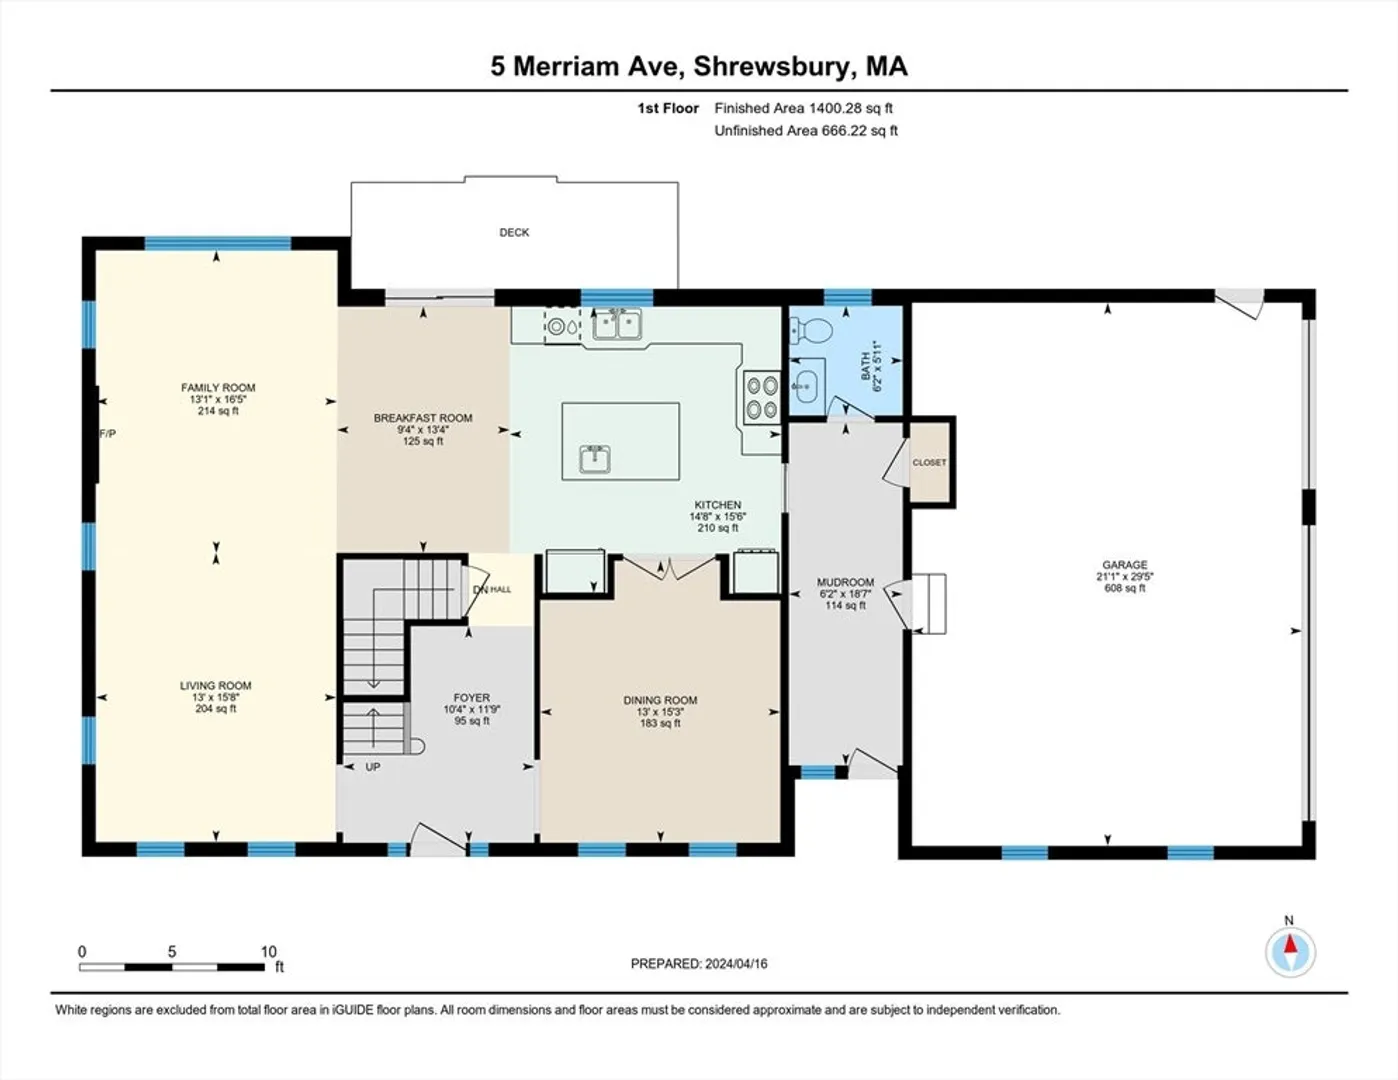
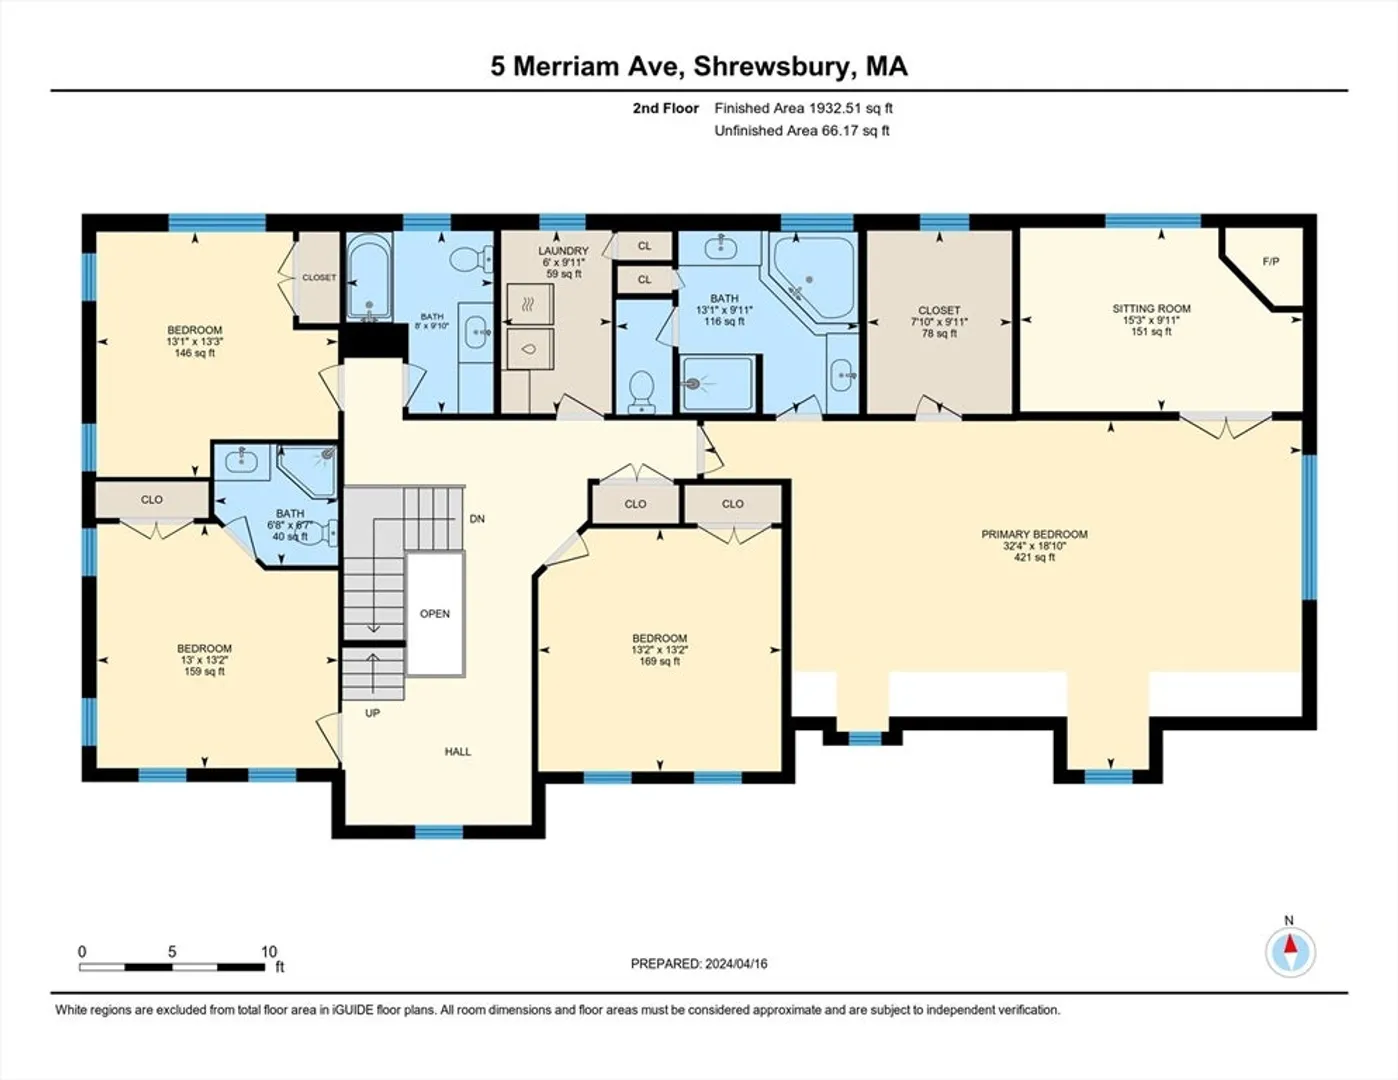
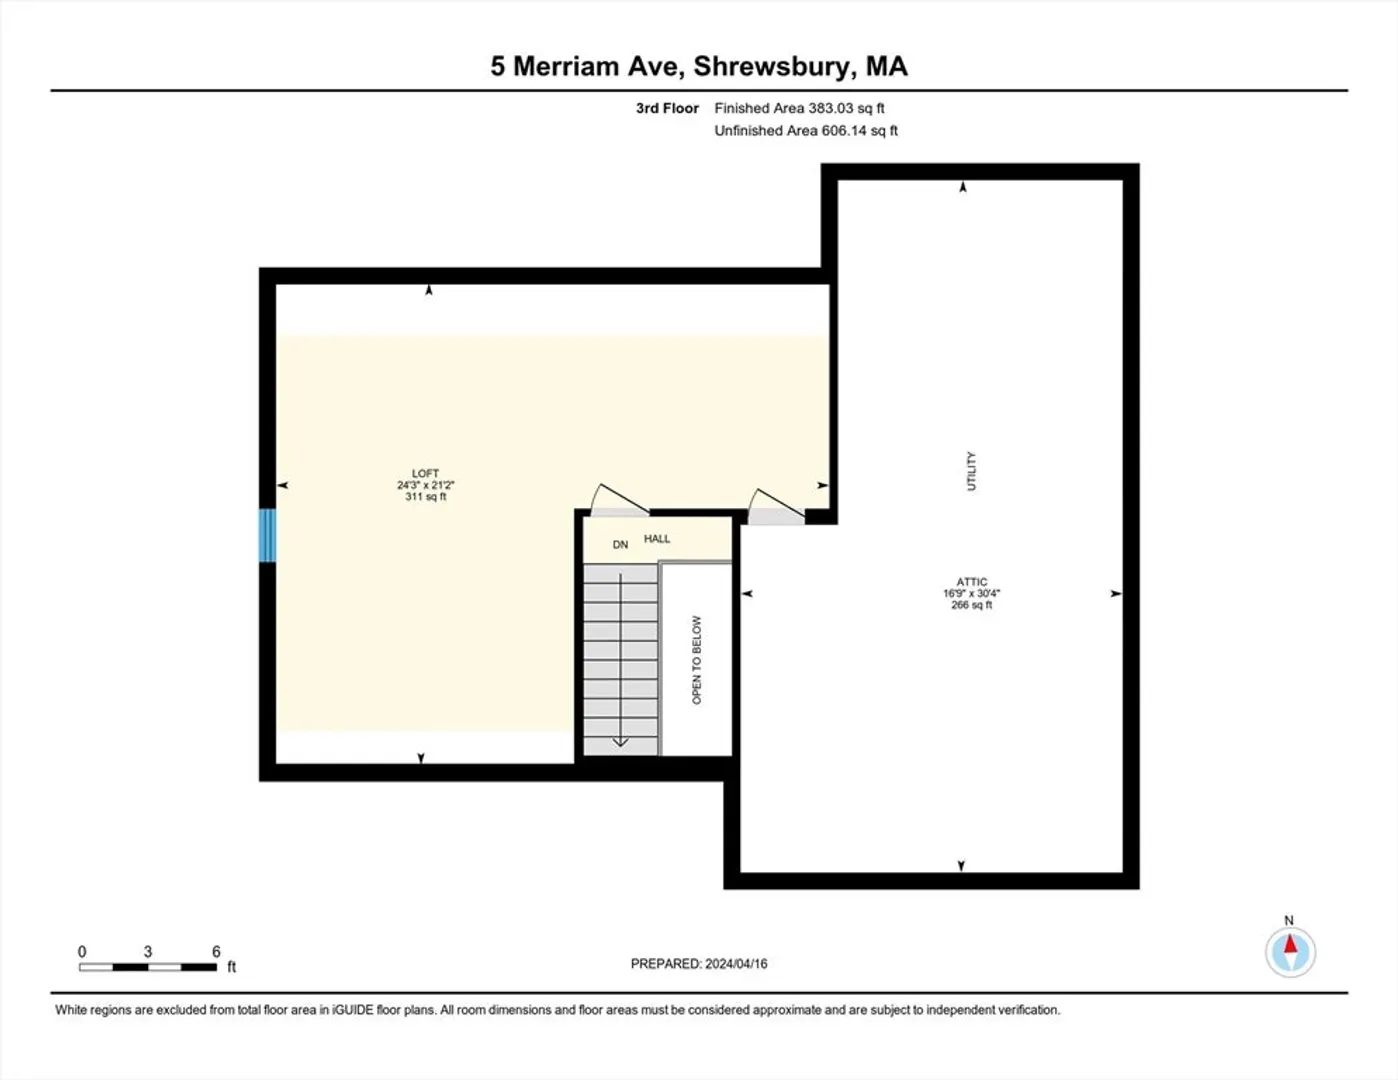
BOM!! Buyer unable to obtain financing. SPECTACULAR COLONIAL NEAR SHREWSBURY TOWN CENTER uniquely combines the home's original beauty and high-end finishes with more recent upgrades that are both tasteful & "green". Smartly designed for modern living, this L-shaped LR, FR & Kitchen is a designer's showcase. Chef’s Kitchen has huge island, double ovens, high-end SS appliances, granite & eat-in area. DR w/ tray ceiling & French doors has unparalleled lighting. Sophisticated molding & accent panels throughout. The 2nd level includes all four Bedrooms. The spacious & airy Main Suite has a gorgeous Bath (w/ both jetted tub & shower), built-ins, & cozy Sitting Room w/ FP. Two of the three guest BR’s share a bath, the other has its own. With a deck, stone patio, outside FP & grill it turns your entertainment experience into year-round fun. 3 car garage w/ EV charger. Spacious 3rd level finished bonus room could be used as a bedroom. Please see Upgrades in MLS. All w/ highly acclaimed schools
-
Highlights
- Cooling: Central Air
- Parking Spots: 4
- Property Type: Single Family Residence
- Total Rooms: 9
- Status: Closed
- Heating: Forced Air, Natural Gas, Fireplace
- Property Class: Residential
- Style: Colonial
- Year Built: 2008
-
Additional Details
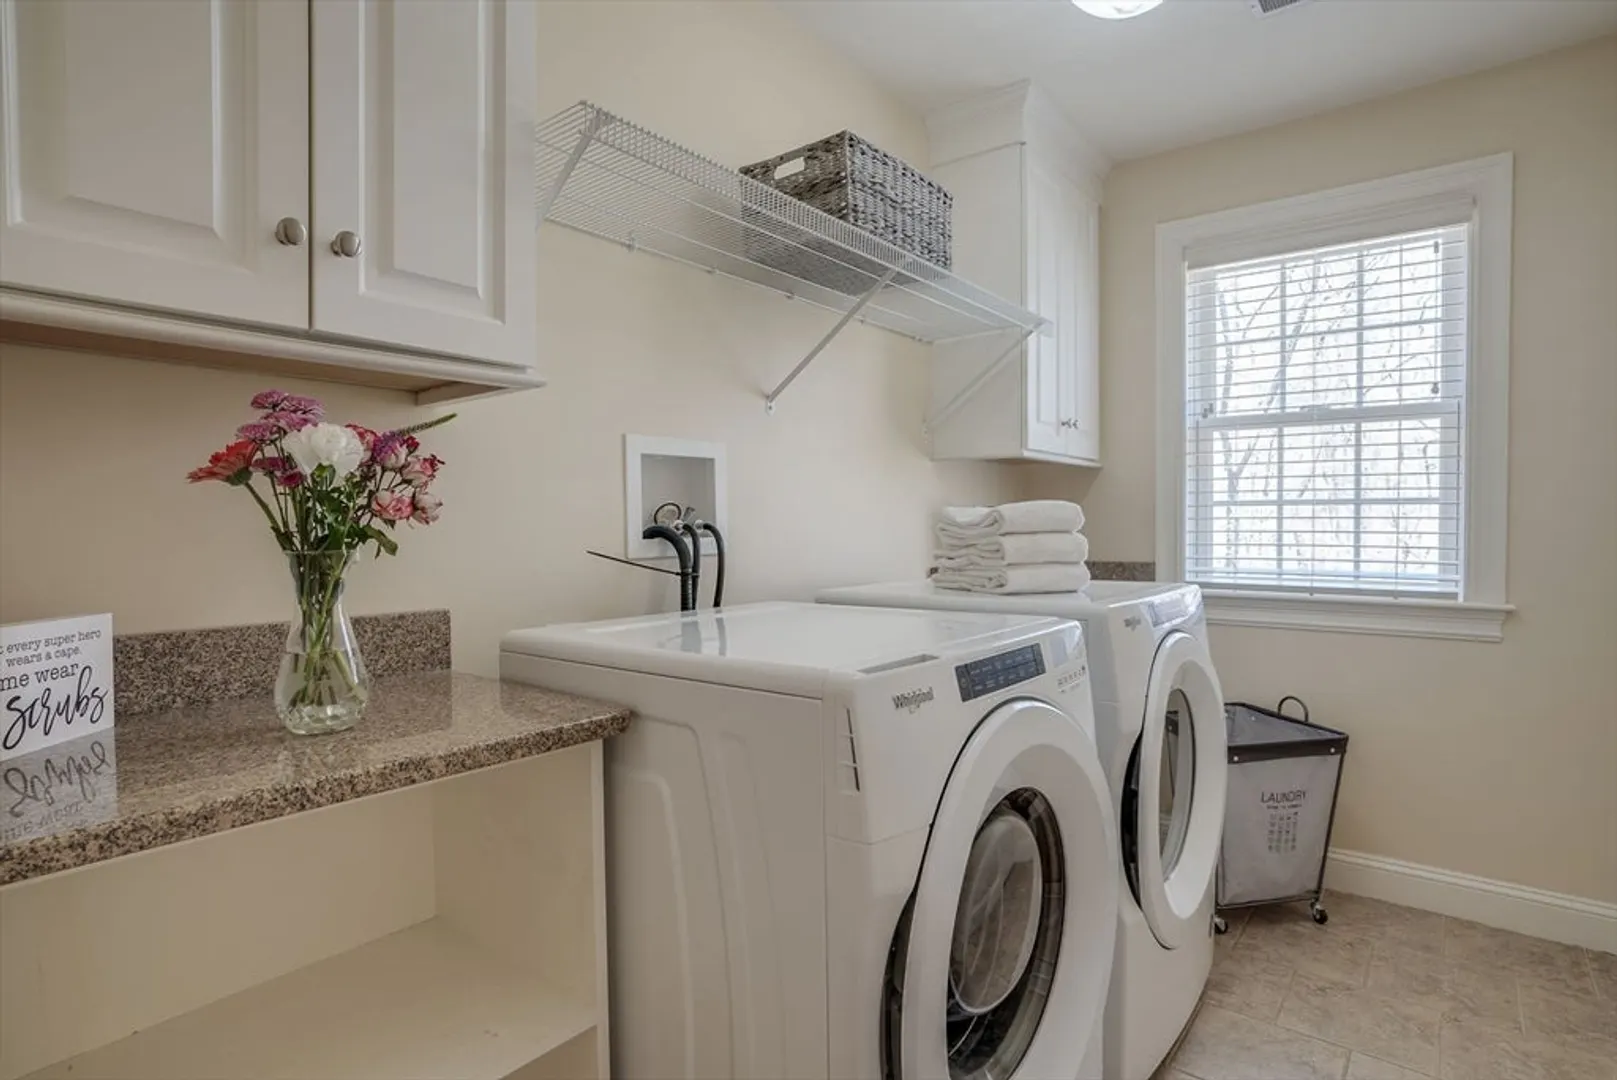
- Appliances: Gas Water Heater, Water Heater, Oven, Dishwasher, Range, Refrigerator, Washer, Dryer, Plumbed For Ice Maker
- Construction: Frame
- Fireplaces: 2
- Foundation: Concrete Perimeter
- Lot Features: Cleared, Gentle Sloping, Level
- Roof: Shingle
- Year Built Source: Public Records
- Basement: Full, Interior Entry, Bulkhead, Concrete
- Exterior Features: Deck, Patio, Rain Gutters, Professional Landscaping, Garden, Stone Wall, Outdoor Gas Grill Hookup
- Flooring: Tile, Carpet, Hardwood, Flooring - Stone/Ceramic Tile, Flooring - Wall to Wall Carpet, Flooring - Wood, Flooring - Hardwood
- Interior Features: Bathroom - 3/4, Bathroom - Tiled With Shower Stall, Wainscoting, Crown Molding, Decorative Molding, Bathroom, Bonus Room, Foyer, Sitting Room, Central Vacuum, Walk-up Attic, Internet Available - Broadband
- Road Frontage Type: Public
- Year Built Details: Actual
- Zoning: Res B-1
-
Amenities
- Community Features: Public Transportation, Shopping, Tennis Court(s), Park, Walk/Jog Trails, Golf, Medical Facility, Laundromat, Bike Path, Conservation Area, Highway Access, House of Worship, Private School, Public School
- Parking Features: Attached, Garage Door Opener, Garage Faces Side, Paved Drive, Paved
- Covered Parking Spaces: 3
-
Utilities
- Electric: Circuit Breakers, 200+ Amp Service, Generator Connection
- Water Source: Public
- Sewer: Public Sewer
-
Fees / Taxes
- Assessed Value: $1,199,200
- Compensation Based On: Net Sale Price
- Taxes: $13,542
- Buyer Agent Compensation: 2.25%
- Tax Year: 2024
Similar Listings
Sold
42 Photos
Sold
42 Photos
Sold
38 Photos
Sold
42 Photos
Content © 2026 MLS Property Information Network, Inc. The information in this listing was gathered from third party resources including the seller and public records.
Listing information provided courtesy of RE/MAX Vision.
MLS Property Information Network, Inc. and its subscribers disclaim any and all representations or warranties as to the accuracy of this information.
