
Sold!
$1,300,000
4
Beds
2/2
Baths
4,750
Living Area
-
Property Description
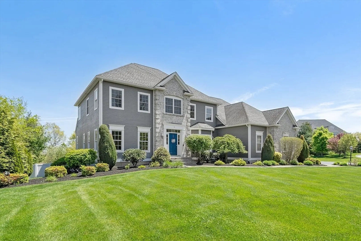
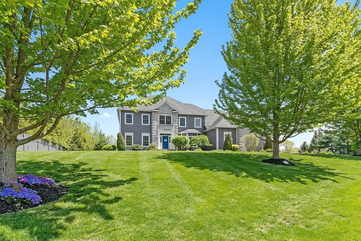
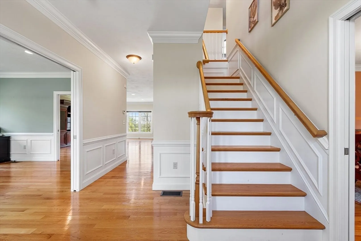
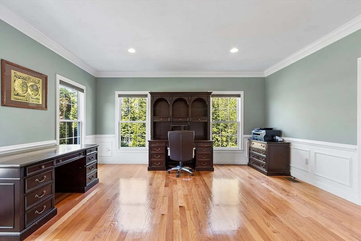
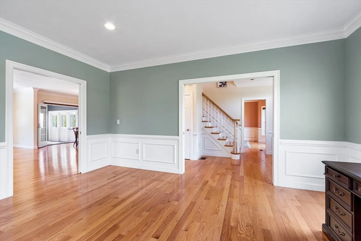
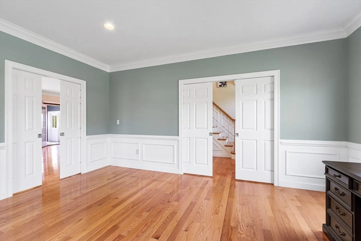
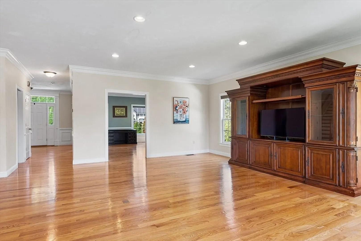
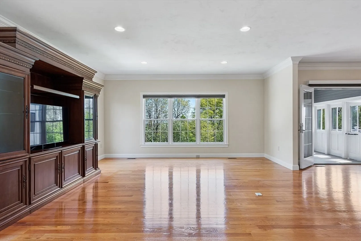
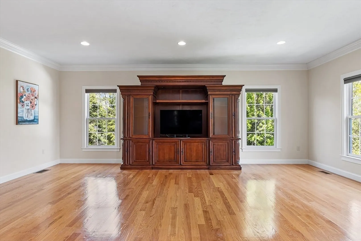
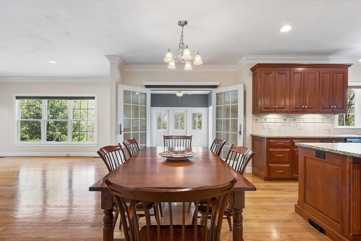
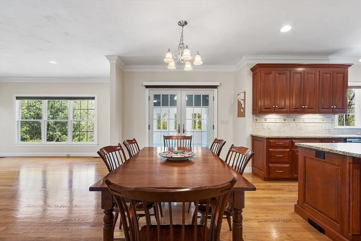
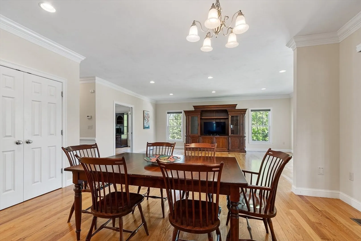
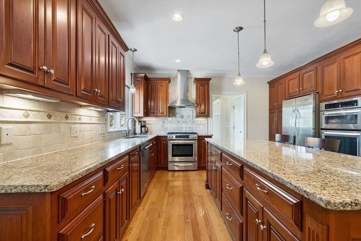
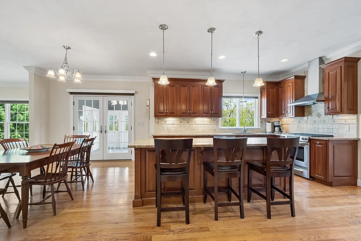
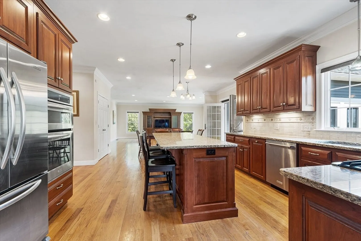
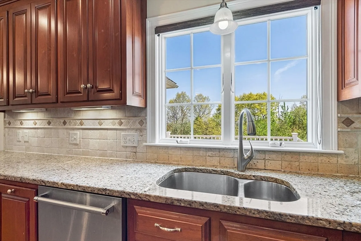
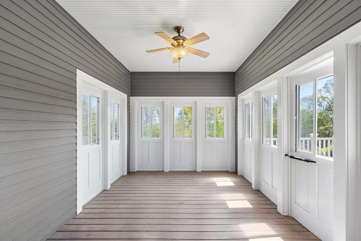
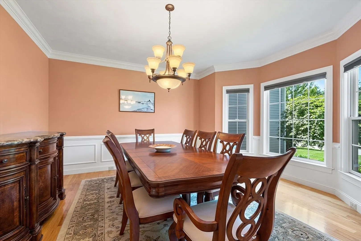
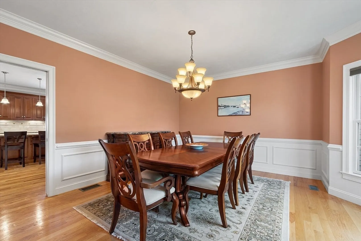
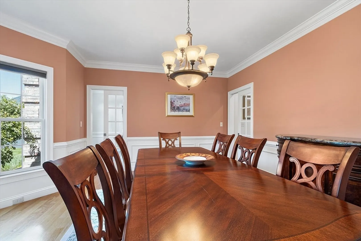
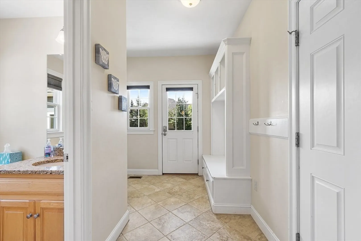
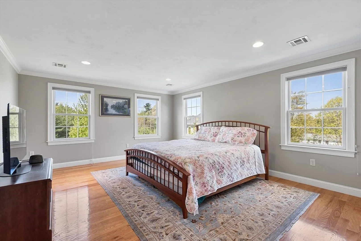
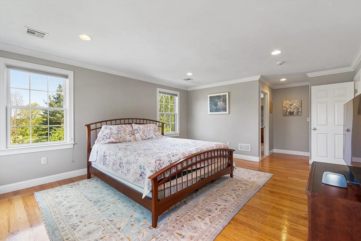
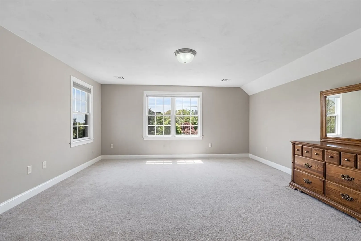
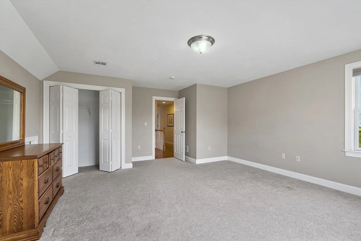
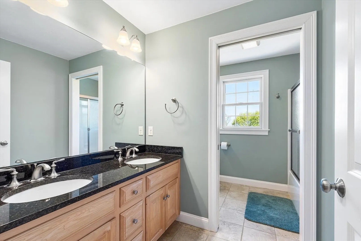
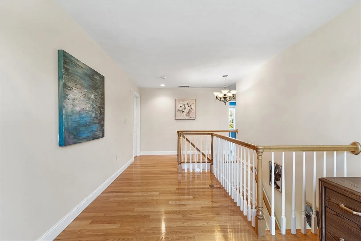
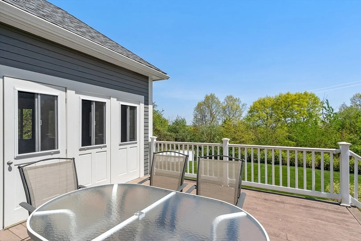
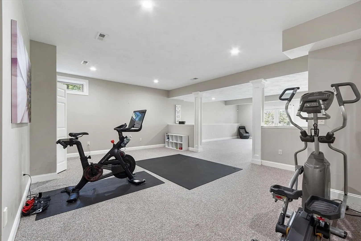
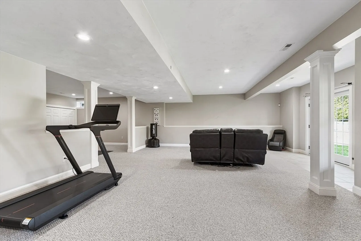
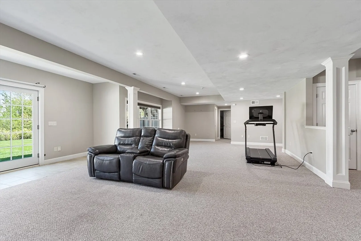
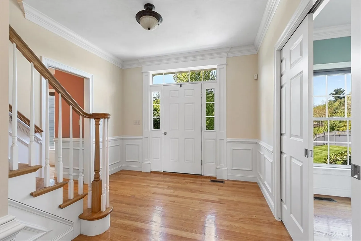
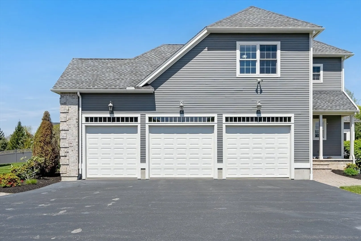
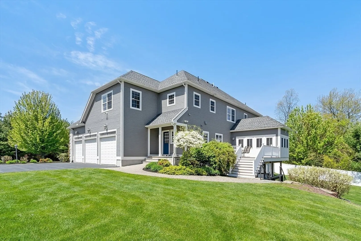
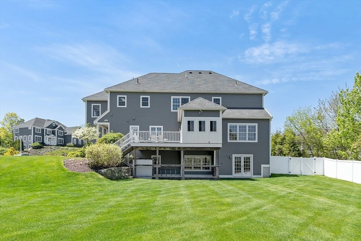
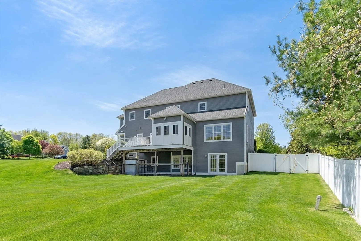
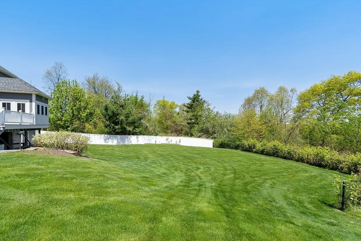
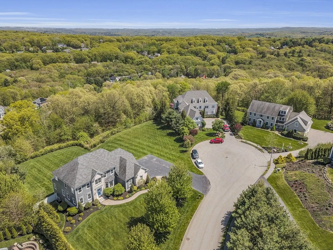
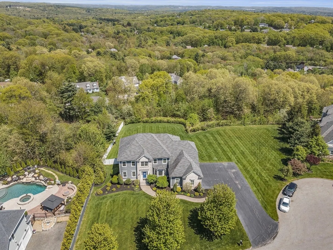
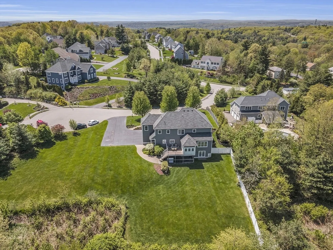
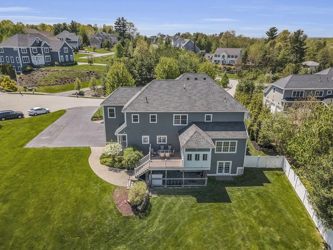
Striking dream home on cul-de-sac in coveted Rawson Hill Estates neighborhood*Traditional yet impressive w/highest level of specifications built by renowned Builder*Every amenity you’d expect from a newer & unbelievably upscale property*Incredibly Cool layout w/true Transitional Design applied to a Traditional Colonial*Superb custom kitchen w/stunningly large center island & top of the line appliances open to sun-splashed family room overlooking private rear yard*Formal dining room & living room/in-home office*Primary Suite is perfect for owners' retreat including large walk-in closet & gorgeous bath with tub, tiled shower & loads of vanity space* Finished windowed walk-out lower level with great rm, exercise rm, and additional half bath*Enjoy the amazing views from the 3 season screened in porch* Loads of hardwood & deluxe moldings*3 car garage*Irrigation system supplied from separate well*Additional stairway off kitchen to second floor*Easy access to all major routes
-
Highlights
- Cooling: Central Air
- Heating: Forced Air, Natural Gas
- Property Class: Residential
- Style: Colonial
- Year Built: 2007
- Has View: Yes
- Parking Spots: 6
- Property Type: Single Family Residence
- Total Rooms: 11
- Status: Closed
-
Additional Details
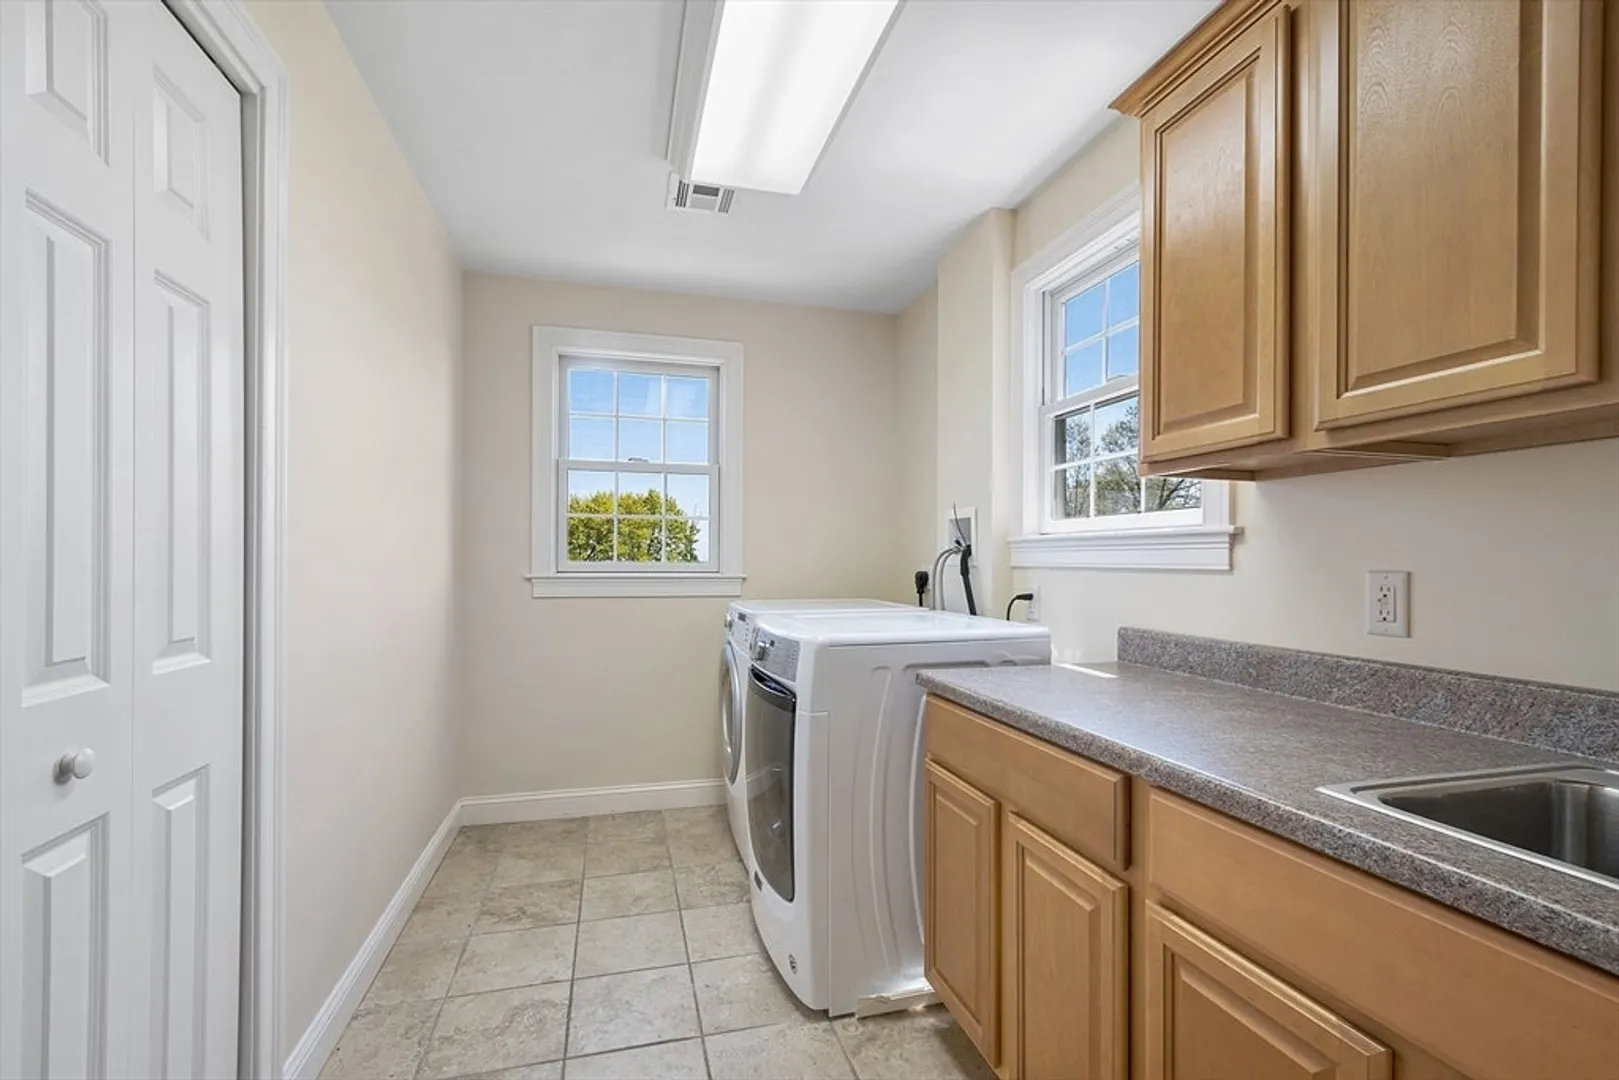
- Appliances: Water Heater, Range, Dishwasher, Disposal, Microwave, Refrigerator
- Construction: Frame
- Flooring: Tile, Carpet, Hardwood, Flooring - Wall to Wall Carpet, Flooring - Stone/Ceramic Tile
- Interior Features: Bathroom - Half, Recessed Lighting, Closet, Cabinets - Upgraded, Bonus Room, Exercise Room, Sun Room, Mud Room, Central Vacuum
- Road Frontage Type: Public
- View: Scenic View(s)
- Year Built Source: Public Records
- Basement: Full, Finished, Walk-Out Access, Interior Entry
- Exterior Features: Porch - Enclosed, Deck, Rain Gutters, Professional Landscaping, Sprinkler System, Screens
- Foundation: Concrete Perimeter
- Lot Features: Cul-De-Sac, Wooded
- Roof: Shingle
- Year Built Details: Approximate
- Zoning: Ra
-
Amenities
- Community Features: Park, Walk/Jog Trails, Stable(s), Golf, Medical Facility, Conservation Area, Highway Access, Private School, Public School, T-Station
- Parking Features: Attached, Garage Door Opener, Garage Faces Side, Insulated, Paved Drive, Off Street, Paved
- Covered Parking Spaces: 3
-
Utilities
- Electric: 200+ Amp Service
- Water Source: Public
- Sewer: Public Sewer
-
Fees / Taxes
- Assessed Value: $1,154,800
- Compensation Based On: Net Sale Price
- Tax Year: 2024
- Buyer Agent Compensation: 2.5%
- Facilitator Compensation: 2.5%
- Taxes: $14,296
Similar Listings
Sold
5 Photos
Sold
42 Photos
Sold
42 Photos
Sold
NEW CONSTRUCTION
6 Photos
Content © 2026 MLS Property Information Network, Inc. The information in this listing was gathered from third party resources including the seller and public records.
Listing information provided courtesy of Andrew J. Abu Inc., REALTORS®.
MLS Property Information Network, Inc. and its subscribers disclaim any and all representations or warranties as to the accuracy of this information.
