
Sold!
$628,000
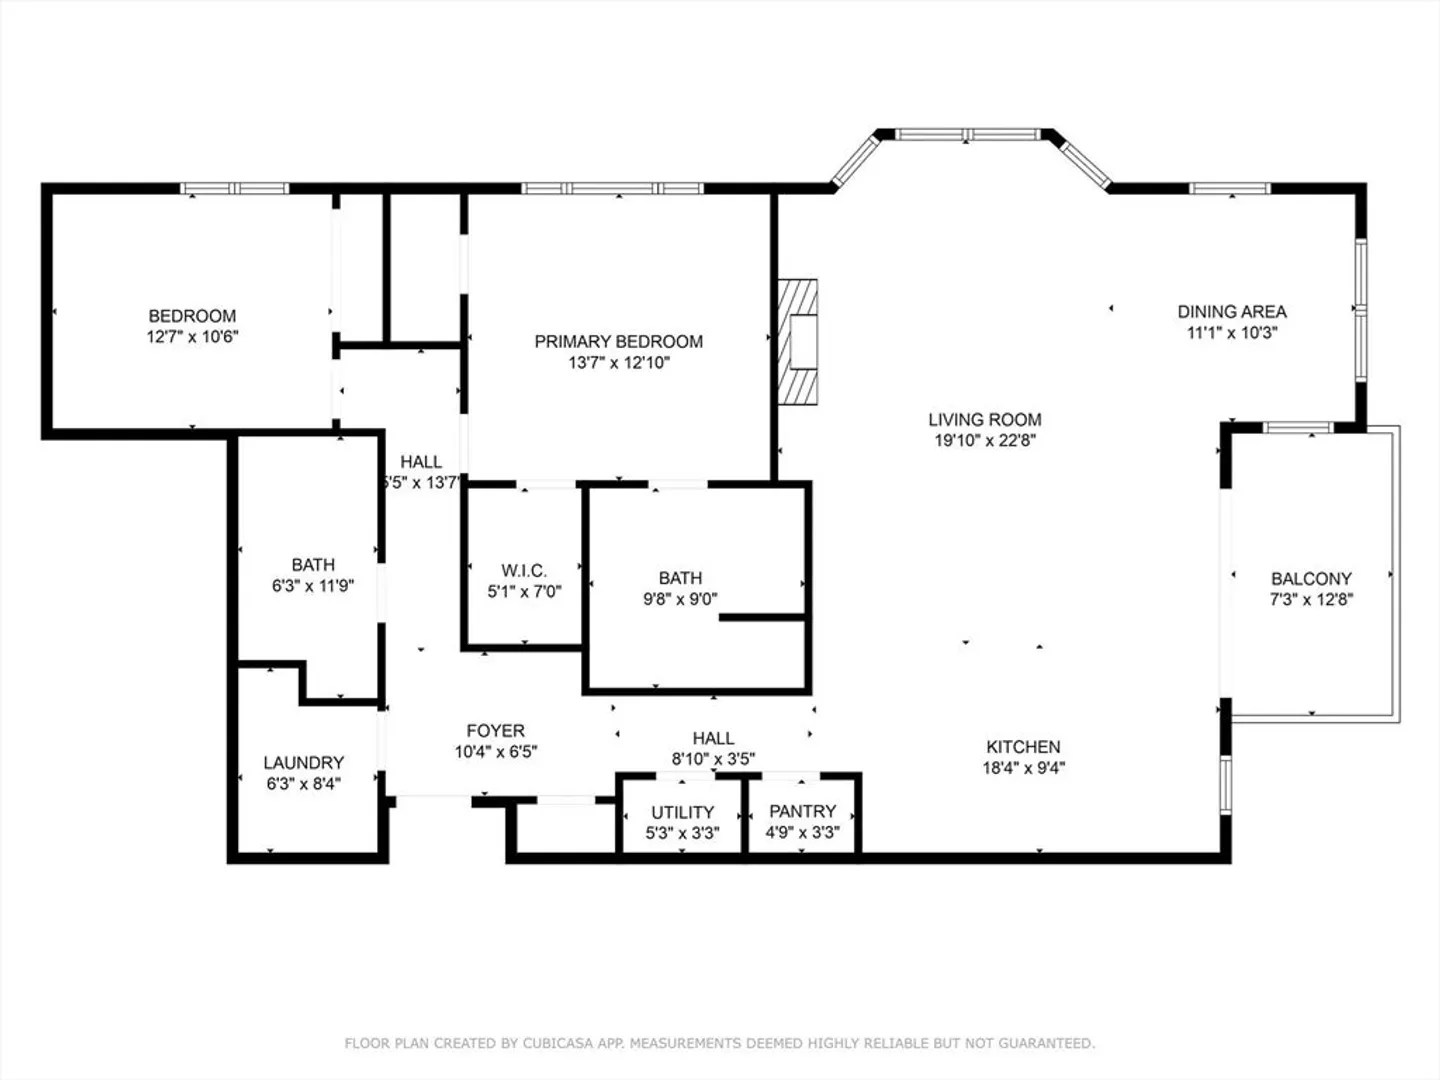
2
Beds
2
Baths
1,521
Living Area
-
Property Description
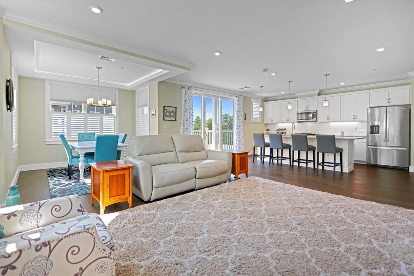
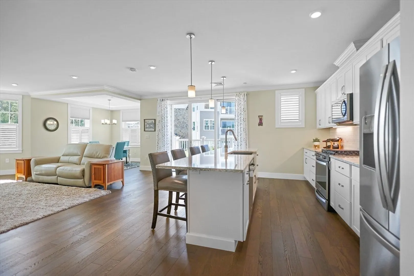
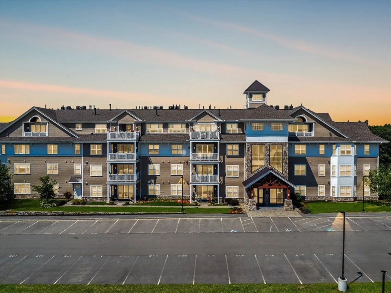
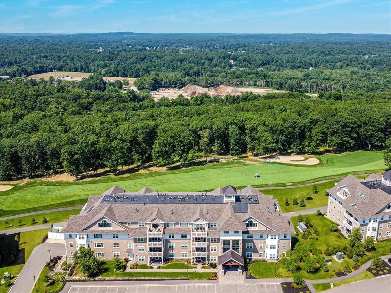
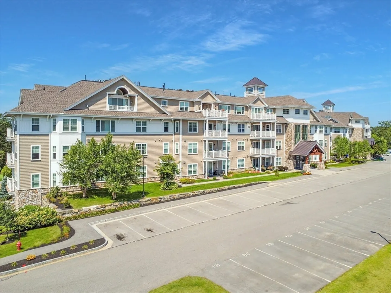
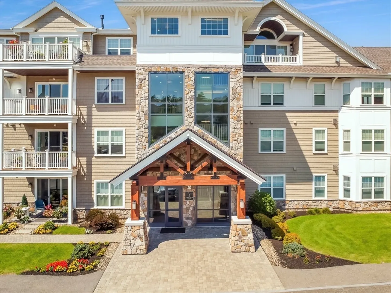
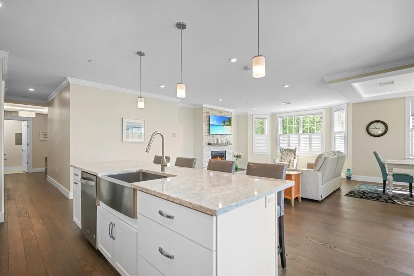
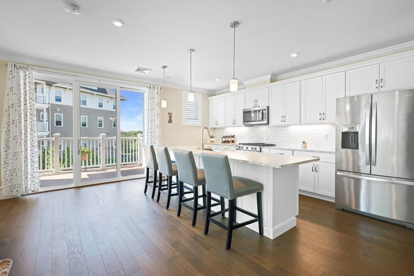
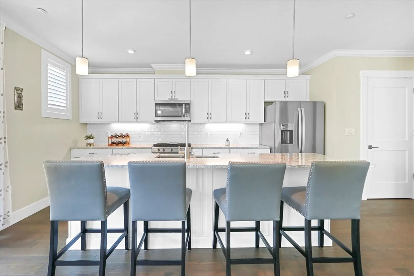
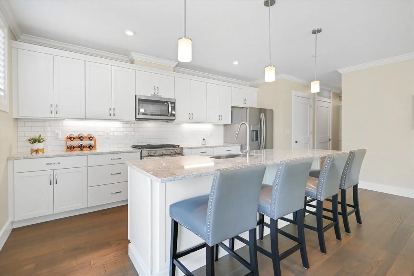
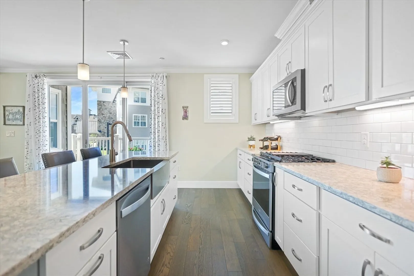
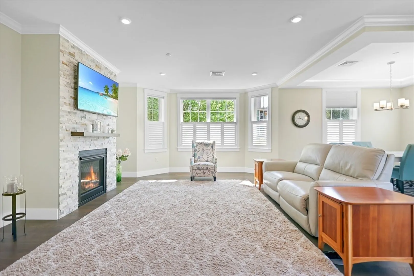
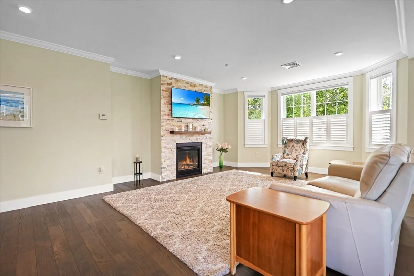
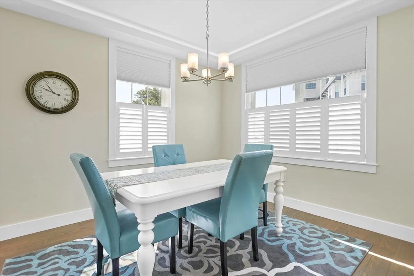
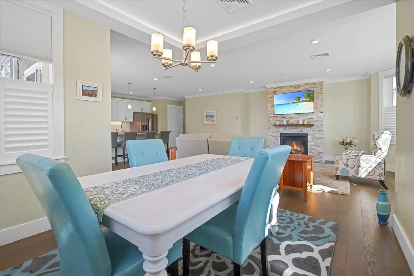
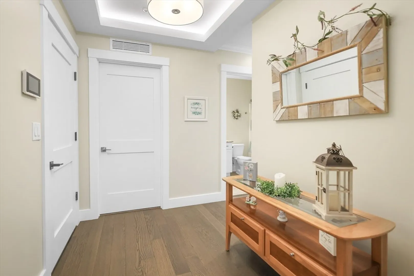
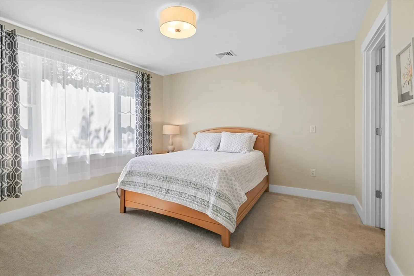
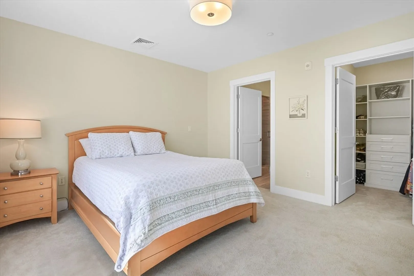
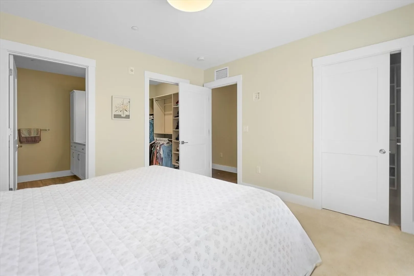
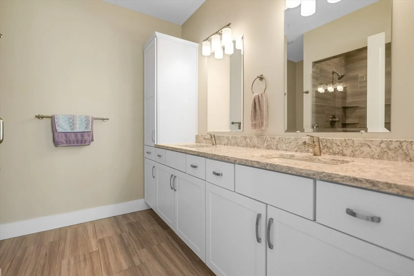
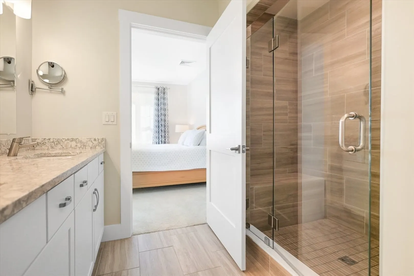
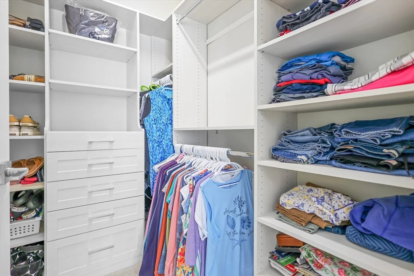
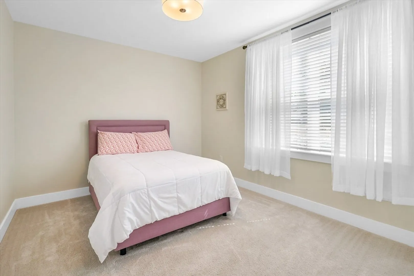
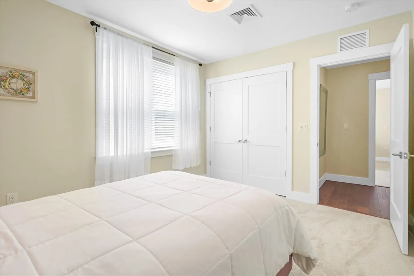
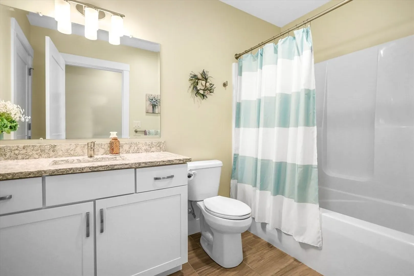
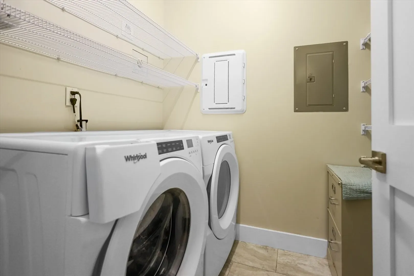
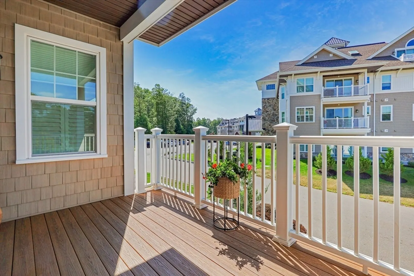
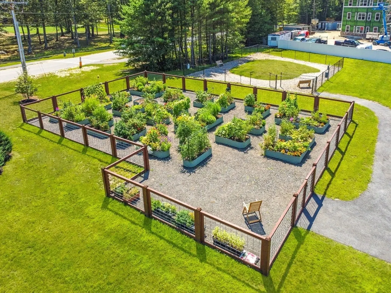
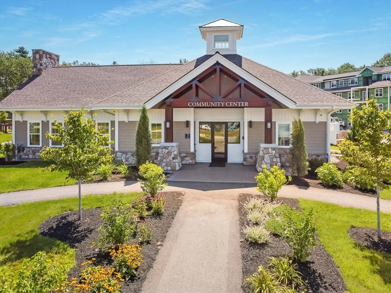
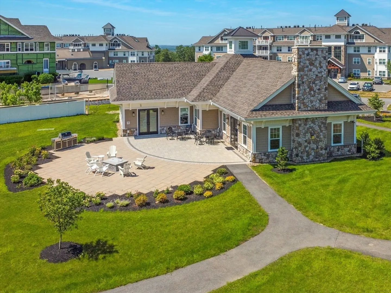
Extra’s, Extra’s Read All About Them! Bright and sunny first floor end unit. Welcome to this pristine, sunlit first floor end unit offering effortless single-level living in a beautifully maintained community. The open-concept layout is perfect for both everyday comfort and entertaining featuring the kitchen with an oversized quartz island, recessed lighting stainless steel appliances, farmers sink, and subway tile backsplash. The living area boasts a beautiful stone-stack gas fireplace, plantation shutters, custom blinds, recessed lighting, window bay, sliding door to deck overlooking the 17th hole. Bedrooms are thoughtfully located at the far end of the unit for added privacy with inspired closets throughout. A separate laundry room with storage adds everyday convenience. Enjoy both a garage space beneath the unit and additional exterior parking, plus basement storage for seasonal items. Outside, take advantage of the community’s dog park, garden, walking paths and center –
-
Highlights
- Building Name: Atkinson Heights
- Heating: Forced Air, Natural Gas
- Parking Spots: 2
- Property Type: Condominium
- Total Rooms: 5
- Year Built: 2020
- Cooling: Central Air
- HOA Fee: $528
- Property Class: Residential
- Stories: 1
- Unit Number: 107
- Status: Closed
-
Additional Details
- Appliances: Range, Dishwasher, Microwave, Refrigerator, Washer, Dryer
- Construction: Frame
- Fireplaces: 1
- Pets Allowed: Yes w/ Restrictions
- SqFt Source: Public Record
- Year Built Details: Actual
- Zoning: Rr-2 R
- Basement: N
- Exterior Features: Deck
- Flooring: Tile, Hardwood
- Roof: Shingle
- Total Number of Units: 120
- Year Built Source: Public Records
-
Amenities
- Community Features: Adult Community
- Parking Features: Under, Garage Door Opener, Assigned
- Covered Parking Spaces: 1
- Security Features: Intercom
-
Utilities
- Electric: Circuit Breakers
- Water Source: Public
- Sewer: Private Sewer
-
Fees / Taxes
- Assessed Value: $521,600
- HOA Fee Includes: Maintenance Structure, Road Maintenance, Maintenance Grounds, Snow Removal, Reserve Funds
- Taxes: $6,739
- HOA Fee Frequency: Monthly
- Tax Year: 2024
Similar Listings
Sold
37 Photos
Sold
42 Photos
Sold
42 Photos
Sold
28 Photos
Content © 2026 MLS Property Information Network, Inc. The information in this listing was gathered from third party resources including the seller and public records.
Listing information provided courtesy of Diamond Key Real Estate.
MLS Property Information Network, Inc. and its subscribers disclaim any and all representations or warranties as to the accuracy of this information.
