
Sold!
$625,000
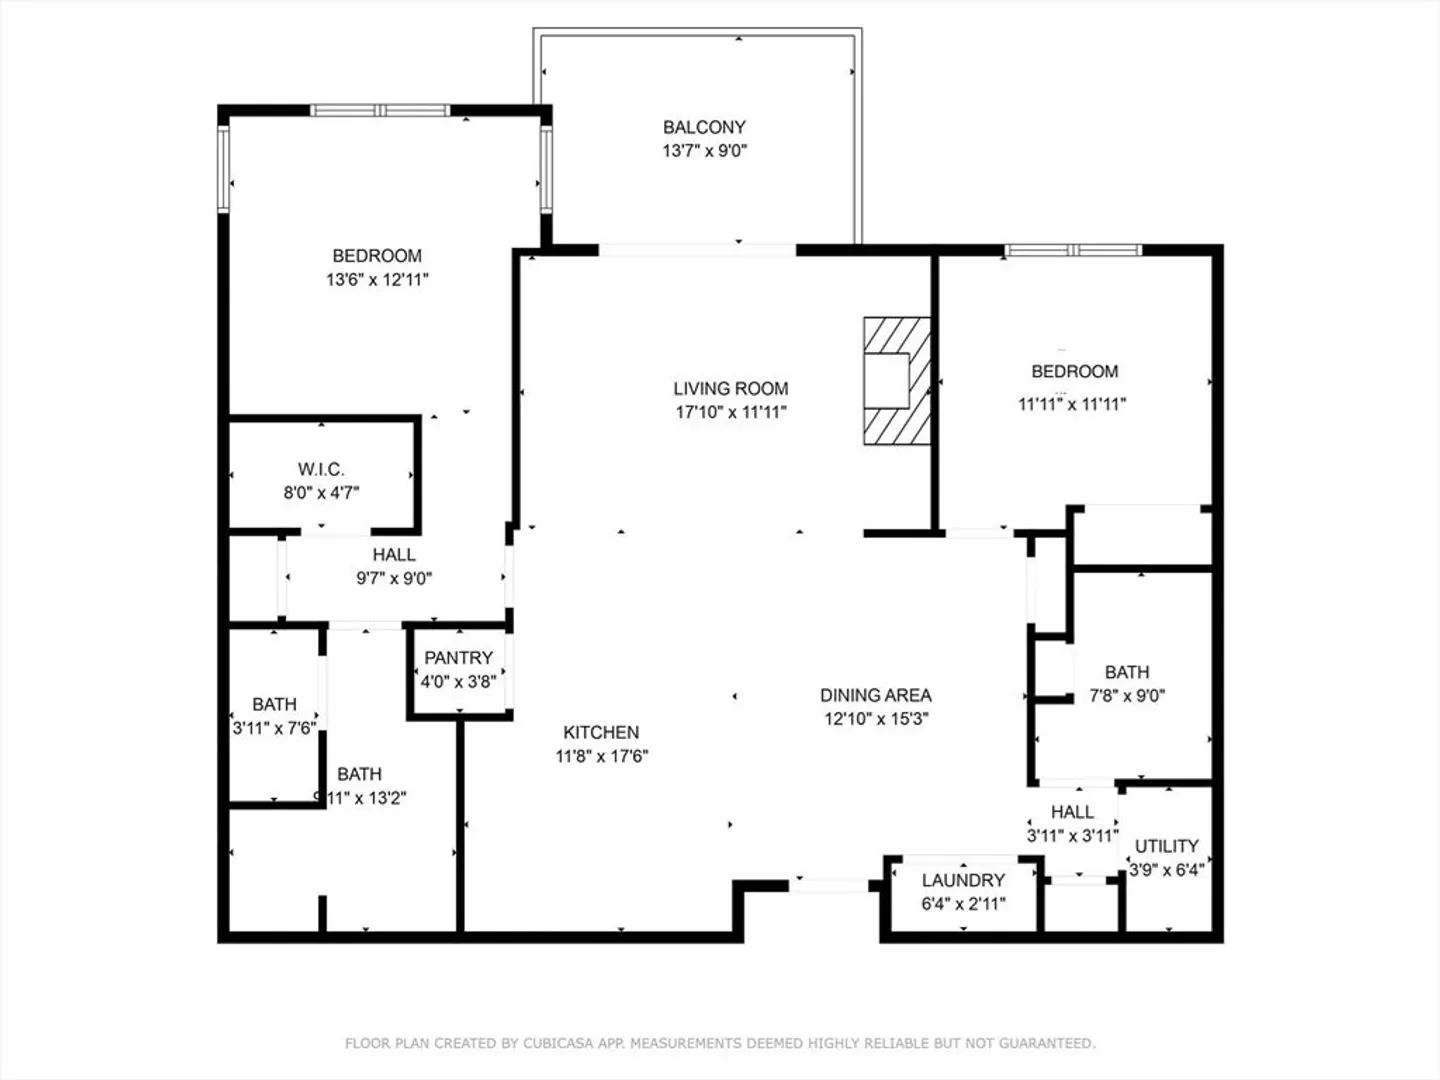
2
Beds
2
Baths
1,364
Living Area
-
Property Description
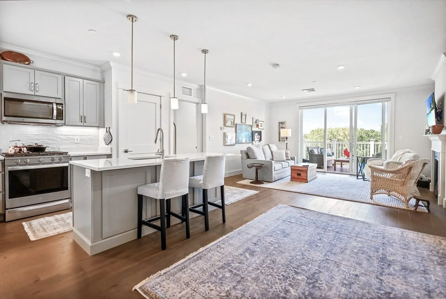
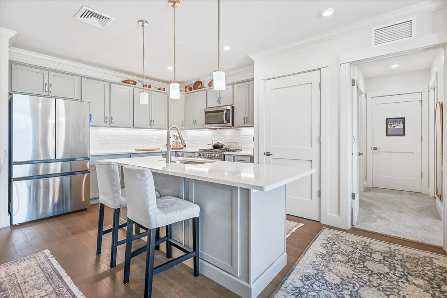
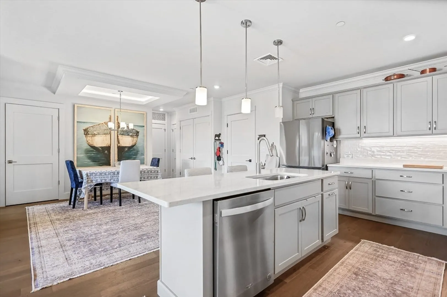
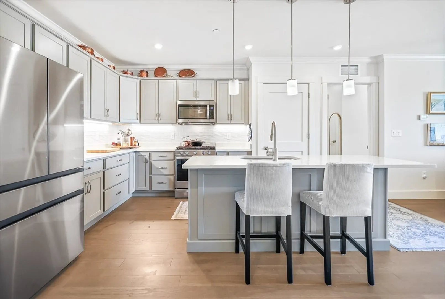
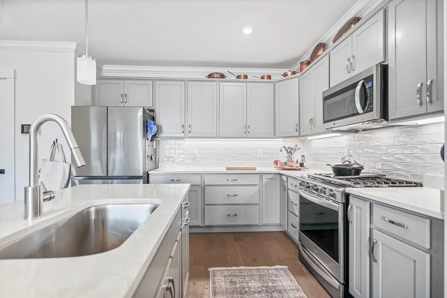
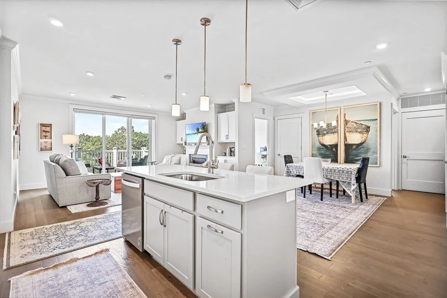
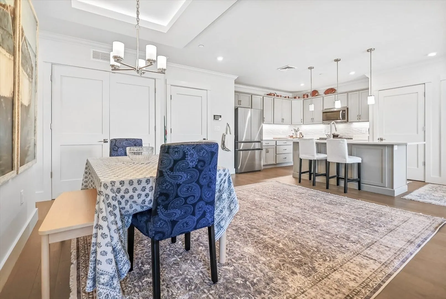
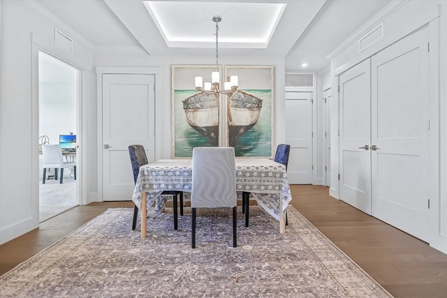
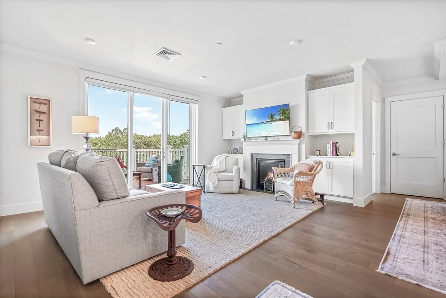
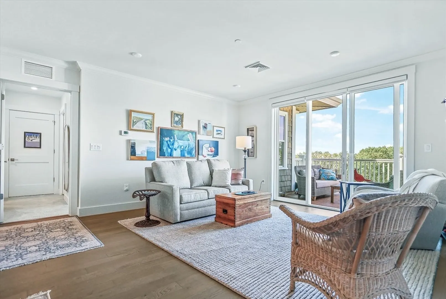
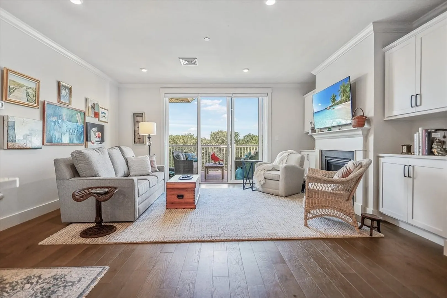
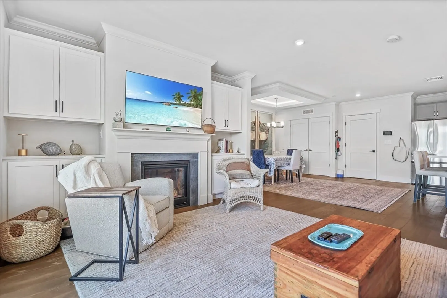
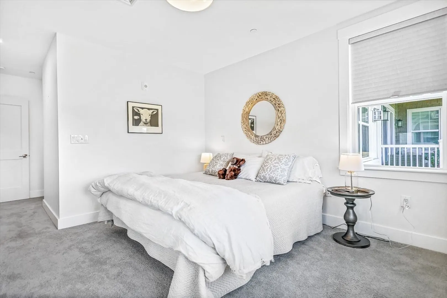
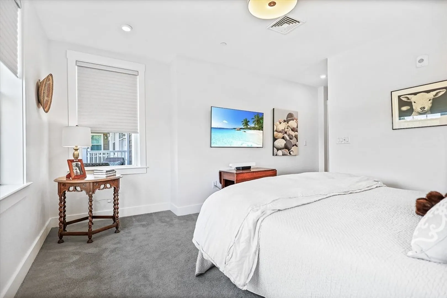
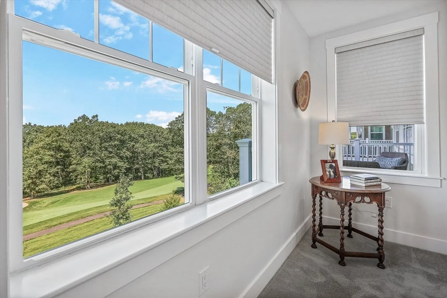
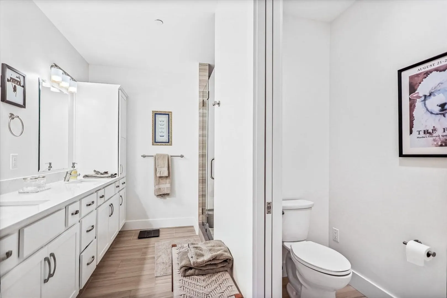
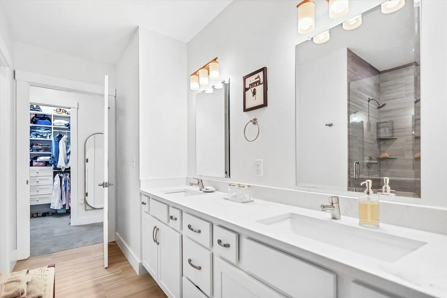
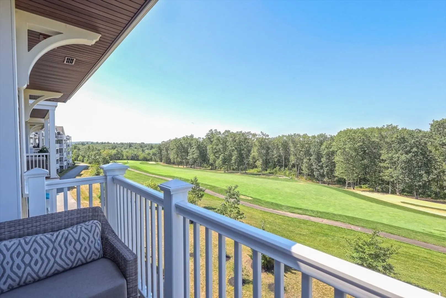
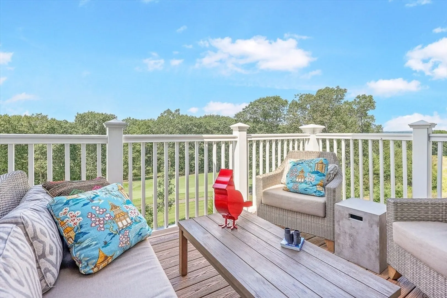
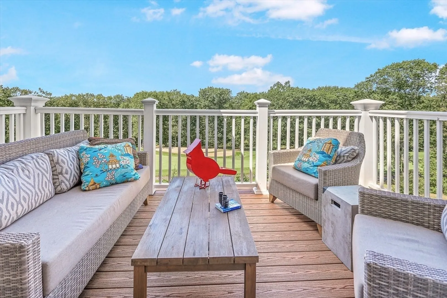
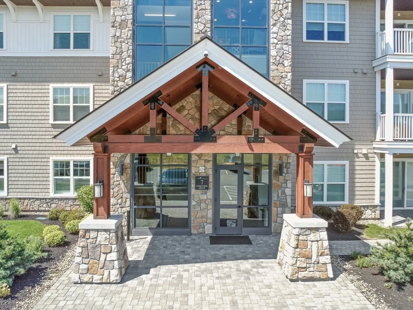
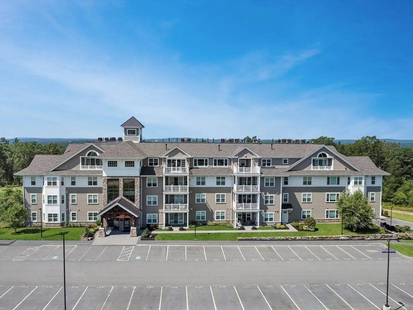
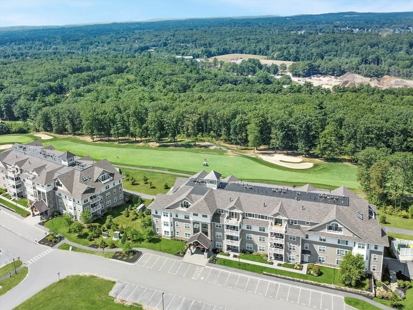
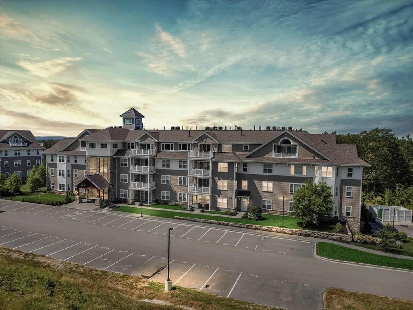
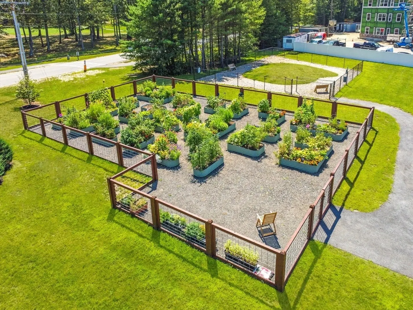
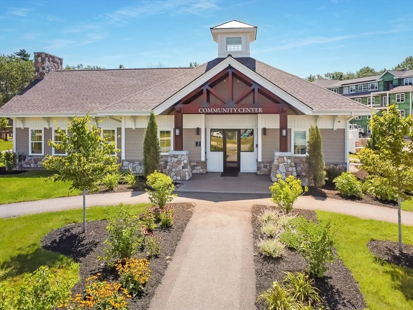
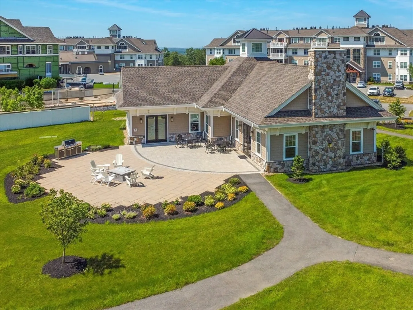
Move right into a finished home exemplifying a striking blend of eclectic charm, contemporary flair and timeless traditional design-with a touch of French eclat. This 2-year young home is impeccably maintained and enhanced with over $50,000 in thoughtful upgrades for ultimate comfort and style. Costly refinements include custom-designed closets and pantry, Hunter Douglas room-darkening shades, and a stunning Bespoke counter-depth refrigerator. The sleek subway tile backsplash adds a classic yet modern touch to kitchen, new crisp contemporary paint throughout. Every detail reflects quality and sophistication, creating a home that is both visually captivating and perfectly livable. Fairway views every day overlooking the lush 17th fairway. Everything is ready. Pet friendly community – your pup will love the dog park area. All it’s missing is you.
-
Highlights
- Building Name: Atkinson Heights
- Heating: Forced Air, Natural Gas
- Parking Spots: 2
- Property Type: Condominium
- Total Rooms: 4
- Year Built: 2021
- Cooling: Central Air
- HOA Fee: $528
- Property Class: Residential
- Stories: 1
- Unit Number: 305
- Status: Closed
-
Additional Details
- Appliances: Range, Dishwasher, Microwave, Refrigerator, Washer, Dryer
- Construction: Frame
- Fireplaces: 1
- Roof: Shingle
- Total Number of Units: 120
- Year Built Source: Public Records
- Basement: N
- Exterior Features: Deck
- Flooring: Tile, Hardwood
- SqFt Source: Public Record
- Year Built Details: Actual
- Zoning: Rr-2 R
-
Amenities
- Community Features: Adult Community
- Parking Features: Under, Garage Door Opener, Storage, Deeded
- Covered Parking Spaces: 1
- Security Features: Intercom
-
Utilities
- Electric: Circuit Breakers
- Water Source: Public
- Sewer: Private Sewer
-
Fees / Taxes
- Assessed Value: $469,700
- HOA Fee Includes: Maintenance Structure, Road Maintenance, Maintenance Grounds, Snow Removal, Trash
- Taxes: $6,069
- HOA Fee Frequency: Monthly
- Tax Year: 2024
Similar Listings
Sold
42 Photos
Sold
36 Photos
Sold
30 Photos
Content © 2026 MLS Property Information Network, Inc. The information in this listing was gathered from third party resources including the seller and public records.
Listing information provided courtesy of Keller Williams Realty.
MLS Property Information Network, Inc. and its subscribers disclaim any and all representations or warranties as to the accuracy of this information.
