
Sold!
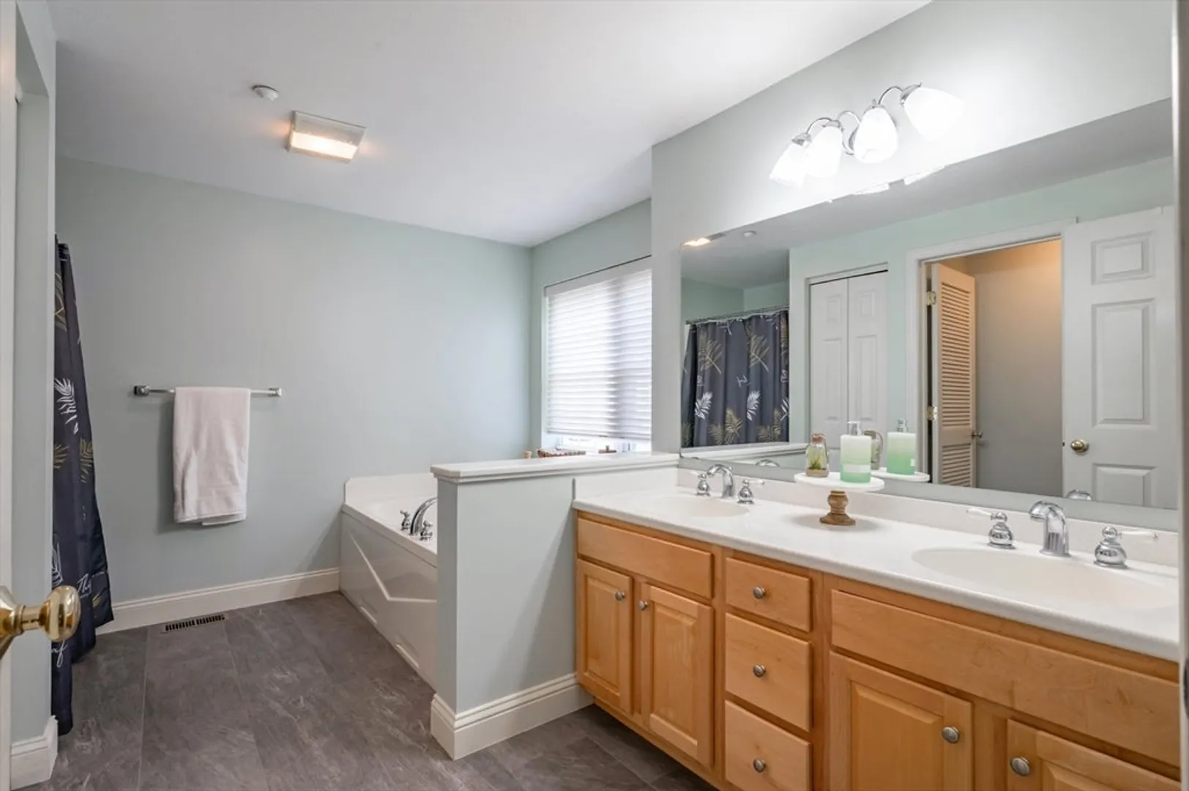
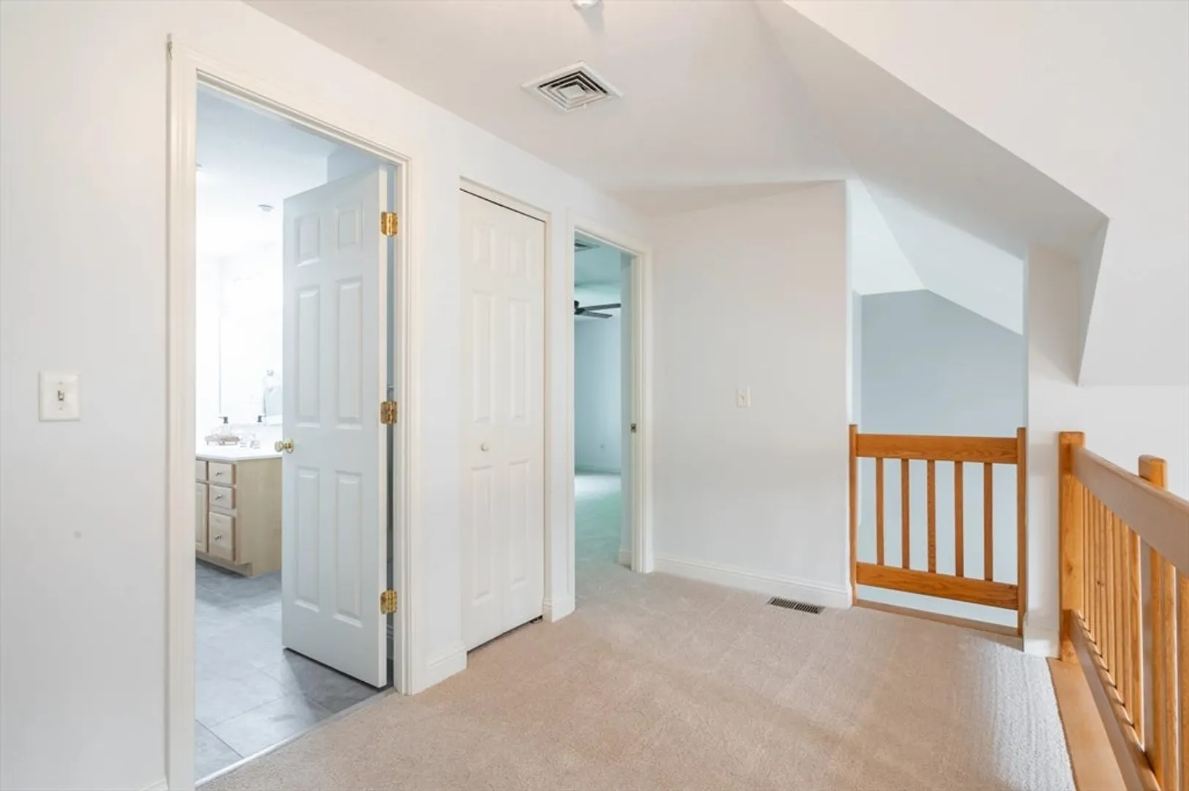
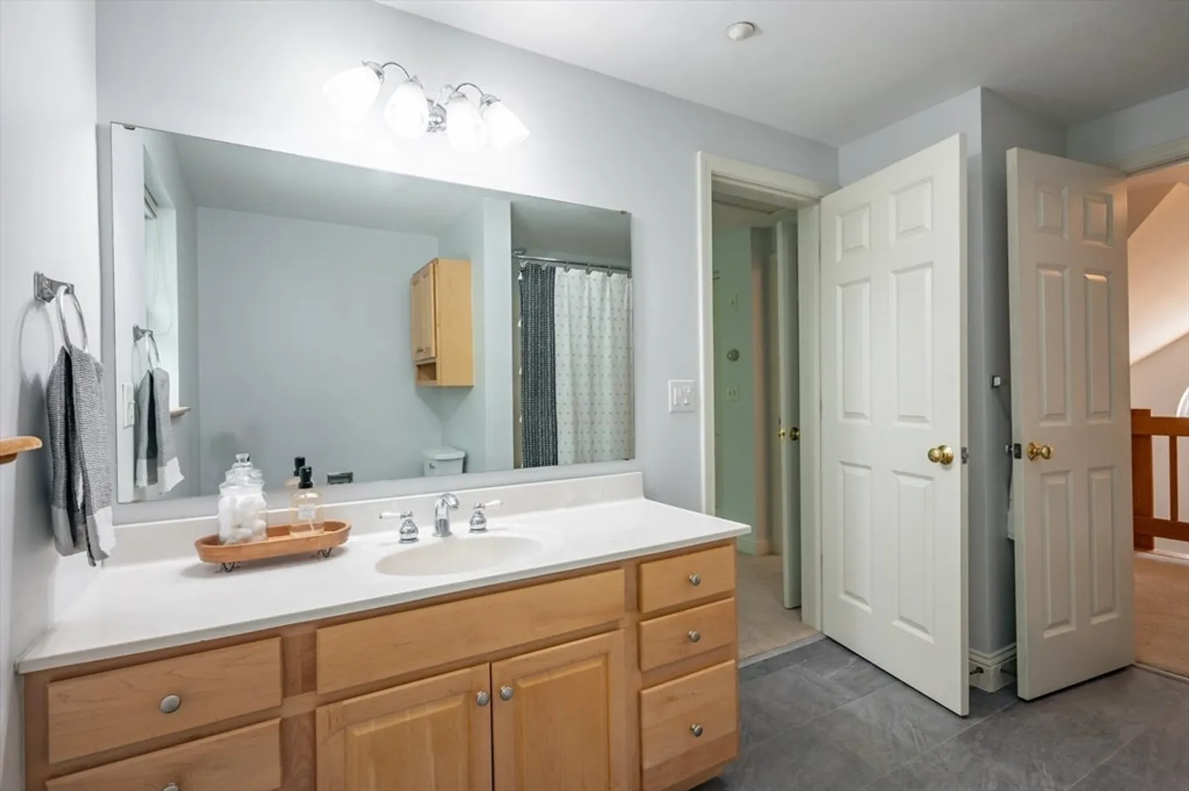
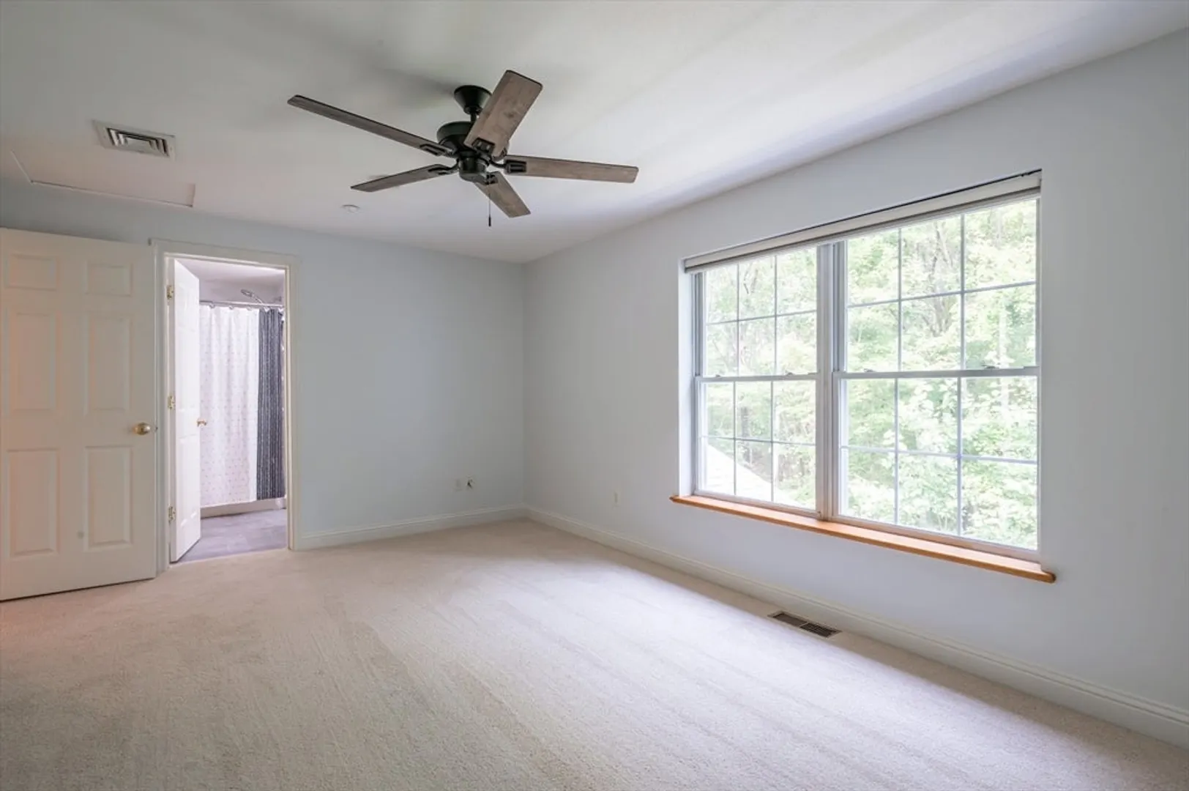
$647,000
2
Beds
2/2
Baths
2,774
Living Area
-
Property Description
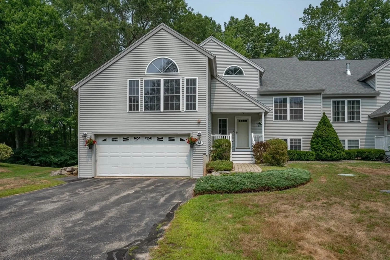
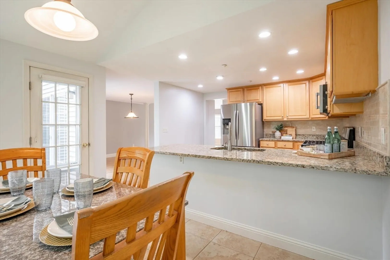
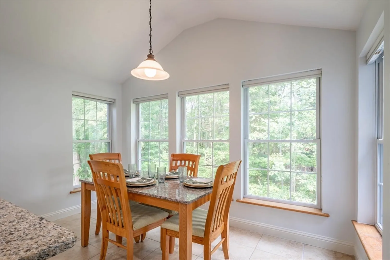
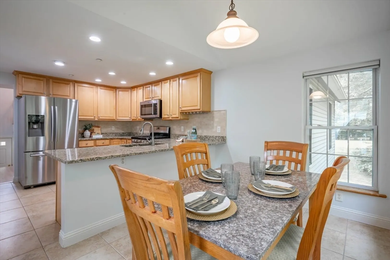
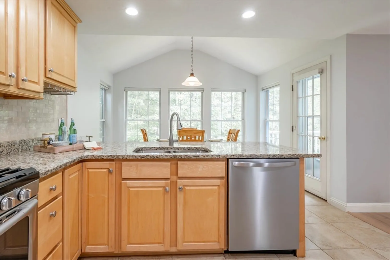
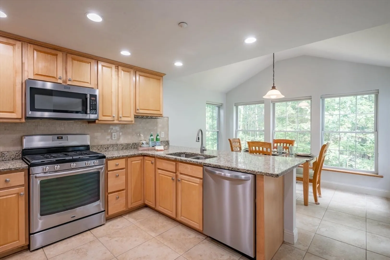
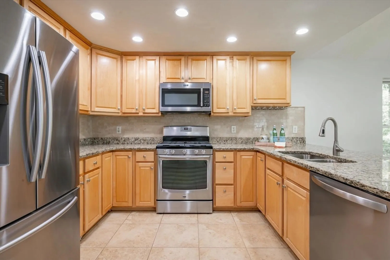
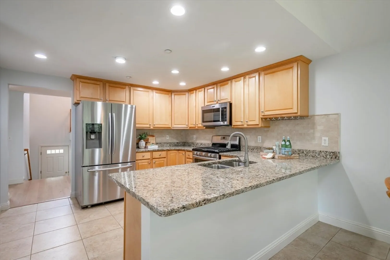
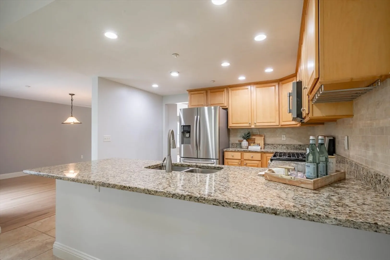
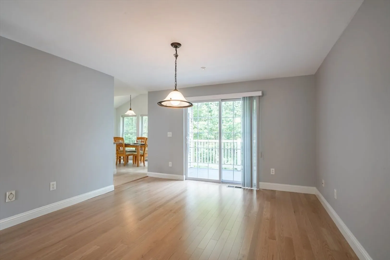
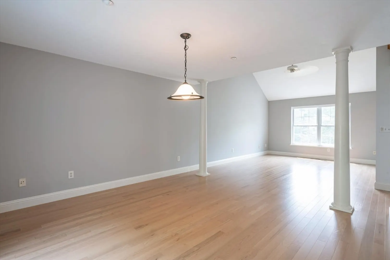
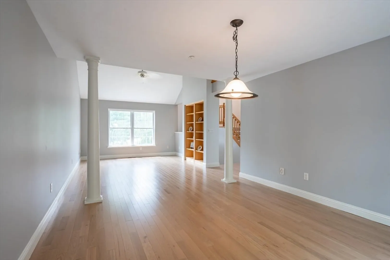
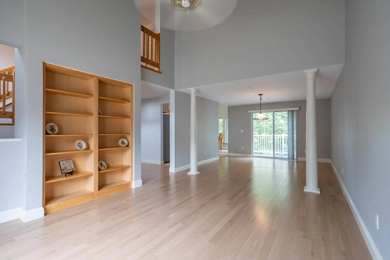
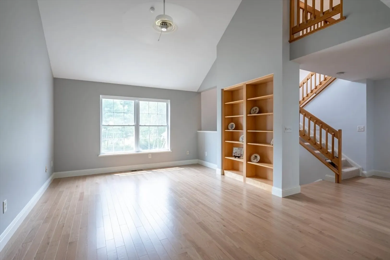
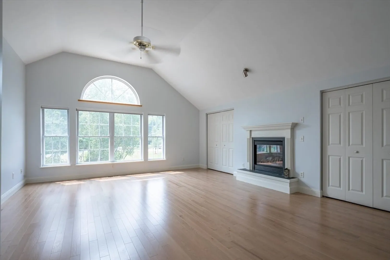
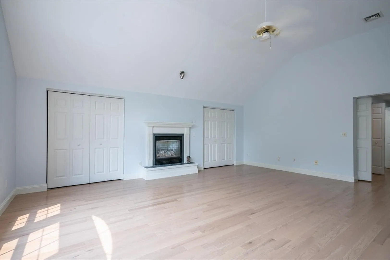
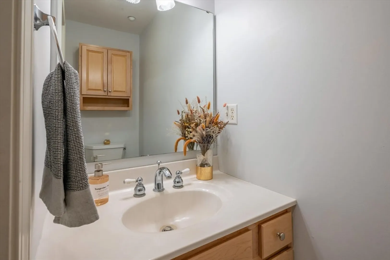
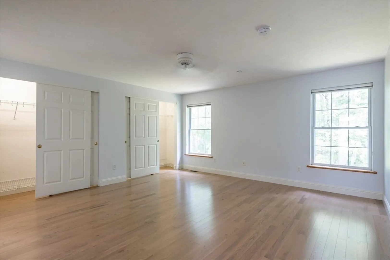
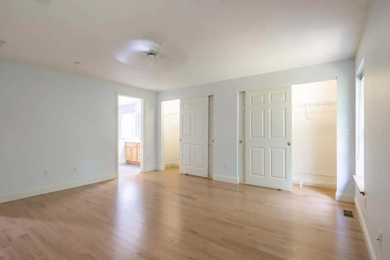
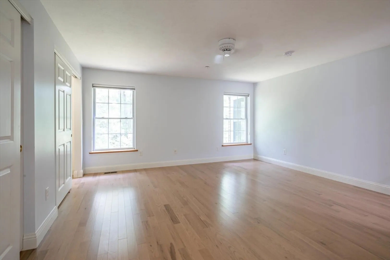
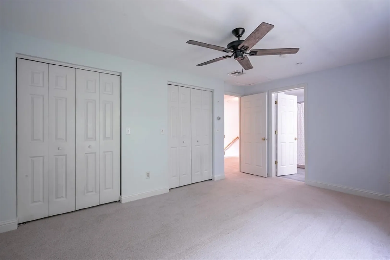
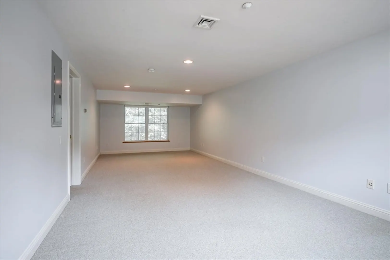
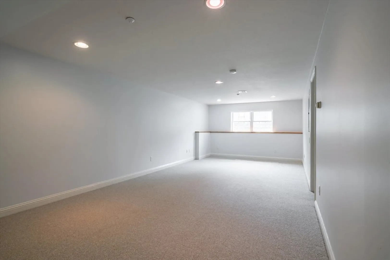
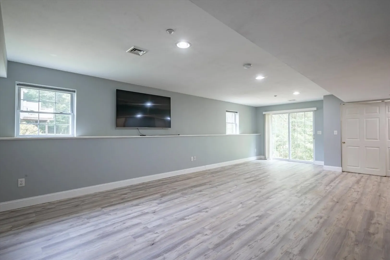
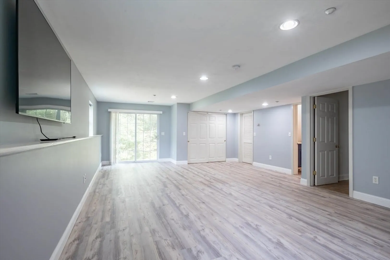
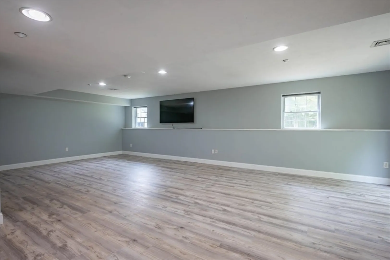
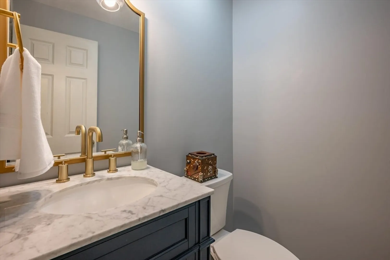
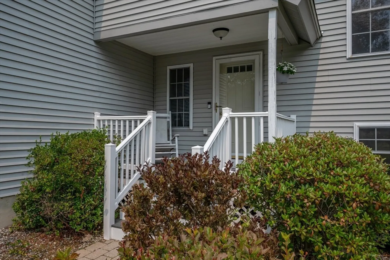
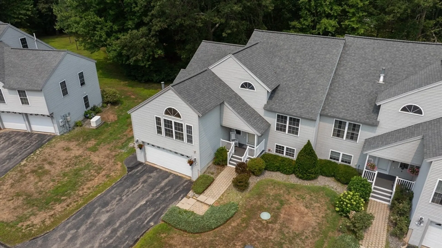
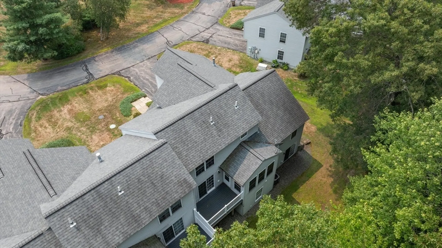
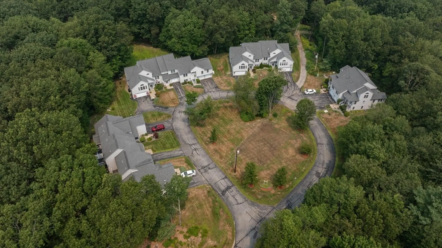
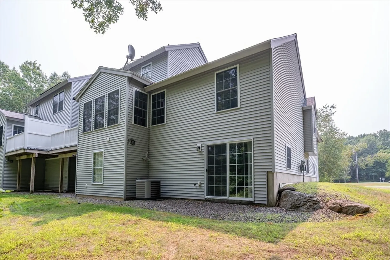
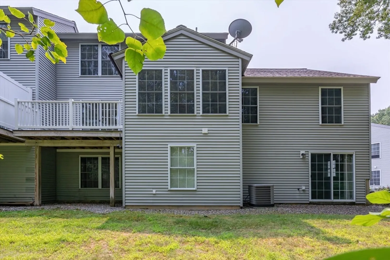
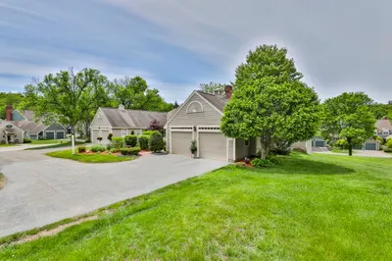
Welcome to “BIRCHEND HOLLOW”, a beautiful end unit nestled in the woods of scenic Atkinson, just moments from the Atkinson Country Club. This spacious condo looks like new, with recently installed hardwood floors, new carpet, fresh paint throughout, and professional top-to-bottom cleaning that makes it sparkle. The main level features a granite topped eat-in kitchen with open concept dining/living layout perfect for entertaining, as well as an additional family room with a vaulted-ceiling and cozy gas fireplace that adds warmth and grandeur. The first-floor primary suite has generous closets, a full bath, and jetted tub. A laundry area and additional half bath round out the main floor. Upstairs, a private second bedroom suite includes its own full bath. The finished walk-out lower level offers two bonus spaces and an additional half bath, perfect for a home office, gym, bar, or your favorite hobby. Brand new hot water tank & new washing machine. Truly move in ready!
-
Highlights
- Cooling: Central Air
- HOA Fee: $472
- Property Class: Residential
- Stories: 3
- Unit Number: A
- Status: Closed
- Heating: Forced Air, Natural Gas
- Parking Spots: 6
- Property Type: Condominium
- Total Rooms: 8
- Year Built: 2003
-
Additional Details
- Appliances: Range, Dishwasher, Microwave, Refrigerator, Washer, Dryer, ENERGY STAR Qualified Dishwasher, ENERGY STAR Qualified Washer, Vacuum System
- Exterior Features: Porch, Deck
- Flooring: Wood, Tile, Vinyl, Carpet
- Pets Allowed: Yes w/ Restrictions
- Total Number of Units: 19
- Year Built Source: Public Records
- Basement: Y
- Fireplaces: 1
- Interior Features: Central Vacuum
- SqFt Source: Public Record
- Year Built Details: Actual
- Zoning: Tr-2 R
-
Amenities
- Community Features: Walk/Jog Trails, Golf
- Parking Features: Attached, Garage Door Opener, Garage Faces Side, Paved
- Covered Parking Spaces: 2
-
Utilities
- Sewer: Private Sewer
- Water Source: Public
-
Fees / Taxes
- Assessed Value: $477,700
- HOA Fee Includes: Insurance, Road Maintenance, Maintenance Grounds, Snow Removal
- Taxes: $6,172
- HOA Fee Frequency: Monthly
- Tax Year: 2024
Similar Listings
Sold
41 Photos
Sold
41 Photos
Sold
35 Photos
Sold

33 Photos
Content © 2026 MLS Property Information Network, Inc. The information in this listing was gathered from third party resources including the seller and public records.
Listing information provided courtesy of Berkshire Hathaway HomeServices Verani Realty Bradford.
MLS Property Information Network, Inc. and its subscribers disclaim any and all representations or warranties as to the accuracy of this information.
