
Sold!
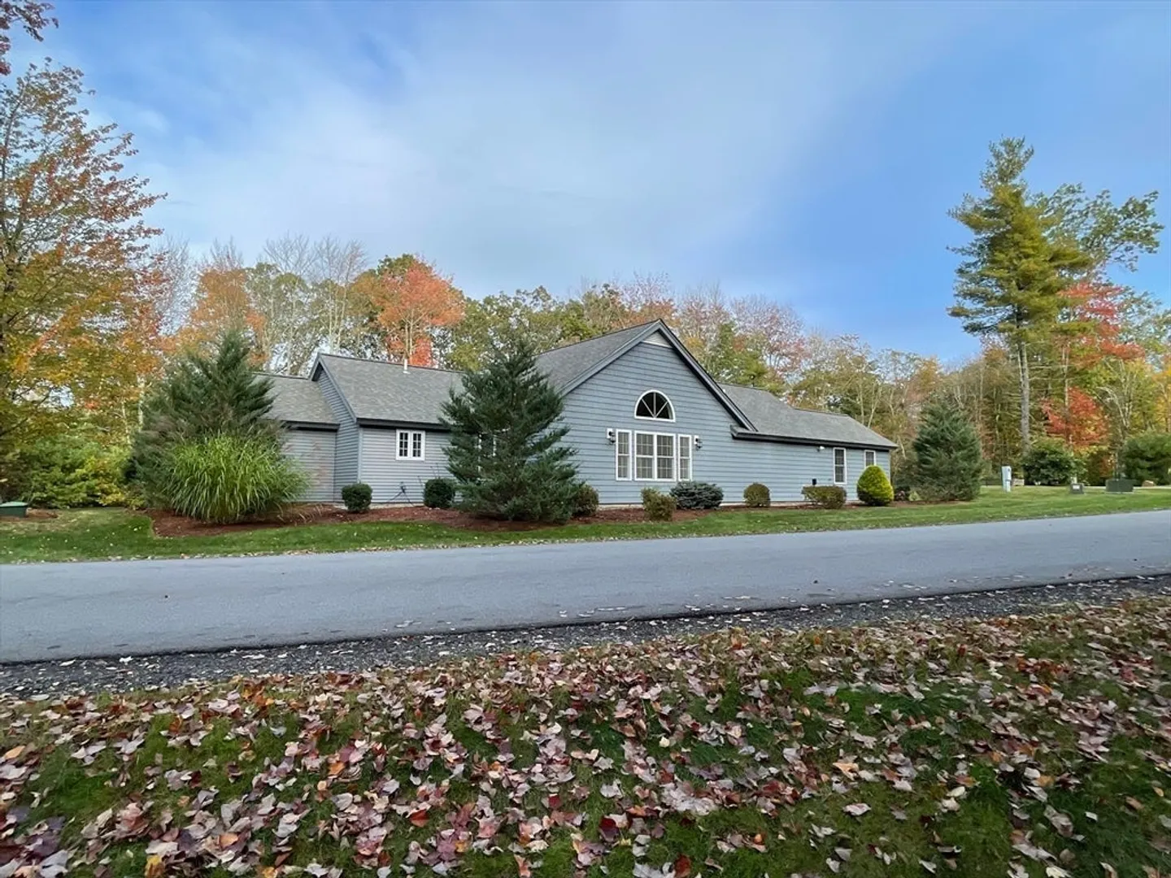
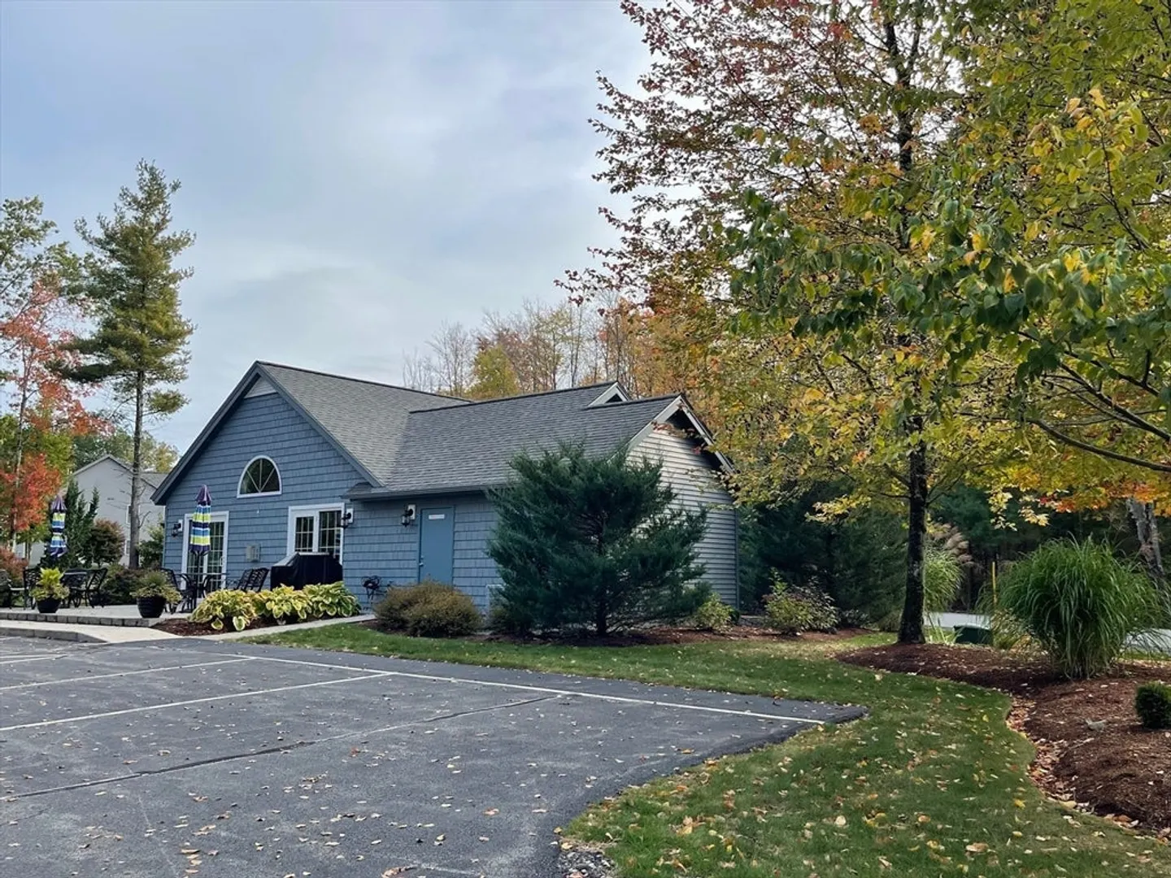
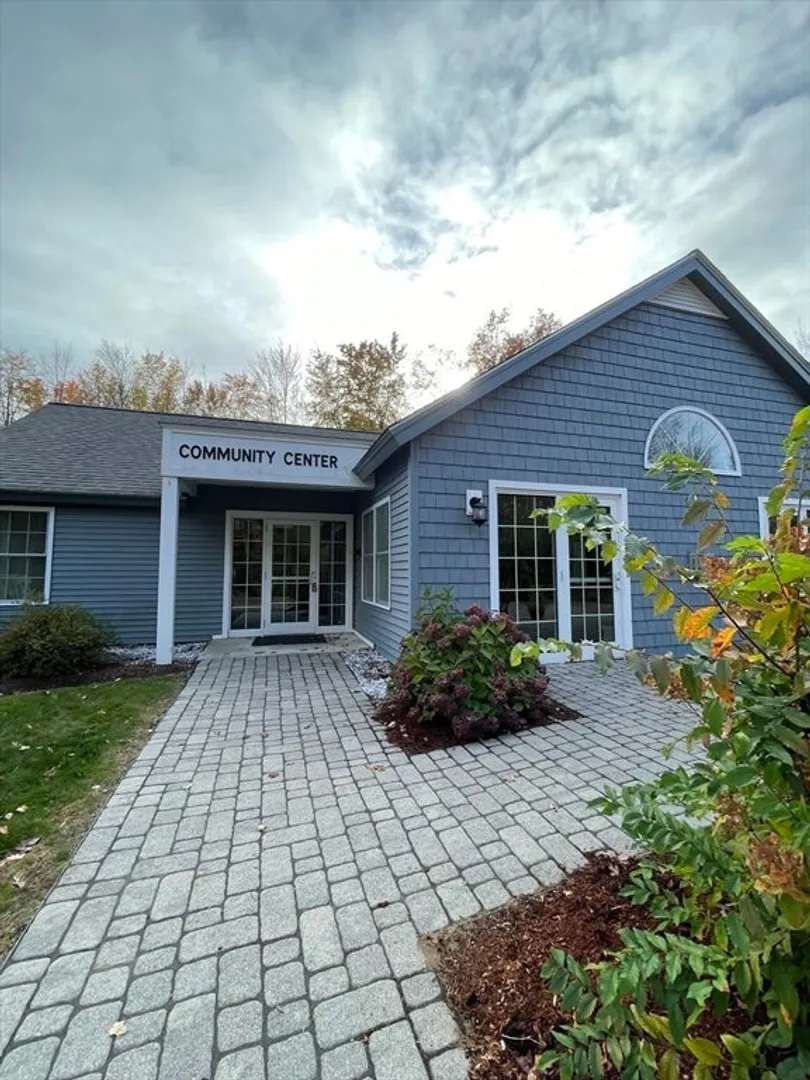
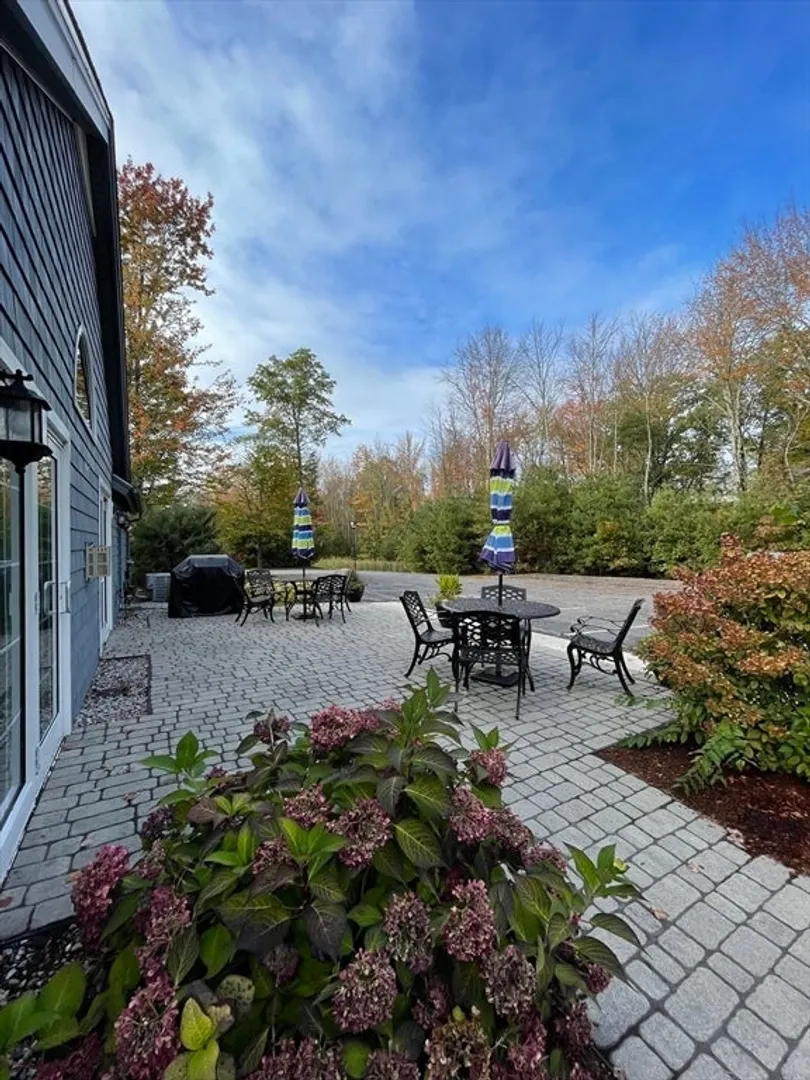
$631,380
2
Beds
3
Baths
2,322
Living Area
-
Property Description
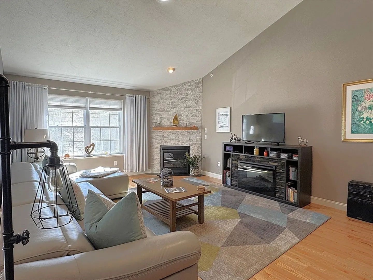
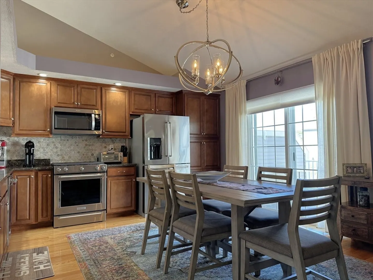
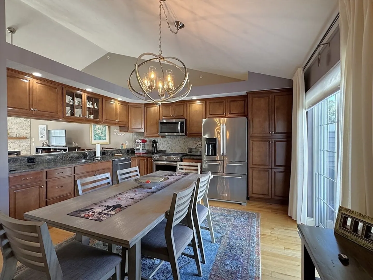
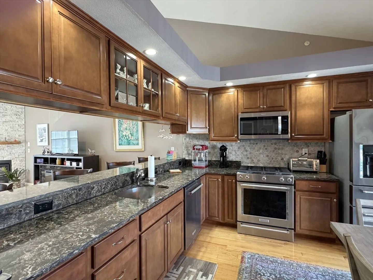
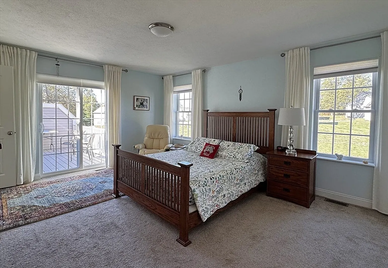
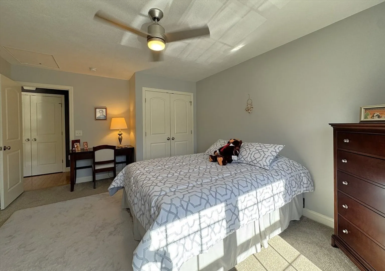
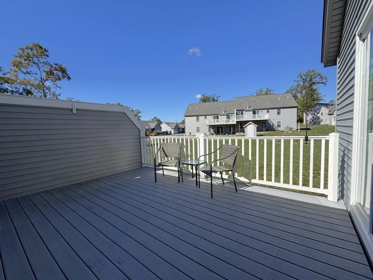
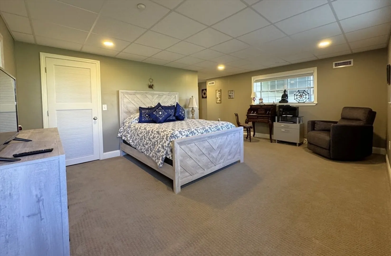
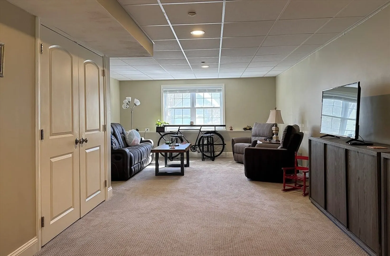
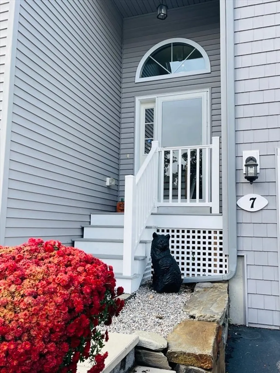
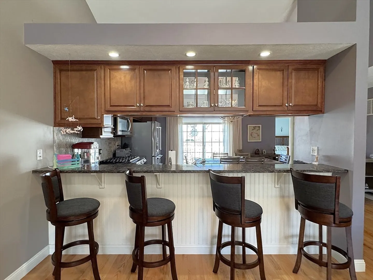
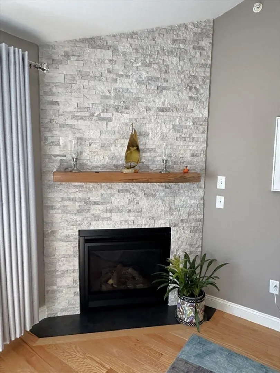
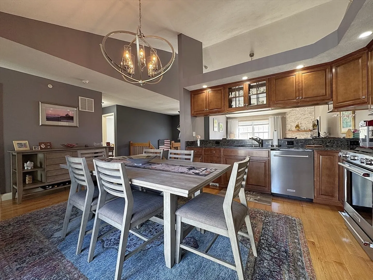
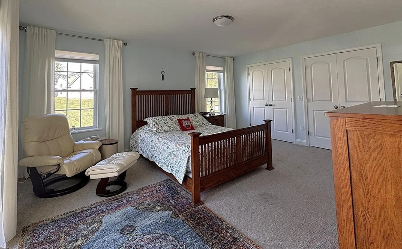
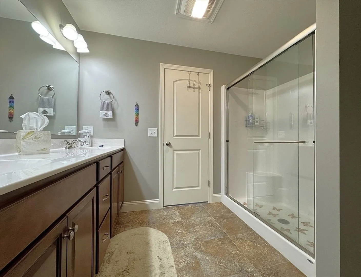
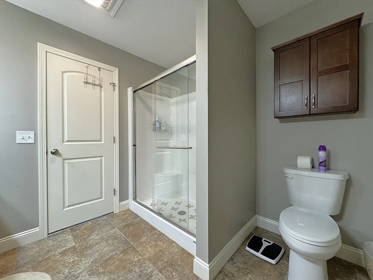
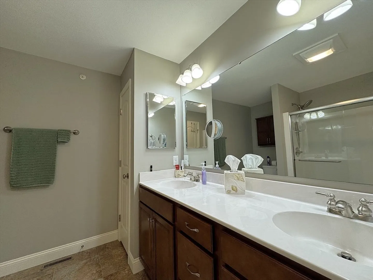
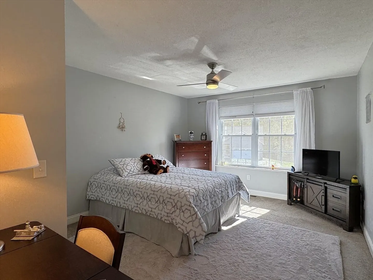
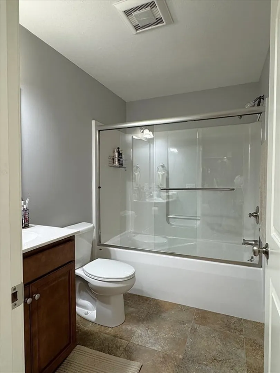
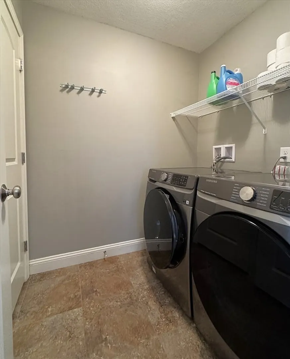
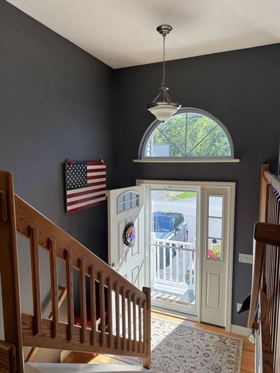
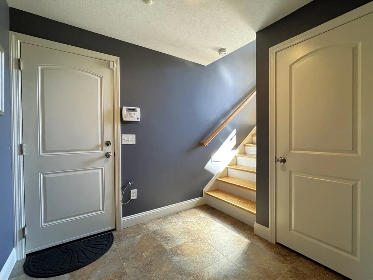
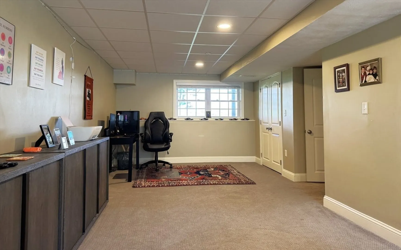
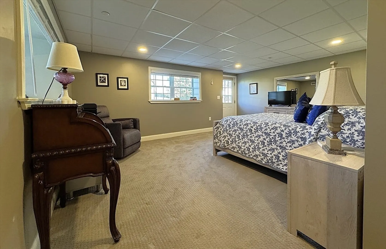
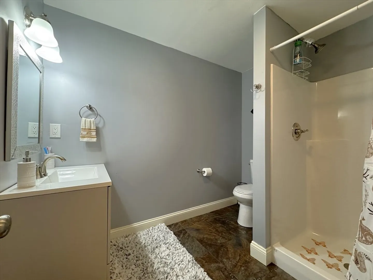
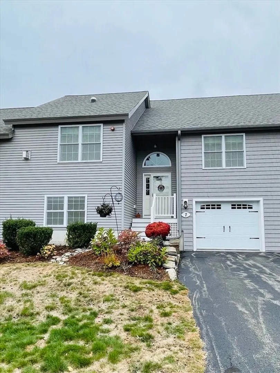
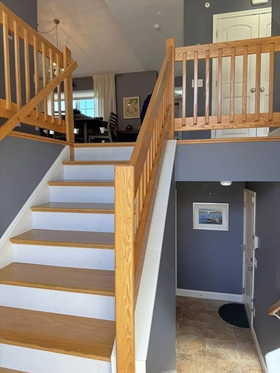
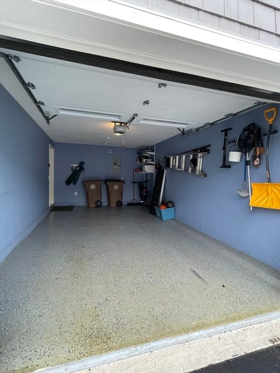
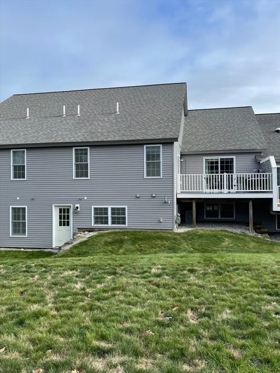
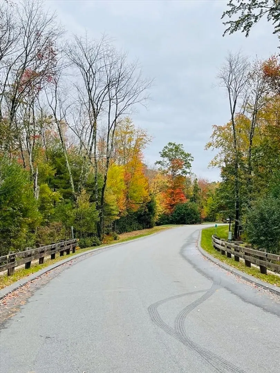
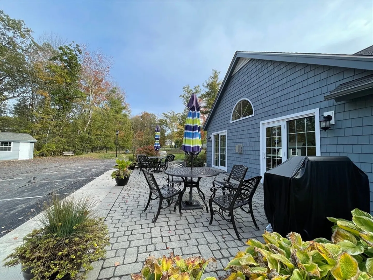
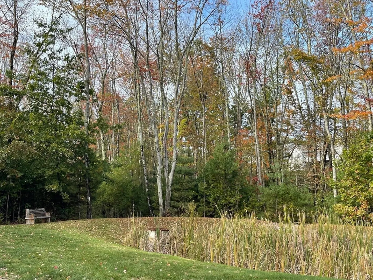
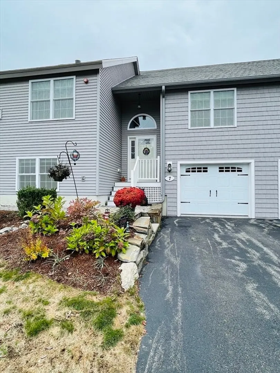
With high vaulted ceilings, gleaming hardwood floors & an abundance of natural light, this home offers a bright & airy atmosphere, perfect for both relaxing & entertaining. All main living areas are on the primary floor, including sizable living room w/ cozy fireplace, chef's kitchen, large deck, laundry room, primary BR & bath with walk-in shower, guest BR and hall bath w/ extra long tub. On the lower level is the garage w/ gleaming epoxy floor, enormous, bonus recreation room and huge den w/ it's own 3/4 bath. This home has an extraordinary amount of storage space, central AC, central vacuum, additional dedicated parking and free, gated RV storage!!This home has one of the larger floor plans, and lower heating/cooling costs as a non-end unit. Unwind in your generous primary suite or take advantage of the very generous lower level recreation room & den for work, fun or movie nights. Life in Sawmill Ridge, in this sought-after, close-knit sanctuary in the country, w/ walking space
-
Highlights
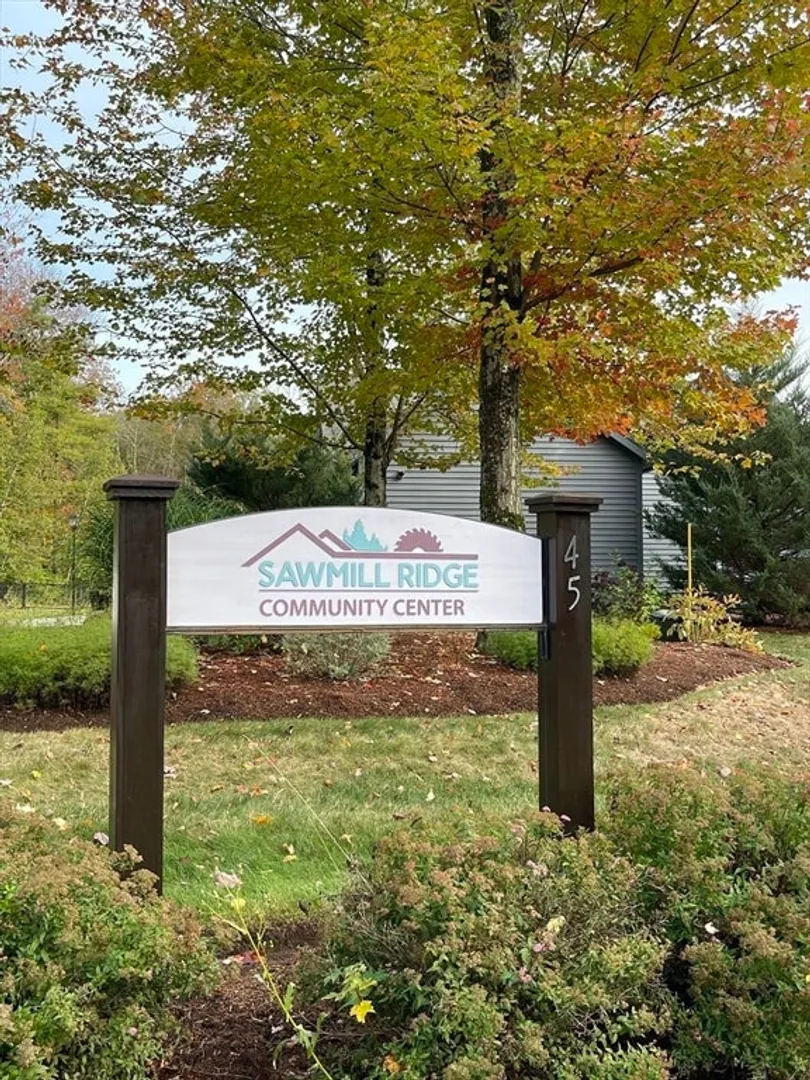
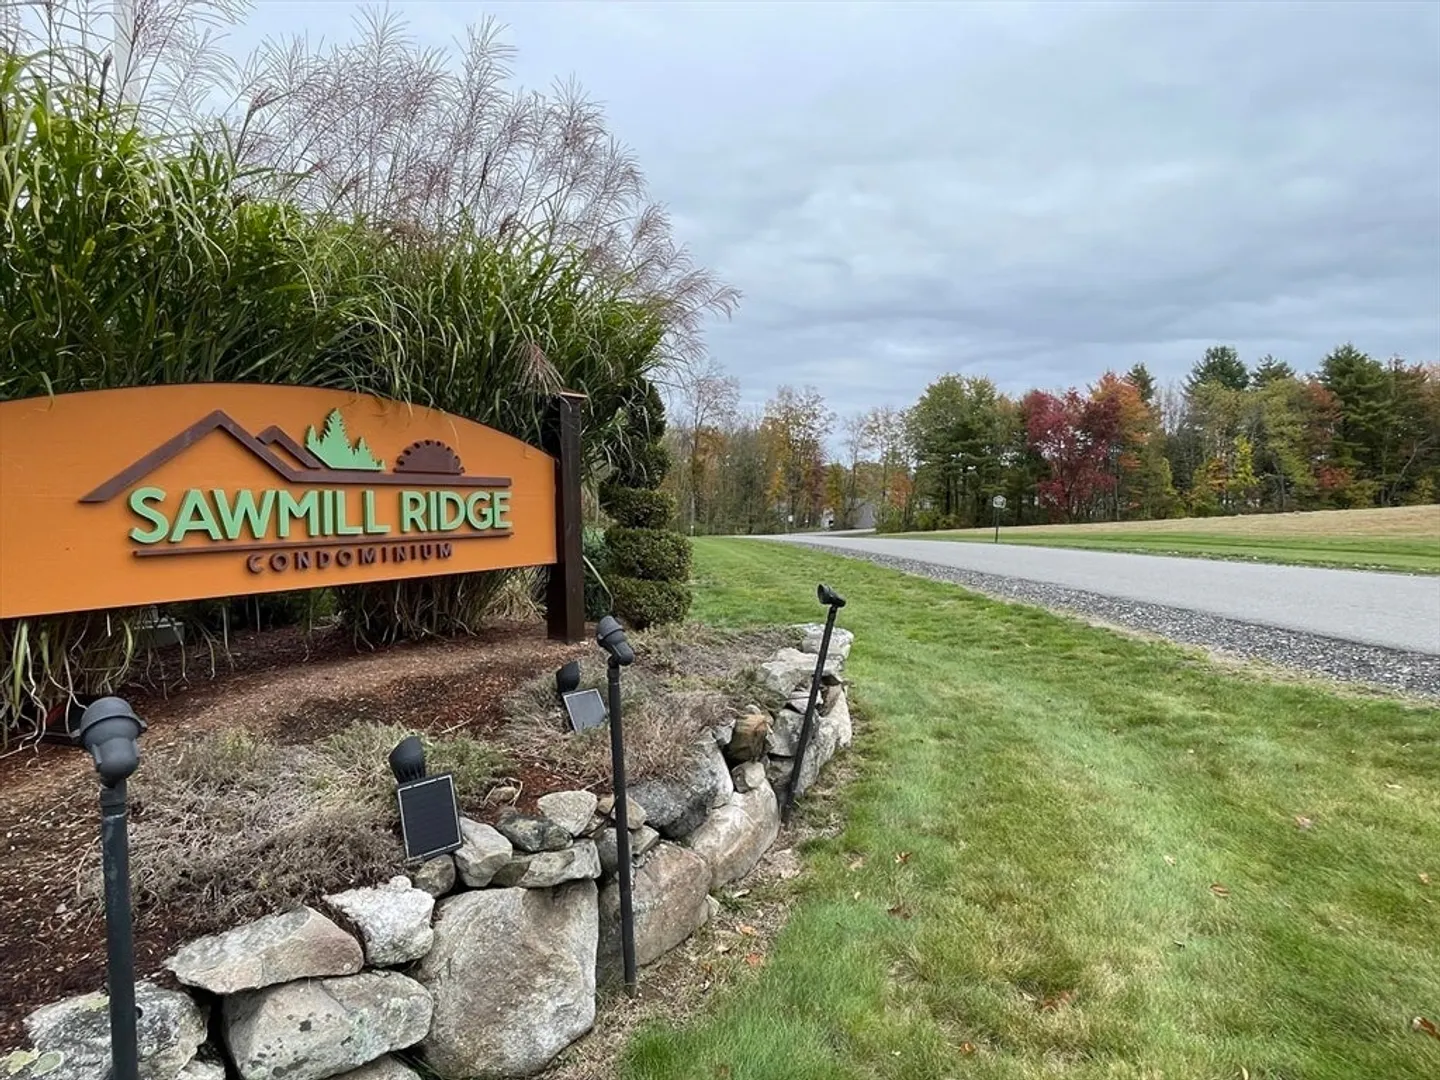
- Building Name: Sawmill Ridge
- Heating: Central, Forced Air, Propane
- Parking Spots: 3
- Property Type: Condominium
- Total Rooms: 7
- Year Built: 2017
- Cooling: Central Air
- HOA Fee: $395
- Property Class: Residential
- Stories: 2
- Unit Number: 7
- Status: Closed
-
Additional Details
- Appliances: Range, Dishwasher, Microwave, Refrigerator, Washer, Dryer
- Construction: Conventional (2x4-2x6)
- Fireplaces: 1
- Interior Features: Den, Central Vacuum
- Roof: Asphalt/Composition Shingles
- Total Number of Units: 4
- Year Built Source: Public Records
- Basement: N
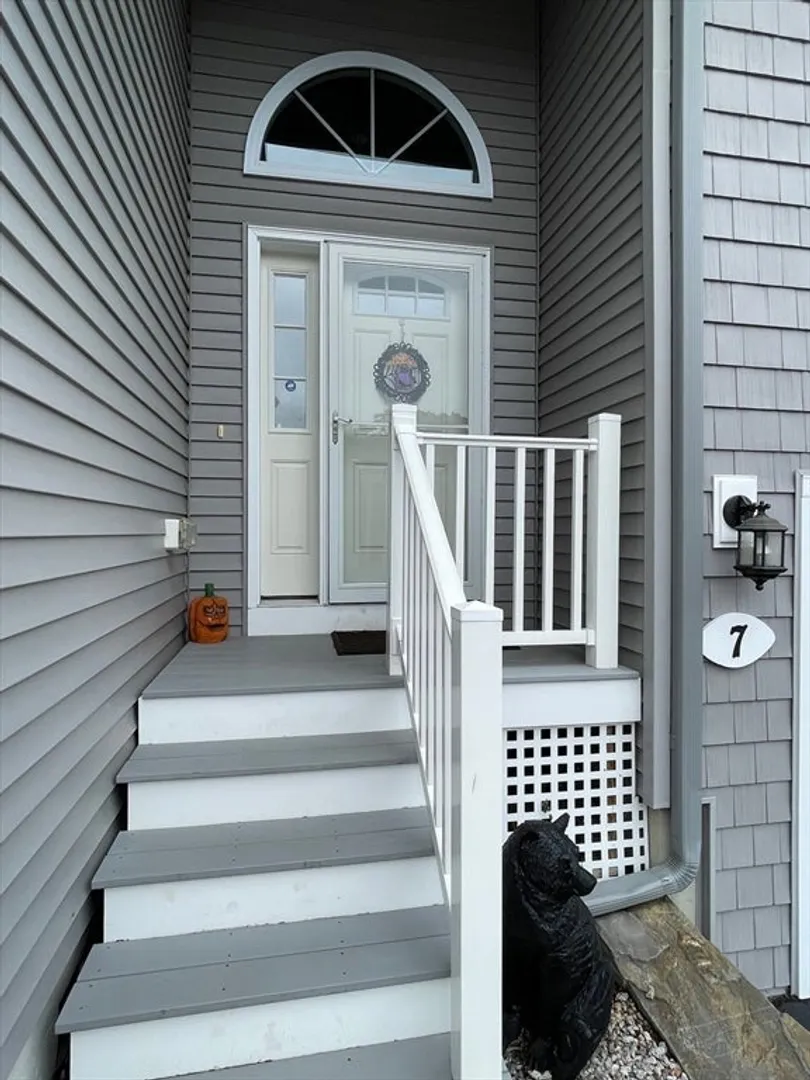
- Exterior Features: Porch, Deck - Composite
- Flooring: Wood, Vinyl, Carpet
- Pets Allowed: Yes w/ Restrictions
- SqFt Source: Public Record
- Year Built Details: Actual
- Zoning: 1f Res
-
Amenities
- Covered Parking Spaces: 1
- Parking Features: Attached, Garage Door Opener, Off Street
-
Utilities
- Electric: 220 Volts, Circuit Breakers
- Water Source: Well
- Sewer: Other
-
Fees / Taxes
- Assessed Value: $444,600
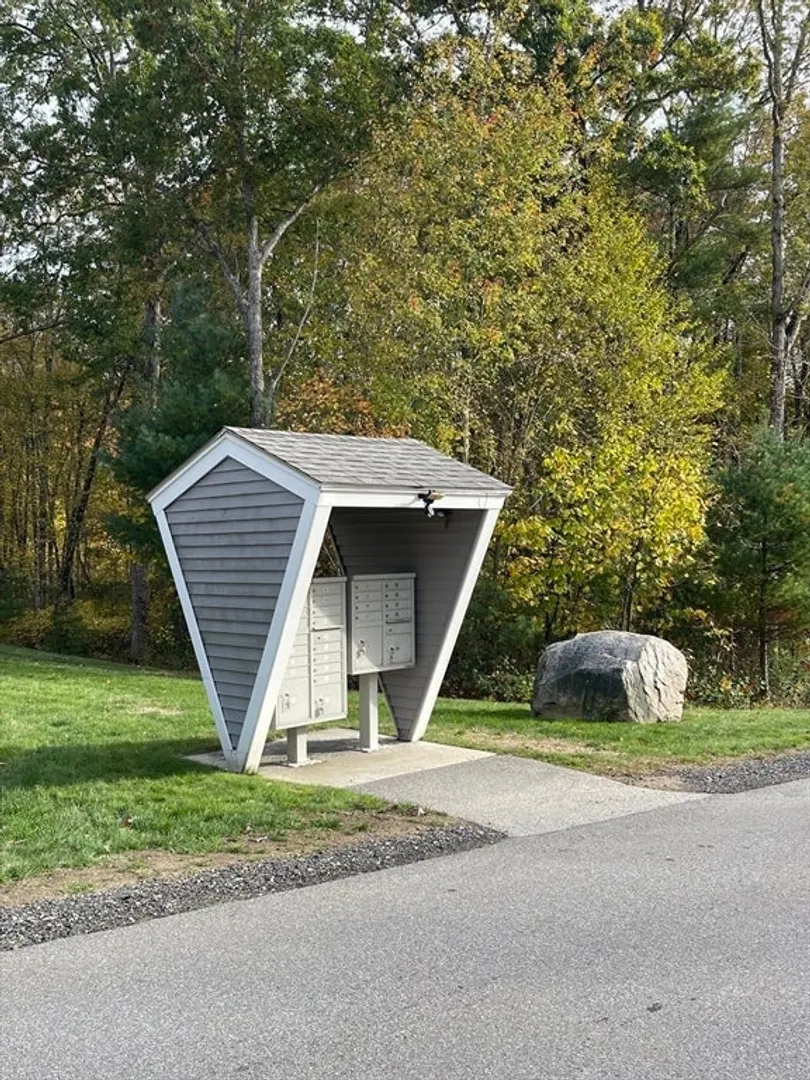
- HOA Fee Includes: Sewer, Insurance, Maintenance Structure, Road Maintenance, Maintenance Grounds, Snow Removal
- Taxes: $5,744
- HOA Fee Frequency: Monthly
- Tax Year: 2024
Similar Listings
Sold
41 Photos
Sold
40 Photos
Content © 2026 MLS Property Information Network, Inc. The information in this listing was gathered from third party resources including the seller and public records.
Listing information provided courtesy of Coldwell Banker Realty.
MLS Property Information Network, Inc. and its subscribers disclaim any and all representations or warranties as to the accuracy of this information.
