
Sold!
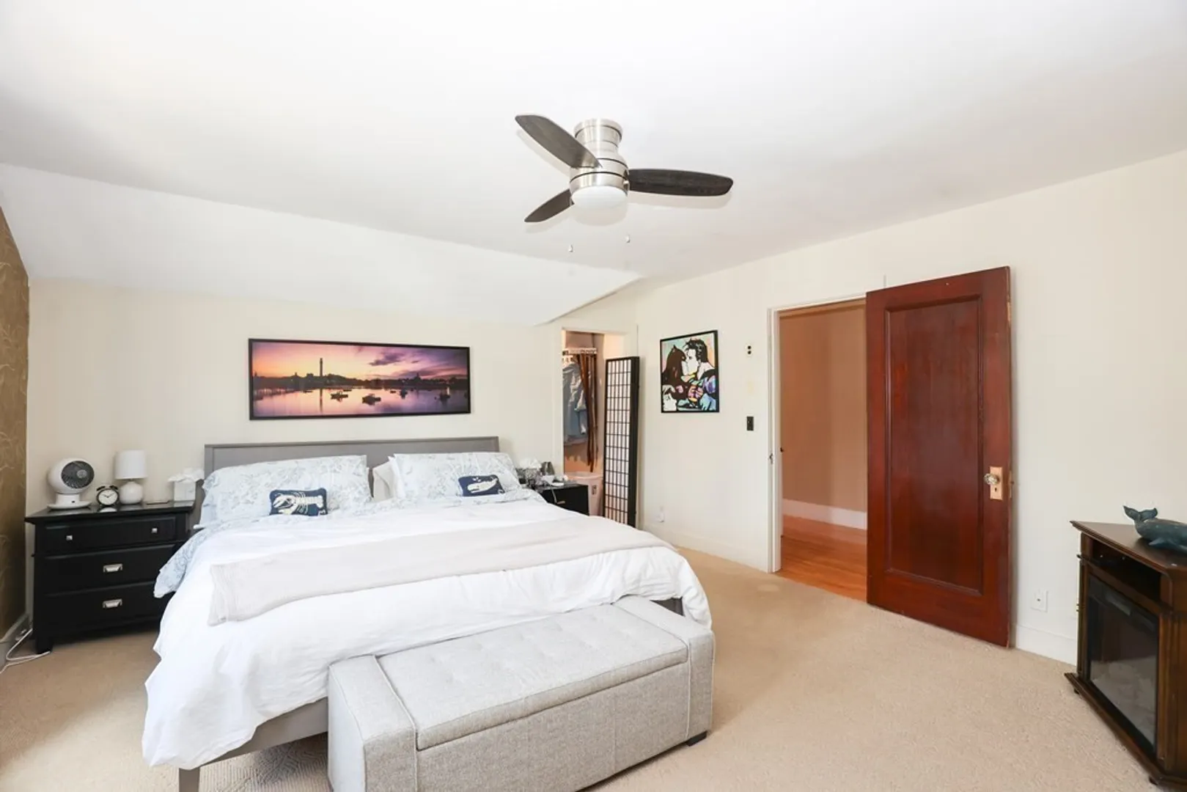
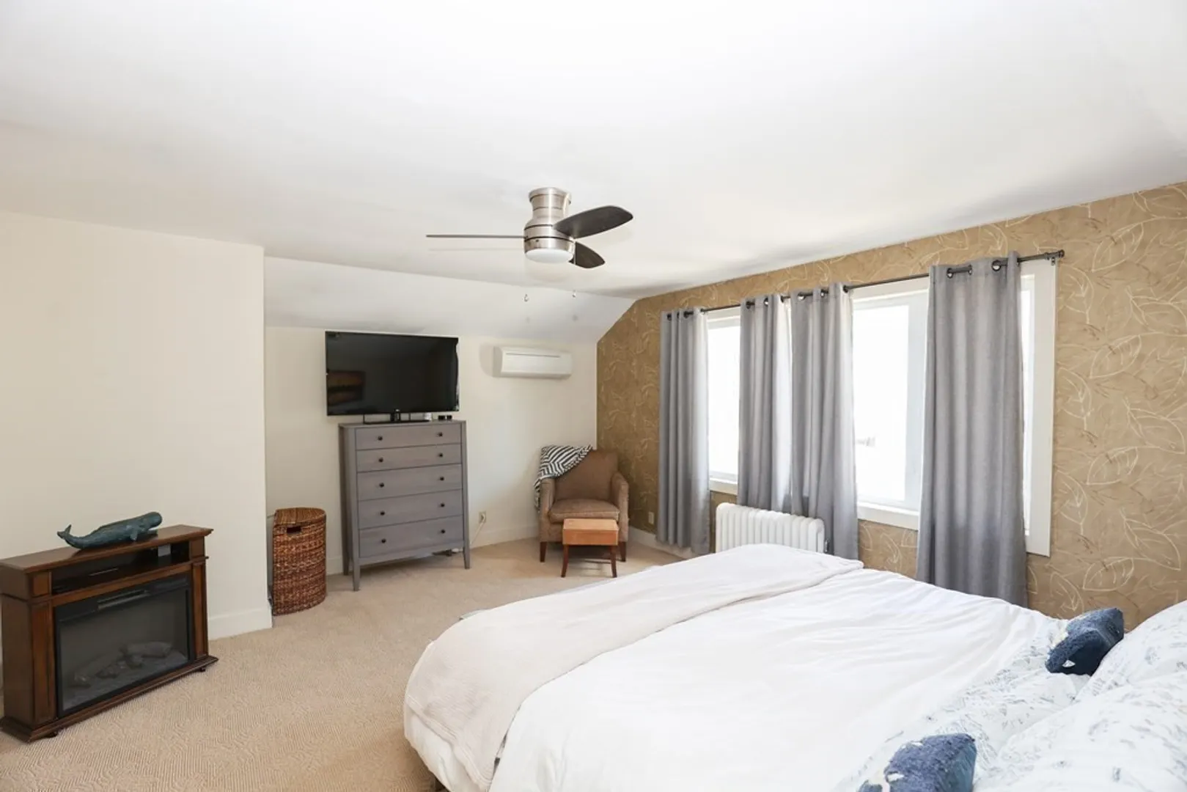
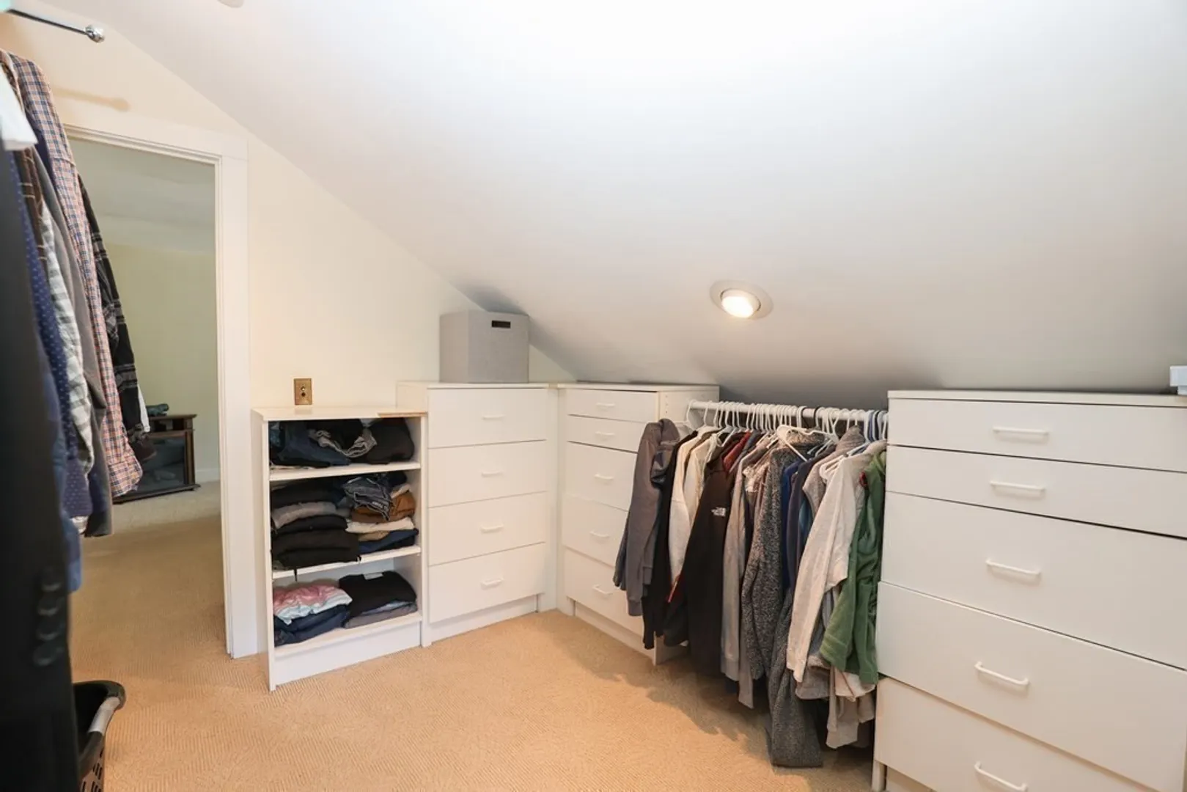
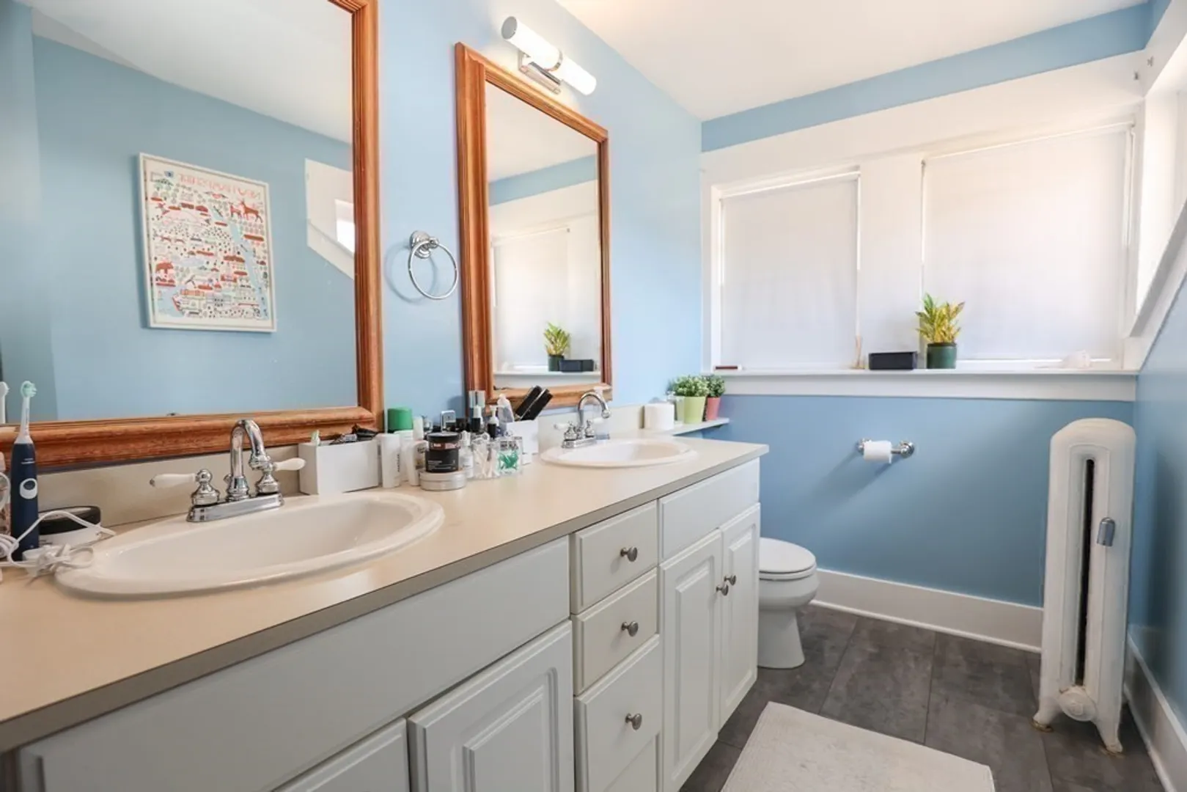
$444,900
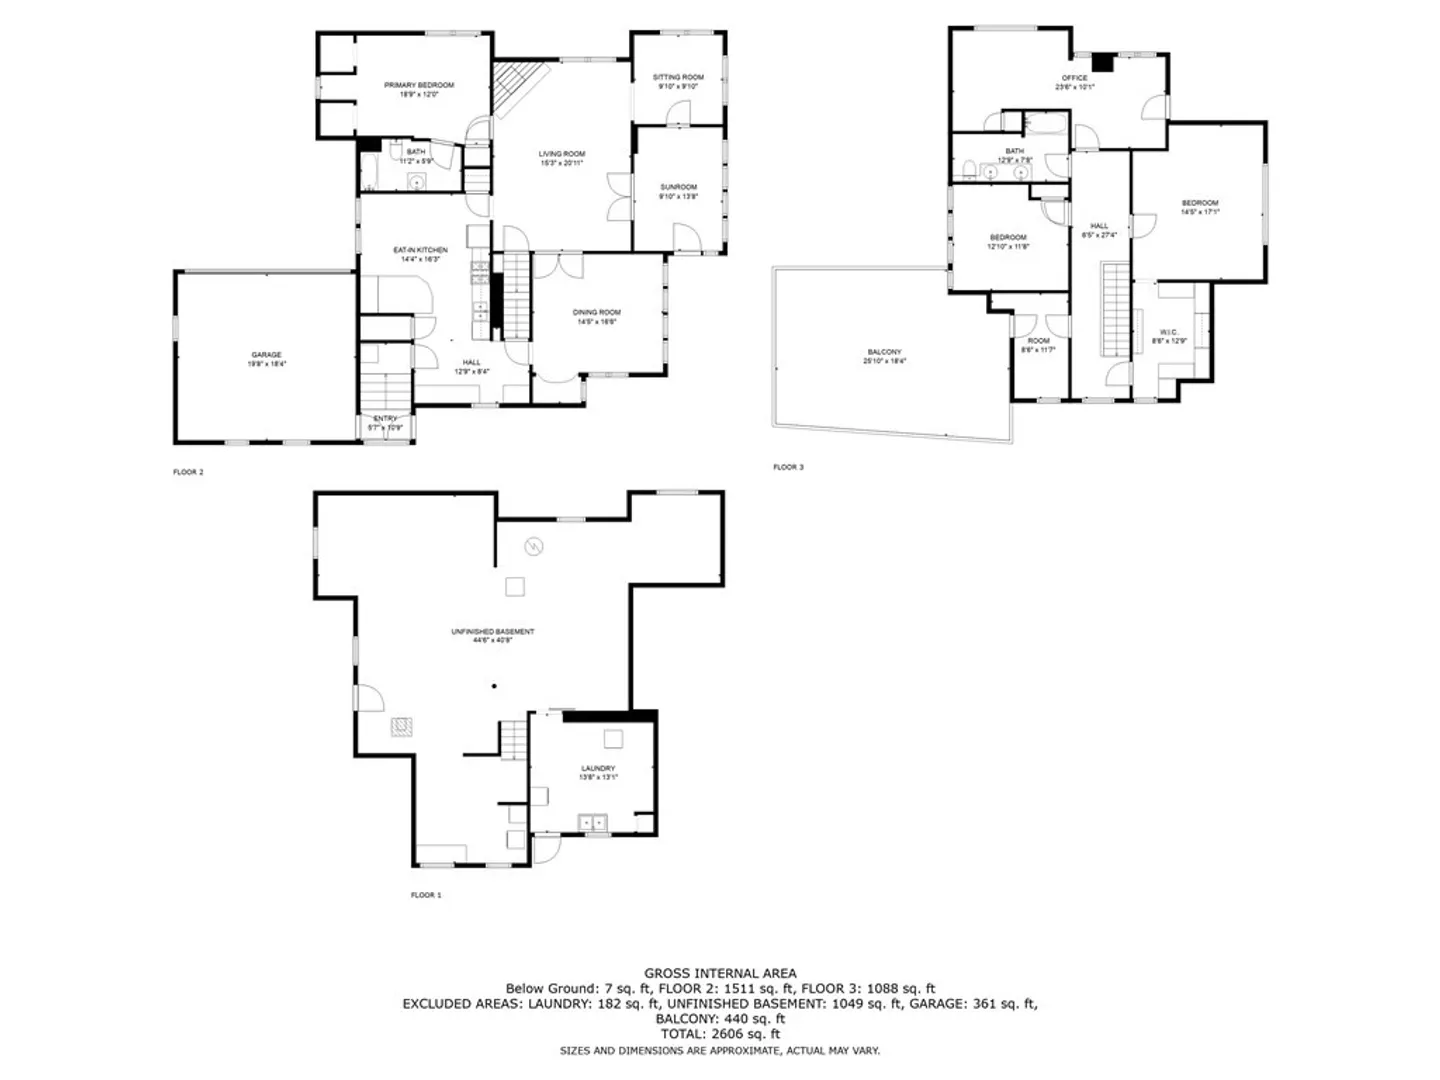
4
Beds
2
Baths
2,600
Living Area
-
Property Description
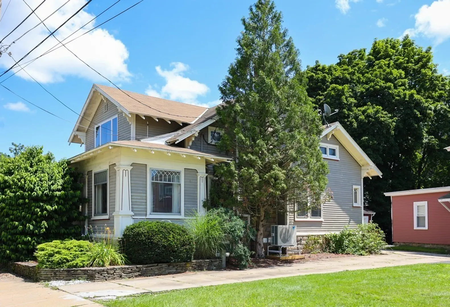
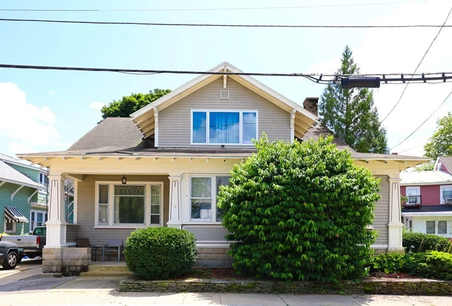
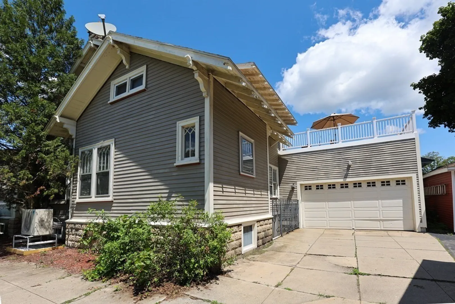
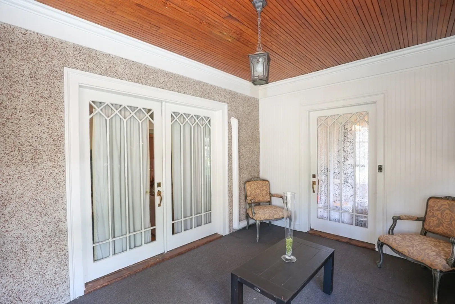
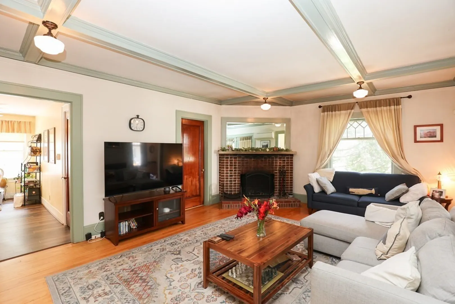
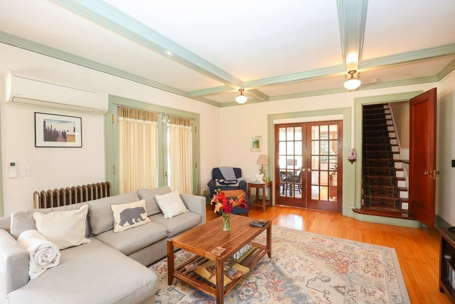
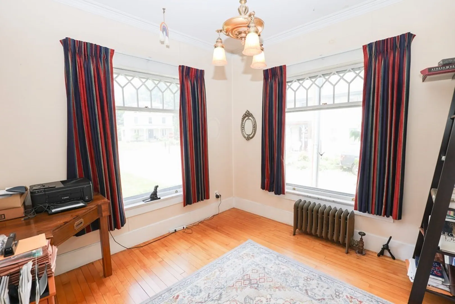
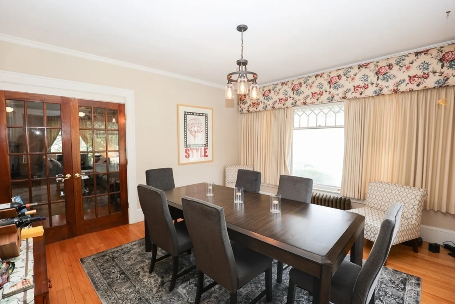
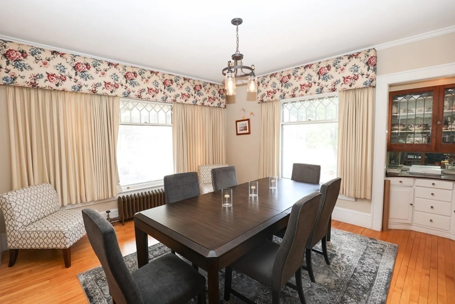
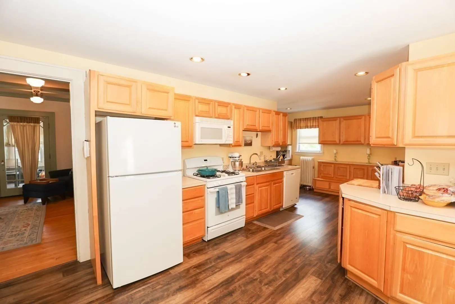
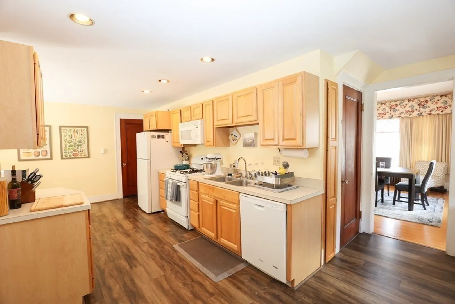
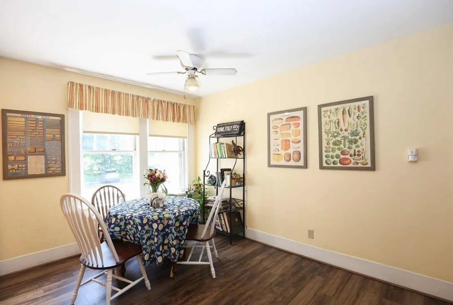
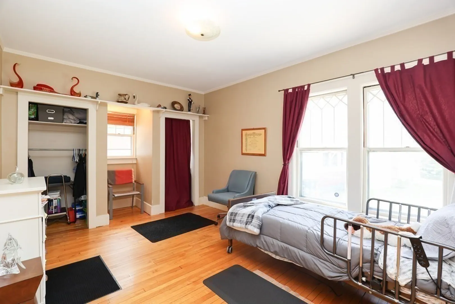
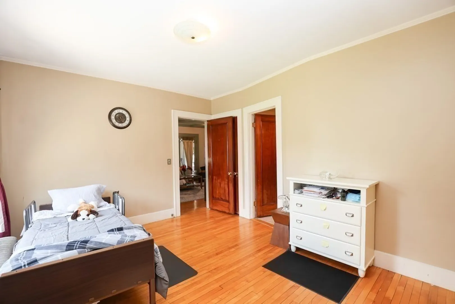
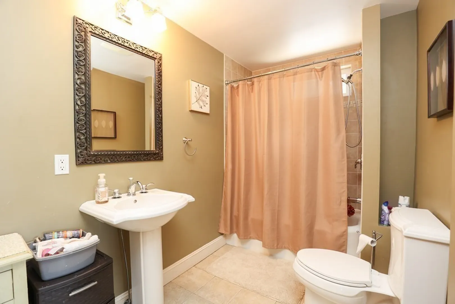
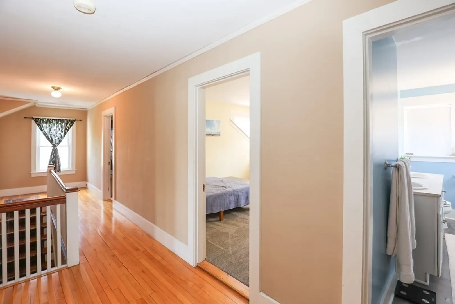
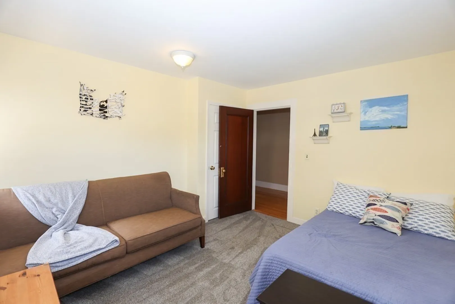
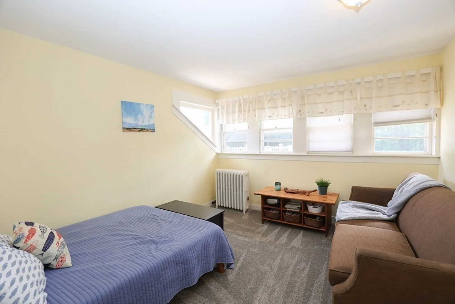
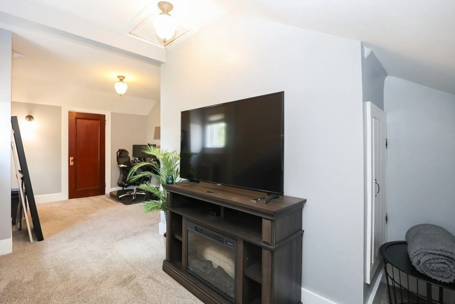
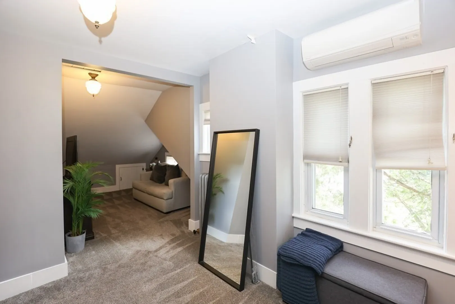
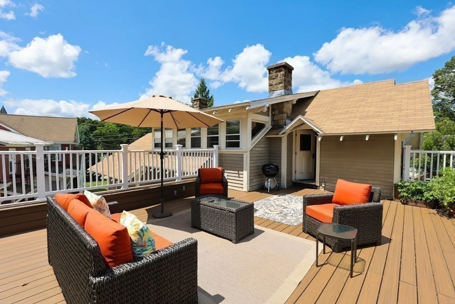
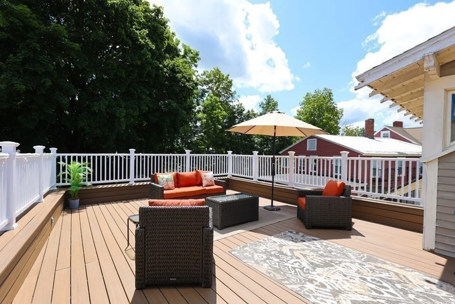
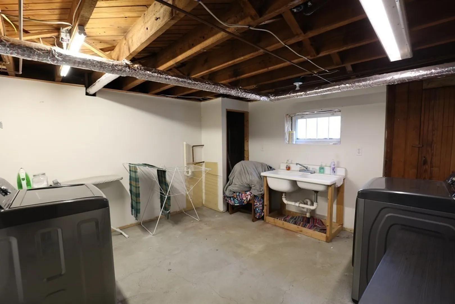
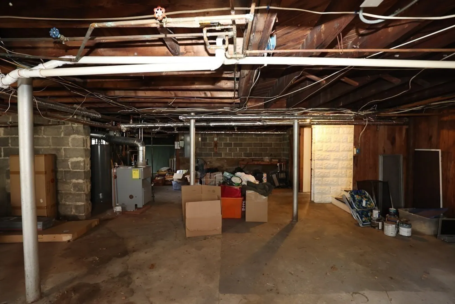
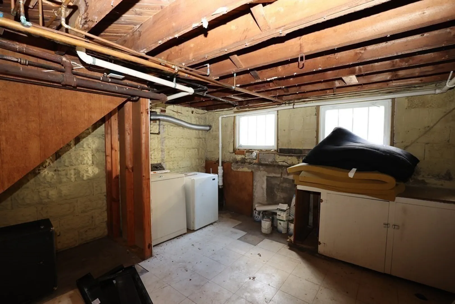
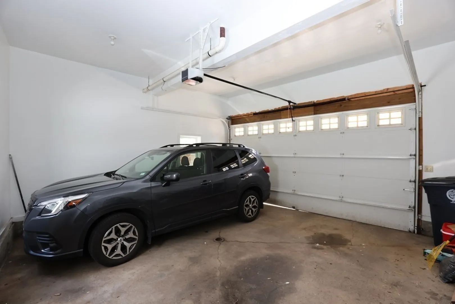
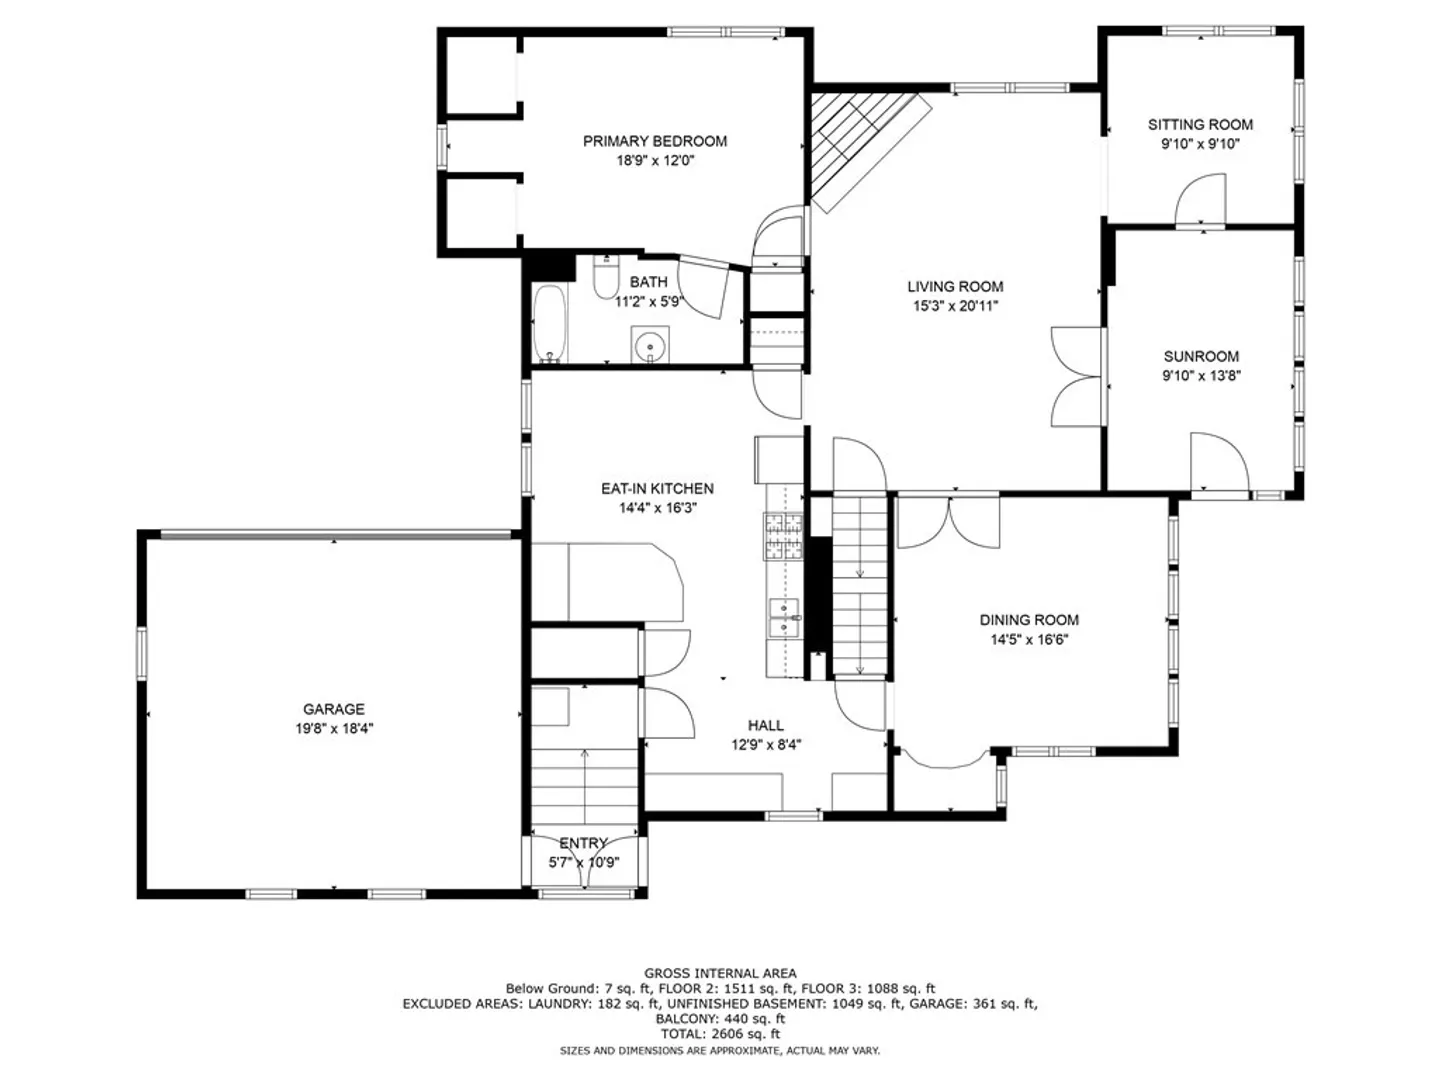
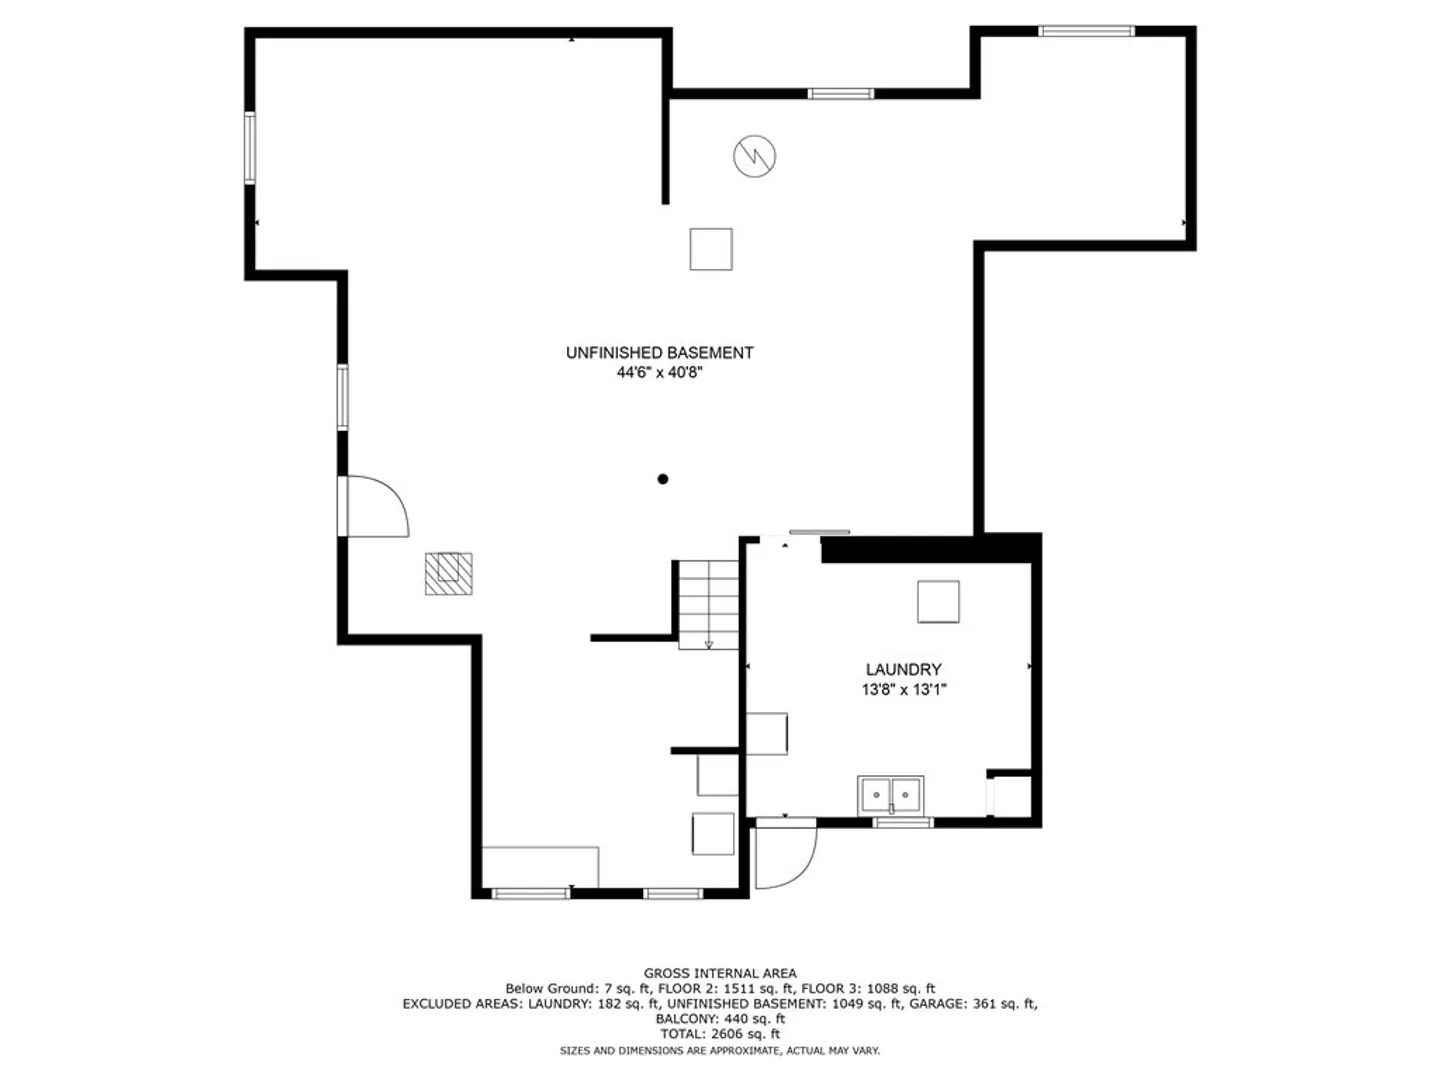
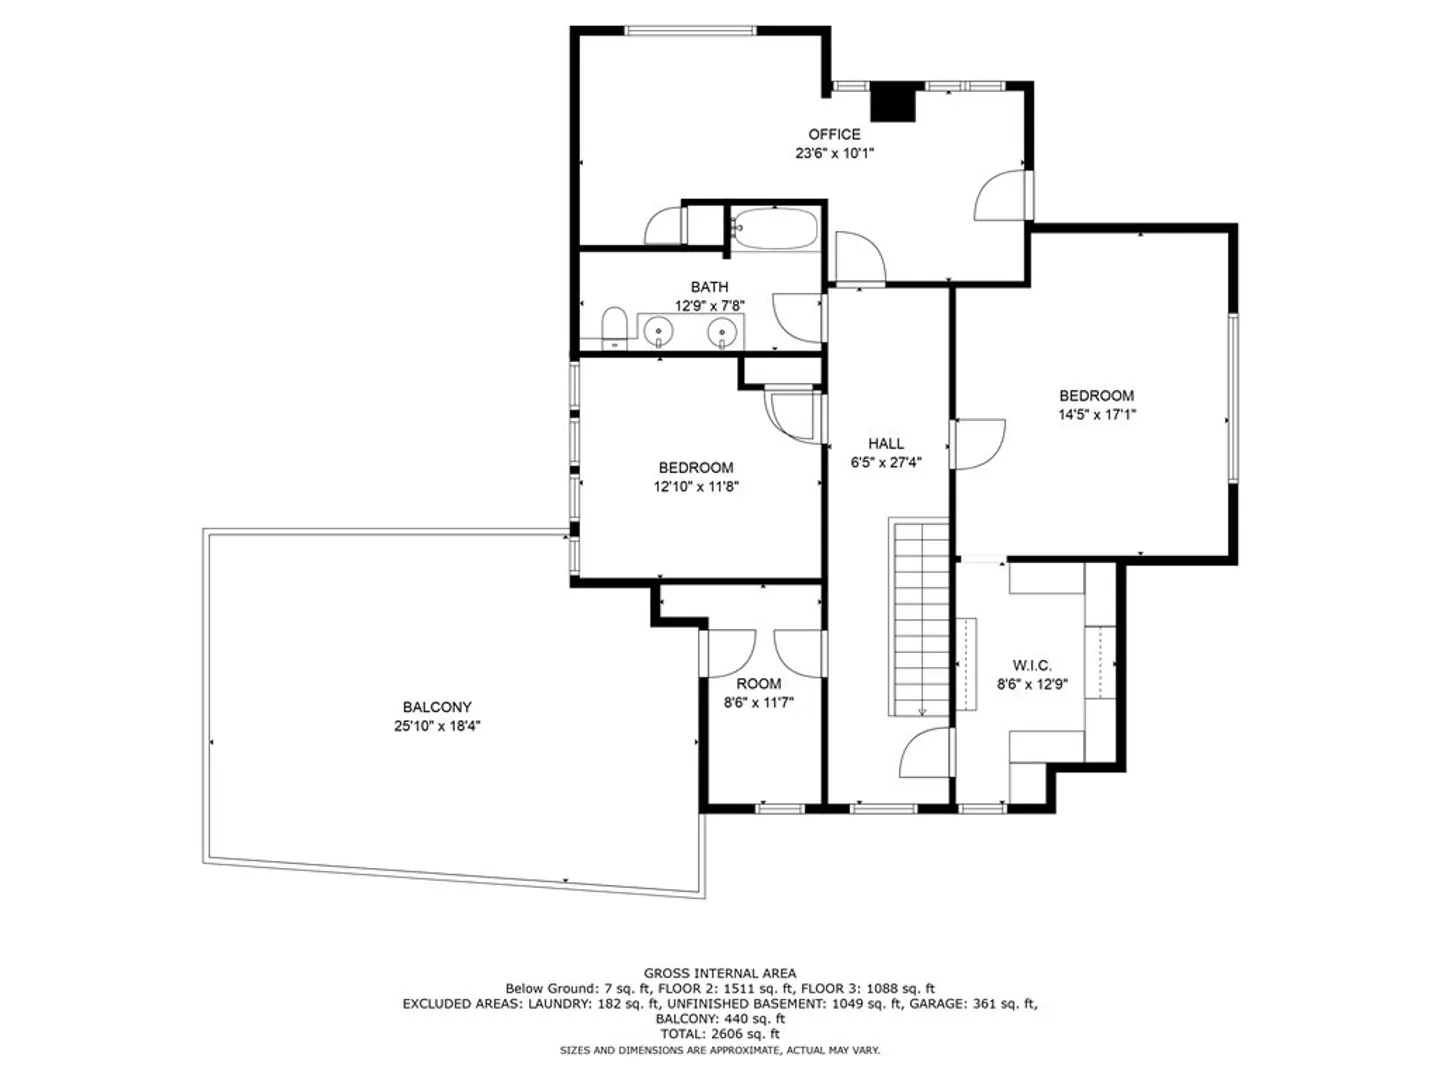
Time for You to feel like you've stepped back in time when you see the period fixtures and accents highlighting this truly charming Victorian bungalow, yet this 4Brs, 2Baths home is also bright & airy, well maintained, and has modern appliances and bath fixtures! Enjoy the glass enclosed front porch and summertime entertaining on the 30x20 rooftop deck. In winter, picture yourself curled up with a good book by the living room fireplace. Share meals with family in the formal dining room with its own built in hutch, or in the large eat in kitchen. There is an extra storage room upstairs and two washer/dryer hookups in the basement, 2 cars garage and1 parking space off street . The home comes with low maintenance landscaping, located in Nashua's north end, and just waiting for you to move in!
-
Highlights
- Cooling: Ductless
- Parking Spots: 1
- Property Type: Single Family Residence
- Total Rooms: 8
- Status: Closed
- Heating: Forced Air, Steam, Natural Gas, Ductless, Other
- Property Class: Residential
- Style: Cape, Victorian, Bungalow
- Year Built: 1910
-
Additional Details
- Appliances: Dishwasher, Refrigerator, Washer, Dryer, Utility Connections for Gas Range, Utility Connections for Gas Oven
- Construction: Frame, See Remarks
- Fireplaces: 1
- Lot Features: Easements
- Roof: Asphalt/Composition Shingles
- Year Built Source: Public Records
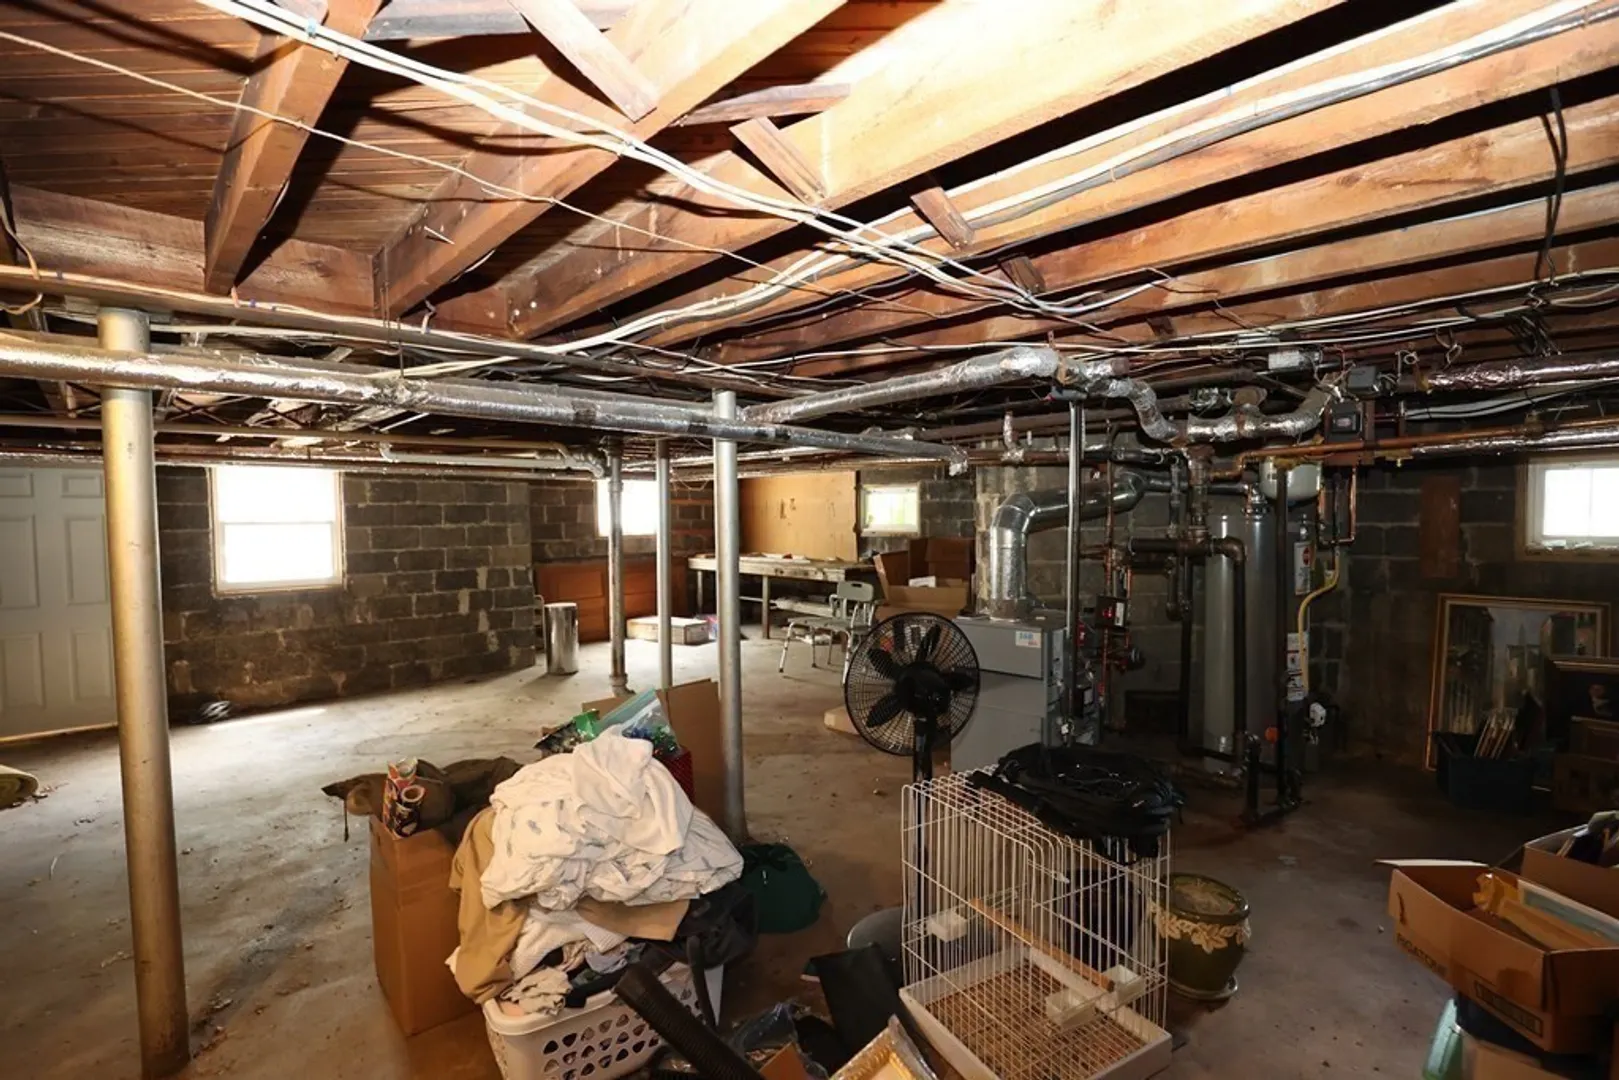
- Basement: Full, Interior Entry, Unfinished
- Exterior Features: Deck - Roof
- Foundation: Block
- Road Frontage Type: Public
- Year Built Details: Actual
- Zoning: Rb
-
Amenities
- Community Features: Public Transportation, Shopping, Park, Medical Facility, Conservation Area, Highway Access, House of Worship, Public School, Other
- Parking Features: Attached, Off Street
- Covered Parking Spaces: 2
-
Utilities
- Sewer: Public Sewer
- Water Source: Public
-
Fees / Taxes
- Assessed Value: $402,400
- Compensation Based On: Net Sale Price
- Tax Year: 2022
- Buyer Agent Compensation: 2%%
- Facilitator Compensation: 2%%
- Taxes: $7,271
Similar Listings
Sold
19 Photos
Sold
30 Photos
Sold
39 Photos
Sold
34 Photos
Content © 2026 MLS Property Information Network, Inc. The information in this listing was gathered from third party resources including the seller and public records.
Listing information provided courtesy of RE/MAX Innovative Properties - Nashua.
MLS Property Information Network, Inc. and its subscribers disclaim any and all representations or warranties as to the accuracy of this information.
