
Sold!
$530,000
3
Beds
1
Bath
1,008
Living Area
-
Property Description
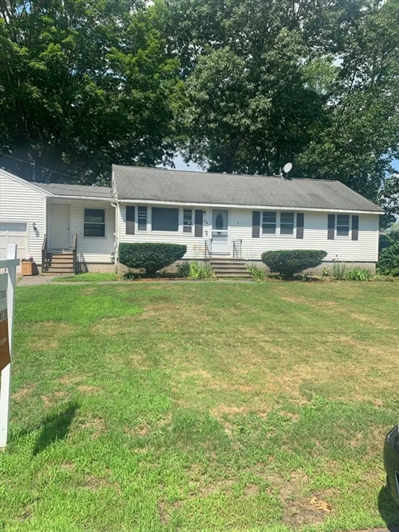
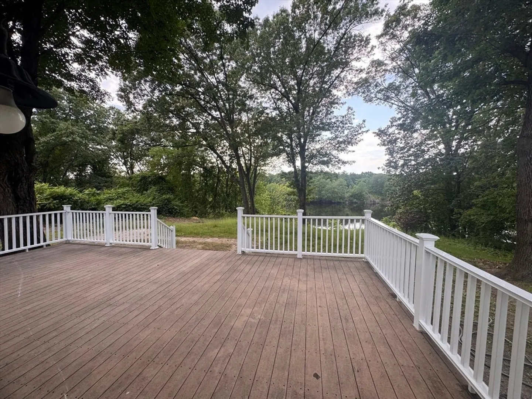
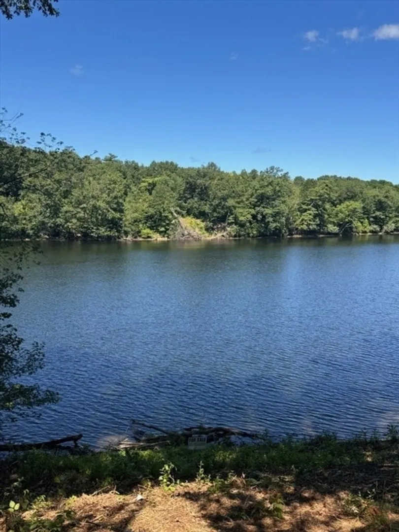
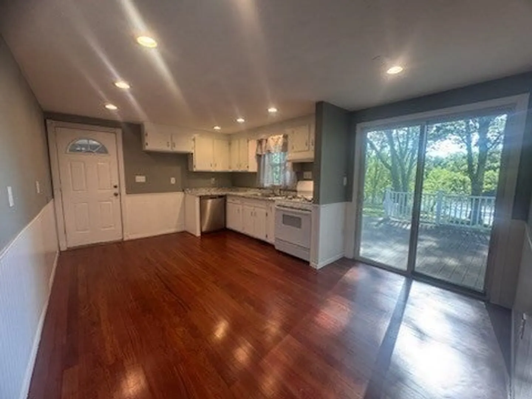
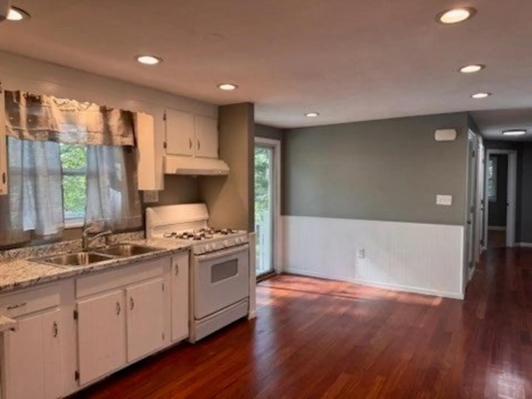
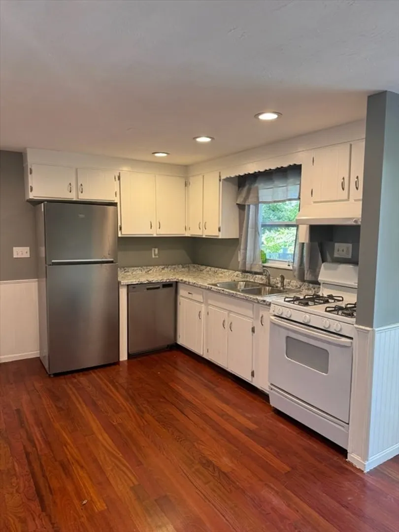
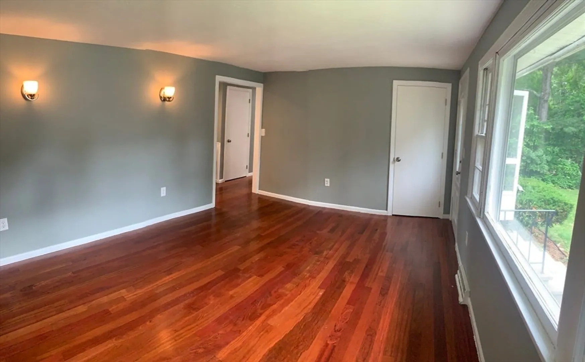
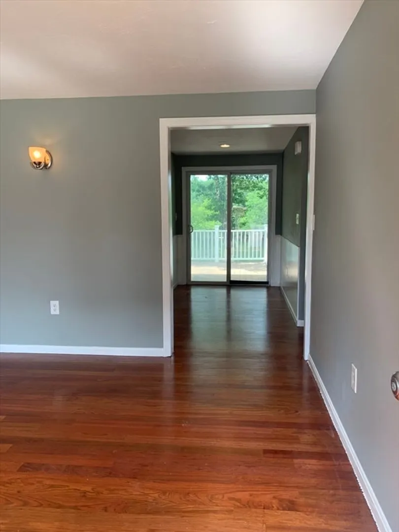
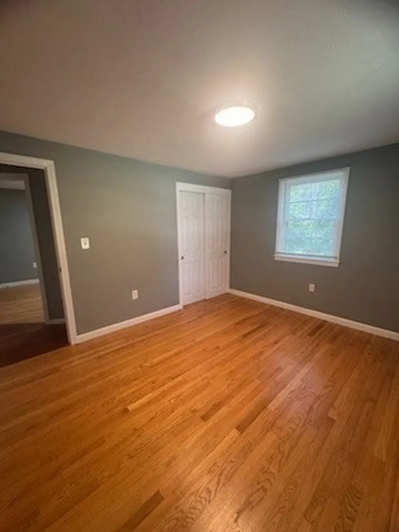
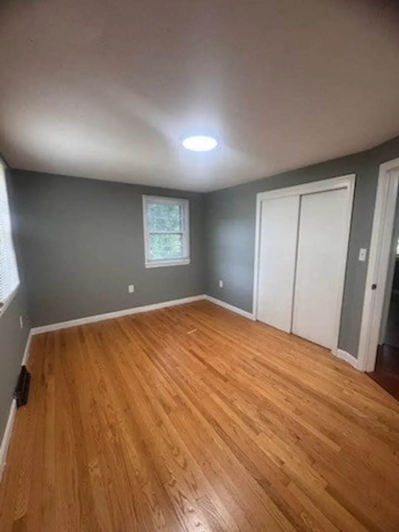
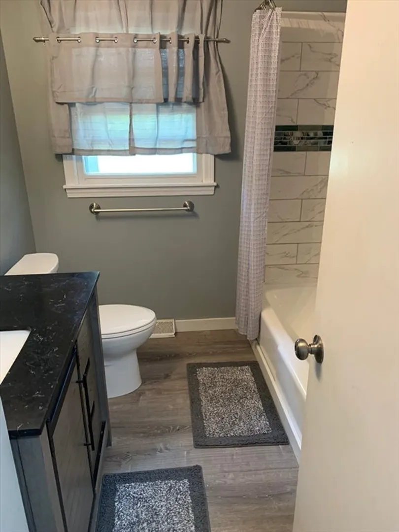
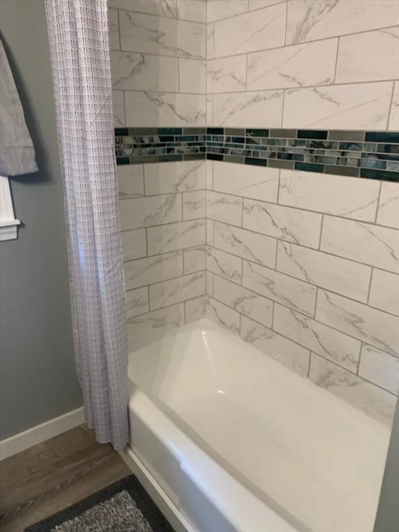
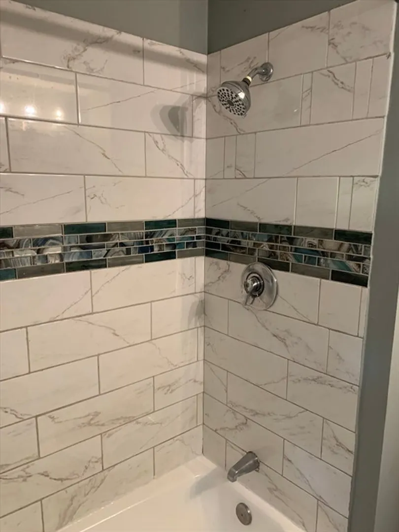
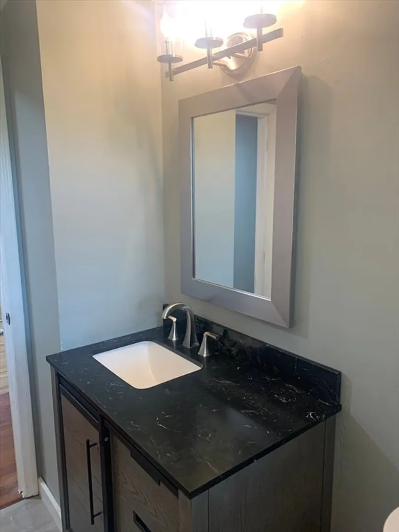
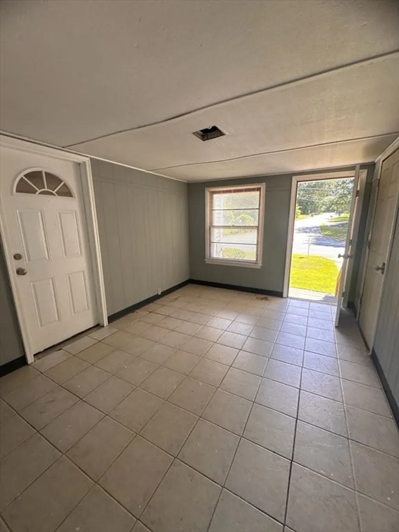
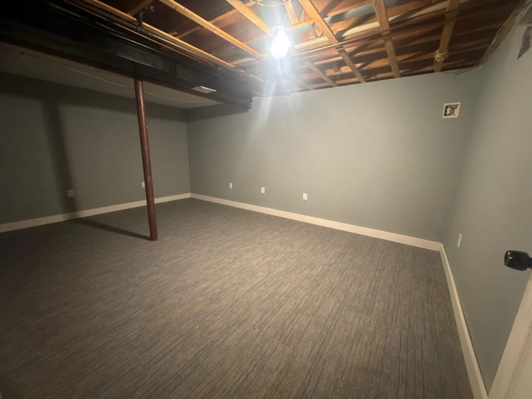
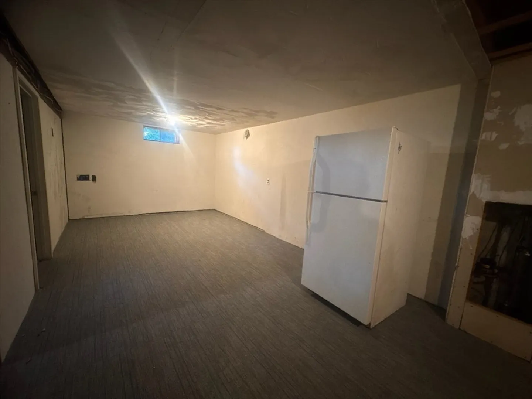
Charming Riverside Retreat with tremendous potential! Welcome to this inviting 3-bedroom home located on the scenic banks of the Merrimack River. Freshly painted throughout, new hardwood floors that add warmth. This home blends modern elegance with the natural beauty of its riverside setting, with ample natural light in every corner. Updated bathroom that offers a fresh modern touch with contemporary finishes. Step outside onto the expansive deck —ideal for relaxing, dining, or enjoying breathtaking river views. Fantastic potential for customization, including a basement ready for finishing for additional living space. Newly carpeted basement floors. The property provides easy access to the river for those who enjoy water activities. Whether you're kayaking, fishing, or simply relaxing, this home offers the perfect blend of comfort with riverside living! ***Property has central a/c, but does not work.*** Home Being Sold "AS ***OPEN HOUSE SUNDAY AUGUST 17TH, 2025 @1:00pm-3:00pm***
-
Highlights
- Has View: Yes
- Parking Spots: 3
- Property Type: Single Family Residence
- Total Rooms: 5
- Status: Closed
- Heating: Forced Air
- Property Class: Residential
- Style: Ranch
- Year Built: 1976
-
Additional Details
- Appliances: Water Heater, Range, Dishwasher, Refrigerator
- Construction: Frame
- Flooring: Tile, Hardwood, Flooring - Wall to Wall Carpet
- Interior Features: Mud Room, Bonus Room
- Roof: Shingle
- View: Scenic View(s)
- Year Built Source: Public Records
- Basement: Full, Partially Finished, Interior Entry, Bulkhead, Concrete
- Exterior Features: Deck
- Foundation: Concrete Perimeter
- Road Frontage Type: Public
- SqFt Source: Public Record
- Year Built Details: Actual
- Zoning: Tr
-
Amenities
- Community Features: Shopping, Park, Walk/Jog Trails, Medical Facility, Laundromat, Highway Access, House of Worship, Private School, Public School
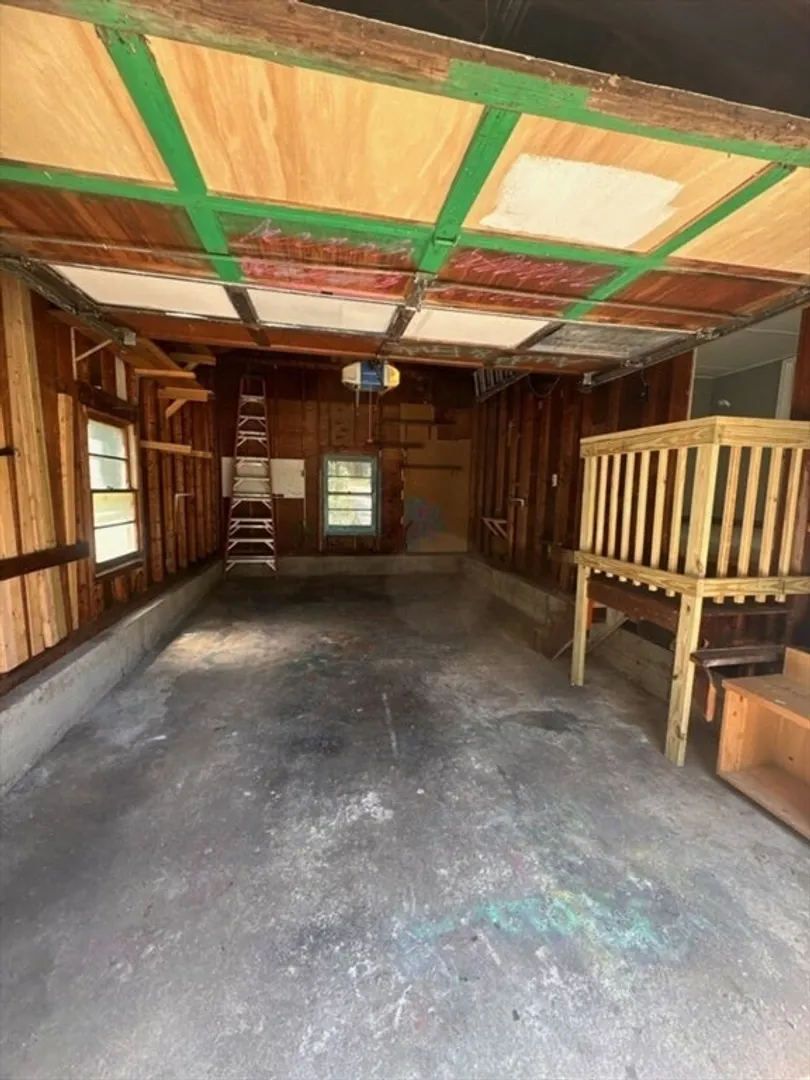
- Parking Features: Attached, Off Street
- Waterfront Features: Waterfront, River, River, 0 to 1/10 Mile To Beach
- Covered Parking Spaces: 1
- Waerfront: Yes
-
Utilities
- Sewer: Public Sewer
- Water Source: Public
-
Fees / Taxes
- Assessed Value: $352,200
- Taxes: $5,794
- Tax Year: 2024
Similar Listings
Sold
31 Photos
Sold
40 Photos
Sold
30 Photos
Sold
39 Photos
Content © 2026 MLS Property Information Network, Inc. The information in this listing was gathered from third party resources including the seller and public records.
Listing information provided courtesy of Keller Williams Realty Evolution.
MLS Property Information Network, Inc. and its subscribers disclaim any and all representations or warranties as to the accuracy of this information.
