
Sold!
$550,000
3
Beds
1/1
Bath
1,658
Living Area
-
Property Description
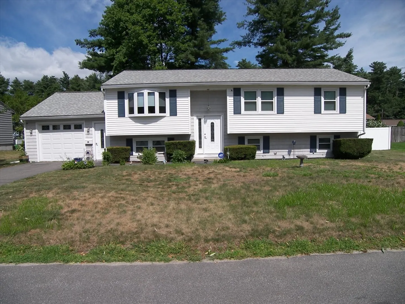
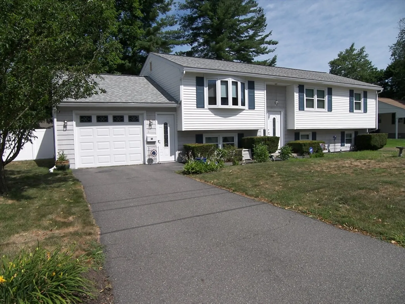
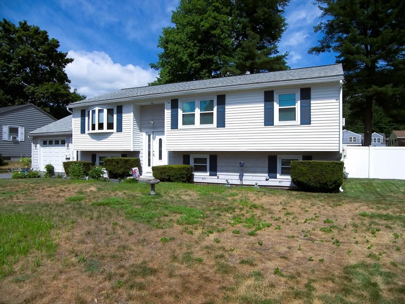
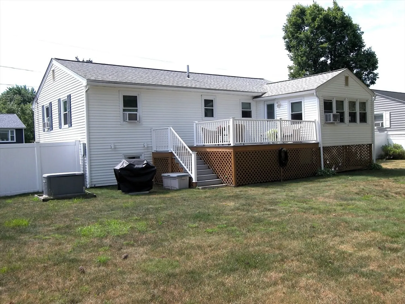
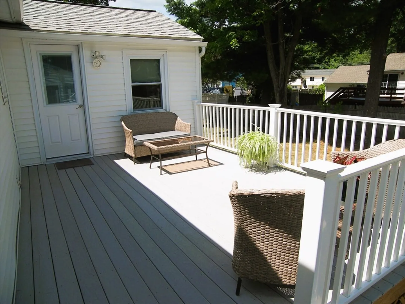
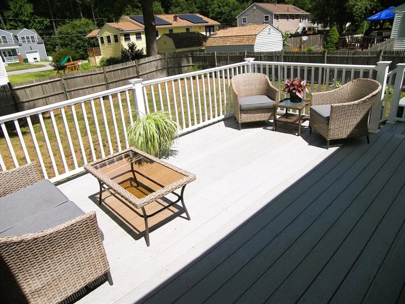
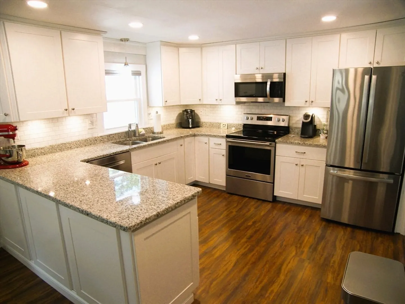
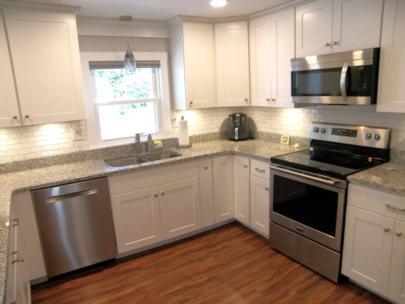
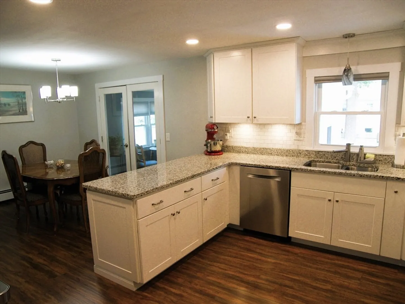
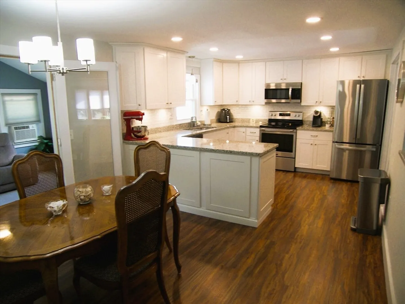
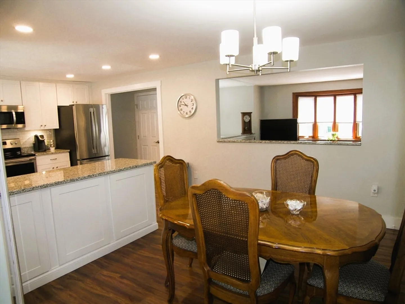
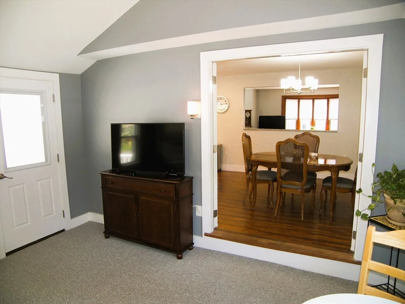
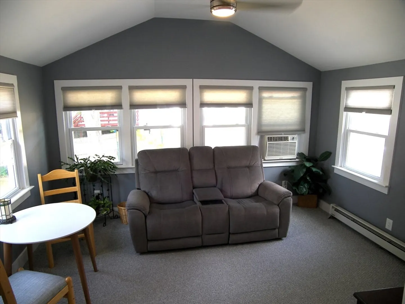
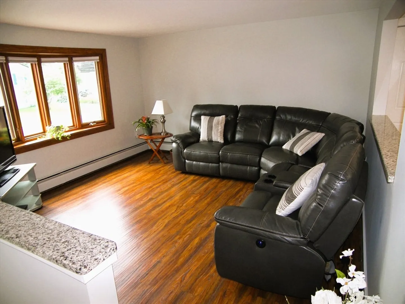
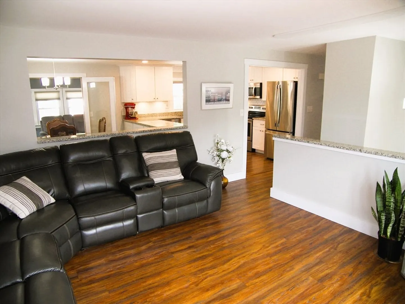
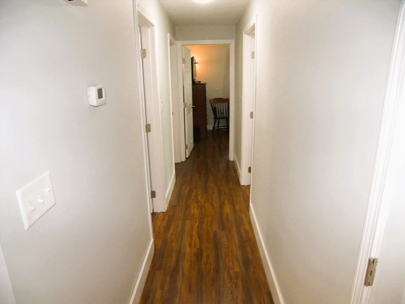
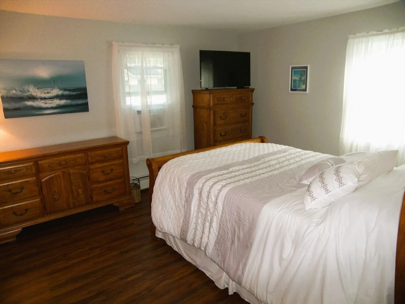
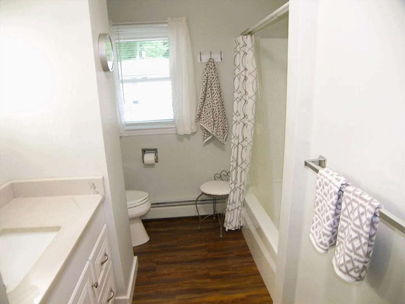
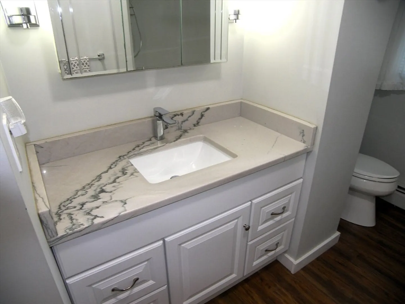
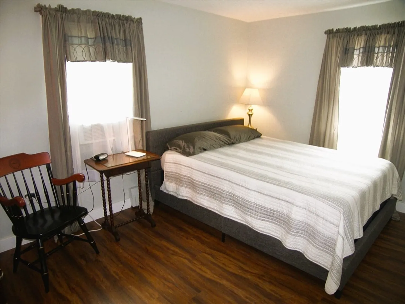
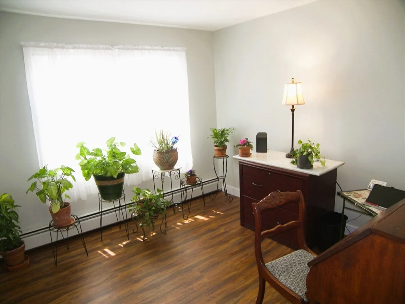
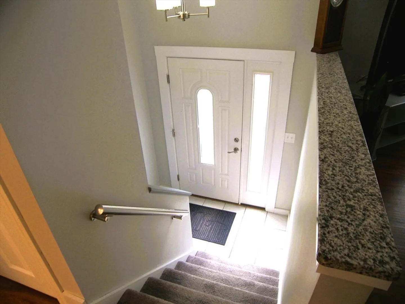
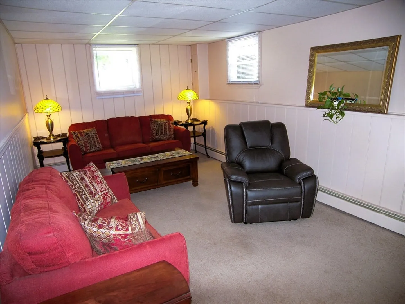
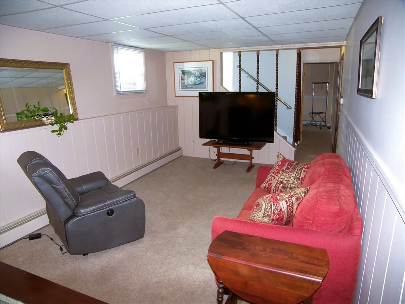
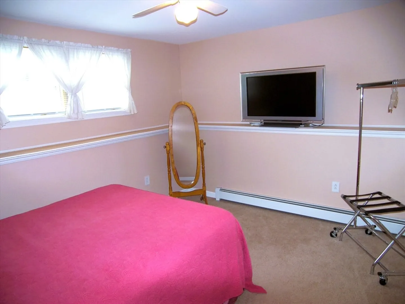
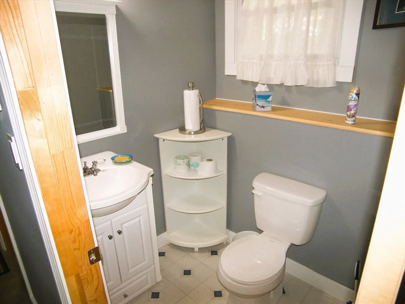
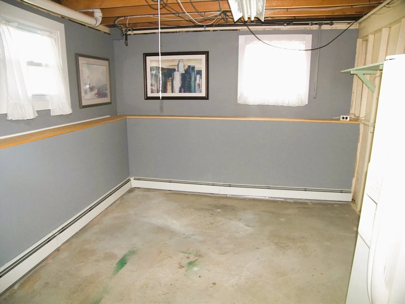
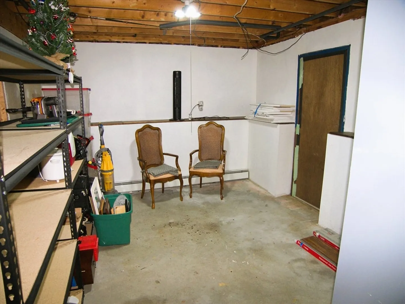
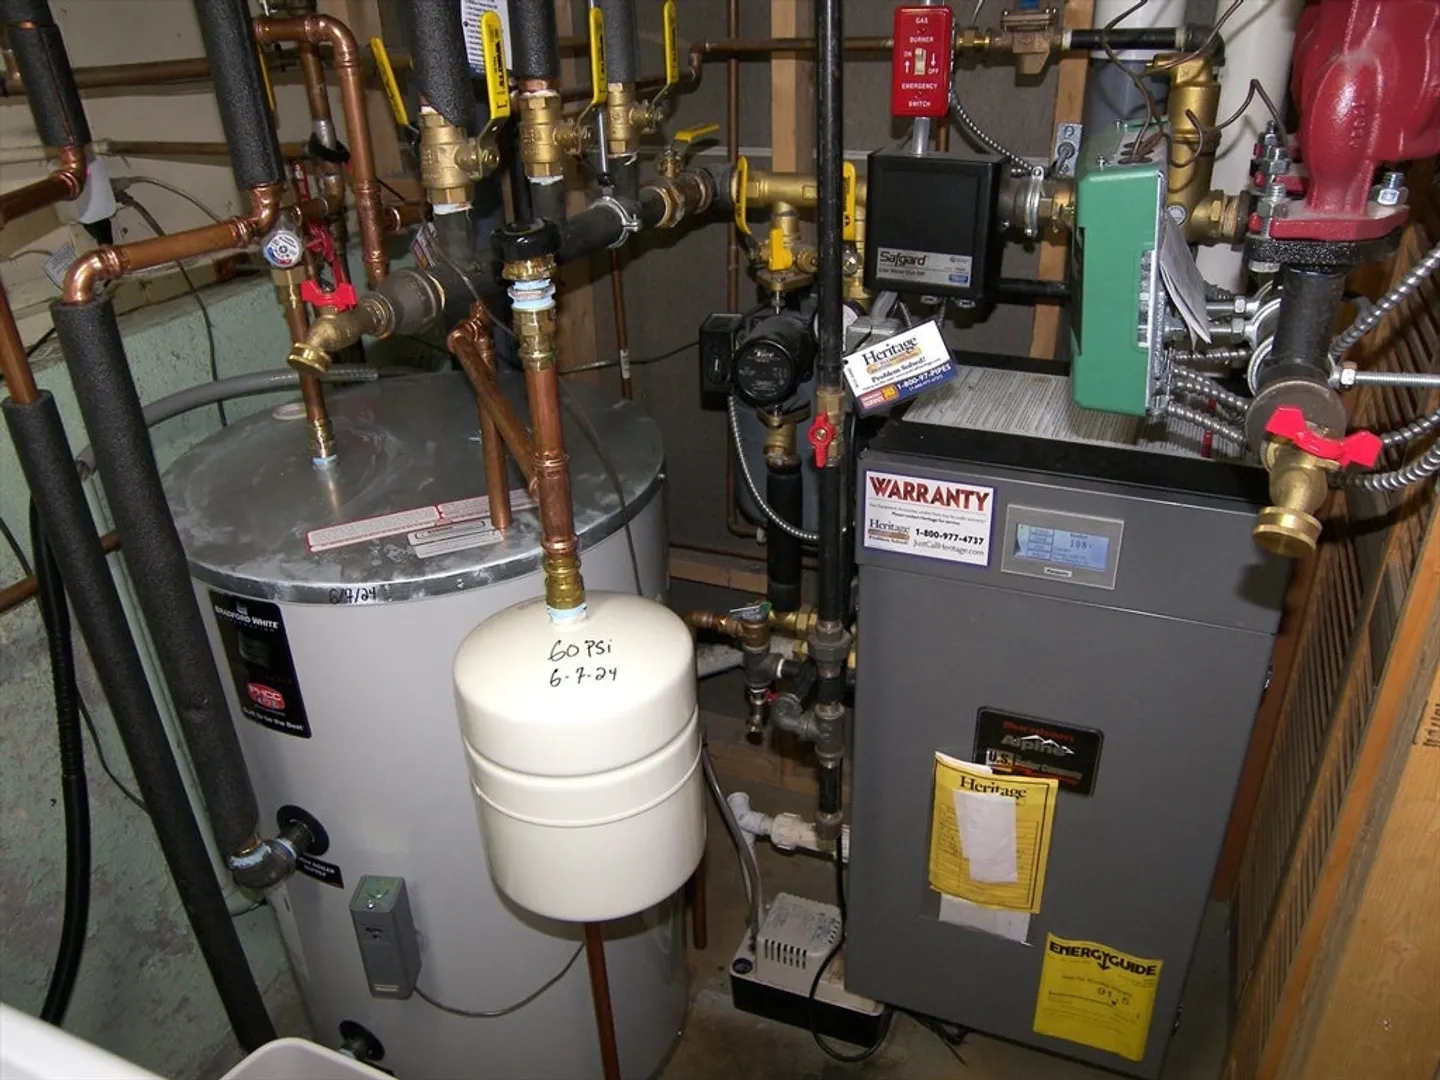
Welcome to 32 Watson Street, an impeccably maintained and beautifully updated home. Located in a desirable north Nashua neighborhood, you will enjoy the convenience of nearby shopping, restaurants, schools, parks, and highway access for commuting. The spacious Eat-in Kitchen features granite countertops and stainless steel appliances. It opens to a relaxing Sunroom and deck overlooking the fenced back yard. Natural light filters into the Living Room, and down the hall are 3 Bedrooms and nicely updated Bathroom with quartz countertop. Attractive Luxury Vinyl Plank Flooring is throughout the main level. The lower level includes a good-sized Family Room, Office/Guest Bedroom, second Bathroom and plenty of storage space. Newer roof, deck, furnace and hot water heater. Energy-efficient replacement windows, low-maintenance vinyl siding, full-house standby generator, attached garage, and the list goes on! Don’t miss out on this move-in ready home!
-
Highlights
- Cooling: Window Unit(s), Other
- Parking Spots: 2
- Property Type: Single Family Residence
- Total Rooms: 8
- Status: Closed
- Heating: Baseboard, Natural Gas
- Property Class: Residential
- Style: Split Entry
- Year Built: 1973
-
Additional Details
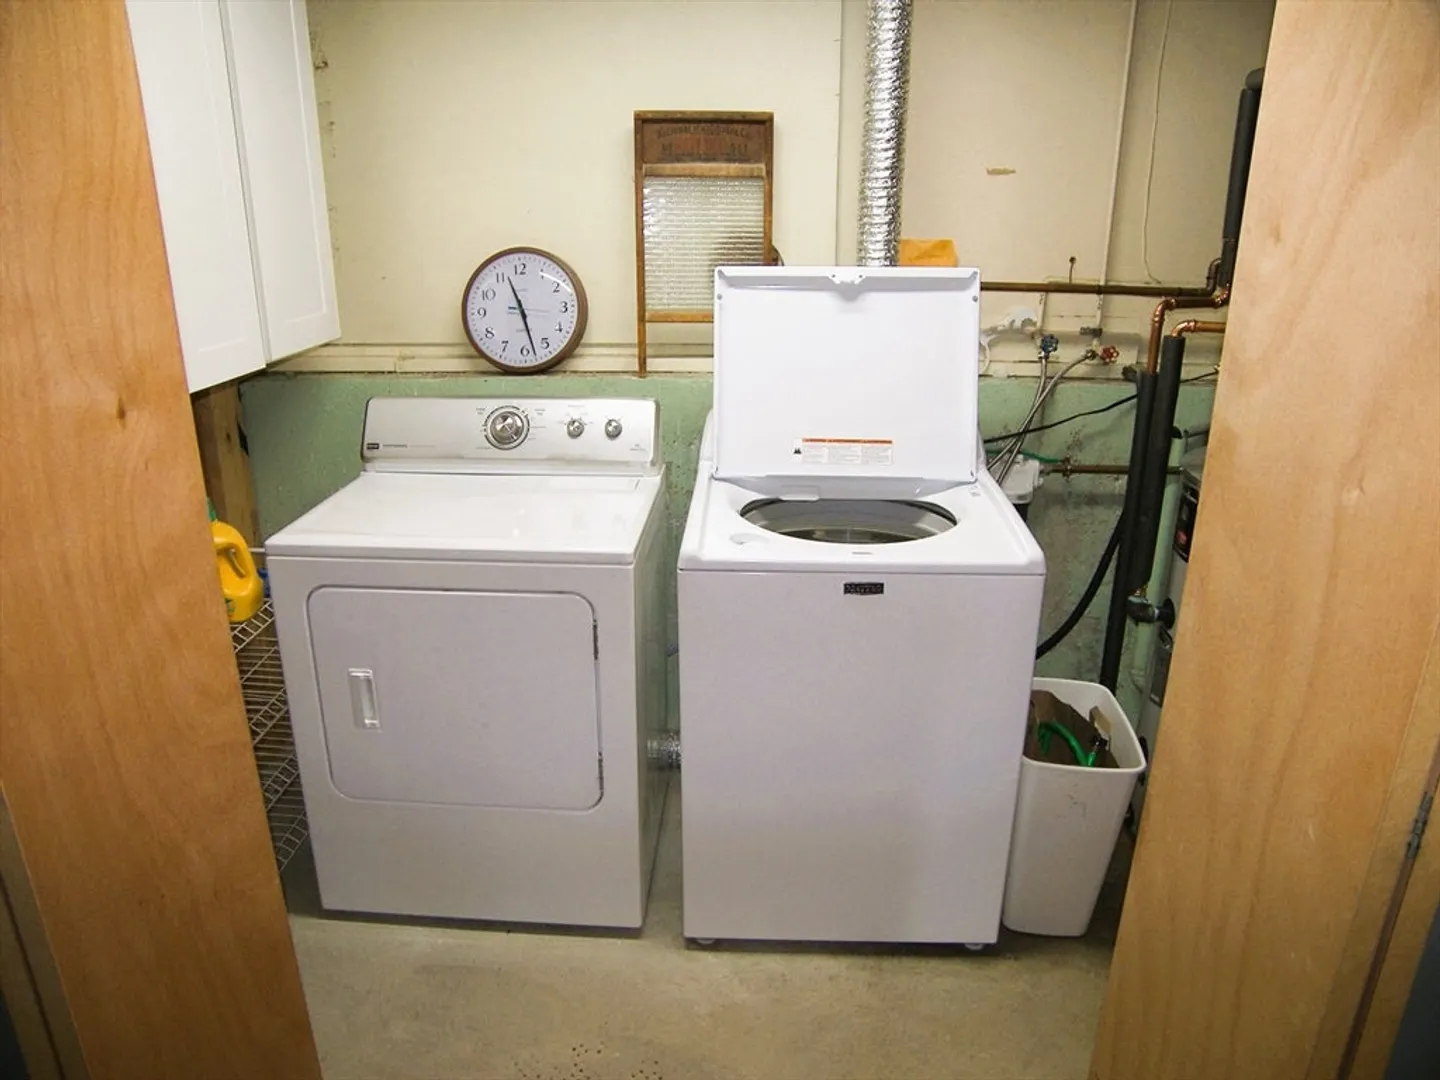
- Appliances: Gas Water Heater, Range, Dishwasher, Disposal, Microwave, Refrigerator, Washer, Dryer
- Construction: Frame
- Flooring: Carpet, Vinyl / VCT
- Foundation Area: 1056
- Lot Features: Level
- Year Built Details: Actual
- Zoning: Ra
- Basement: Full, Partially Finished, Interior Entry
- Exterior Features: Deck, Fenced Yard
- Foundation: Concrete Perimeter
- Interior Features: Sun Room, Office, Internet Available - Unknown
- Road Frontage Type: Public
- Year Built Source: Public Records
-
Amenities
- Community Features: Public Transportation, Shopping
- Parking Features: Attached, Garage Door Opener, Paved Drive, Off Street, Paved
- Covered Parking Spaces: 1
-
Utilities
- Electric: Generator, Circuit Breakers
- Water Source: Public
- Sewer: Public Sewer
-
Fees / Taxes
- Assessed Value: $398,200
- Compensation Based On: Net Sale Price
- Tax Year: 2023
- Buyer Agent Compensation: 2%%
- Facilitator Compensation: 2%%
- Taxes: $7,259
Similar Listings
Sold
39 Photos
Sold
39 Photos
Sold
36 Photos
Sold
40 Photos
Content © 2026 MLS Property Information Network, Inc. The information in this listing was gathered from third party resources including the seller and public records.
Listing information provided courtesy of Coldwell Banker Realty.
MLS Property Information Network, Inc. and its subscribers disclaim any and all representations or warranties as to the accuracy of this information.
