
Sold!
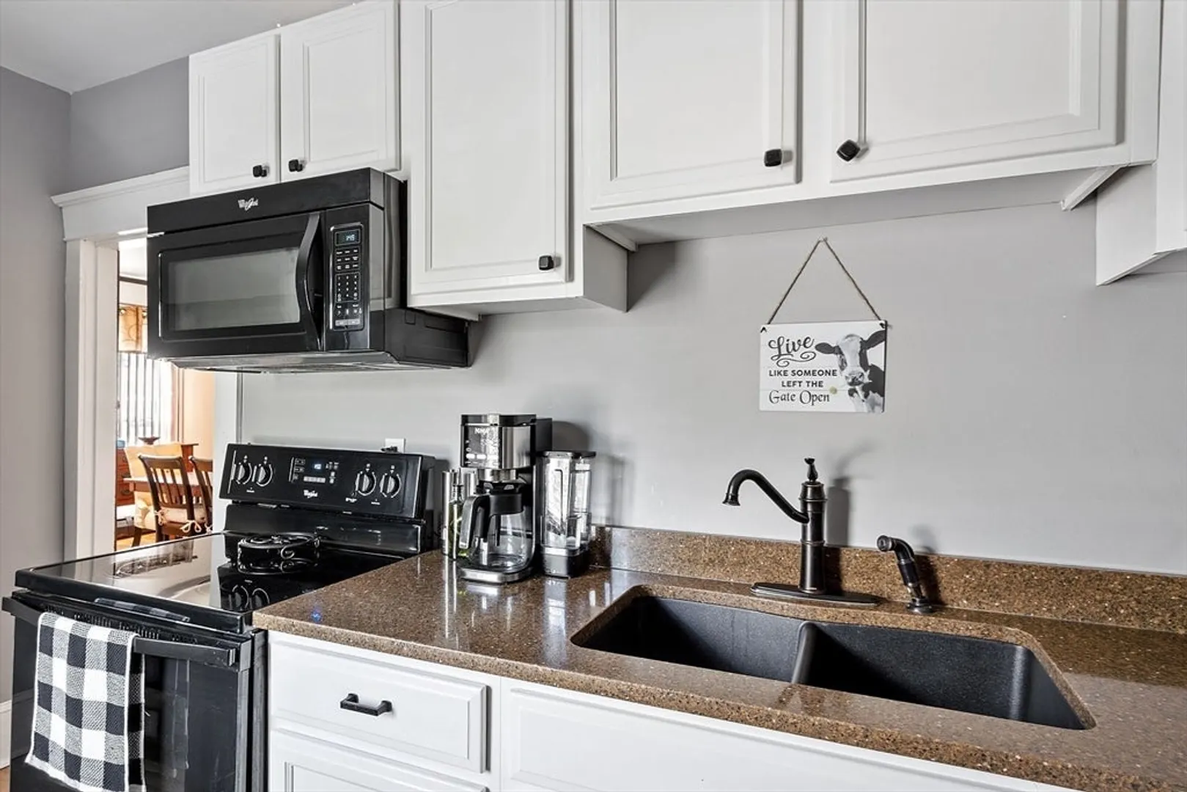
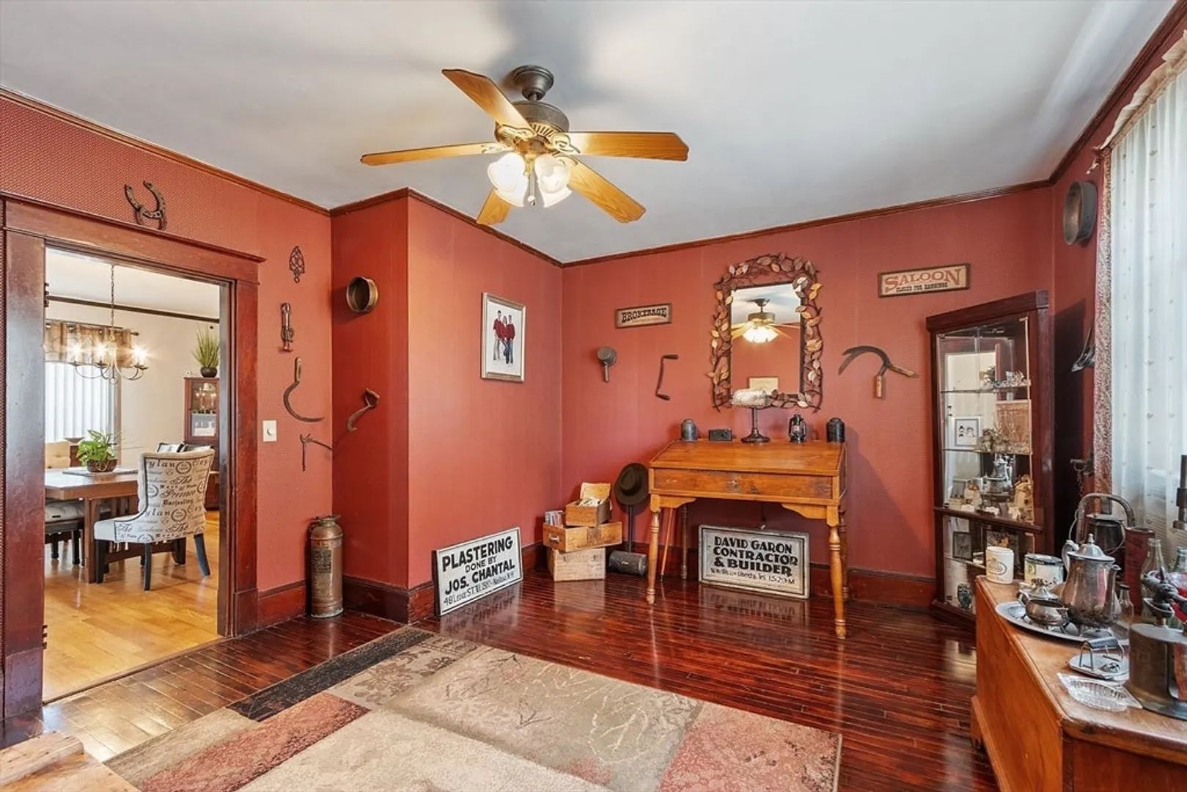
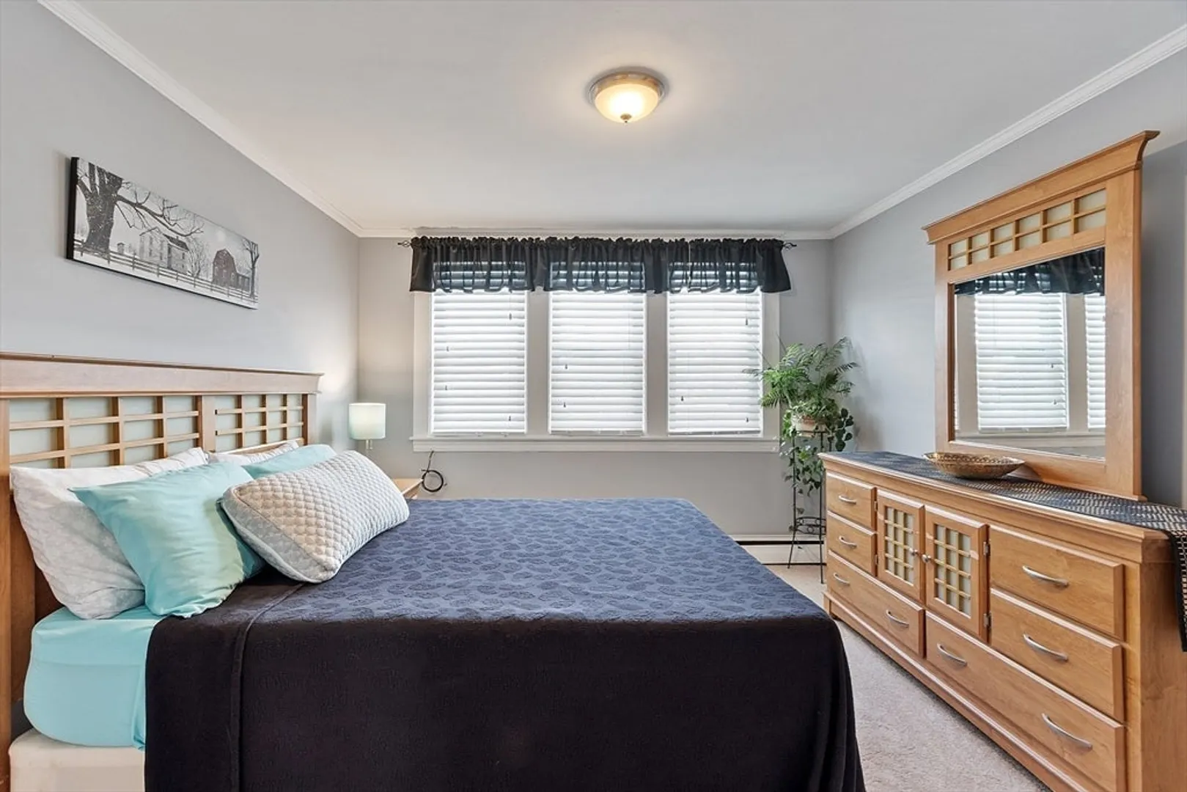
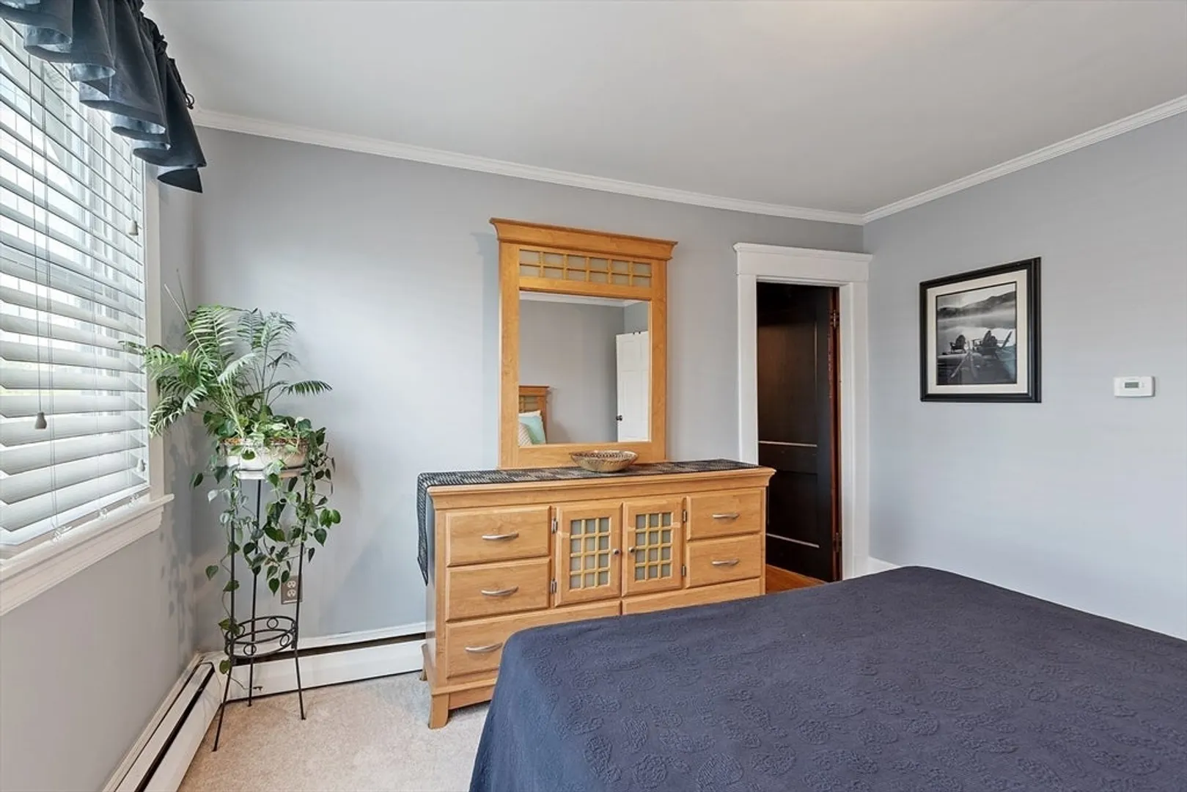
$500,000
3
Beds
1/1
Bath
2,459
Living Area
-
Property Description
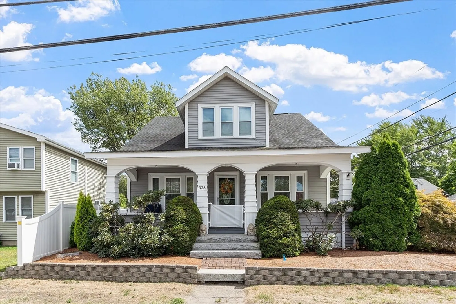
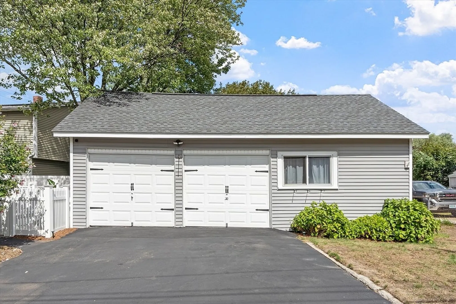
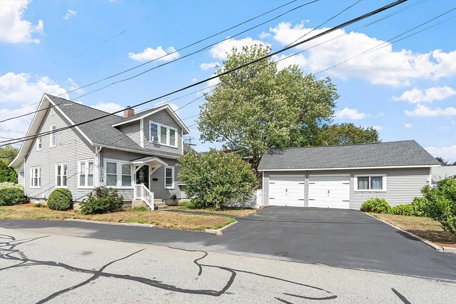
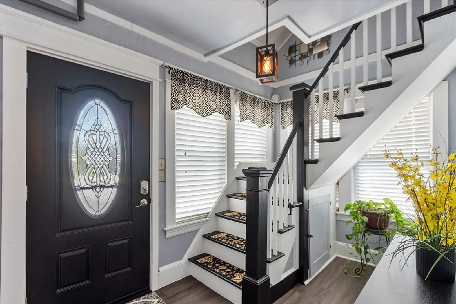
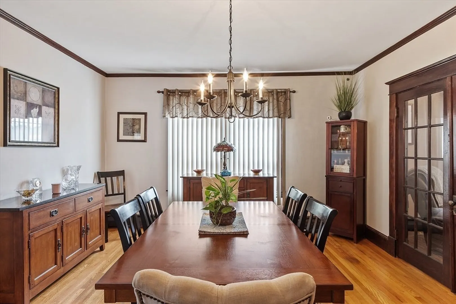
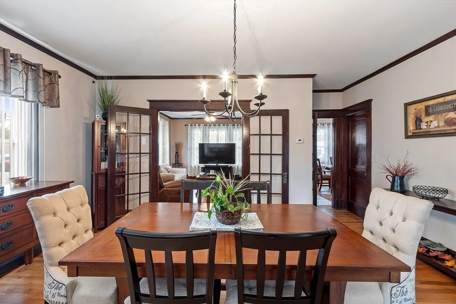
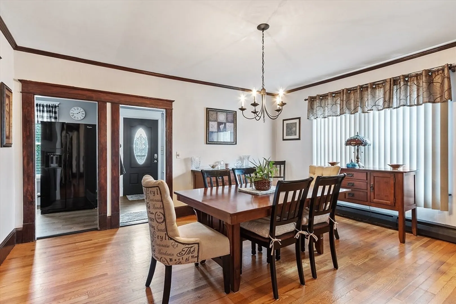
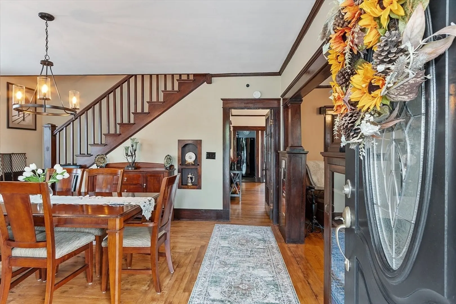
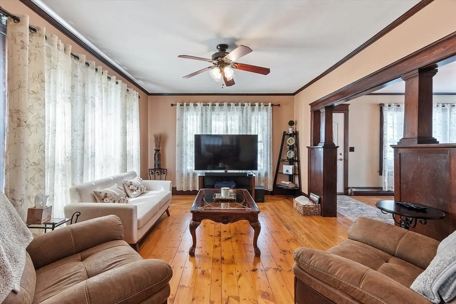
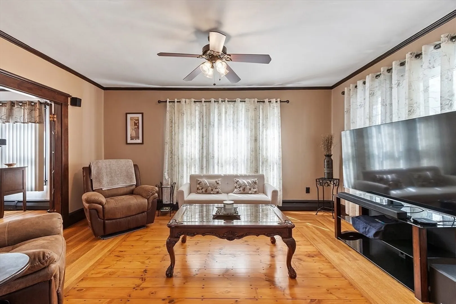
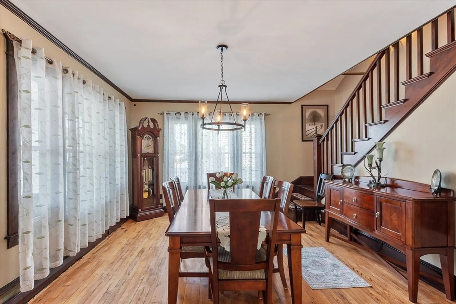
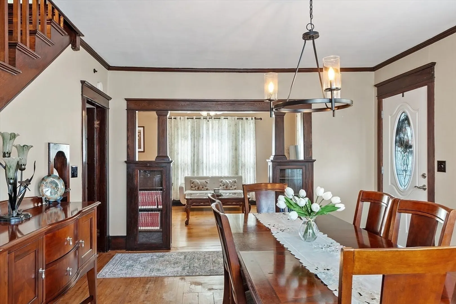
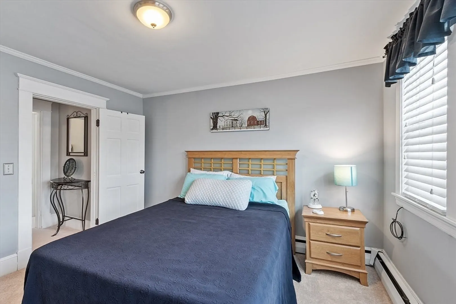
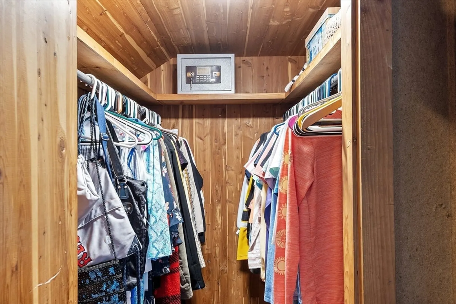
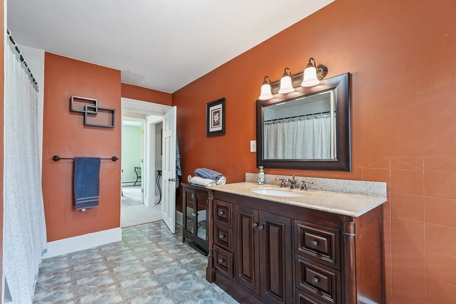
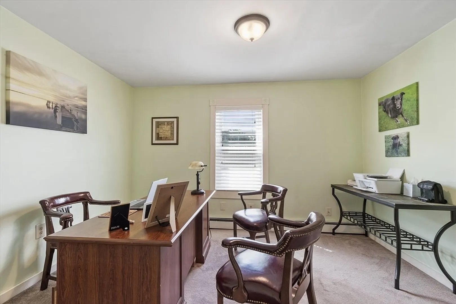
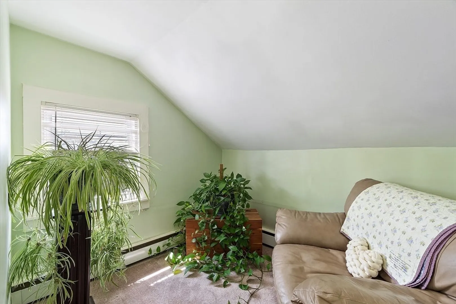
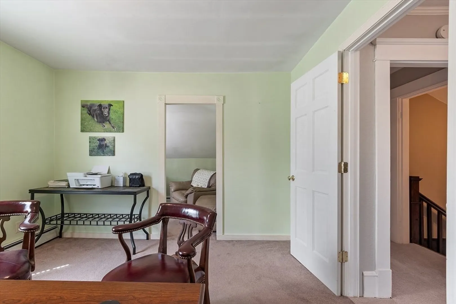
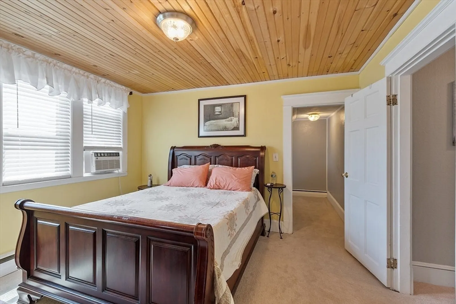
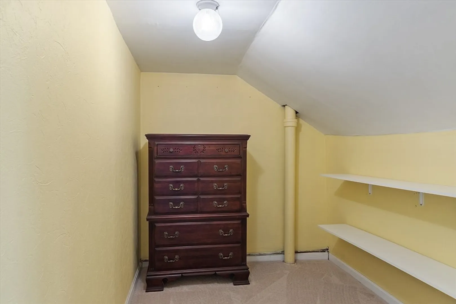
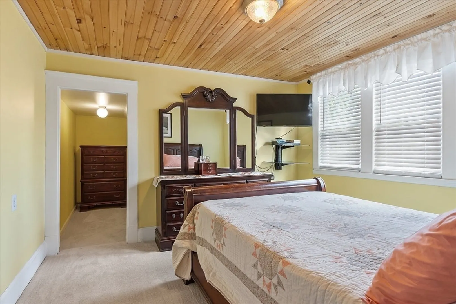
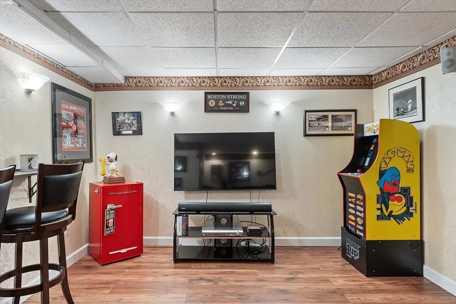
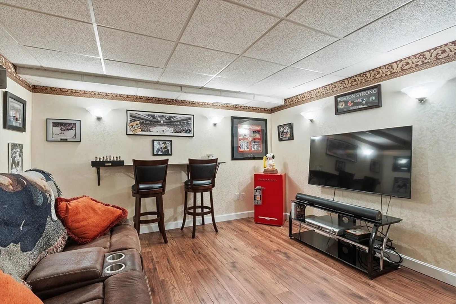
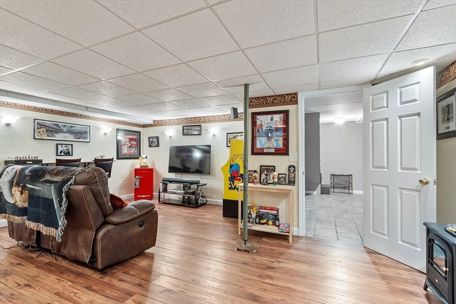
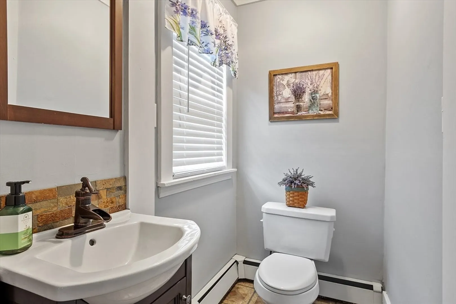
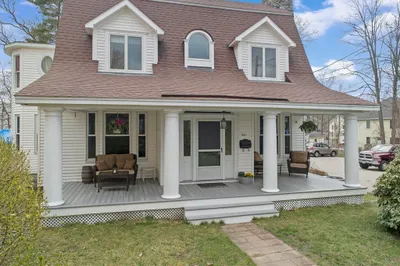
Stunning Family-Owned 1920 Craftsman style home| Rich in Character & Craftsmanship. Step into a piece of history with this exceptional family-owned home since 1920. This home is a true testament to timeless craftsmanship, offering beautiful original hardwood floors,detailed woodwork, and classic built-ins that reflect the pride and quality of a bygone era. With large rooms and classic French doors, every space invites you to relax in comfort. The home features a rare double staircase to the second floor, adding both charm and convenience to the thoughtful layout. Upstairs, you'll find spacious bedrooms, each with generous walk-in closets — a unique and unexpected bonus in a home of this era. The layout offers a flexible floor plan design whether you're looking for additional living space, a home office, or multigenerational living. The finished lower level adds even more versatility. A must see home!
-
Highlights
- Cooling: Window Unit(s)
- Parking Spots: 5
- Property Type: Single Family Residence
- Total Rooms: 9
- Status: Closed
- Heating: Baseboard, Oil
- Property Class: Residential
- Style: Craftsman
- Year Built: 1920
-
Additional Details
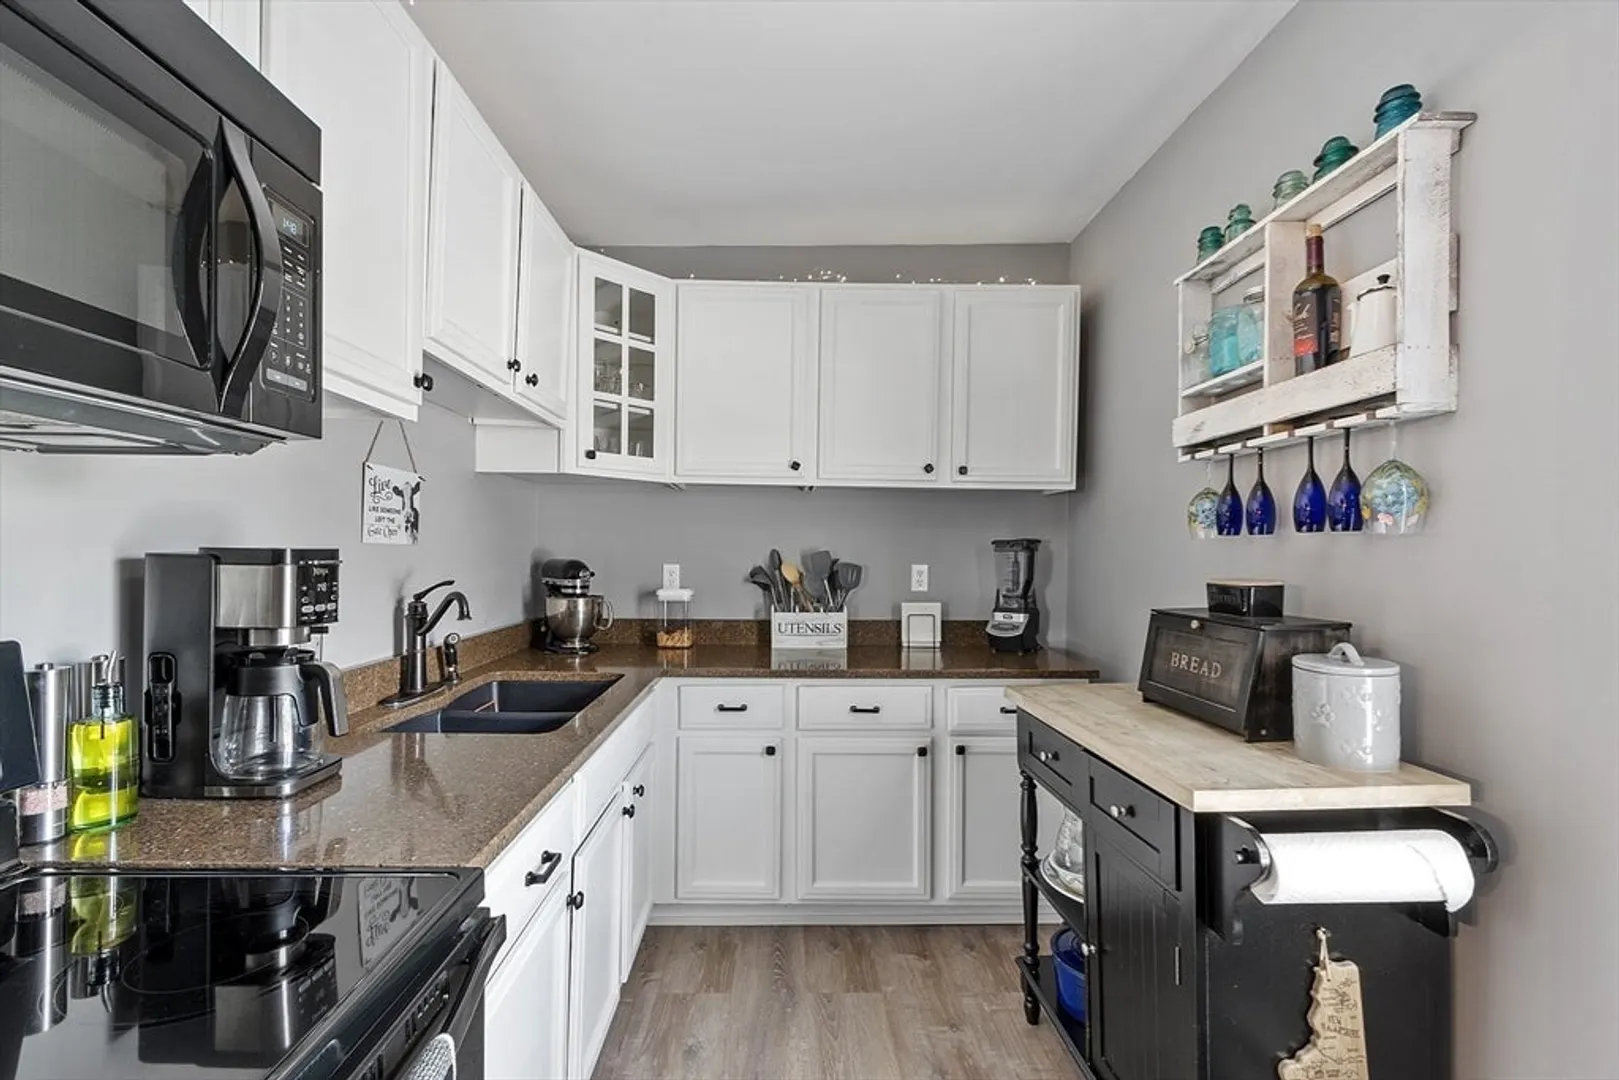
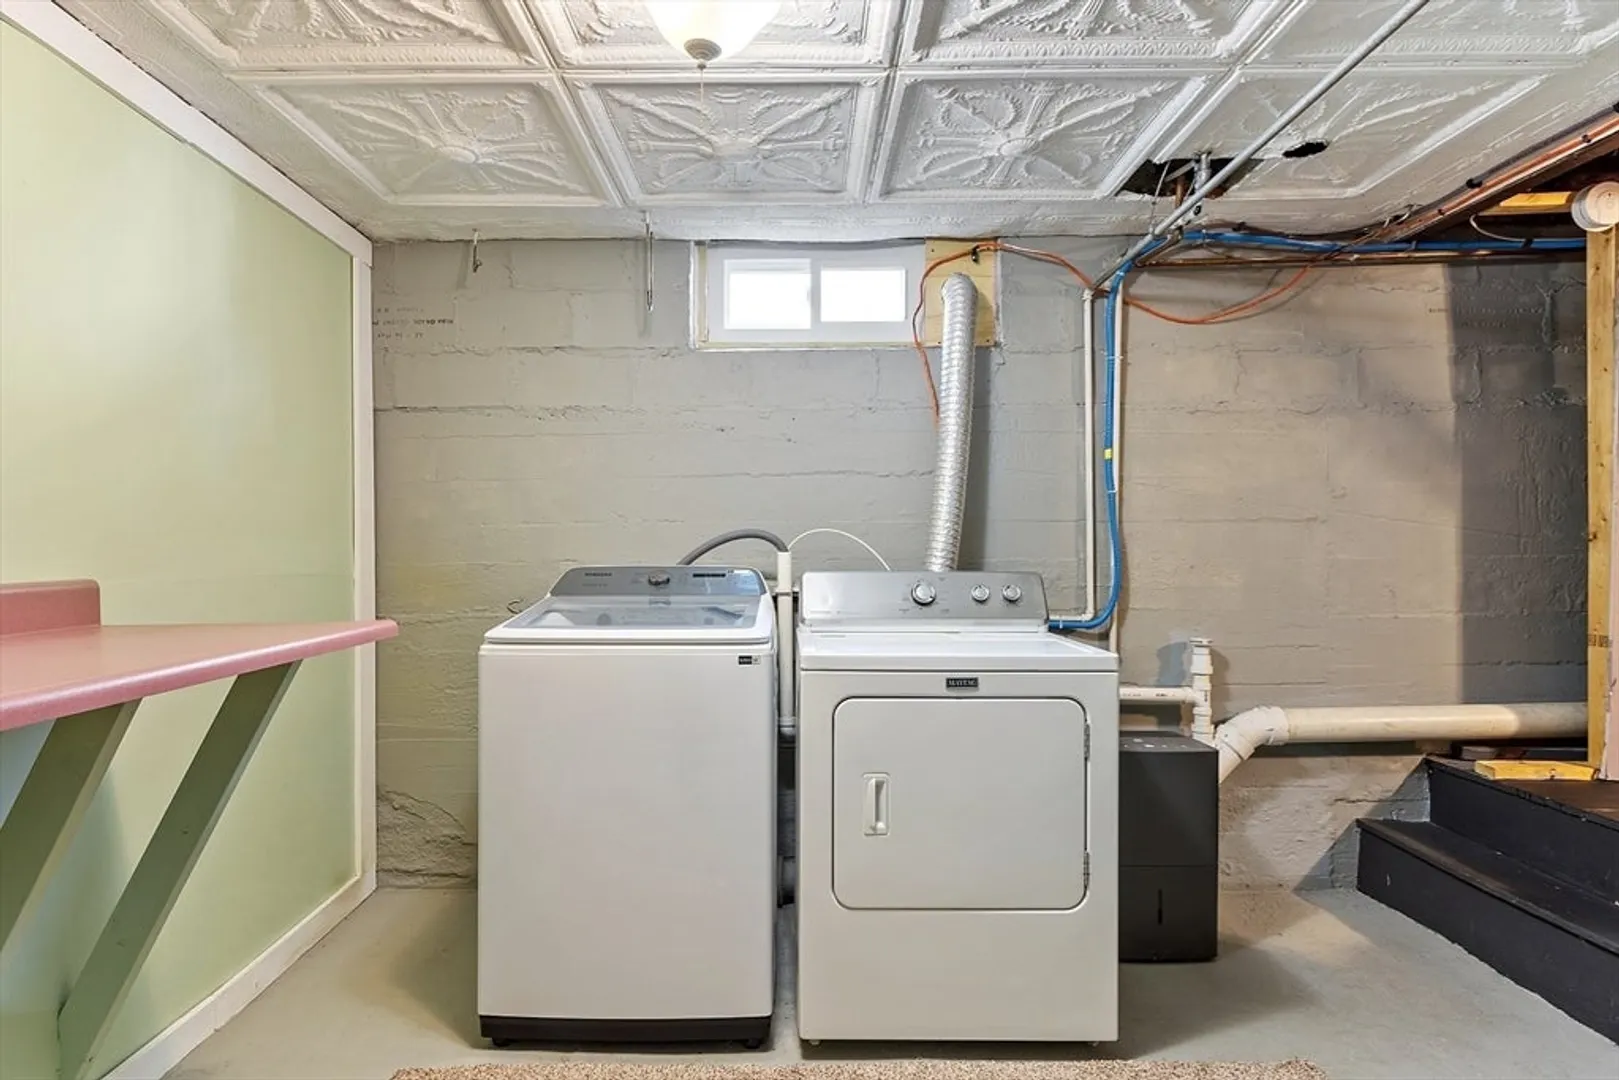
- Appliances: Tankless Water Heater, Range, Microwave, Refrigerator
- Construction: Block
- Flooring: Wood, Tile, Vinyl, Carpet
- Interior Features: Home Office, Game Room
- Road Frontage Type: Public
- SqFt Source: Public Record
- Year Built Source: Owner
- Basement: Full, Partially Finished, Bulkhead
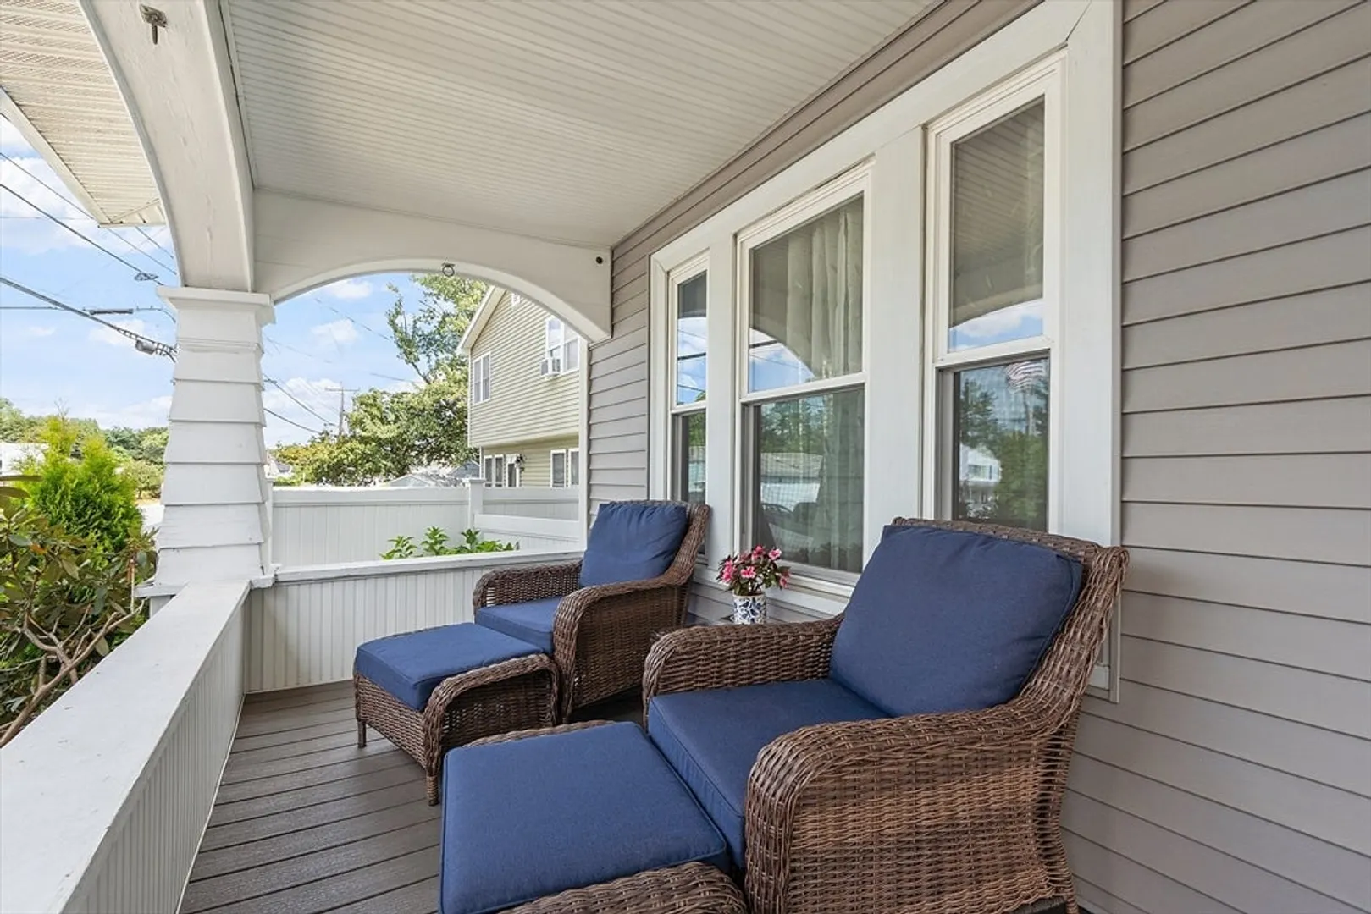
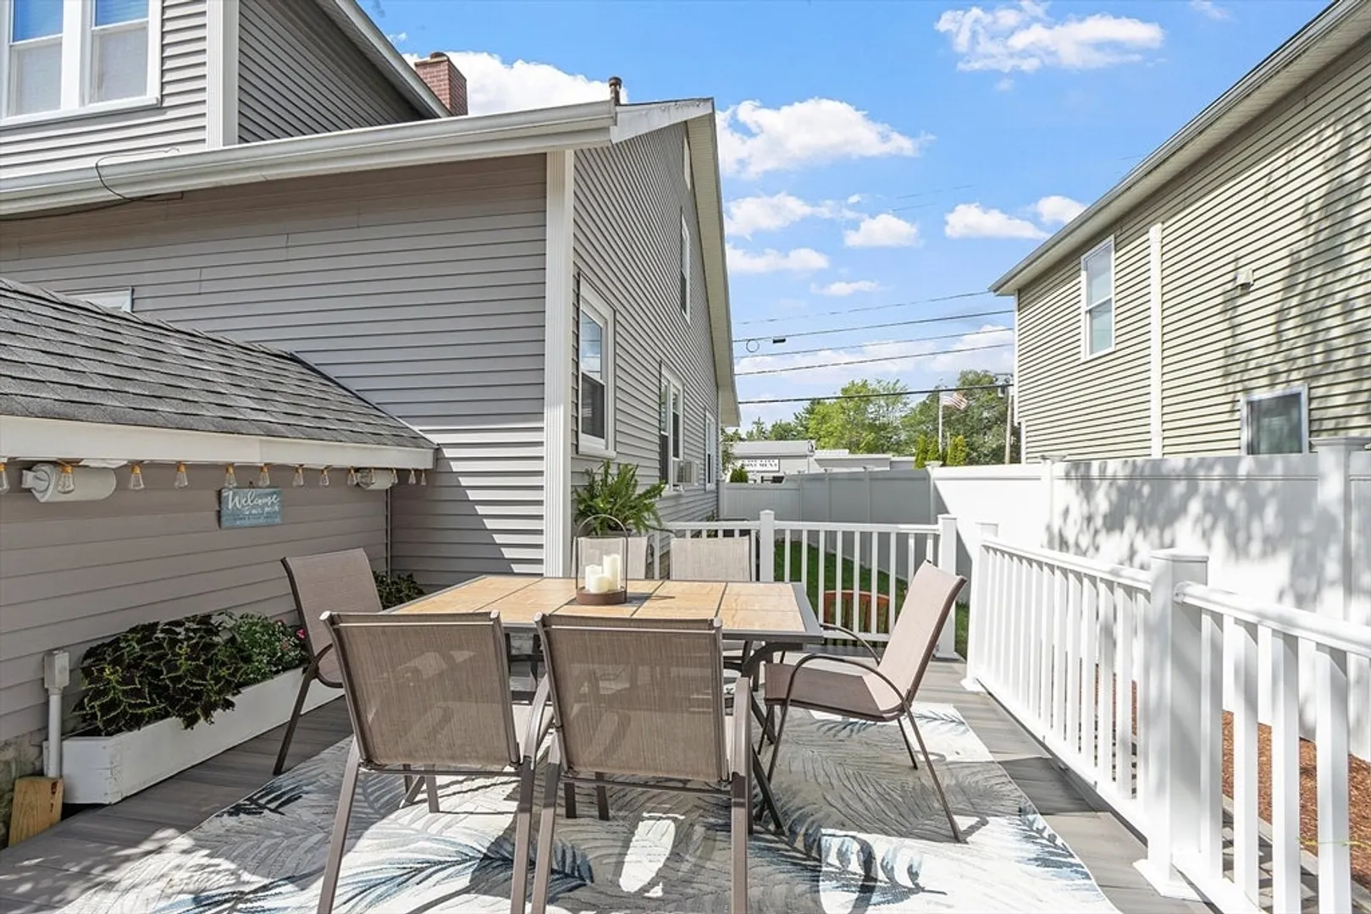
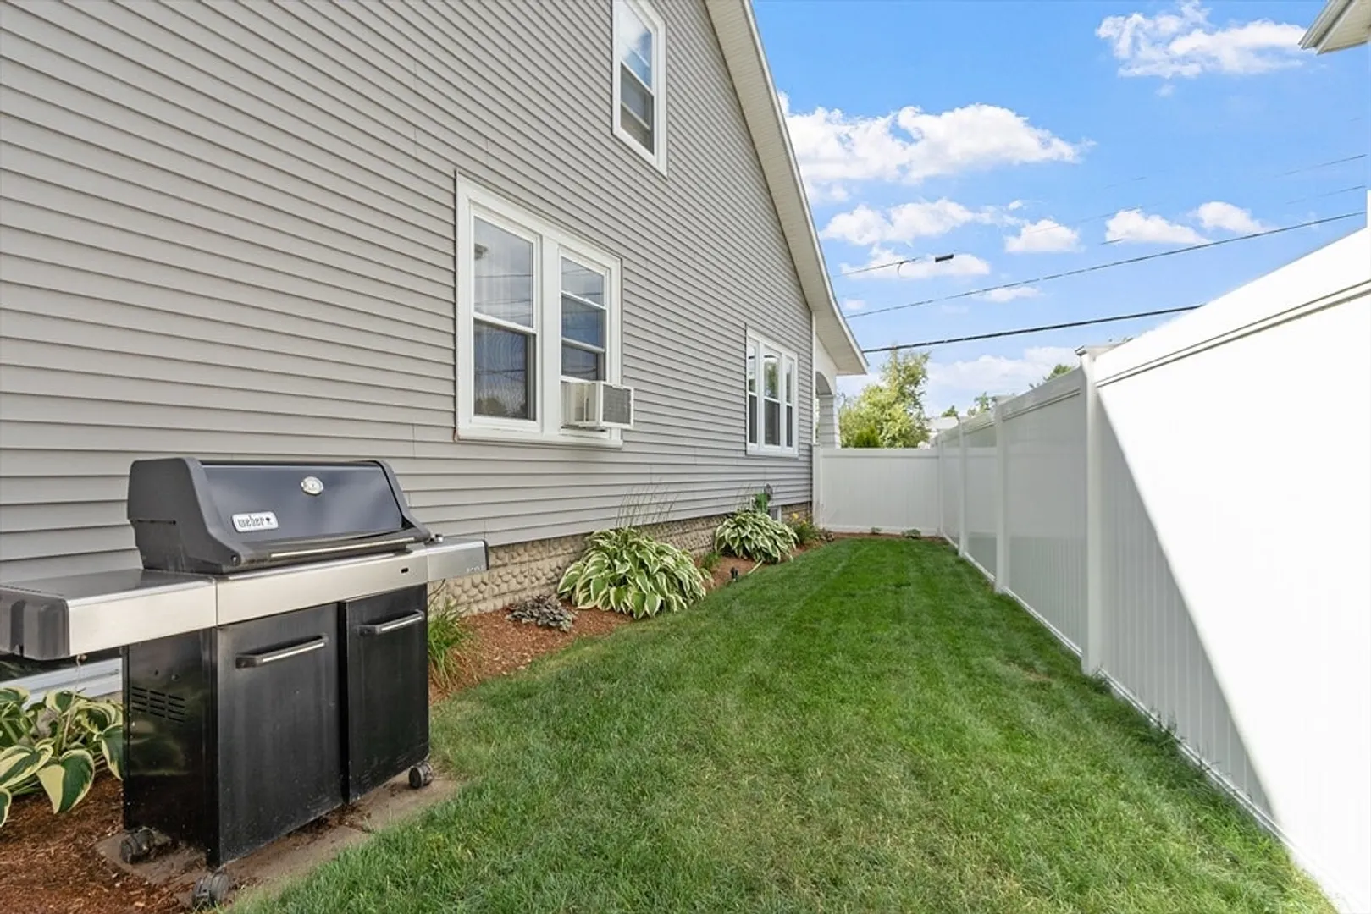
- Exterior Features: Porch, Deck - Composite, Fenced Yard
- Foundation: Block
- Lot Features: Corner Lot
- Roof: Shingle
- Year Built Details: Renovated Since
- Zoning: Ra
-
Amenities
- Community Features: Public Transportation, Shopping
- Parking Features: Detached, Garage Door Opener, Paved Drive, Off Street, Paved
- Covered Parking Spaces: 3
-
Utilities
- Electric: Circuit Breakers, 200+ Amp Service
- Water Source: Public
- Sewer: Public Sewer
-
Fees / Taxes
- Assessed Value: $438,700
- Taxes: $6,816
- Tax Year: 2024
Similar Listings
Sold
42 Photos
Sold
35 Photos
Sold
33 Photos
Sold
40 Photos
Content © 2026 MLS Property Information Network, Inc. The information in this listing was gathered from third party resources including the seller and public records.
Listing information provided courtesy of RE/MAX Innovative Properties.
MLS Property Information Network, Inc. and its subscribers disclaim any and all representations or warranties as to the accuracy of this information.
