
5 Juniper Lane
$1,395,000
4
Beds
3/1
Baths
3,346
Sqft
- Request Info
- Call
- Save
-
More
- Mortgage Calculator

Property Tools
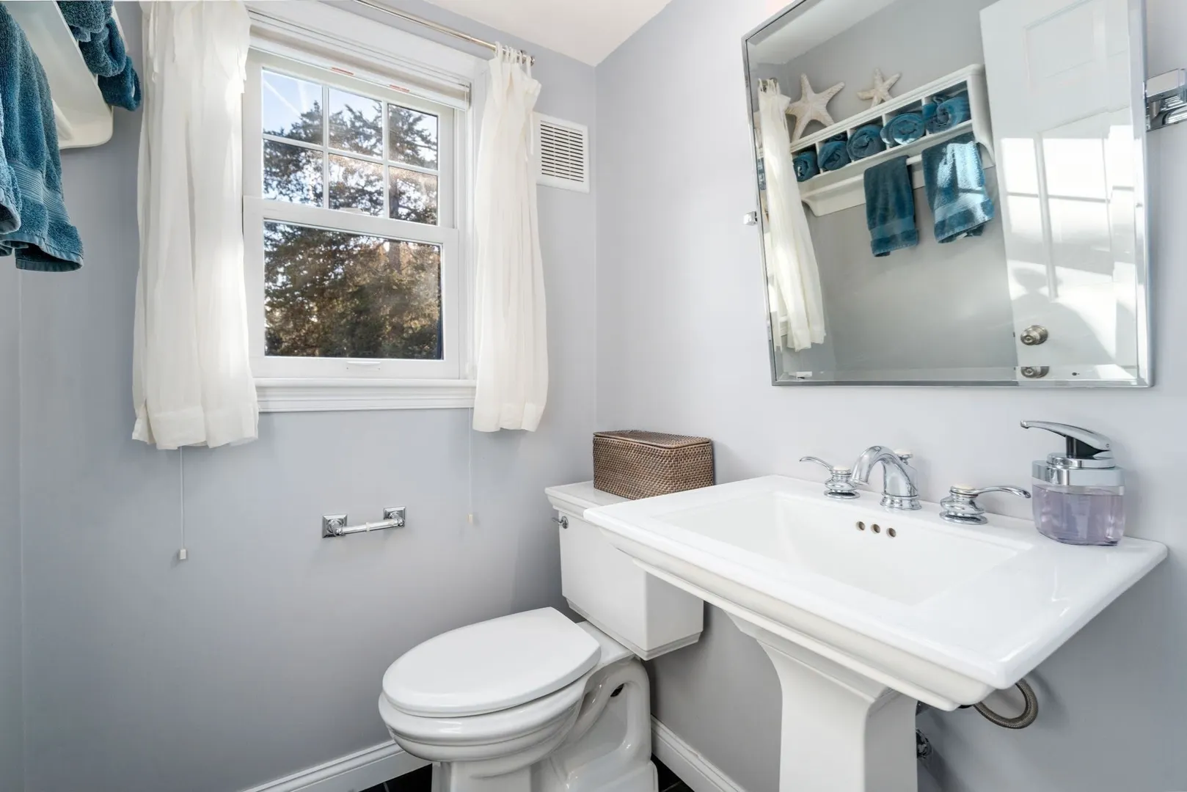
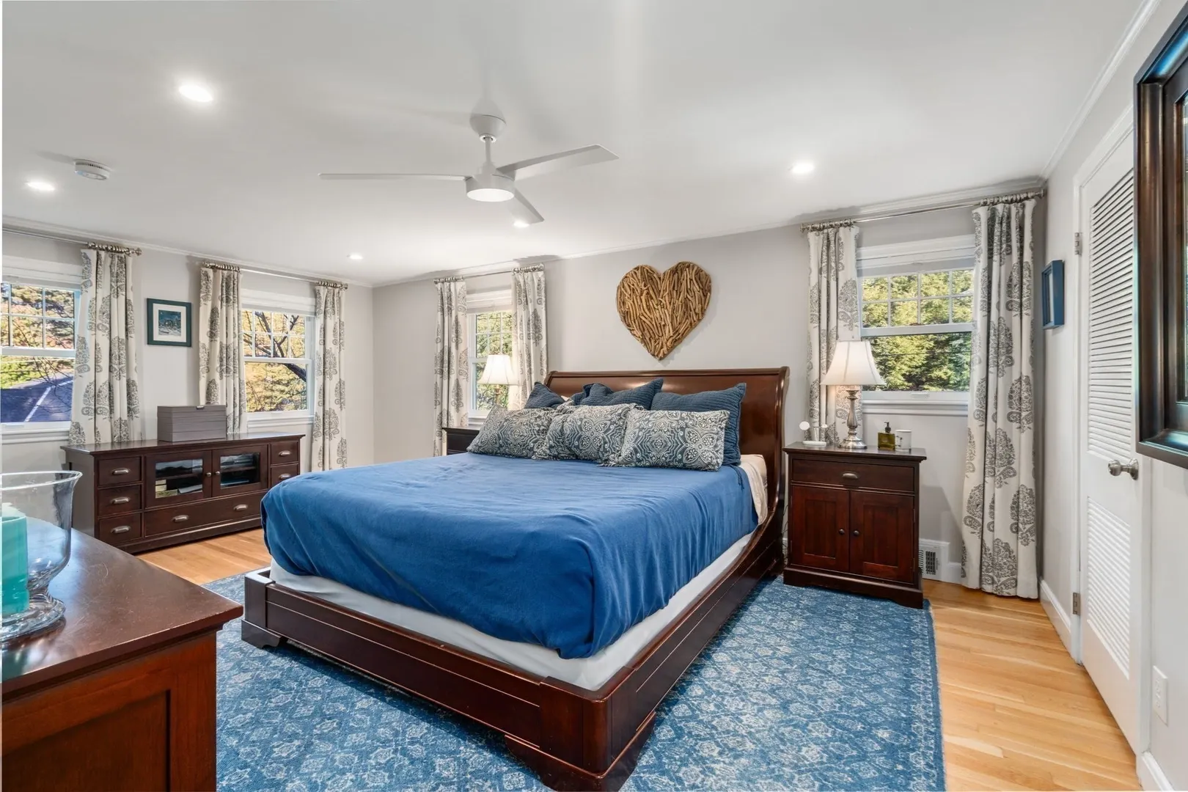
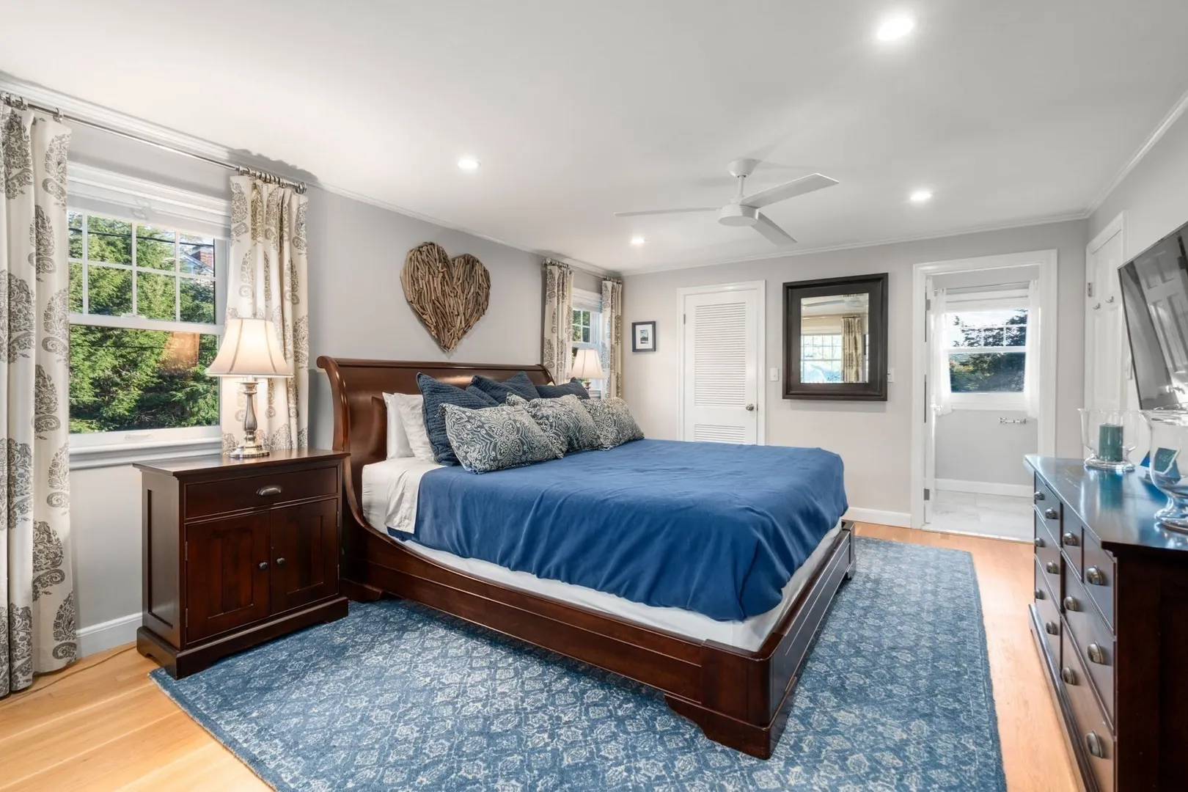
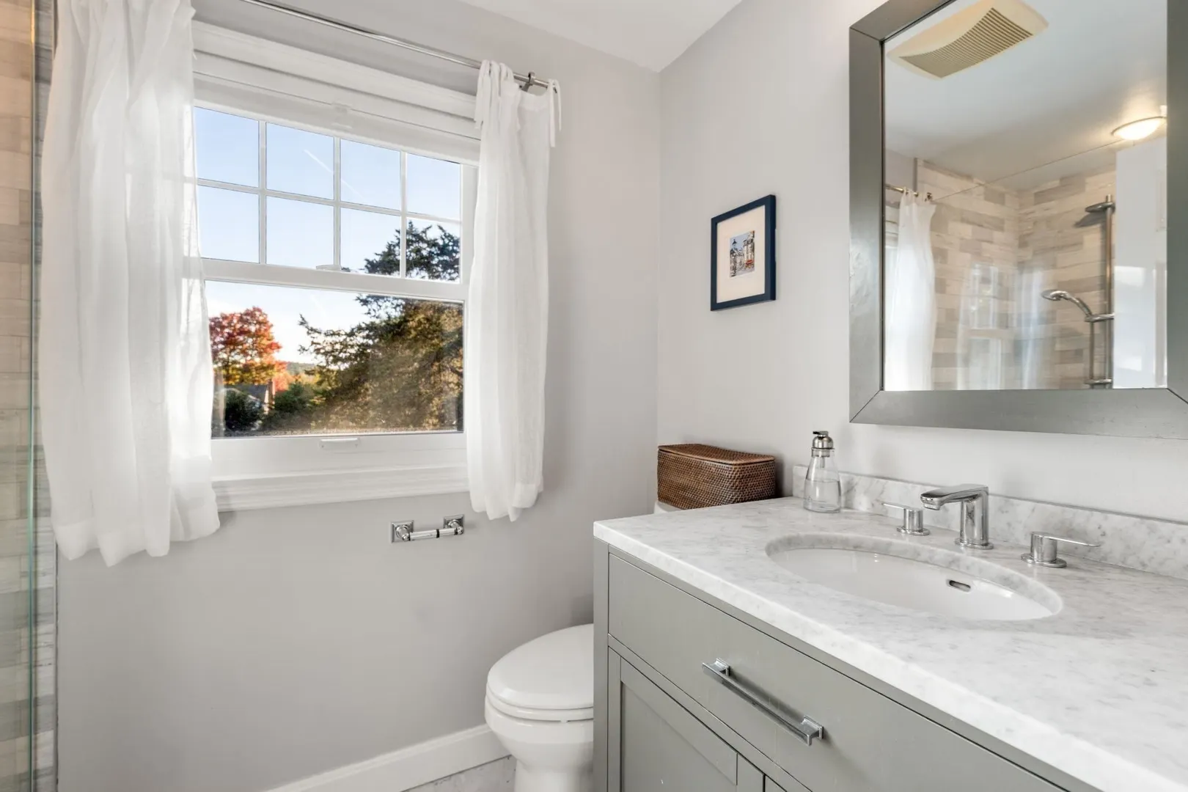
$1,395,000
4
Beds
3/1
Baths
3,346
Living Area
-
Property Description
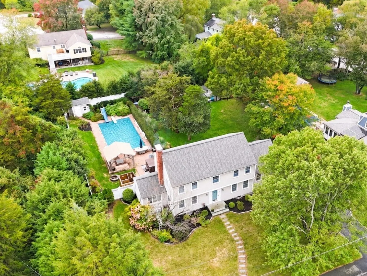
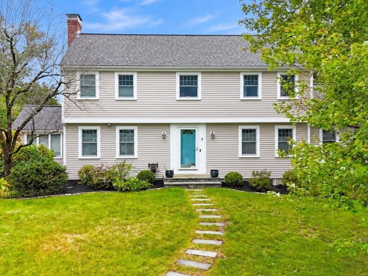
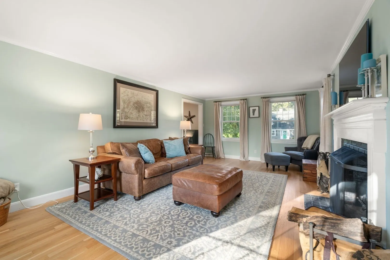
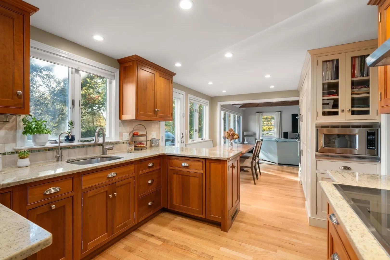
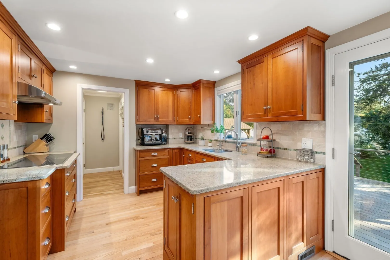
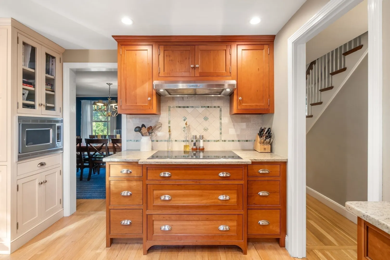
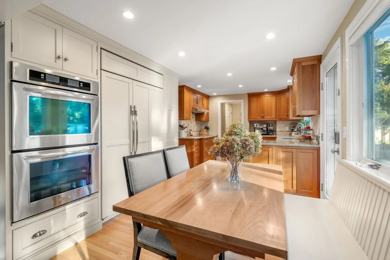
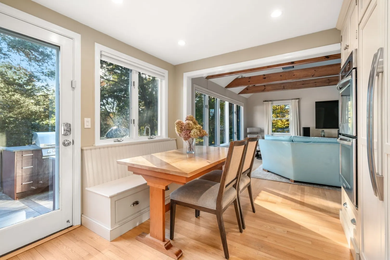
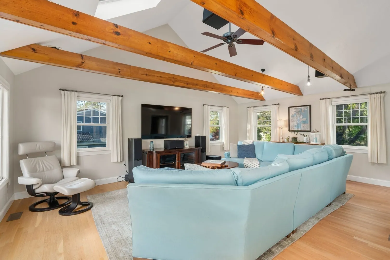
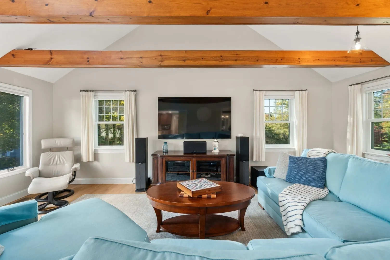
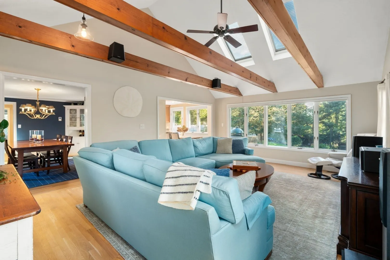
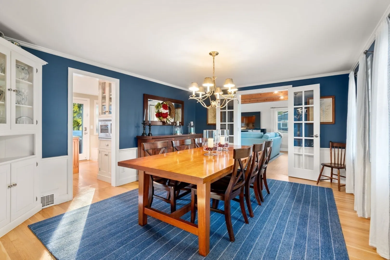
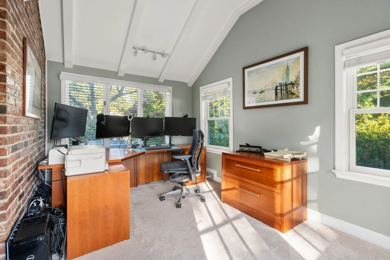
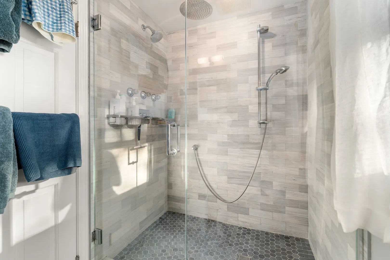
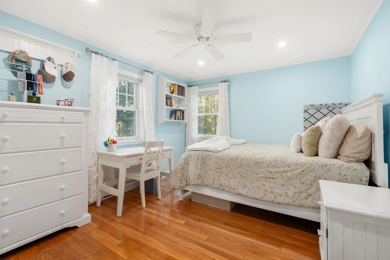
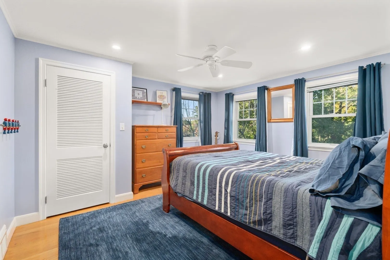
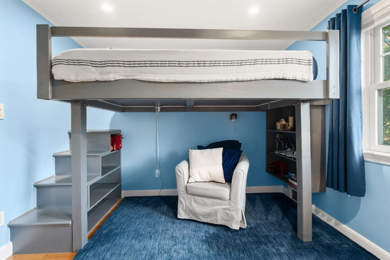
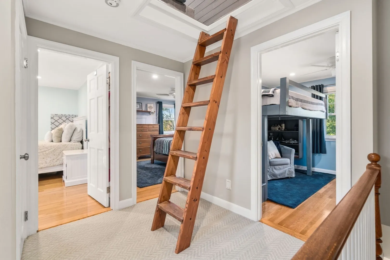
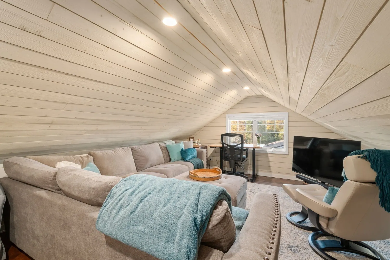
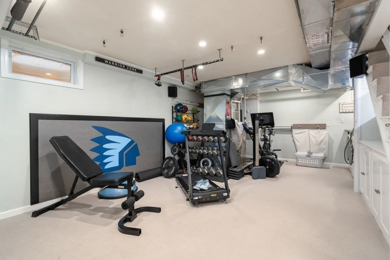
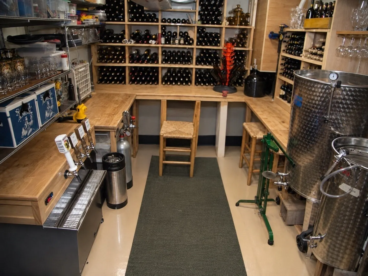
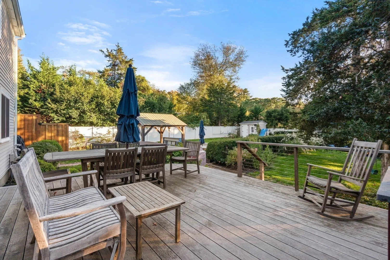
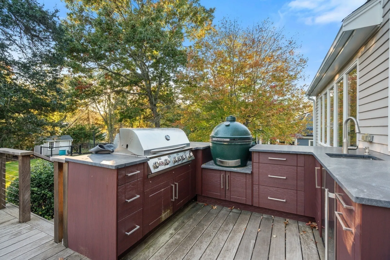
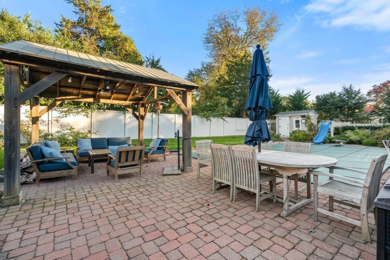
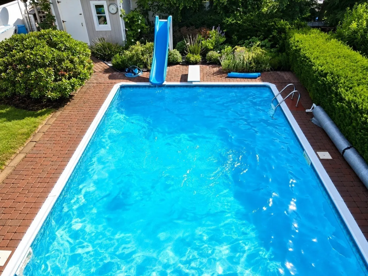
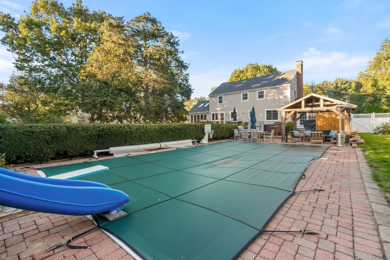
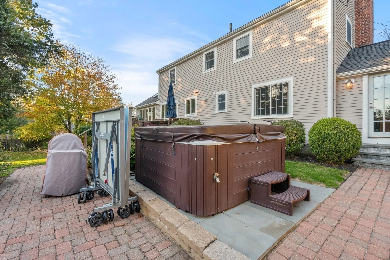
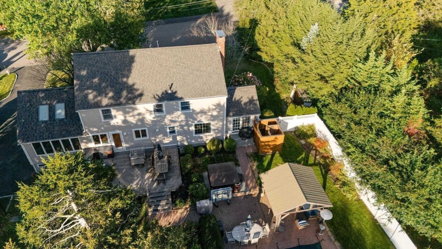
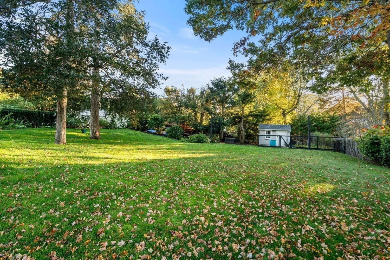
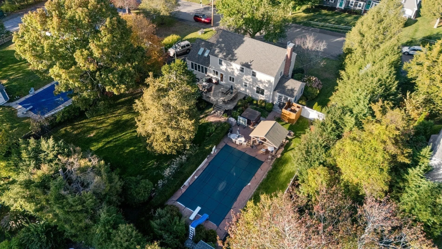
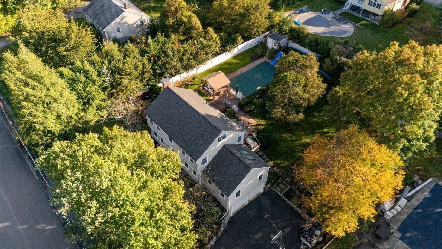
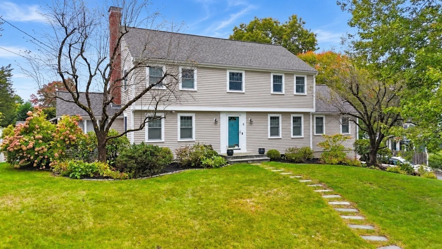
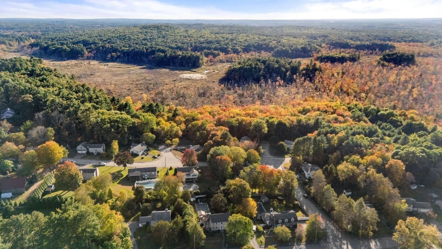
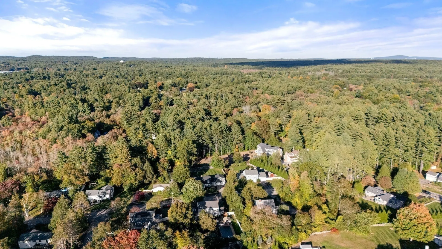
Exceptional indoor-outdoor living awaits at 5 Juniper Lane in Medfield. The beautifully renovated chef's kitchen features custom Crown Point cabinetry, granite countertops, a paneled Sub-Zero refrigerator, Thermador induction cooktop and double wall steam ovens. The primary bath features a spa-like shower. A dedicated office, bonus loft and finished lower level provide flexible space for work, recreation and everyday living, while a wine cellar offers storage for hundreds of bottles. The spacious family room is open to the kitchen, with a cathedral ceiling, sunny southern exposure, a wall of windows and skylights with solar-powered shades. Outside, enjoy a heated saltwater pool, hot tub, outdoor kitchen, large Ipe deck, pergola, fire-pit, pool gazebo, outdoor shower and bathroom. Irrigated lawns and perennial gardens complete the setting. Updates include roof (2020), driveway (2019), exterior paint (2022). A home designed for entertaining, relaxing and making the most of every season.
-
Highlights
- Cooling: Central Air
- Parking Spots: 8
- Property Type: Single Family Residence
- Total Rooms: 11
- Status: Active
- Heating: Forced Air, Natural Gas
- Property Class: Residential
- Style: Colonial
- Year Built: 1960
-
Additional Details
- Appliances: Gas Water Heater, Oven, Dishwasher, Microwave, Range, Refrigerator, Washer, Dryer
- Construction: Frame
- Exterior Features: Deck, Deck - Wood, Pool - Inground Heated, Cabana, Rain Gutters, Hot Tub/Spa, Storage, Professional Landscaping, Sprinkler System, Decorative Lighting, Fenced Yard, Garden, Outdoor Shower
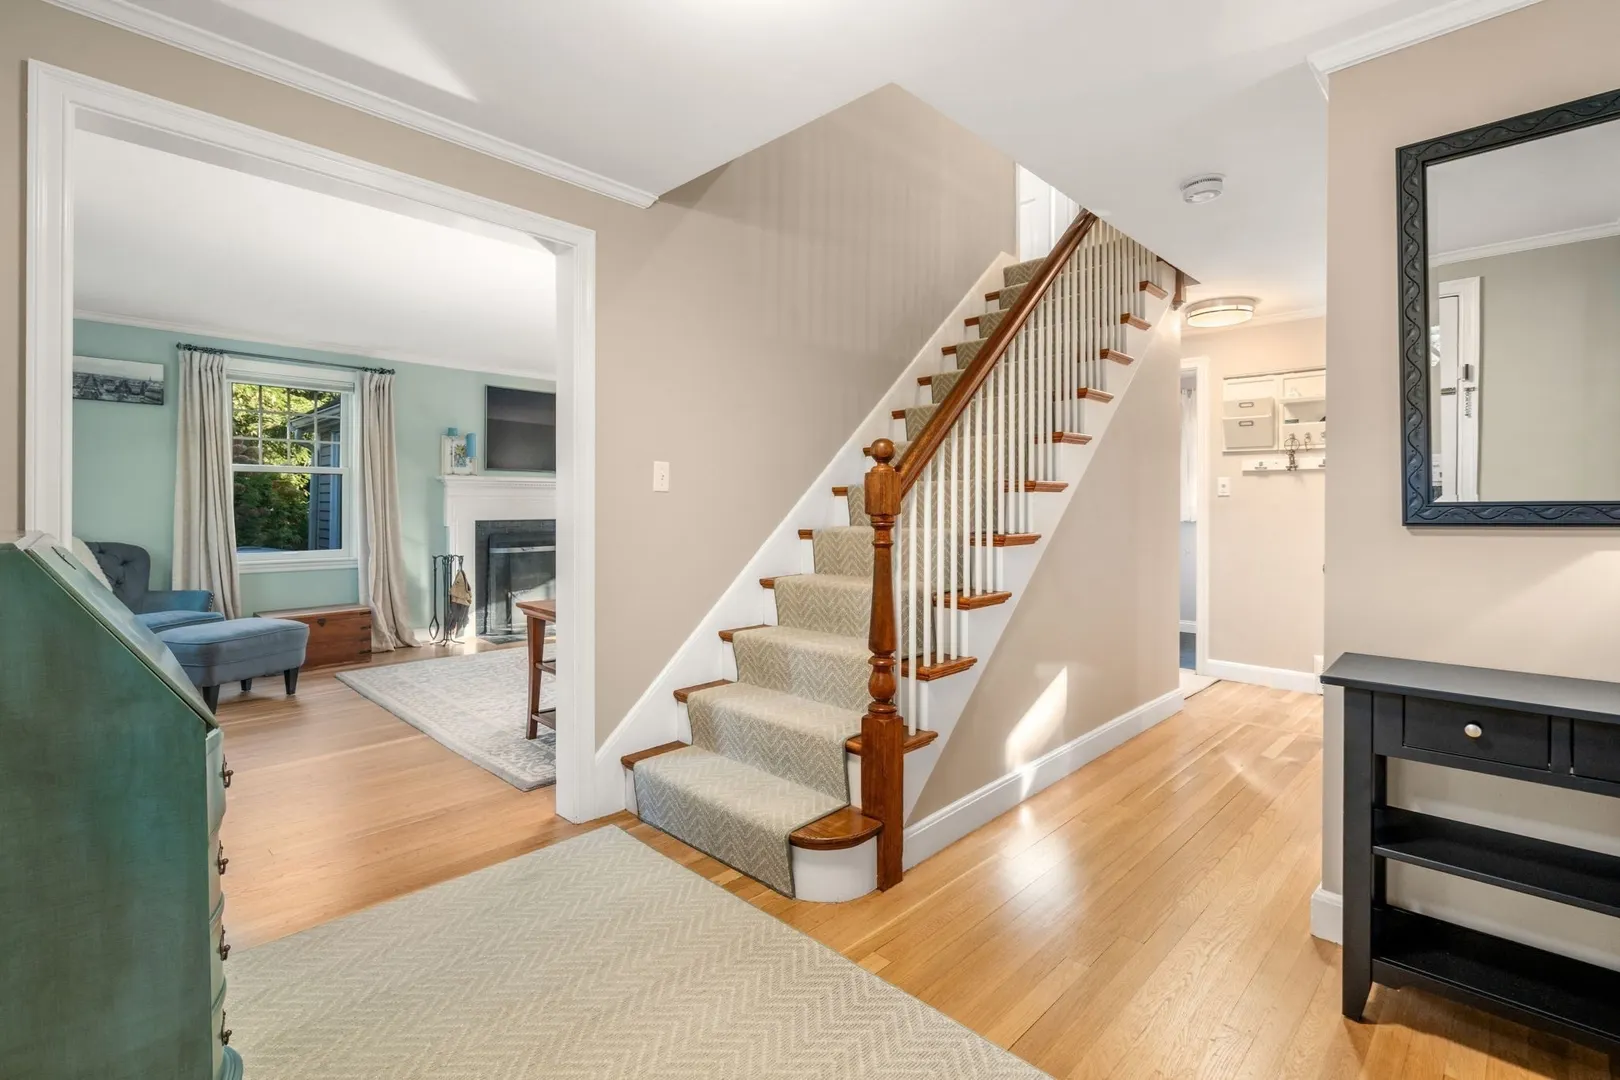
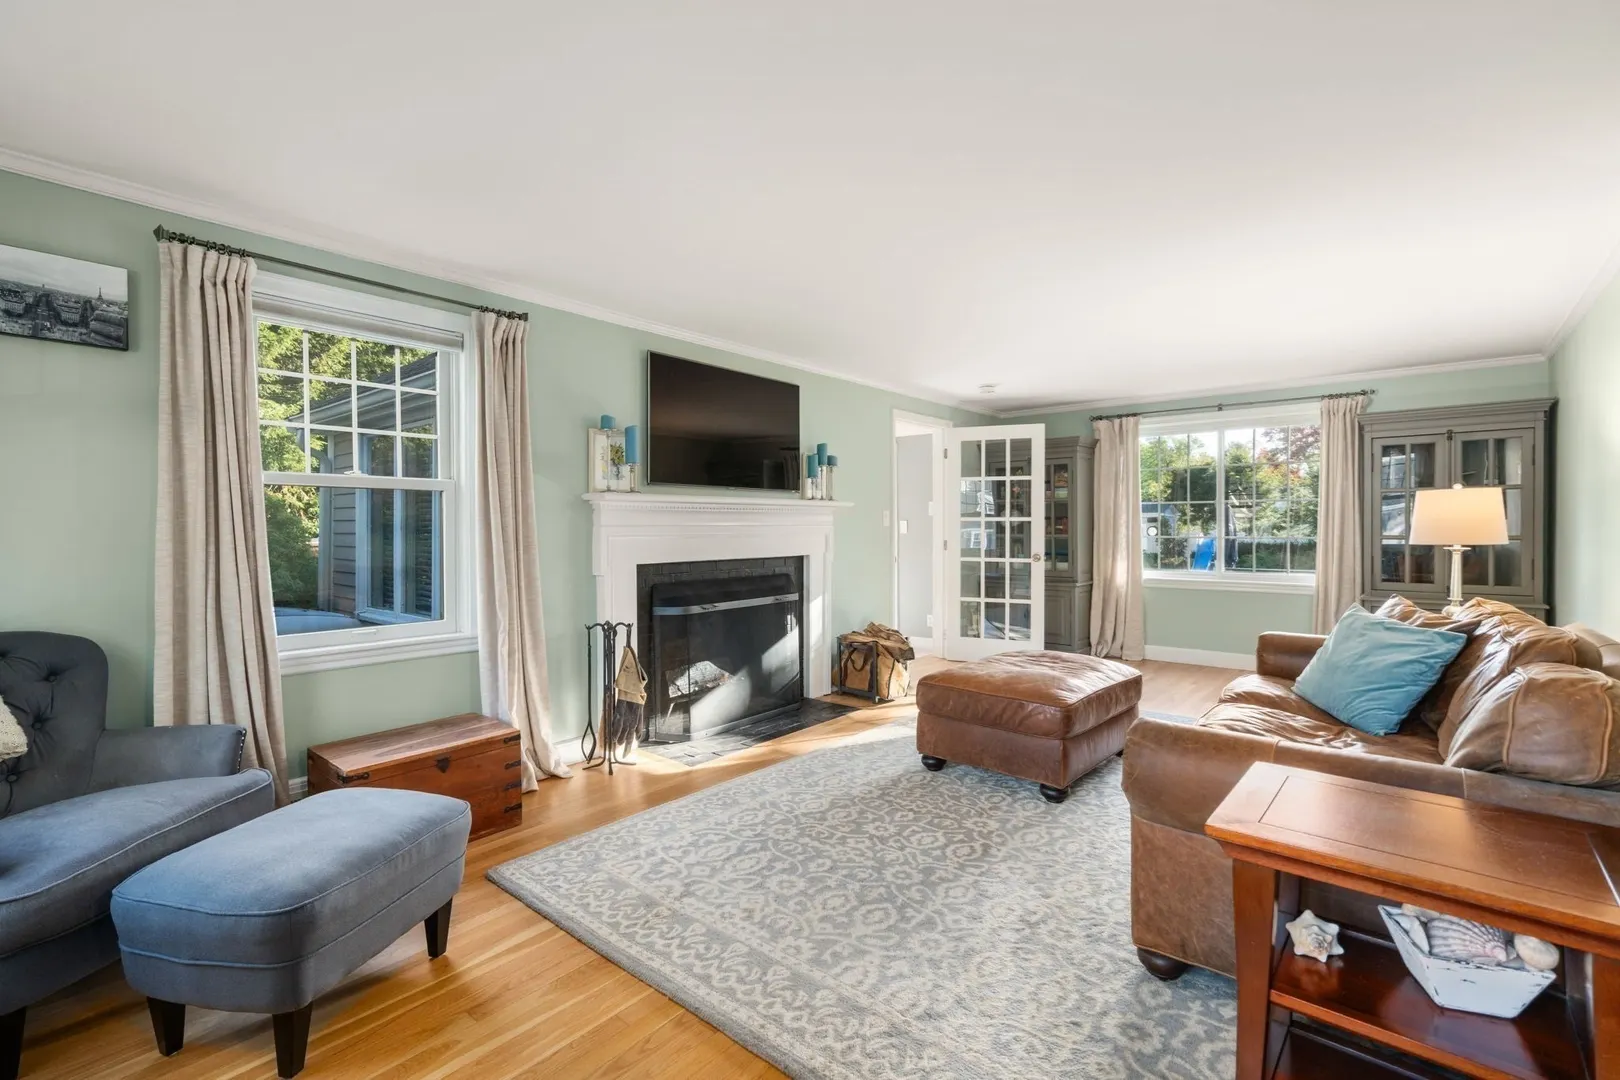
- Flooring: Wood, Tile, Carpet, Hardwood, Flooring - Hardwood, Flooring - Wall to Wall Carpet
- Interior Features: Vaulted Ceiling(s), Closet/Cabinets - Custom Built, Recessed Lighting, Entrance Foyer, Office, Game Room, Loft, Central Vacuum, Sauna/Steam/Hot Tub, High Speed Internet
- Road Frontage Type: Public
- SqFt Source: Measured
- Year Built Source: Public Records
- Basement: Full, Partially Finished, Interior Entry, Garage Access
- Exclusions: Washer & Dryer; Fridge Freezer In Garage
- Fireplaces: 1
- Foundation: Concrete Perimeter
- Lot Features: Gentle Sloping
- Roof: Shingle
- Year Built Details: Actual
- Zoning: Res
-
Amenities
- Covered Parking Spaces: 2
- Pool Features: Pool - Inground Heated
- Parking Features: Under, Garage Door Opener, Paved Drive, Off Street, Driveway, Paved
- Waterfront Features: Lake/Pond, 1 to 2 Mile To Beach, Beach Ownership(Public)
-
Utilities
- Electric: Circuit Breakers, 200+ Amp Service
- Water Source: Public
- Sewer: Private Sewer
-
Fees / Taxes
- Assessed Value: $860,600
- Taxes: $11,635
- Tax Year: 2026
Similar Listings
Sold
41 Photos
Sold
42 Photos
Sold
42 Photos
Sold
42 Photos
Content © 2026 MLS Property Information Network, Inc. The information in this listing was gathered from third party resources including the seller and public records.
Listing information provided courtesy of William Raveis R.E. & Home Services.
MLS Property Information Network, Inc. and its subscribers disclaim any and all representations or warranties as to the accuracy of this information.