
8 Turner Hill Road
$1,749,900
4
Beds
3/1
Baths
5,266
Sqft
- Request Info
- Call
- Save
-
More
- Mortgage Calculator

Property Tools
$1,749,900
4
Beds
3/1
Baths
5,266
Living Area
-
Property Description
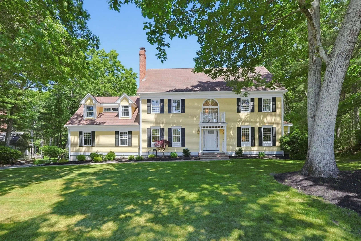
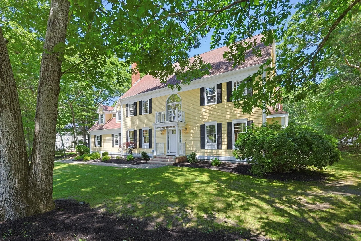
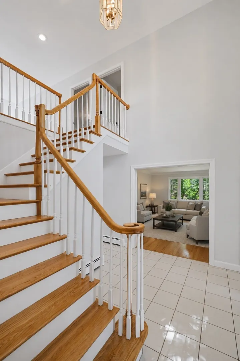
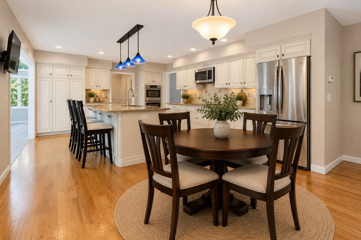
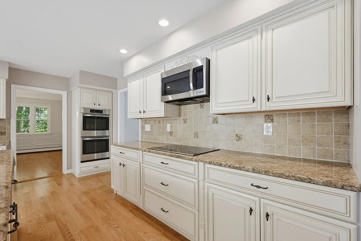
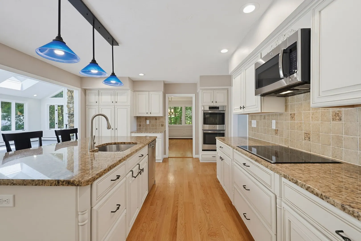
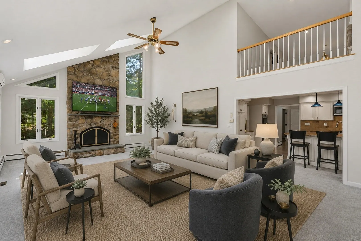
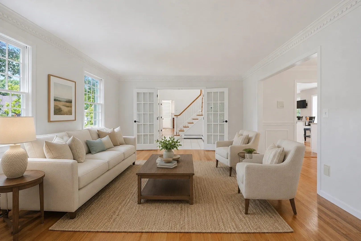
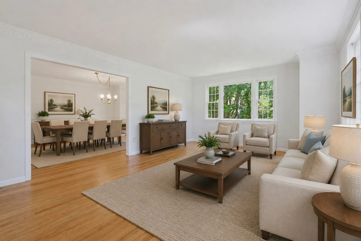
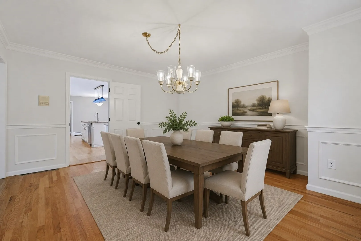
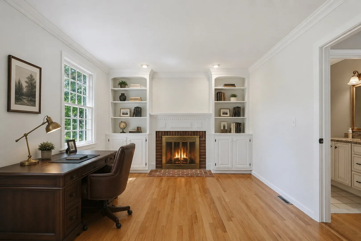
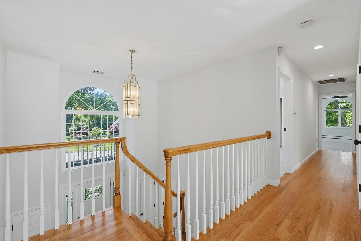
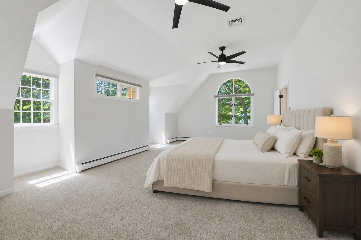
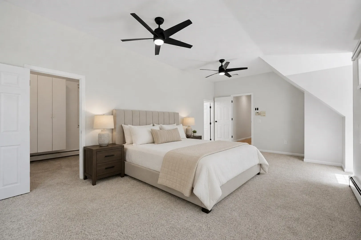
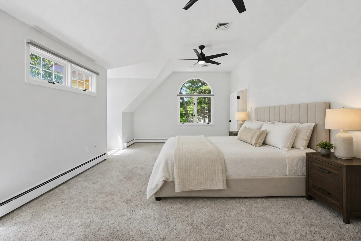
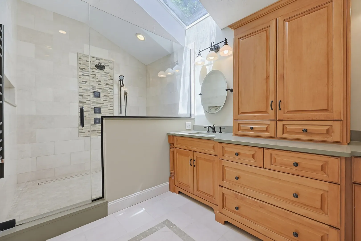
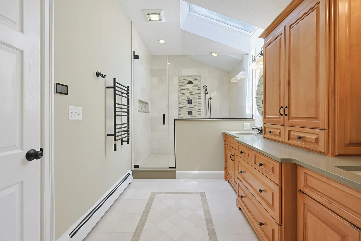
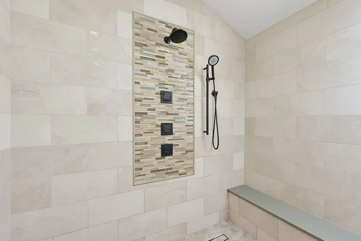
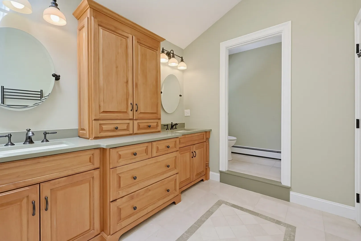
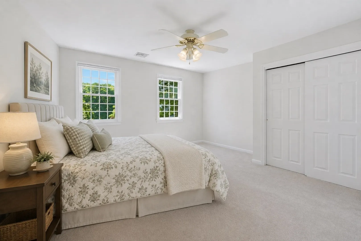
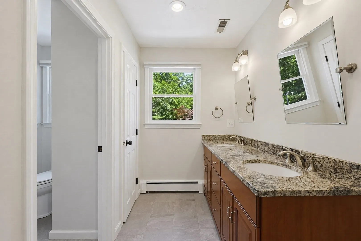
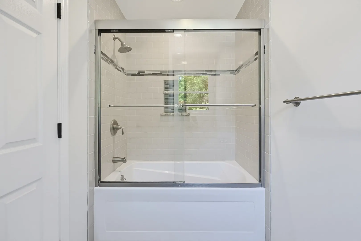
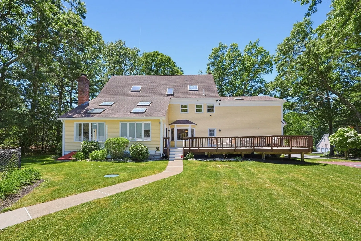
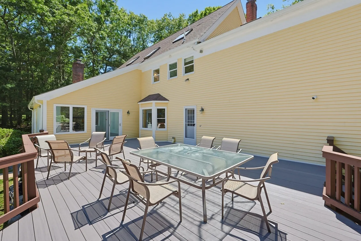
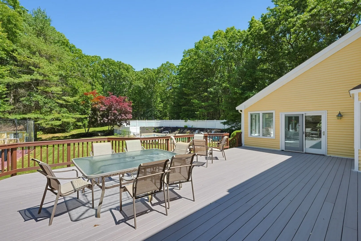
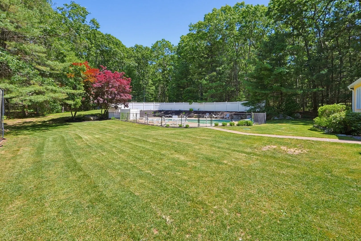
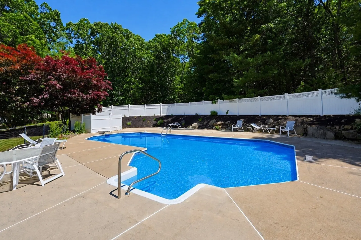
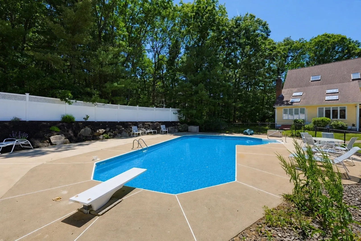
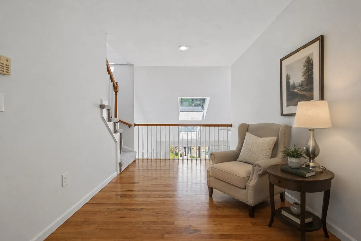
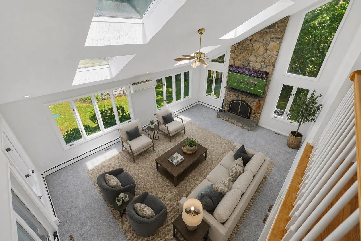
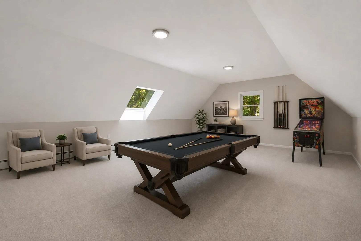
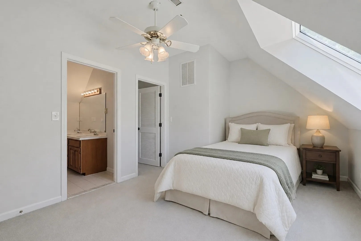
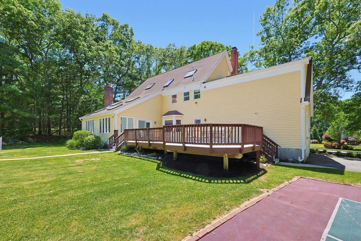
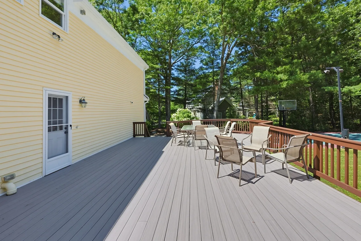
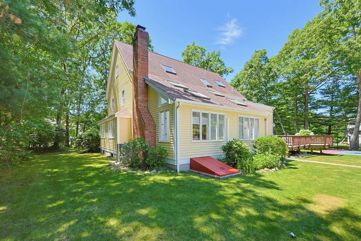
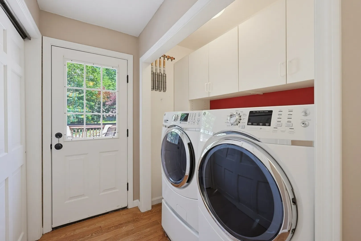
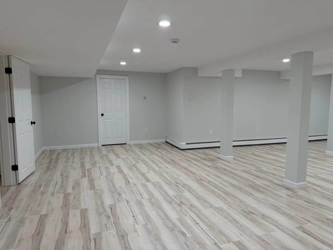
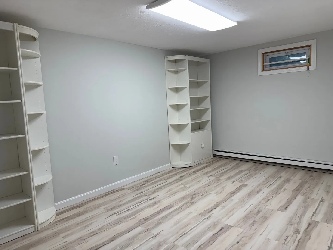
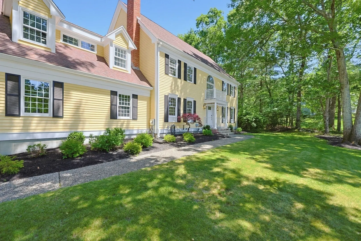
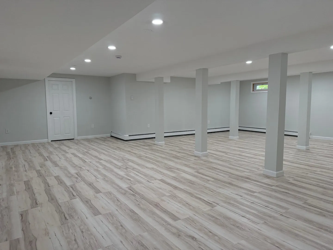
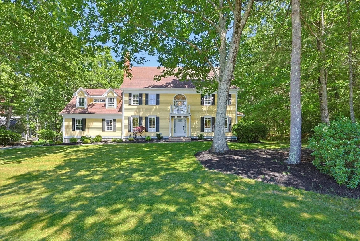
Welcome to this exceptional home in one of Medfield’s most sought-after cul-de-sac neighborhoods. Designed for comfortable living & effortless entertaining, it features a dramatic cathedral-ceiling family room with a fieldstone fireplace that opens to an updated kitchen with granite counters and stainless steel appliances. Newly refinished hardwood floors span the first level, including a private den/home office with fireplace, spacious living room, and dining room.The primary suite includes a beautifully remodeled bath with a luxurious walk-in shower. Flexible living spaces include large rec room on the third floor, remodeled lower level, and a third-floor guest suite with an ensuite bath.Outside, enjoy a private backyard oasis with a large deck, inground pool, sports court, and expansive lawn areas. A rare opportunity to own a spacious, stylish home in one of Medfield’s premier locations.
-
Highlights
- Cooling: Central Air, Ductless
- Parking Spots: 7
- Property Type: Single Family Residence
- Total Rooms: 14
- Status: Active
- Heating: Baseboard, Oil, Fireplace
- Property Class: Residential
- Style: Colonial
- Year Built: 1989
-
Additional Details
- Appliances: Water Heater, Oven, Dishwasher, Microwave, Range, Refrigerator, Washer, Dryer
- Construction: Frame
- Fireplaces: 2
- Foundation: Concrete Perimeter
- Lot Features: Cul-De-Sac, Wooded, Easements, Gentle Sloping, Level
- Roof: Shingle
- Year Built Details: Actual
- Zoning: Rt
- Basement: Partially Finished, Interior Entry, Bulkhead, Sump Pump, Radon Remediation System
- Exterior Features: Deck, Pool - Inground, Rain Gutters, Storage
- Flooring: Tile, Carpet, Hardwood, Flooring - Stone/Ceramic Tile, Flooring - Hardwood, Flooring - Wall to Wall Carpet
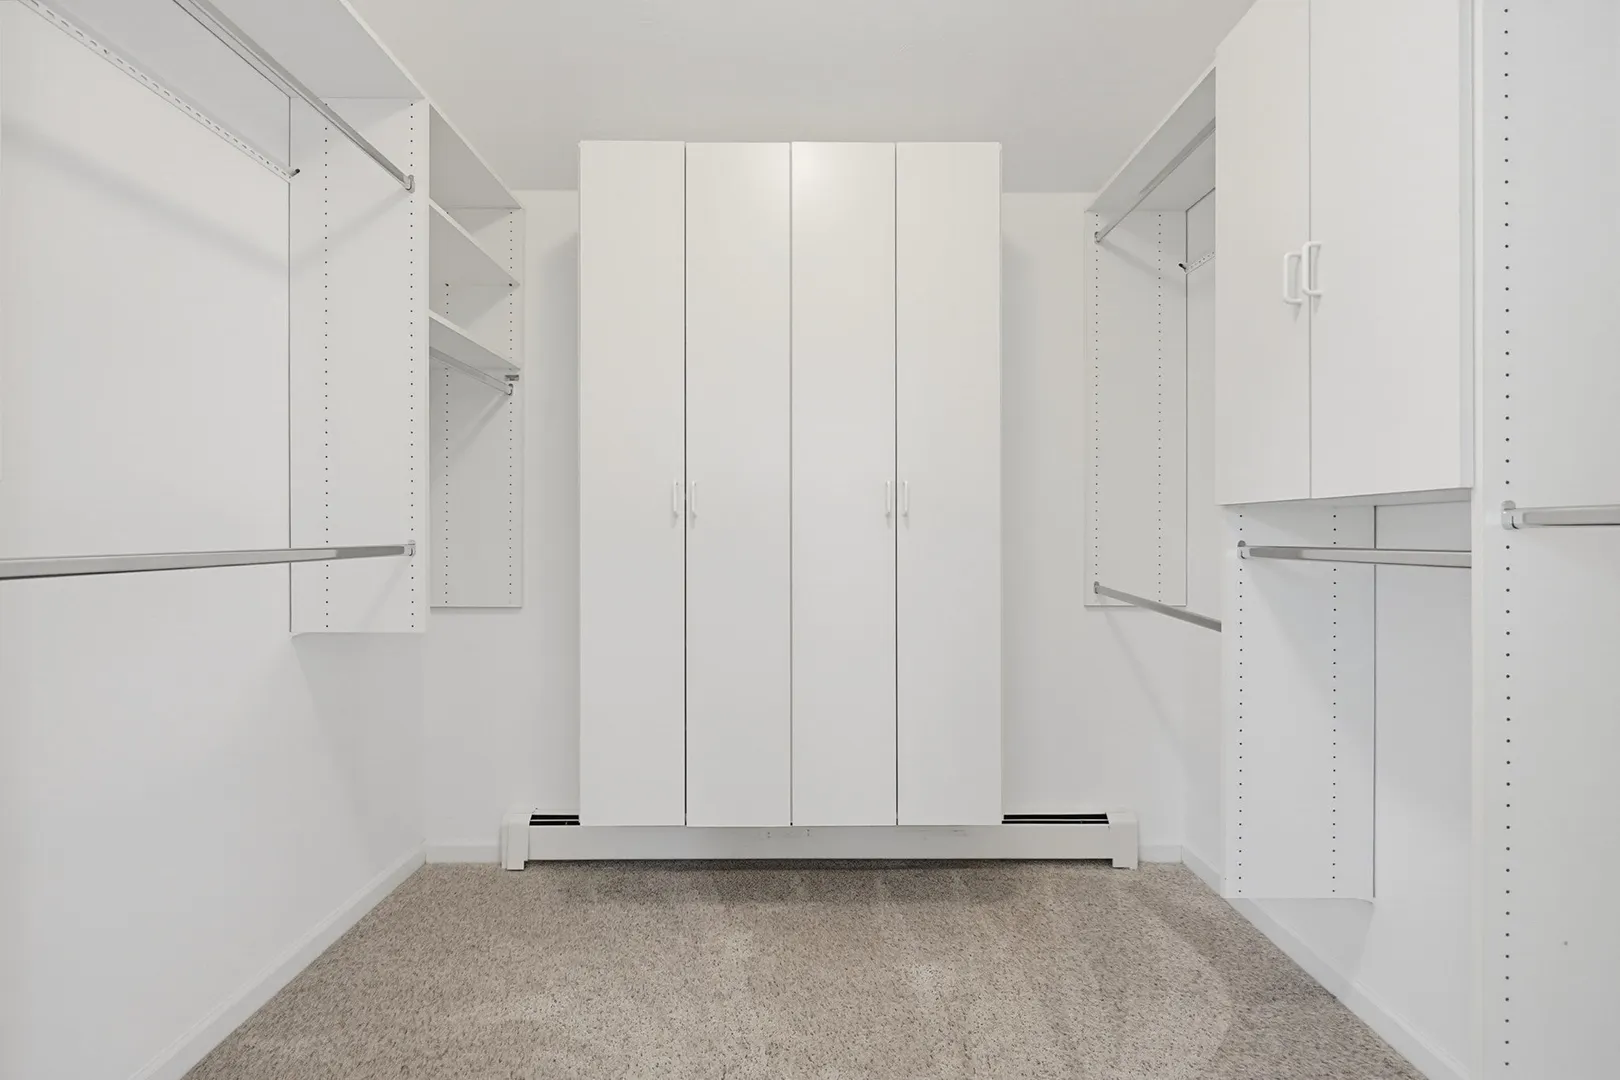
- Interior Features: Bathroom - Full, Bathroom - Double Vanity/Sink, Bathroom - With Shower Stall, Closet, Ceiling Fan(s), Vaulted Ceiling(s), Walk-In Closet(s), Lighting - Overhead, Bathroom, Den, Bonus Room, Game Room, Play Room, Office, Central Vacuum
- Road Frontage Type: Public
- SqFt Source: Measured
- Year Built Source: Public Records
-
Amenities
- Community Features: Public Transportation, Shopping, Tennis Court(s), Park, Bike Path, Conservation Area, House of Worship, Public School, T-Station
- Parking Features: Attached, Garage Door Opener, Garage Faces Side, Paved Drive, Off Street, Paved
- Security Features: Security System
- Covered Parking Spaces: 2
- Pool Features: In Ground
-
Utilities
- Electric: Circuit Breakers
- Water Source: Public
- Sewer: Private Sewer
-
Fees / Taxes
- Assessed Value: $1,517,200
- Taxes: $20,513
- Tax Year: 2026
Similar Listings
Sold
37 Photos
Sold
42 Photos
Sold
42 Photos
Sold
30 Photos
Content © 2026 MLS Property Information Network, Inc. The information in this listing was gathered from third party resources including the seller and public records.
Listing information provided courtesy of Coldwell Banker Realty - Westwood.
MLS Property Information Network, Inc. and its subscribers disclaim any and all representations or warranties as to the accuracy of this information.