
Sold!
$1,565,000
4
Beds
3/1
Baths
4,287
Living Area
-
Property Description
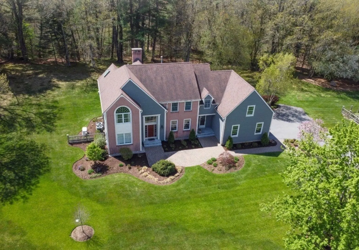
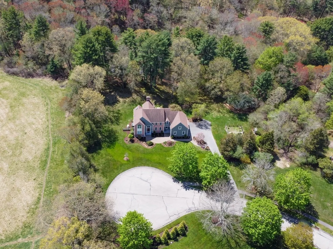
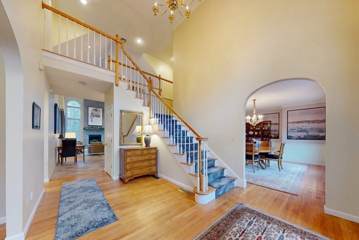
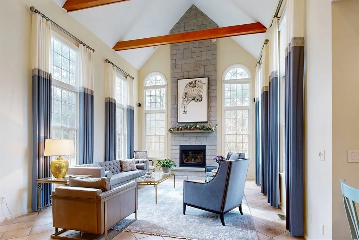
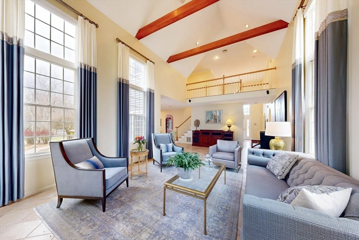
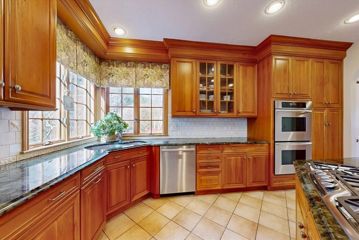
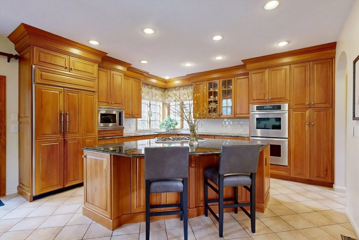
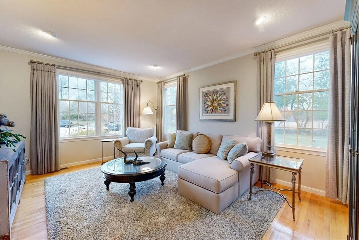
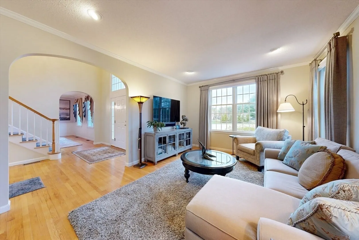
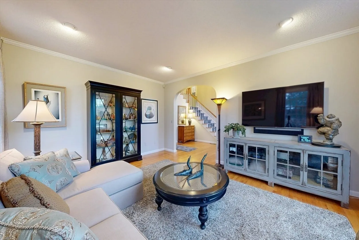
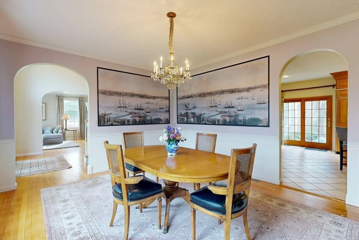
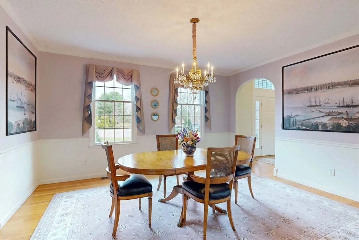
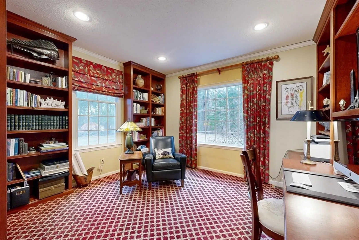
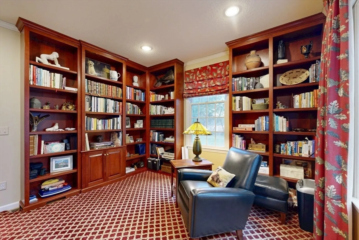
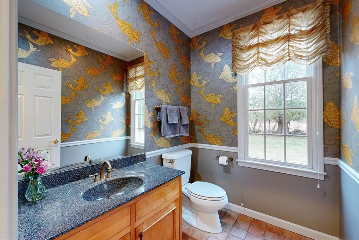
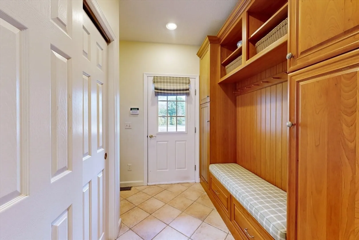
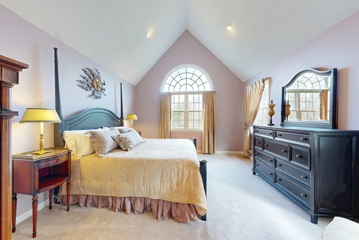
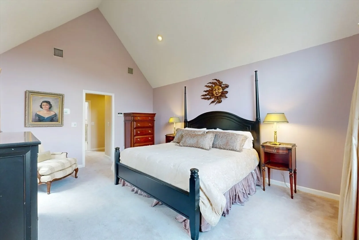
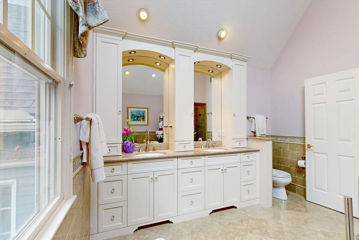
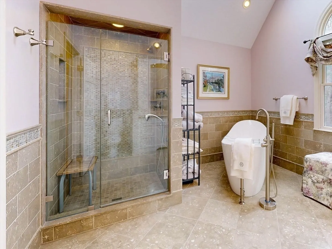
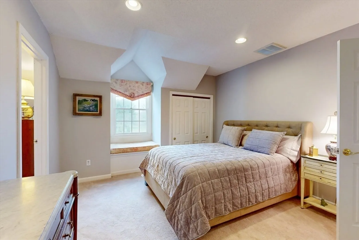
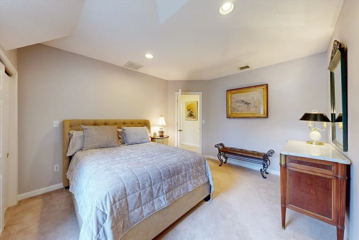
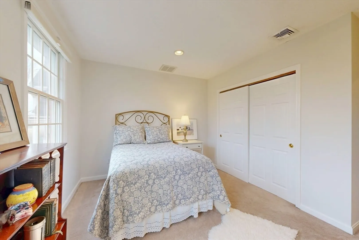
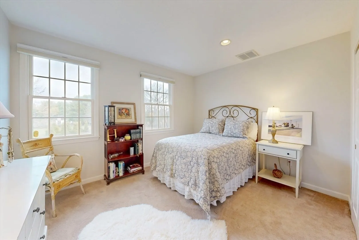
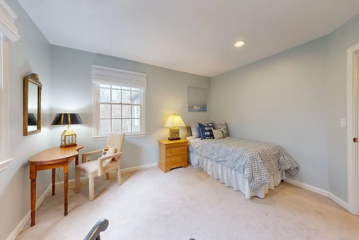
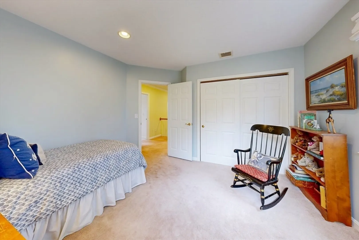
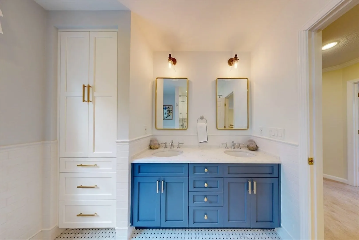
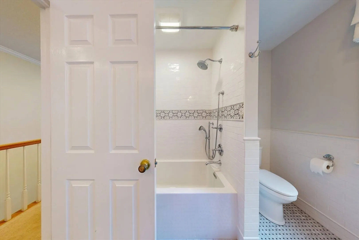
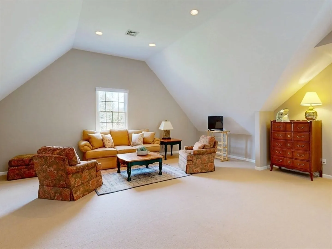
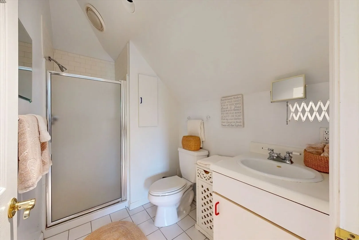
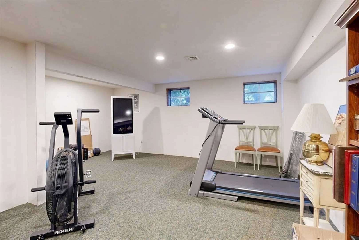
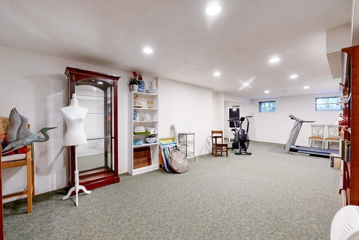
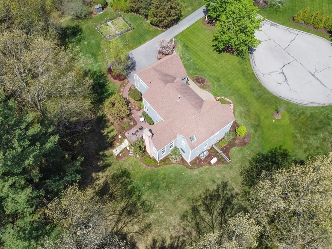
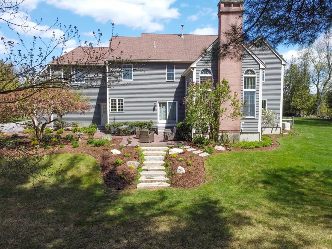
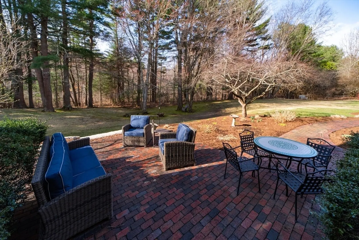
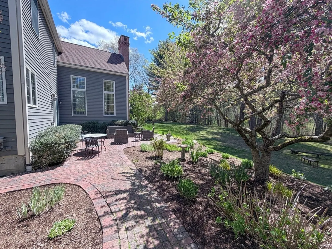
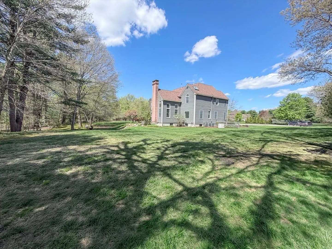
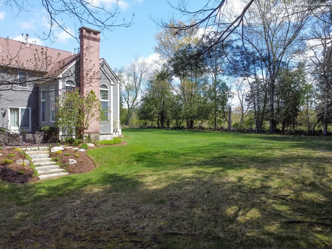
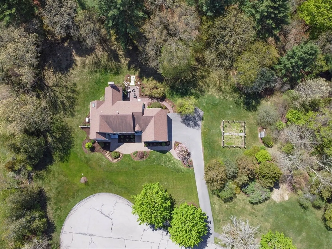
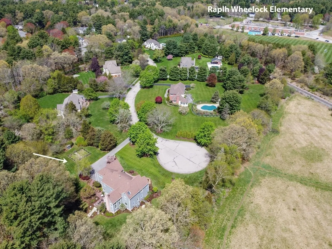
Situated on 3+ acres abutting conservation land, this exceptional home is set on a quiet cul-de-sac, overlooking a beautiful, landscaped yard. Architecturally designed with remarkable detail, the home showcases repeating archways, two staircases, and fabulous millwork. The professional grade chef’s kitchen is a true centerpiece, featuring high-end cabinetry, large island, Thermador and Subzero appliances. The dramatic living room offers soaring ceilings and a striking gas fireplace. The family room and dining room provide welcoming spaces for gatherings. Included on the first floor is a private office with mahogany built-ins. Upstairs, the luxurious primary suite includes a spa-like bath and dressing room. There are three more spacious bedrooms, lovely hall bath, and large great room with full bath. The expansive finished basement offers endless potential for a playroom & gym. Extensive upgrade list includes a whole house generator and car charger. Truly the pride of ownership.
-
Highlights
- Acres: 3
- Has View: Yes
- Parking Spots: 9
- Property Type: Single Family Residence
- Total Rooms: 12
- Status: Closed
- Cooling: Central Air
- Heating: Forced Air, Natural Gas
- Property Class: Residential
- Style: Colonial, Contemporary
- Year Built: 1994
-
Additional Details
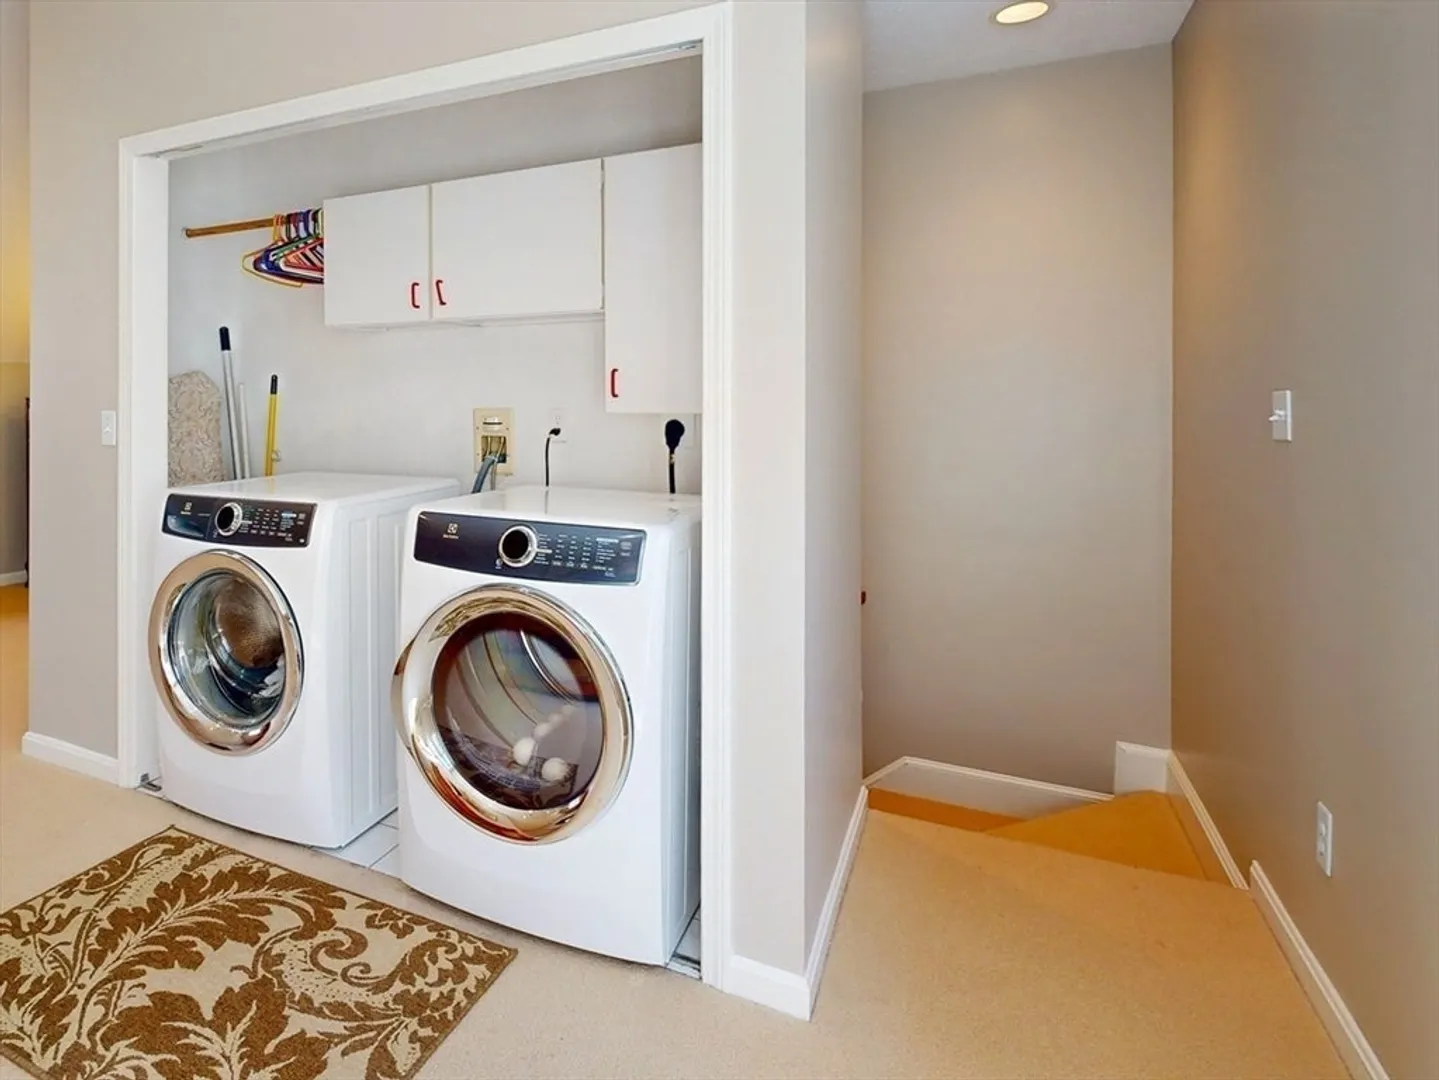
- Appliances: Tankless Water Heater, Oven, Dishwasher, Disposal, Microwave, Range, Washer, Dryer, Plumbed For Ice Maker
- Construction: Frame
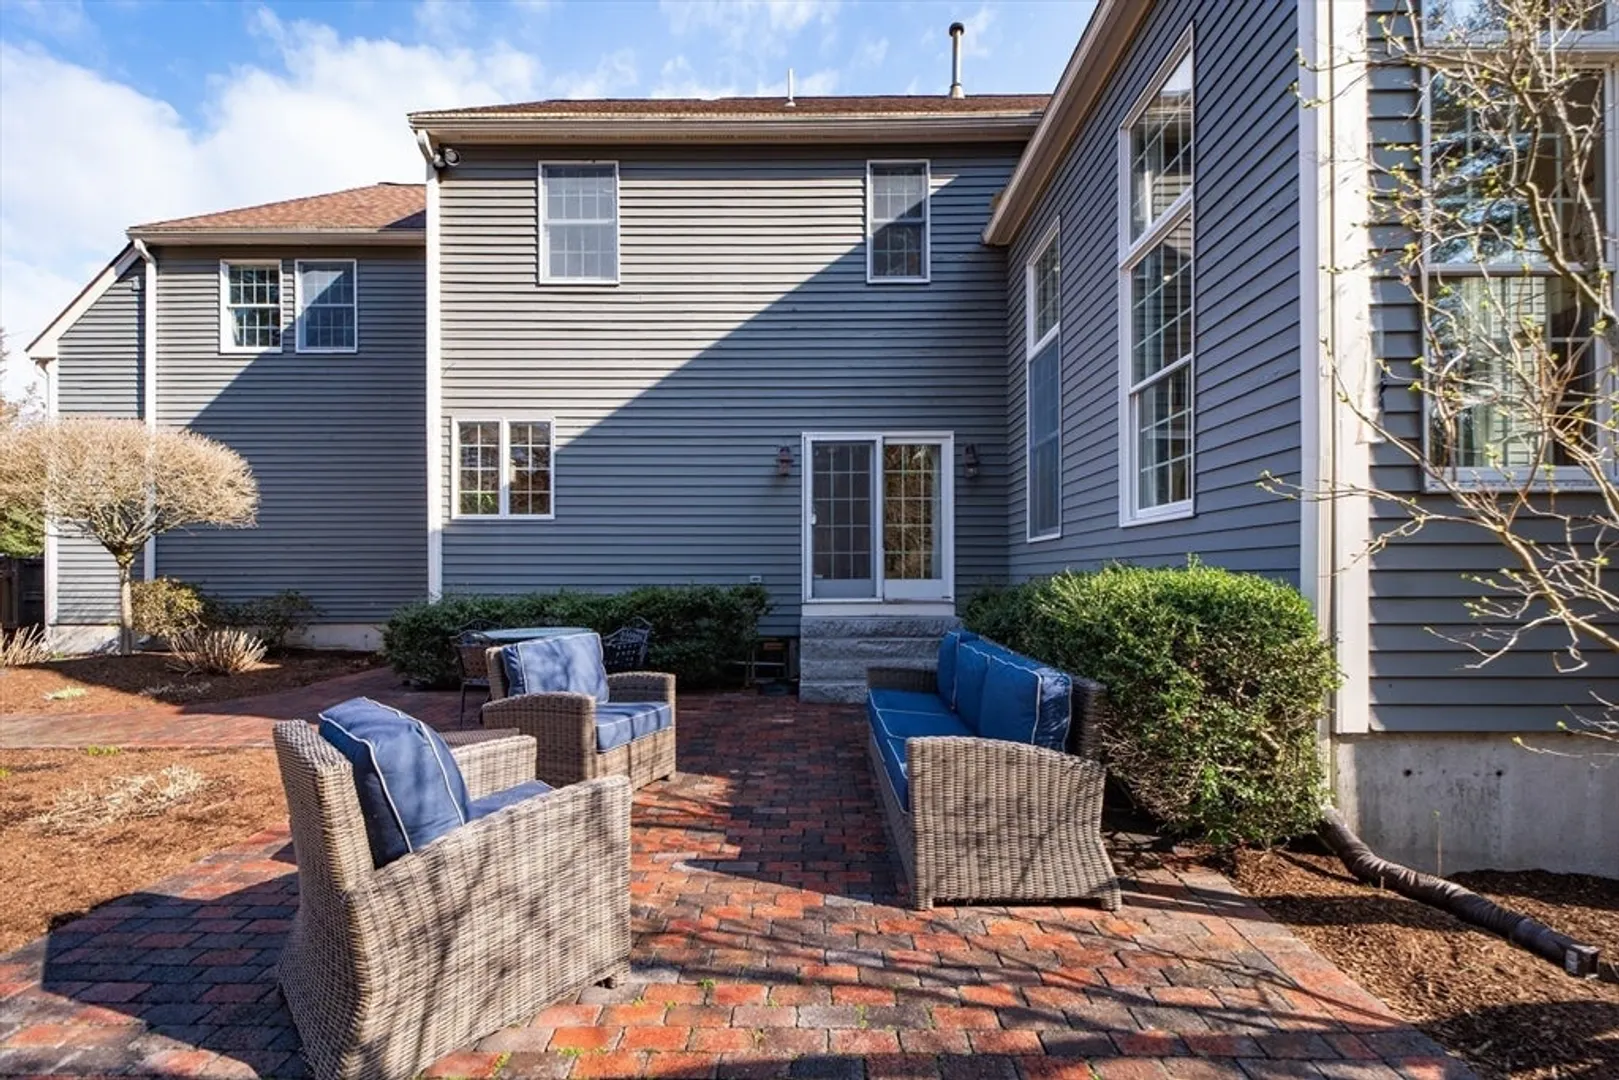
- Exterior Features: Patio, Rain Gutters, Storage, Professional Landscaping, Decorative Lighting, Screens, Garden, Invisible Fence, Stone Wall, Other
- Flooring: Tile, Hardwood, Flooring - Hardwood, Flooring - Wall to Wall Carpet
- Interior Features: Cathedral Ceiling(s), Closet, Crown Molding, Closet/Cabinets - Custom Built, Recessed Lighting, Bathroom - Full, Ceiling Fan(s), Vaulted Ceiling(s), Entrance Foyer, Office, Bonus Room, Play Room, Central Vacuum
- Road Frontage Type: Public
- SqFt Source: Public Record
- Year Built Details: Actual
- Zoning: Rt
- Basement: Full, Finished, Walk-Out Access, Interior Entry, Garage Access, Sump Pump, Radon Remediation System
- Exclusions: Exclusions: Chandelier, Drapes. Staying: Chicken Coop, Workout Equipment, Shelving In Lower Level
- Fireplaces: 1
- Foundation: Concrete Perimeter
- Lot Features: Cul-De-Sac, Level
- Roof: Shingle
- View: Scenic View(s)
- Year Built Source: Public Records
-
Amenities
- Community Features: Shopping, Tennis Court(s), Park, Walk/Jog Trails, Bike Path, Conservation Area, House of Worship, Private School, Public School, Sidewalks
- Parking Features: Attached, Garage Door Opener, Paved Drive, Off Street, Driveway, Paved
- Covered Parking Spaces: 3
- Security Features: Security System
-
Utilities
- Electric: Generator, Generator Connection
- Water Source: Public
- Sewer: Private Sewer
-
Fees / Taxes
- Assessed Value: $1,326,700
- Taxes: $18,308
- Tax Year: 2025
Similar Listings
Sold
30 Photos
Sold
42 Photos
Sold
42 Photos
Sold
42 Photos
Content © 2026 MLS Property Information Network, Inc. The information in this listing was gathered from third party resources including the seller and public records.
Listing information provided courtesy of William Raveis R.E. & Home Services.
MLS Property Information Network, Inc. and its subscribers disclaim any and all representations or warranties as to the accuracy of this information.
