
18 Hearthstone Drive
$1,500,000
4
Beds
3/1
Baths
3,262
Sqft
- Request Info
- Call
- Save
-
More
- Mortgage Calculator

Property Tools
$1,500,000
4
Beds
3/1
Baths
3,262
Living Area
-
Property Description
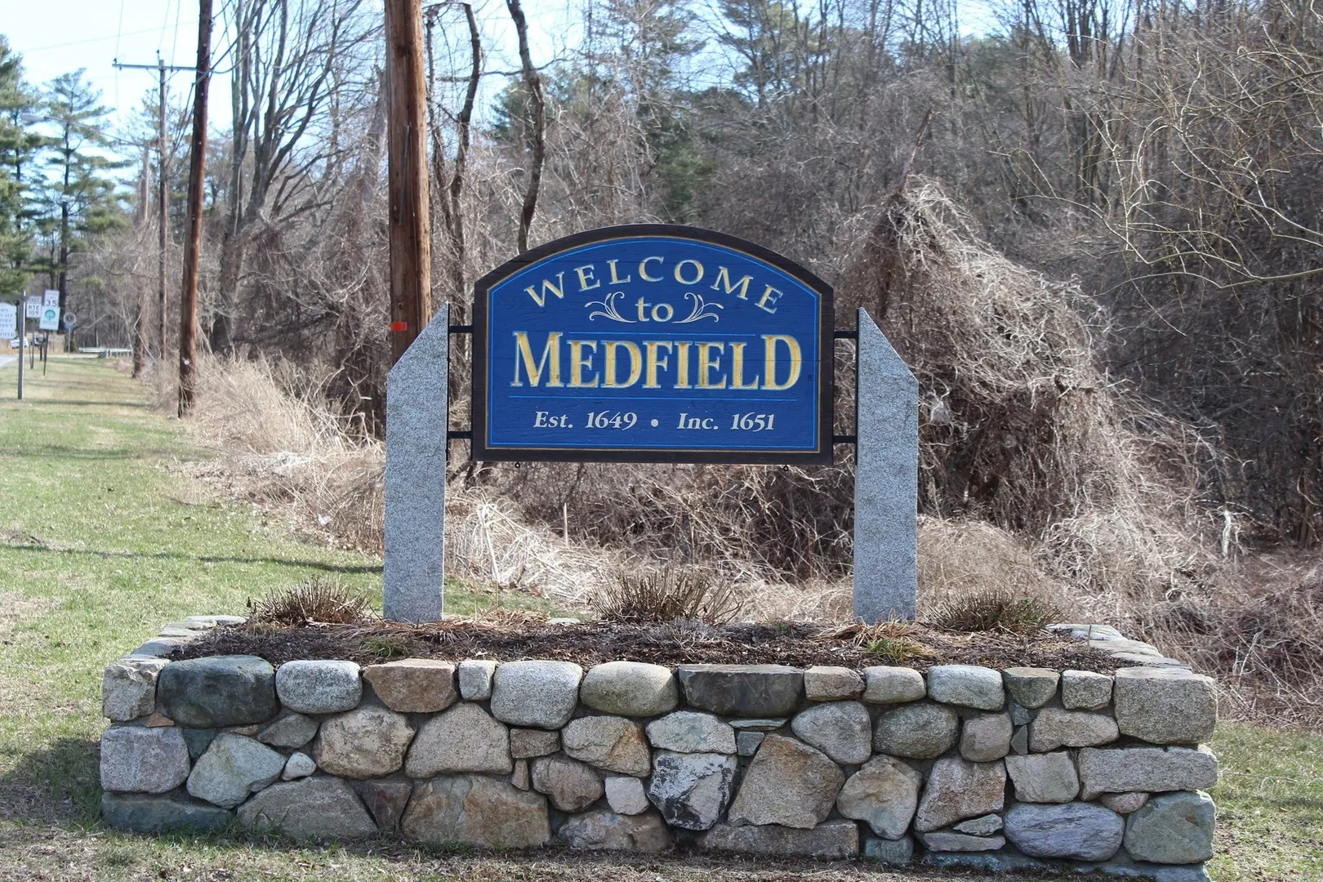
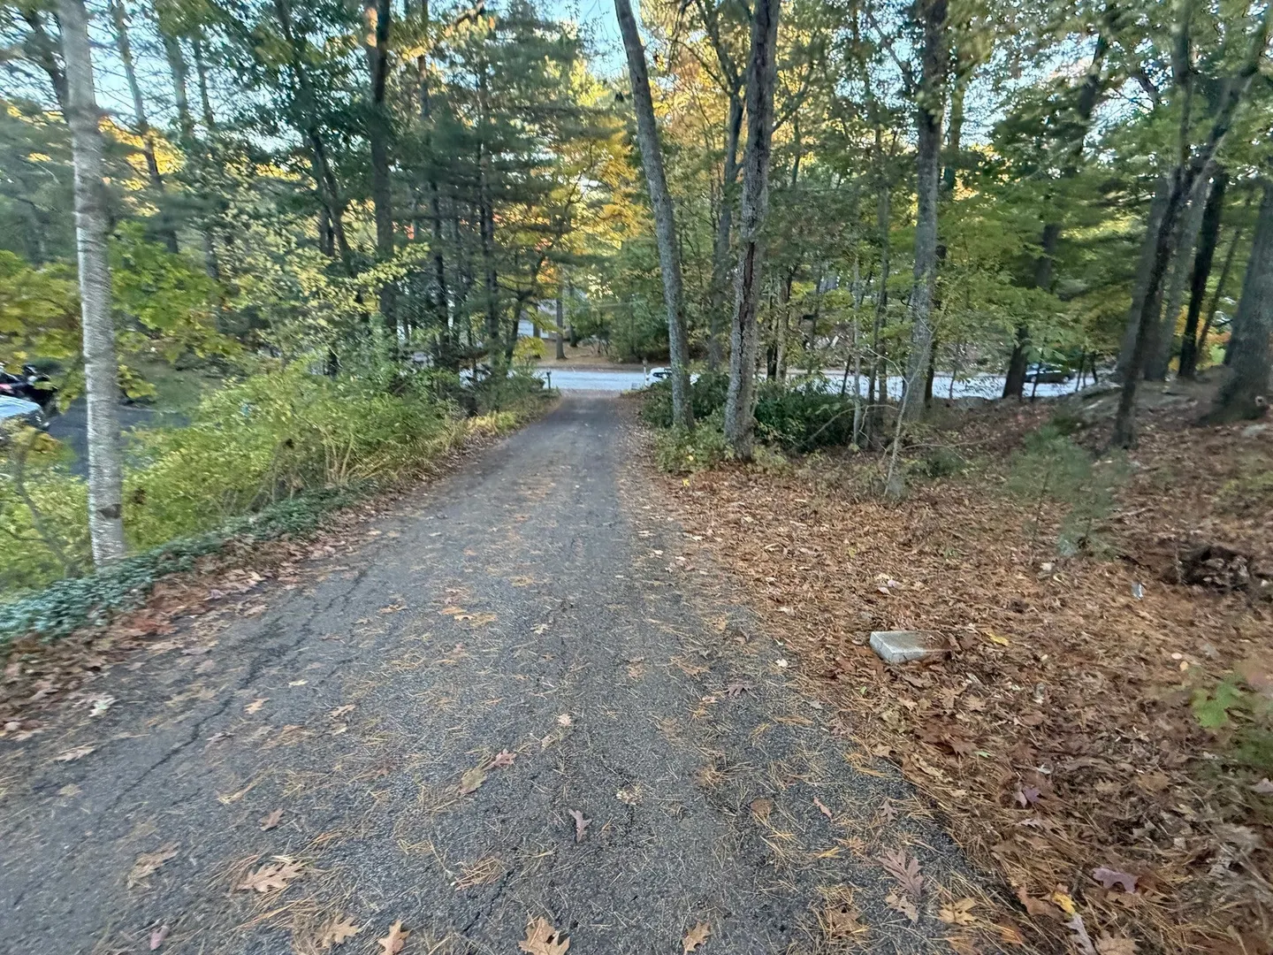
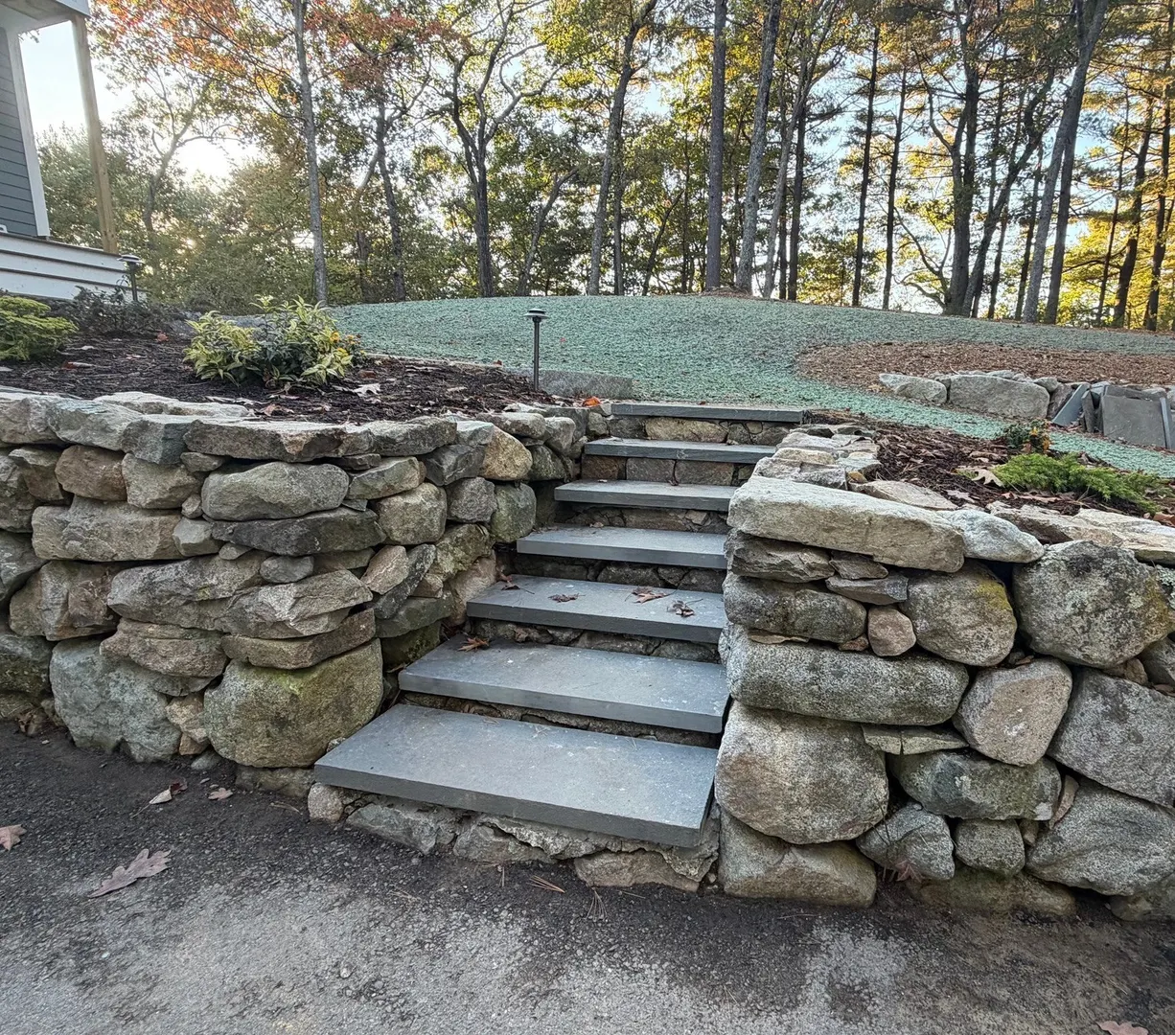
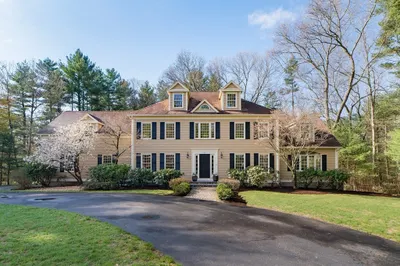
SHOWINGS BEGIN AT OPEN HOUSE SATURDAY OCT. 17th 11:00am to 12:30pm & SUNDAY O.H. OCT. 18th 11:00am to 12:30pm~Presenting an exceptional opportunity at 18 Hearthstone Drive, a single-family residence in this wonderful neighborhood located in the town of Medfield, MA. While the original home was built in 1970, it has been completely remodeled along with additions added to the previous home by one of the top-rated builders in the area. This distinguished property encompasses approx. 3,262 square feet now of meticulously designed living space, offering an unparalleled residential experience. The expansive 61,346 square foot lot provides a private and serene environment ideal for both tranquil enjoyment and sophistication with an extended stone patio perfect for outdoor entertaining and relaxation. Yet still close to schools, shopping, restaurants, transportation. The property further benefits from a two-car garage for additional storage solutions. The home now boasts 12 Rms/4-5 Bedrooms/3.5 Baths~Two Primary Bedrooms (1st & 2nd Flrs you decide). NEW Exterior LP SMART SIDING, ROOF, WINDOWS, SLIDERS, ELECTRIC, PLUMBING, FLOORING, KITCHEN, BATHROOM(s), GAS FIREPLACE, RECESS LIGHTING, INTERIOR DOORS, REDIANT FLOORS IN ALL BATHROOMS & MUDROOM and on.....To truly appreciate the refined character and sophisticated amenities of this residence you must see as this is not the typical home.
-
Highlights
- Acres: 1
- Heating: Forced Air, Radiant, Propane, Ductless, Fireplace
- Property Class: Residential
- Style: Contemporary
- Year Built: 1970
- Cooling: Central Air, Dual, Ductless
- Parking Spots: 12
- Property Type: Single Family Residence
- Total Rooms: 12
- Status: Active
-
Additional Details
- Appliances: Water Heater, Range, Dishwasher, Microwave, Refrigerator, Wine Refrigerator, Range Hood
- Construction: Frame
- Fireplaces: 2
- Foundation: Concrete Perimeter
- Lot Features: Wooded
- Roof: Shingle
- Year Built Details: Renovated Since
- Zoning: Rs
- Basement: Full, Crawl Space, Partially Finished, Garage Access
- Exterior Features: Patio, Storage, Professional Landscaping, Stone Wall
- Flooring: Wood, Tile, Flooring - Stone/Ceramic Tile, Flooring - Wood, Laminate
- Interior Features: Recessed Lighting, Cathedral Ceiling(s), Beamed Ceilings, Vaulted Ceiling(s), Wet bar, Walk-In Closet(s), Mud Room, Foyer, Study, Sun Room, Play Room, Wet Bar
- Road Frontage Type: Public
- SqFt Source: Measured
- Year Built Source: Public Records
-
Amenities
- Community Features: Shopping, Conservation Area, Public School, T-Station
- Parking Features: Attached, Under, Garage Door Opener, Off Street
- Covered Parking Spaces: 2
-
Utilities
- Electric: Circuit Breakers
- Water Source: Public
- Sewer: Private Sewer
-
Fees / Taxes
- Assessed Value: $839,200
- Taxes: $11,346
- Tax Year: 2026
Similar Listings
Sold
39 Photos
Sold
35 Photos
Sold
42 Photos
Sold
42 Photos
Content © 2026 MLS Property Information Network, Inc. The information in this listing was gathered from third party resources including the seller and public records.
Listing information provided courtesy of Carey Realty Group, Inc..
MLS Property Information Network, Inc. and its subscribers disclaim any and all representations or warranties as to the accuracy of this information.