
Sold!
$552,750
3
Beds
2
Baths
1,431
Living Area
-
Property Description
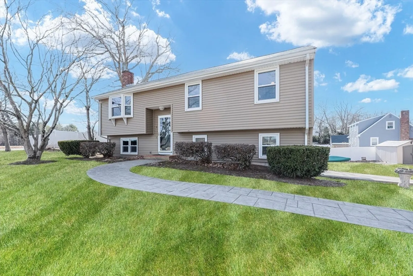
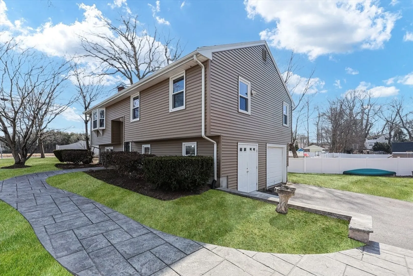
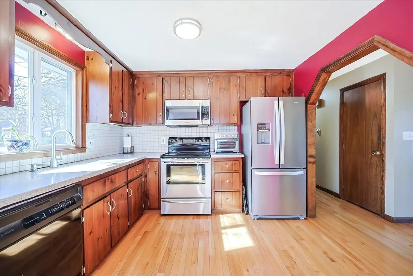
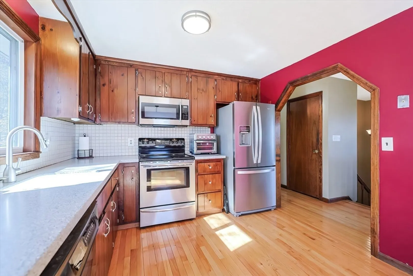
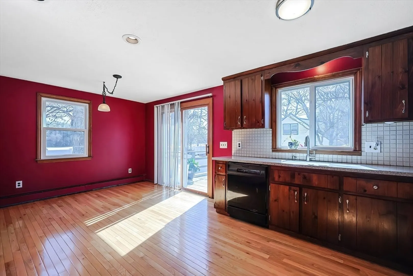
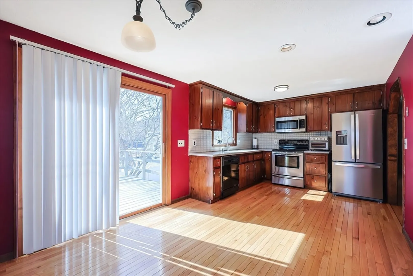
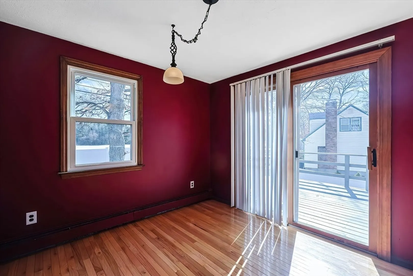
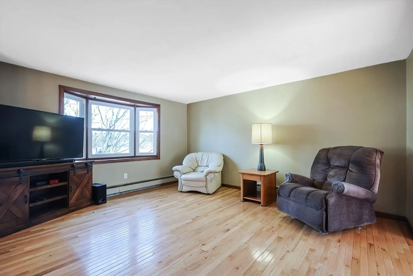
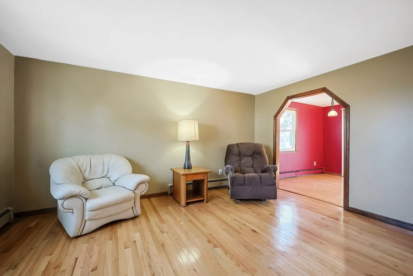
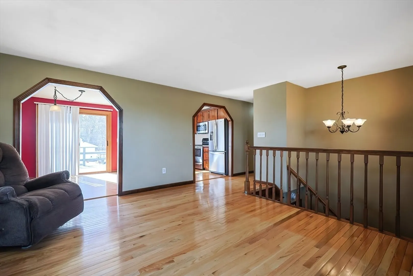
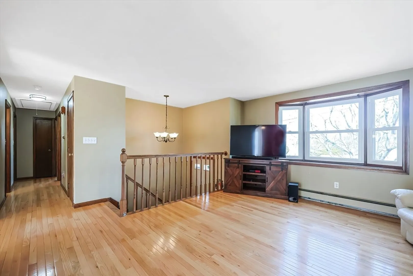
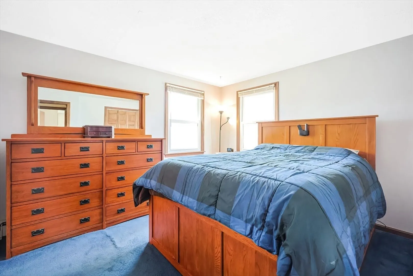
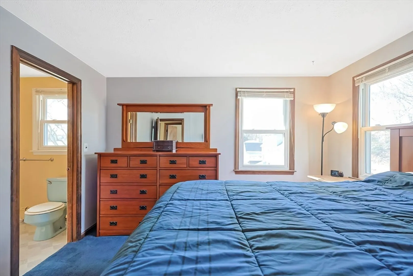
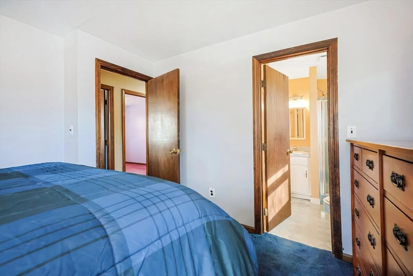
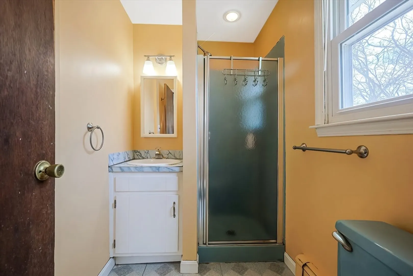
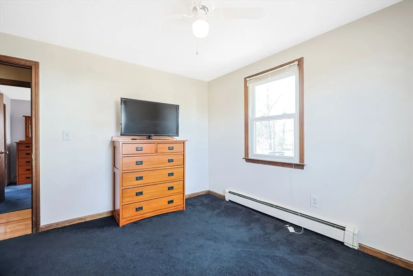
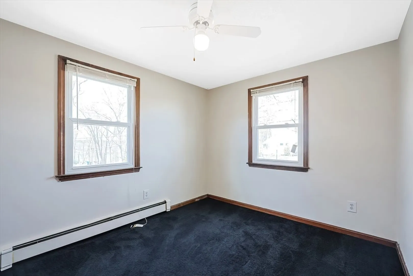
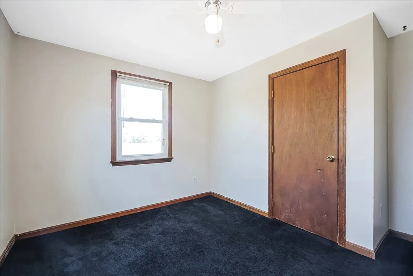
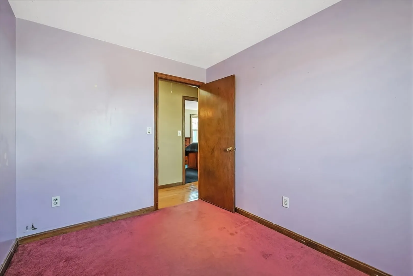
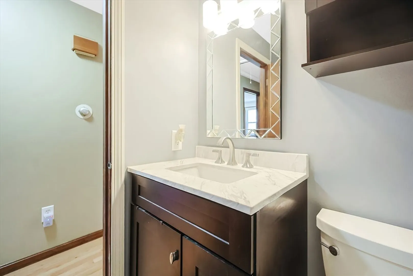
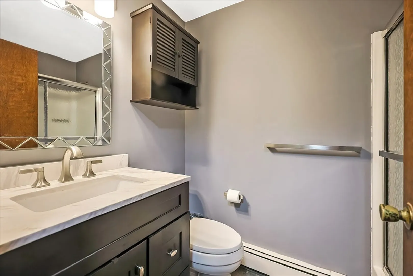
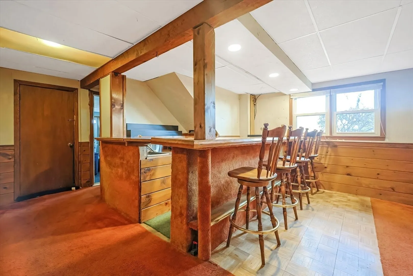
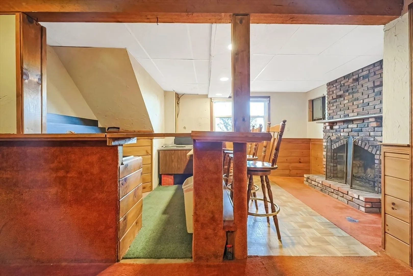
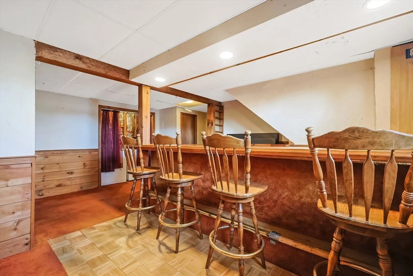
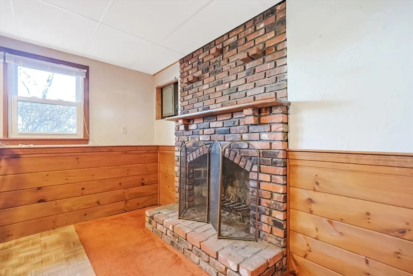
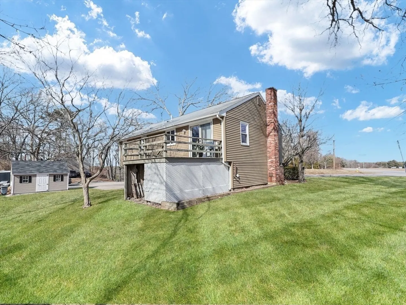
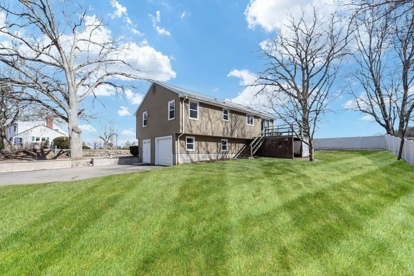
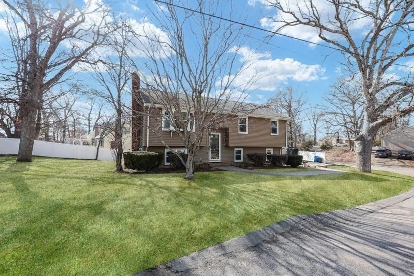
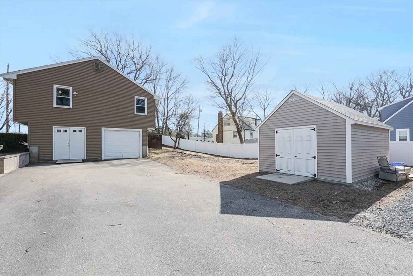
Nestled on a charming corner lot, this 3-bedroom, 2-bathroom home offers the perfect blend of comfort and potential. Featuring a primary suite with a private en-suite bathroom, this home provides ample living space for everyone. The finished basement is a versatile space with a bar area, ideal for entertaining or unwinding also in the basement is a separate room for a playroom, office, craft room, workout room or storage. Enjoy seasonal lake views, creating a tranquil atmosphere right outside your door. The home also includes a one-car garage and a large shed for added convenience and storage.Located just minutes away from restaurants, schools, and recreational areas, this home offers both a peaceful retreat and easy access to the best of the town. This is a perfect opportunity to get into town and put your personal touches and make this home your own.
-
Highlights
- Heating: Baseboard, Oil
- Property Class: Residential
- Style: Raised Ranch
- Year Built: 1978
- Parking Spots: 5
- Property Type: Single Family Residence
- Total Rooms: 5
- Status: Closed
-
Additional Details
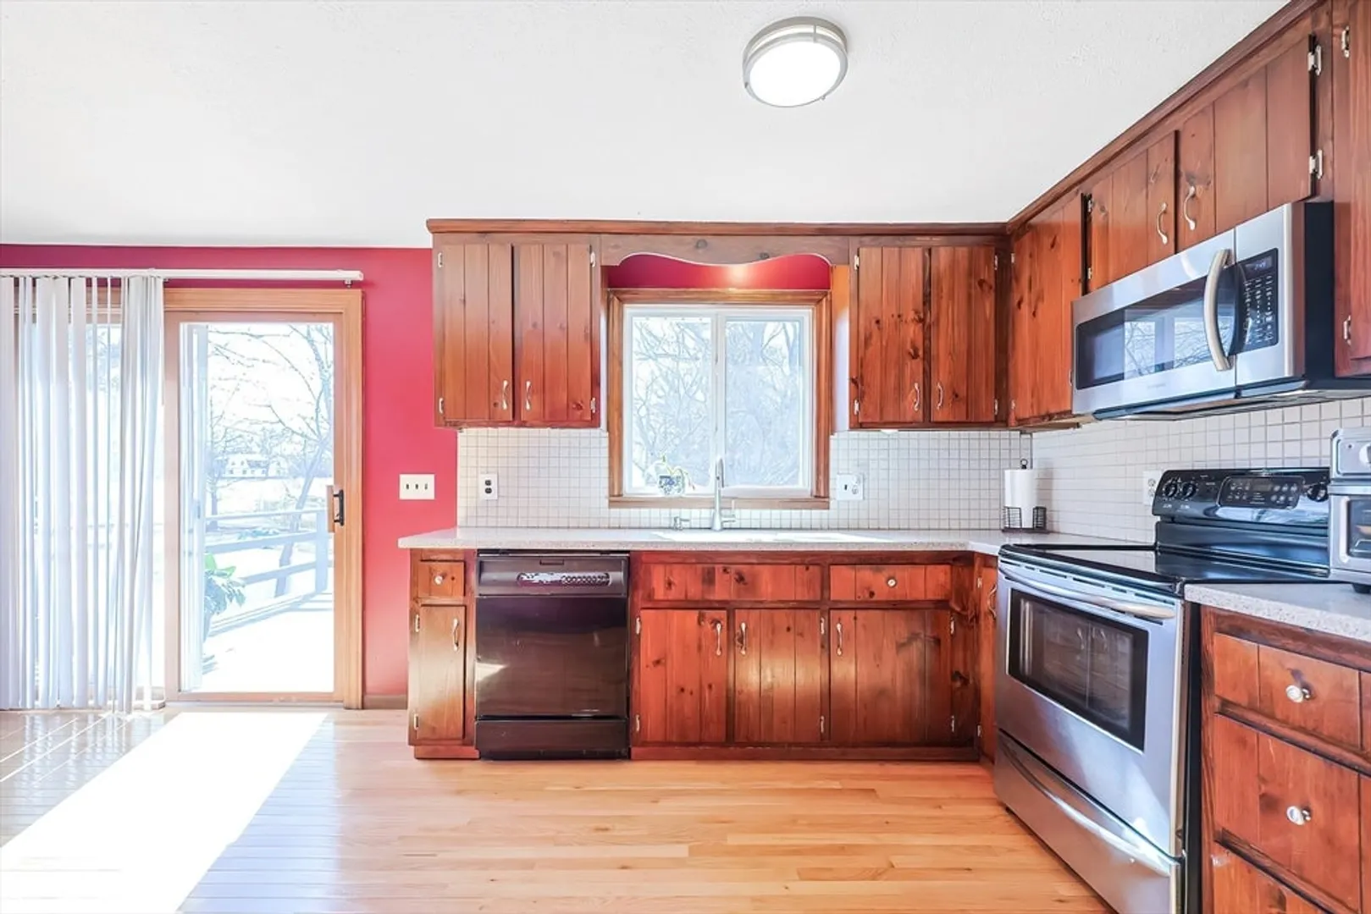
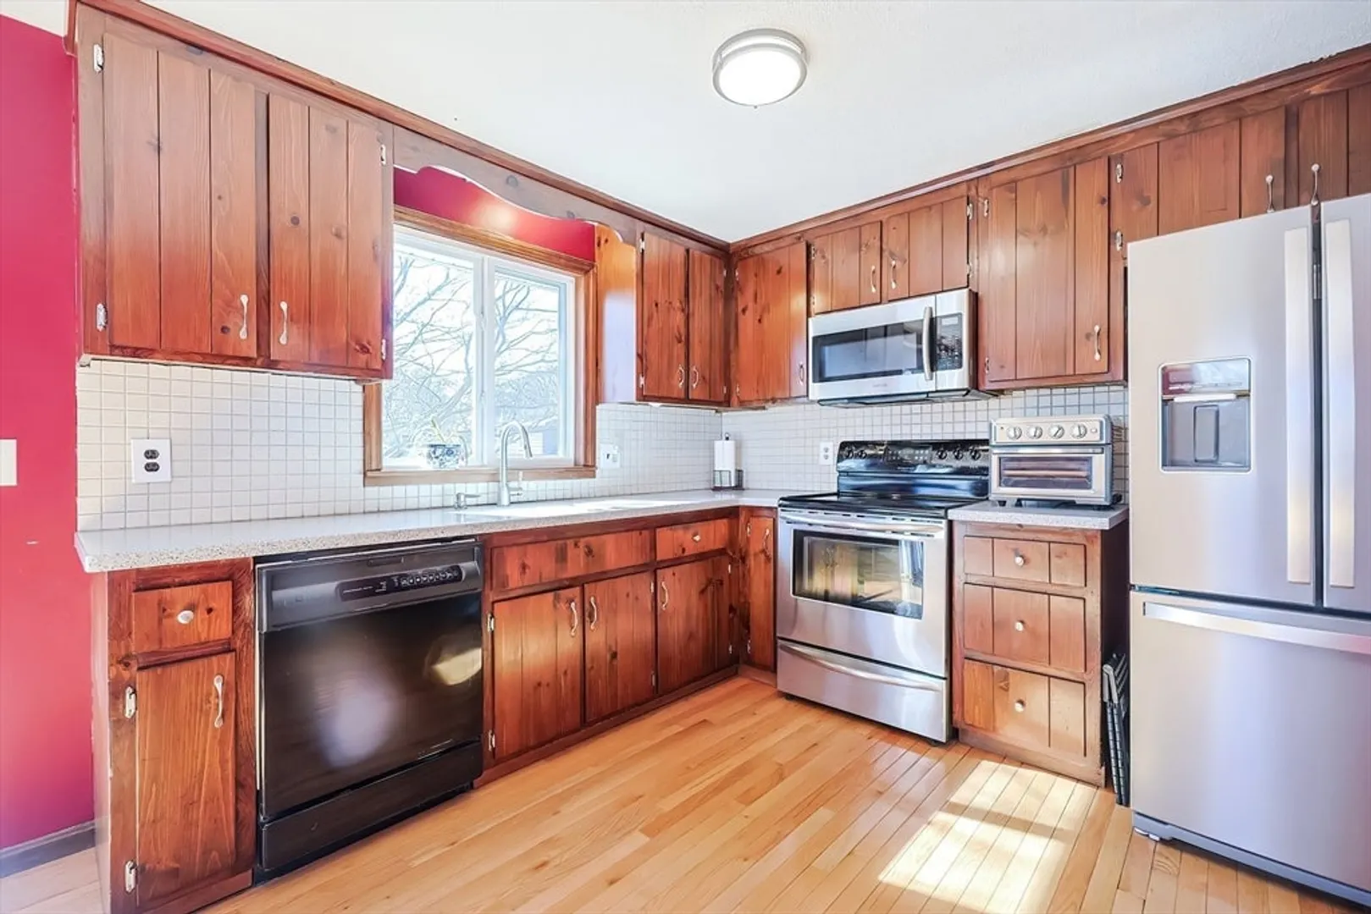
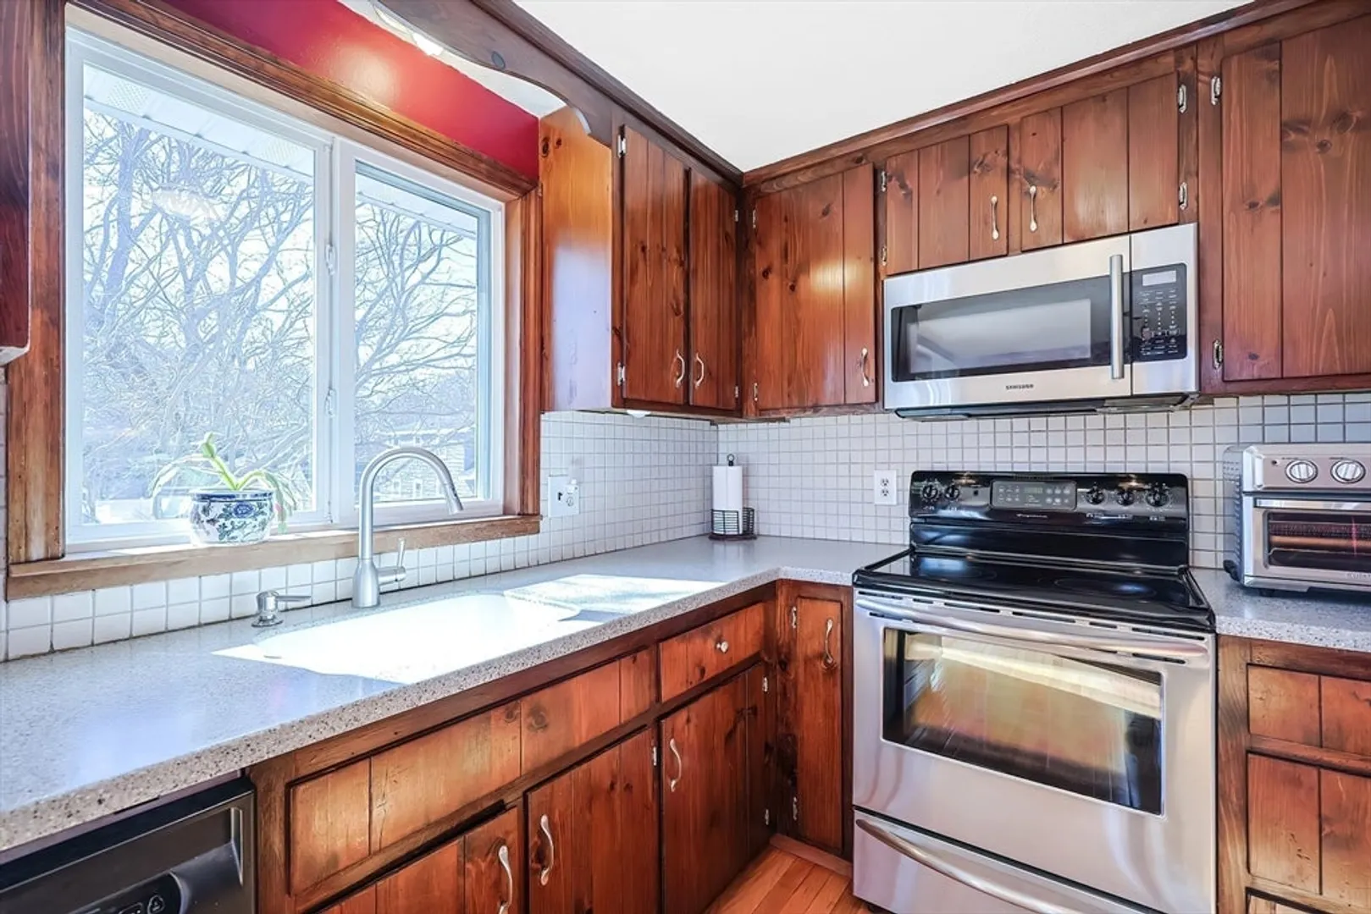
- Appliances: Range, Dishwasher, Microwave, Refrigerator, Washer, Dryer
- Fireplaces: 1
- Interior Features: Game Room, Home Office
- Roof: Shingle
- Year Built Details: Approximate
- Zoning: R-43
- Basement: Partially Finished, Garage Access
- Foundation: Concrete Perimeter
- Lot Features: Corner Lot
- SqFt Source: Public Record
- Year Built Source: Public Records
-
Amenities
- Community Features: Shopping, Park, Walk/Jog Trails
- Parking Features: Attached, Paved Drive
- Covered Parking Spaces: 1
- Waterfront Features: Lake/Pond, 1/2 to 1 Mile To Beach
-
Utilities
- Electric: Circuit Breakers
- Water Source: Public
- Sewer: Private Sewer
-
Fees / Taxes
- Assessed Value: $486,300
- Taxes: $5,636
- Tax Year: 2025
Similar Listings
Sold
42 Photos
Sold
33 Photos
Sold
20 Photos
Sold
35 Photos
Content © 2026 MLS Property Information Network, Inc. The information in this listing was gathered from third party resources including the seller and public records.
Listing information provided courtesy of Suburban Lifestyle Real Estate.
MLS Property Information Network, Inc. and its subscribers disclaim any and all representations or warranties as to the accuracy of this information.
