
29 Dunn Ave
$495,000
2
Beds
1
Bath
768
Sqft
- Request Info
- Call
- Save
-
More
- Mortgage Calculator

Property Tools
$495,000
2
Beds
1
Bath
768
Living Area
-
Property Description
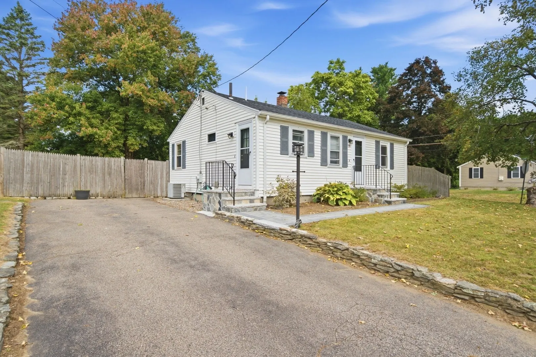
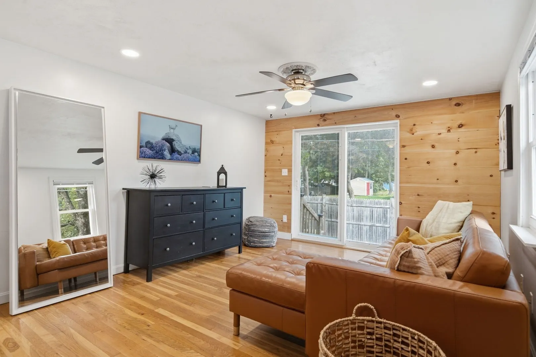
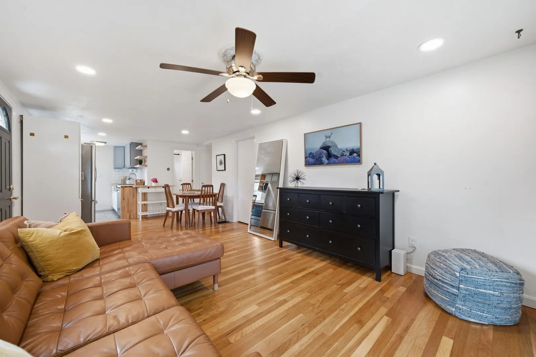
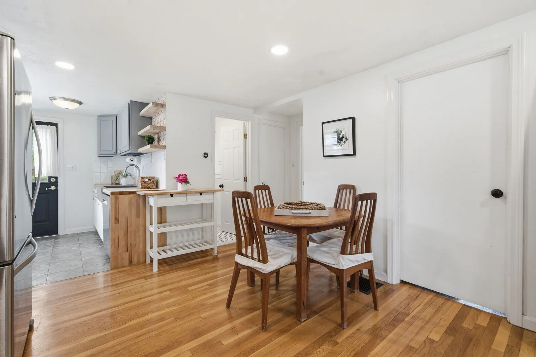
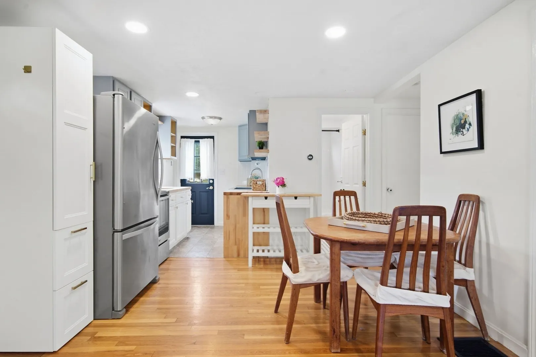
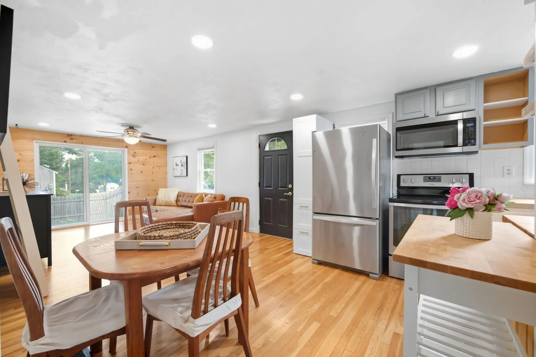
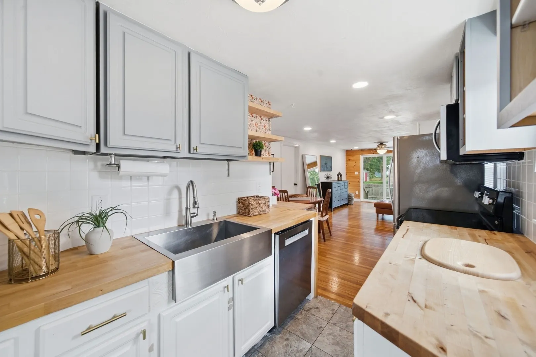
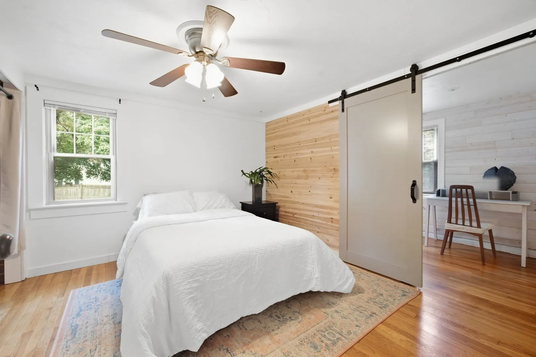
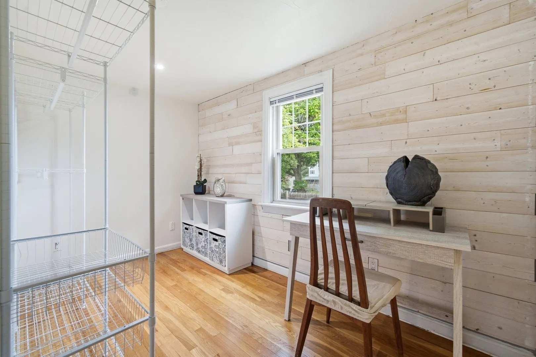
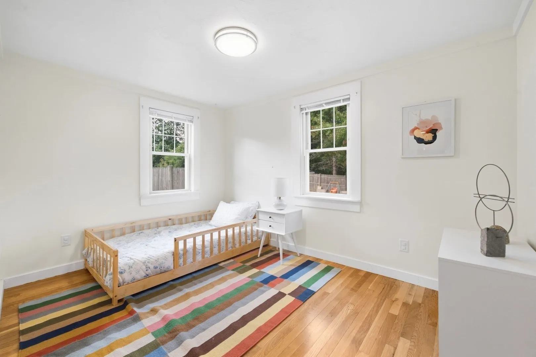
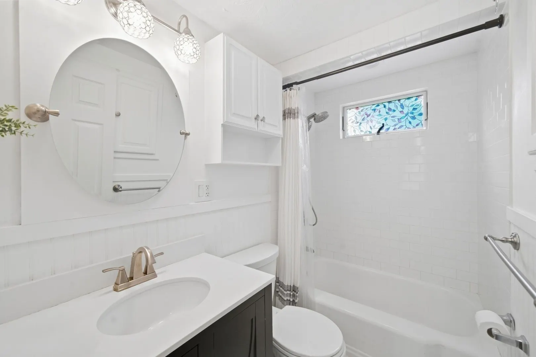
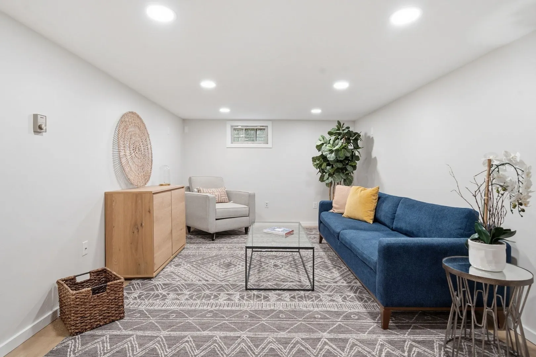
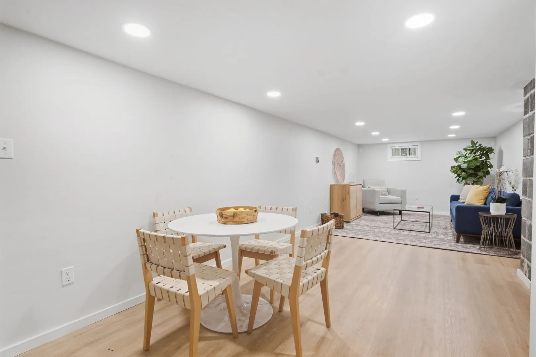
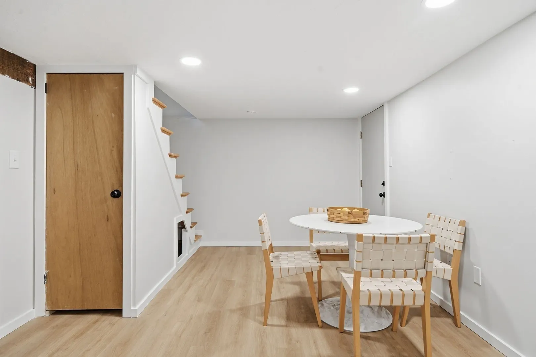
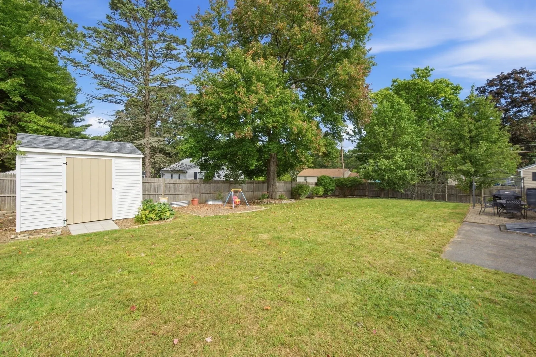
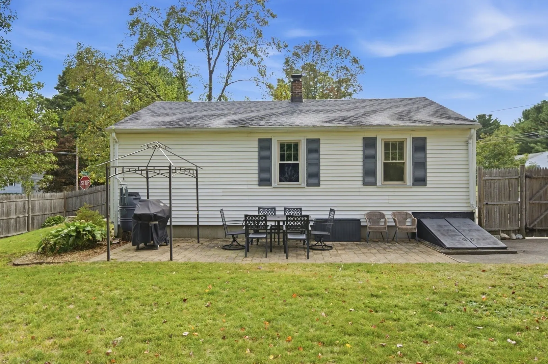
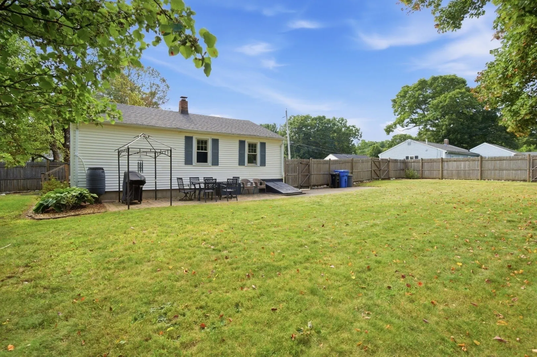
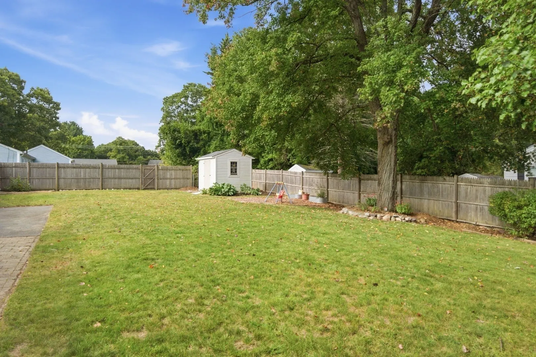
Welcome to this inviting single-level ranch, ideally situated on a corner lot in a peaceful Wrentham neighborhood. This two-bedroom home offers an easy, comfortable layout with gleaming hardwood floors throughout the open living and dining area, plus a bright galley kitchen featuring updated cabinetry. A newer slider creates a natural connection to the spacious, fenced backyard—ideal for outdoor dining, entertaining, gardening, or simply relaxing in privacy. Large walk-in closet in the primary bedroom. Downstairs, a large finished bonus room with electric heat provides flexible space for a home office, recreation room, gym, or guest area. A separate laundry room and utility/storage space add everyday convenience. Additional improvements include central air, recessed lighting, and a 2021 roof. Close to shopping, schools, trails, and major routes including 1, 1A, 95, 140, and 495, with convenient access to Foxborough and Gillette Stadium.
-
Highlights
- Cooling: Central Air
- Parking Spots: 3
- Property Type: Single Family Residence
- Total Rooms: 5
- Status: Active
- Heating: Forced Air, Oil
- Property Class: Residential
- Style: Ranch
- Year Built: 1954
-
Additional Details
- Appliances: Range, Dishwasher, Refrigerator, Washer, Dryer
- Construction: Frame
- Foundation: Concrete Perimeter
- Road Frontage Type: Public
- SqFt Source: Public Record
- Year Built Source: Public Records
- Basement: Full, Partially Finished
- Exterior Features: Rain Gutters, Storage, Fenced Yard
- Lot Features: Corner Lot
- Roof: Shingle
- Year Built Details: Actual, Approximate
- Zoning: 02
-
Amenities
- Community Features: Public Transportation, Shopping, Park, Walk/Jog Trails, Medical Facility, Highway Access, Public School
- Waterfront Features: Lake/Pond, 1 to 2 Mile To Beach
- Parking Features: Paved Drive, Off Street
-
Utilities
- Electric: Circuit Breakers
- Water Source: Public
- Sewer: Private Sewer
-
Fees / Taxes
- Assessed Value: $427,600
- Taxes: $4,990
- Tax Year: 2026
Similar Listings
Sold
42 Photos
Sold
14 Photos
Sold
28 Photos
Sold
41 Photos
Content © 2026 MLS Property Information Network, Inc. The information in this listing was gathered from third party resources including the seller and public records.
Listing information provided courtesy of Keller Williams Realty.
MLS Property Information Network, Inc. and its subscribers disclaim any and all representations or warranties as to the accuracy of this information.