
Sold!
$615,000
3
Beds
1/1
Bath
1,579
Living Area
-
Property Description
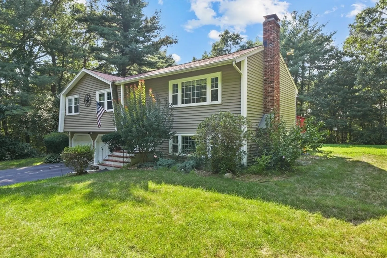
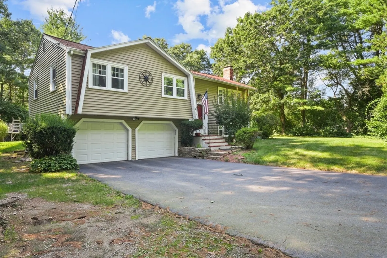
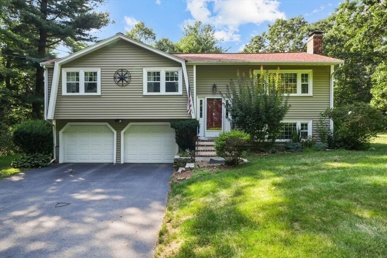
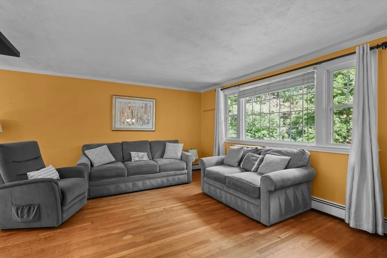
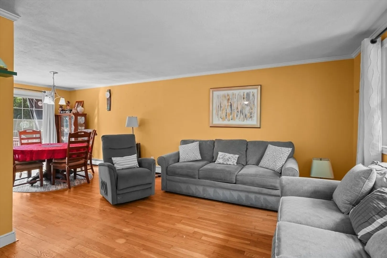
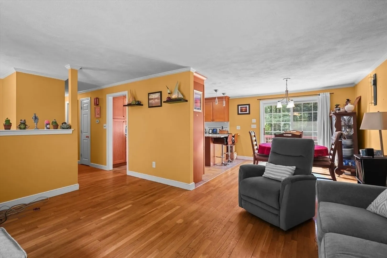
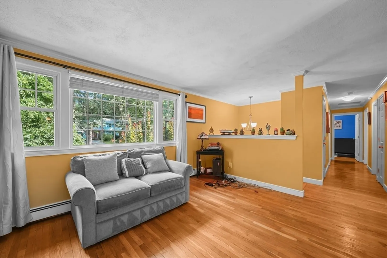
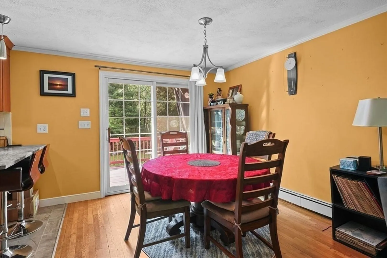
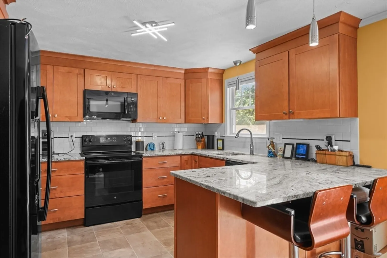
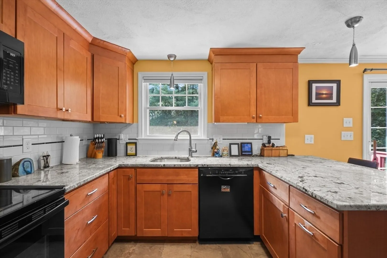
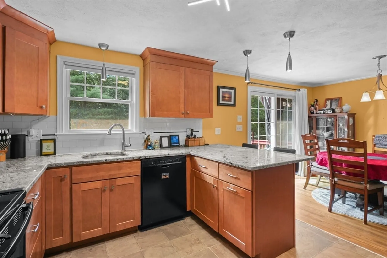
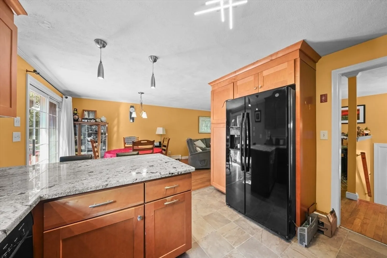
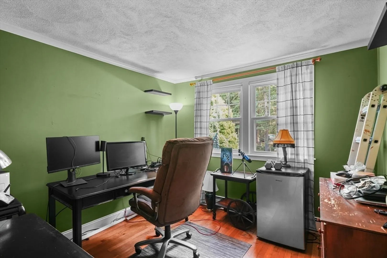
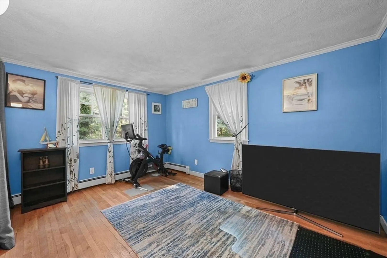
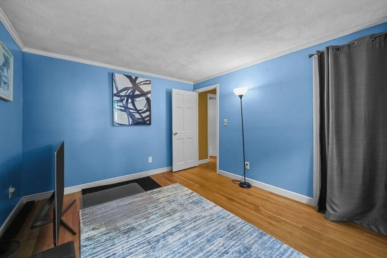
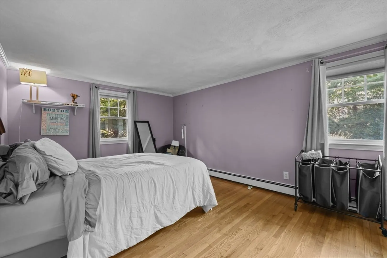
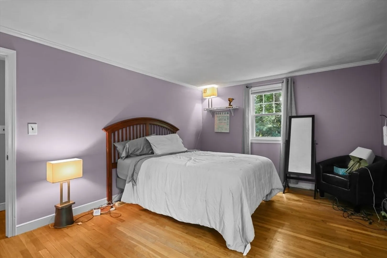
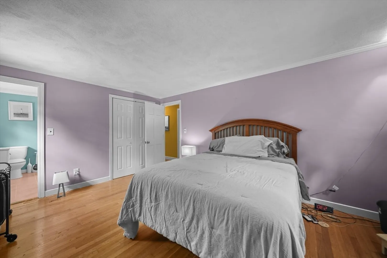
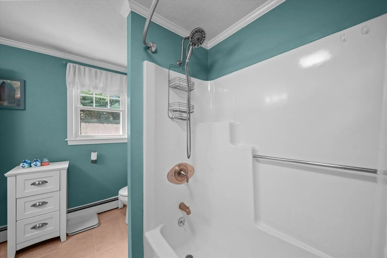
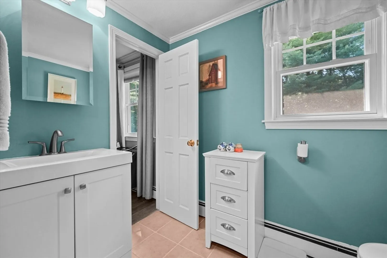
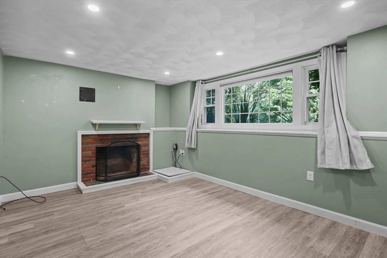
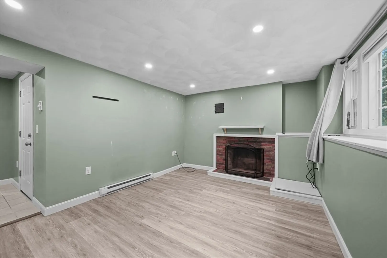
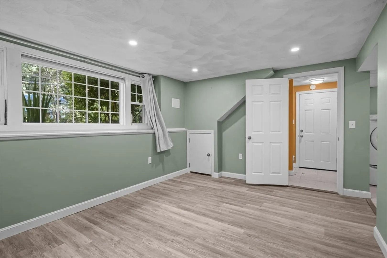
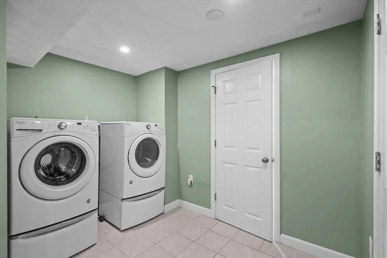
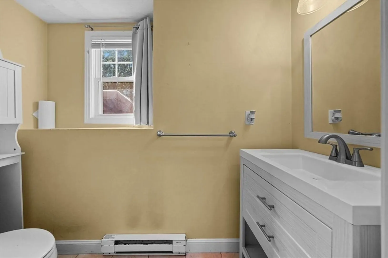
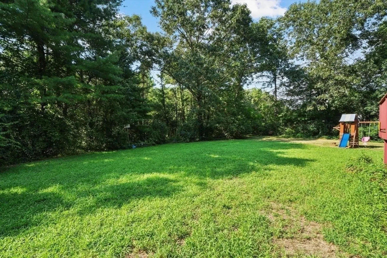
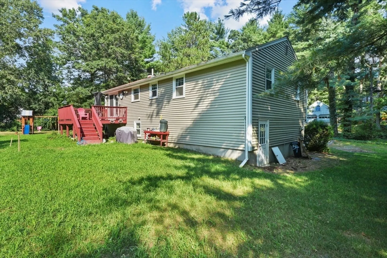
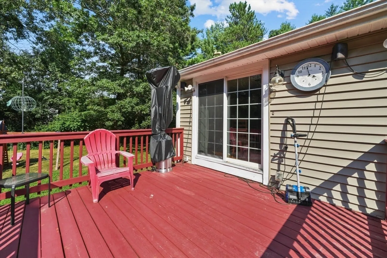
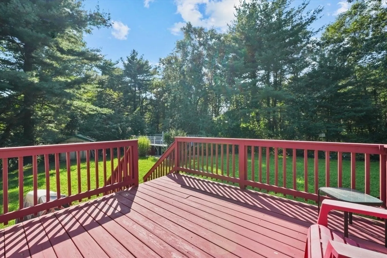
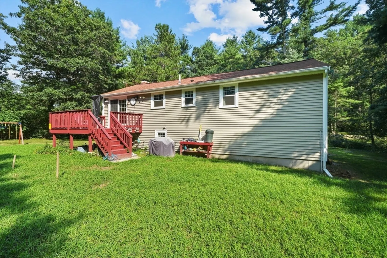
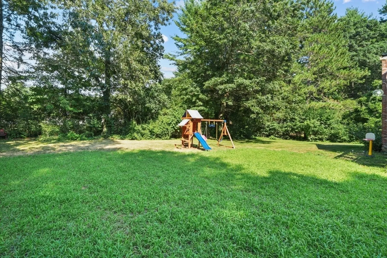
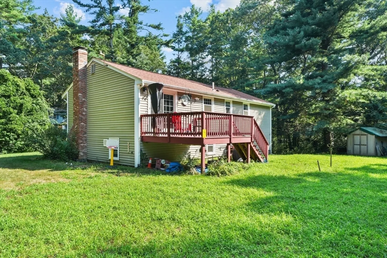
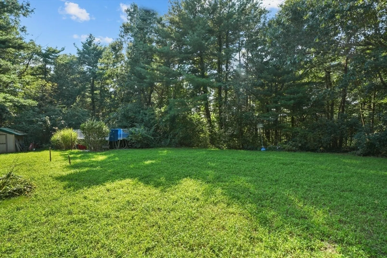
Absolutely beautiful raised ranch with tons of great features! Starting on the low level we've got a big two car garage that's great not just for parking but for your dream workshop. There's a secondary living area downstairs with fireplace, laundy, and half bath. Upstairs you've got hardwoods throughout the main living area, with open kitchen/dining and a large living room to boot. Everything is kept meticulously clean and in great shape. Large main bathroom. Lots of recent updates as well, including brand new septic in Spring 2024, and roof and windows done within the last three years. Outside, you've got a nice elevated deck as well as an oversized above-ground pool and a large yard. This home has everything you could possibly need! Close proximity to Patriot Place, highways, and shopping!
-
Highlights
- Heating: Baseboard
- Property Class: Residential
- Style: Raised Ranch
- Year Built: 1966
- Parking Spots: 4
- Property Type: Single Family Residence
- Total Rooms: 8
- Status: Closed
-
Additional Details
- Appliances: Water Heater, Range, Dishwasher, Microwave, Refrigerator
- Construction: Frame
- Fireplaces: 1
- Foundation: Concrete Perimeter
- Lot Features: Cleared, Gentle Sloping
- Roof: Shingle
- Year Built Source: Public Records
- Basement: Full, Finished, Garage Access
- Exterior Features: Deck - Wood, Pool - Above Ground, Rain Gutters
- Flooring: Wood, Tile
- Interior Features: Bonus Room
- Road Frontage Type: Public
- Year Built Details: Actual
- Zoning: R3
-
Amenities
- Covered Parking Spaces: 2
- Pool Features: Above Ground
- Parking Features: Attached, Unpaved
-
Utilities
- Electric: 100 Amp Service
- Water Source: Private
- Sewer: Private Sewer
-
Fees / Taxes
- Assessed Value: $455,900
- Compensation Based On: Net Sale Price
- Taxes: $7,098
- Buyer Agent Compensation: 2%
- Tax Year: 2024
Similar Listings
Sold
36 Photos
Sold
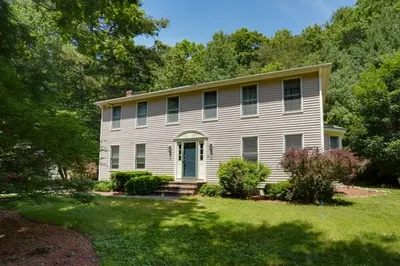
26 Photos
Sold
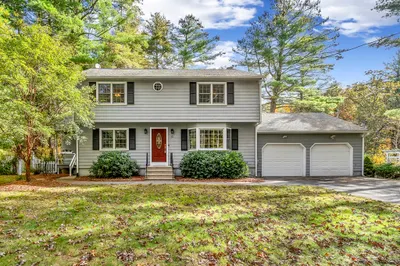
31 Photos
Sold
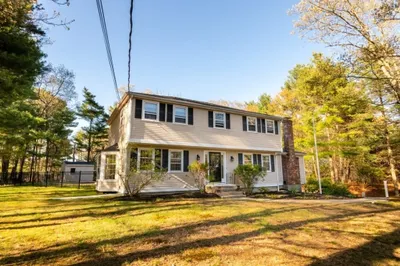
41 Photos
Content © 2026 MLS Property Information Network, Inc. The information in this listing was gathered from third party resources including the seller and public records.
Listing information provided courtesy of Smith and Oak Real Estate Co..
MLS Property Information Network, Inc. and its subscribers disclaim any and all representations or warranties as to the accuracy of this information.
