
Sold!
$475,000
3
Beds
1
Bath
2,350
Living Area
-
Property Description
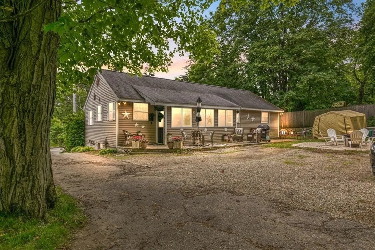
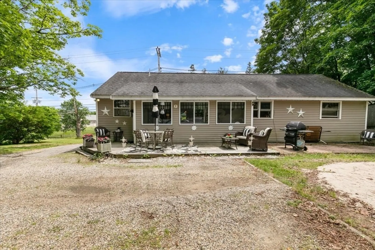
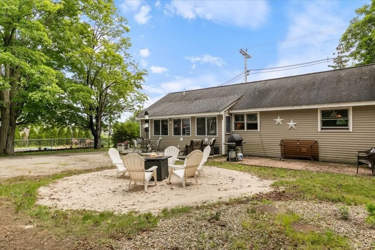
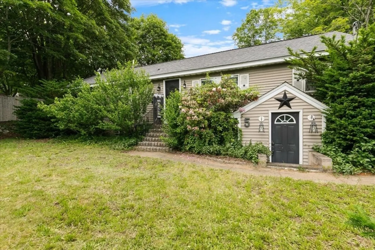
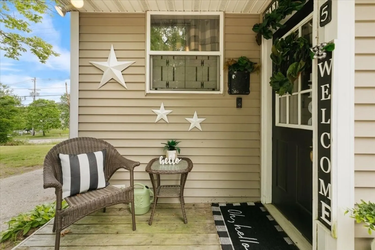
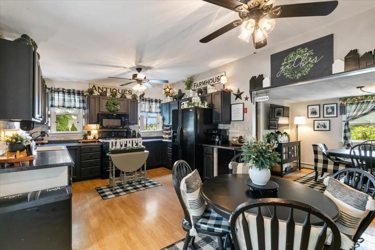
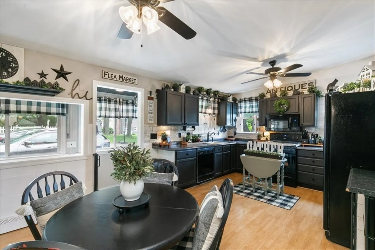
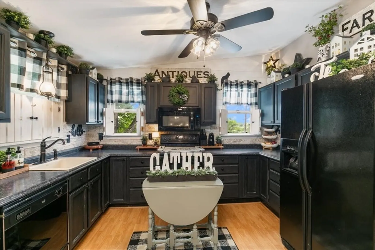
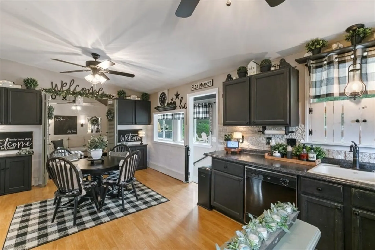
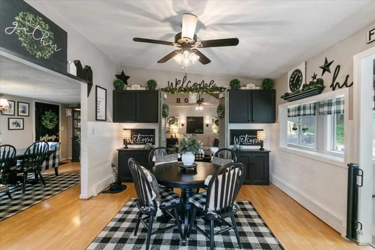
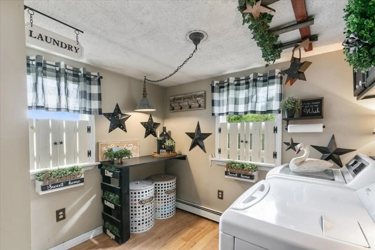
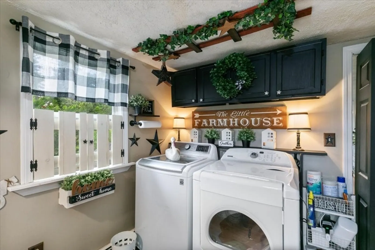
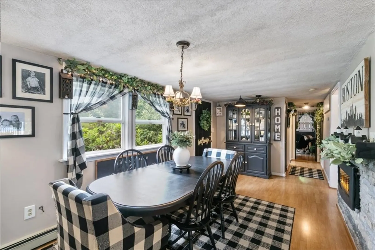
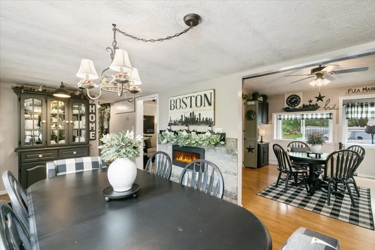
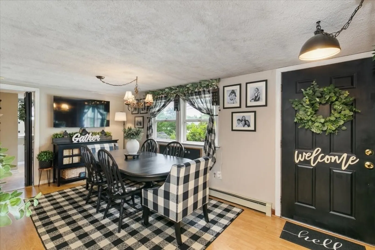
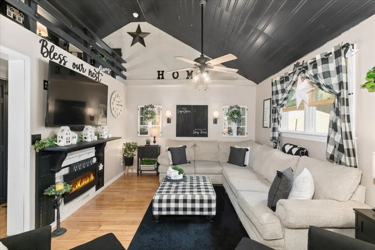
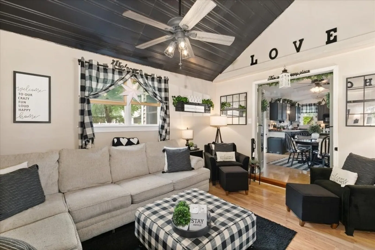
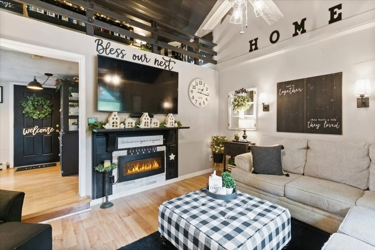
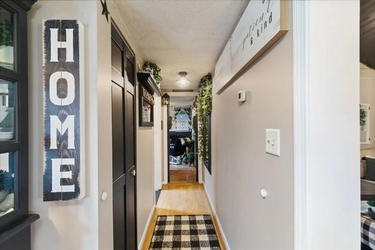
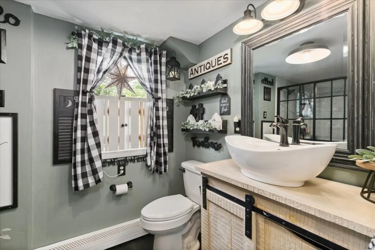
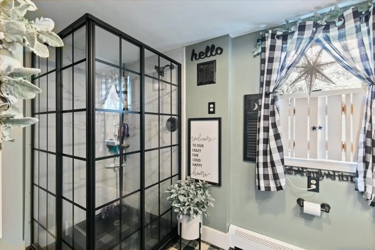
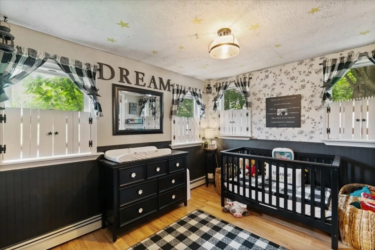
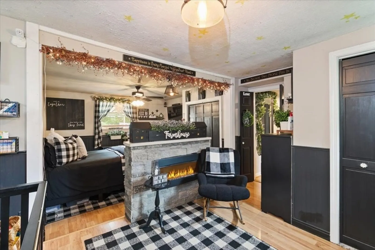
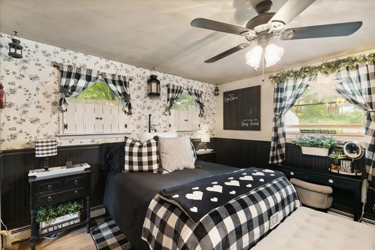
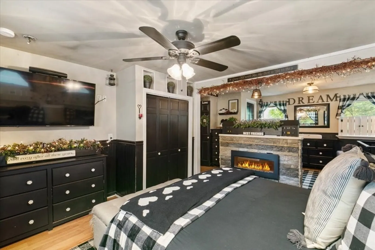
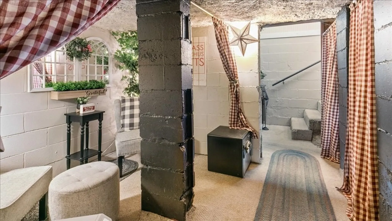
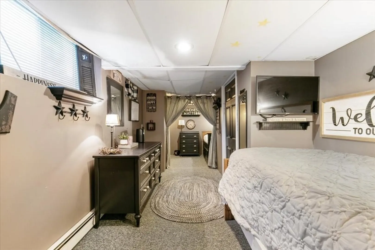
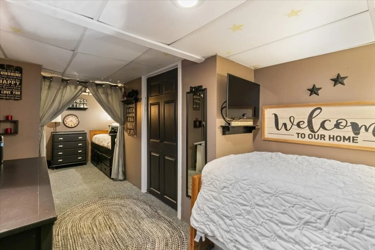
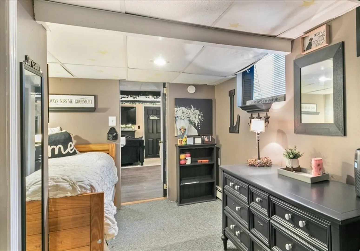
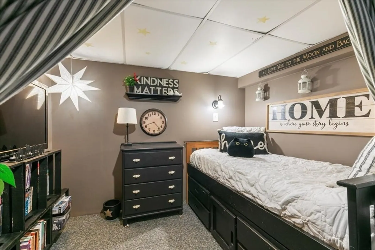
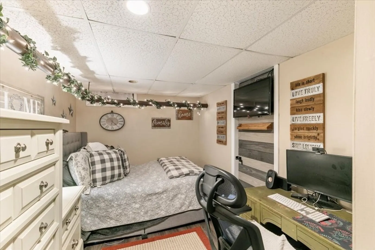
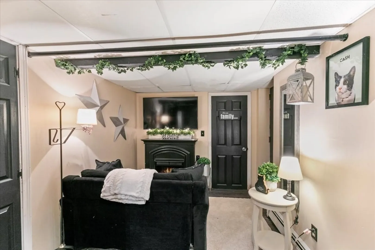
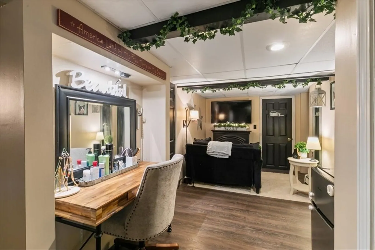
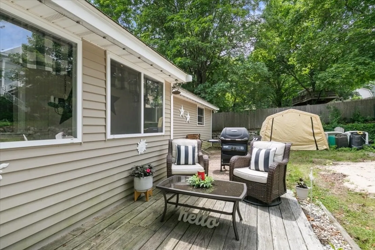
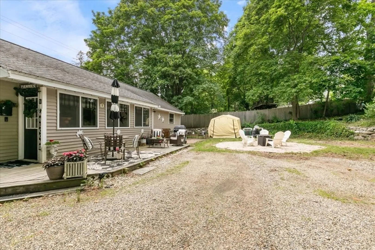
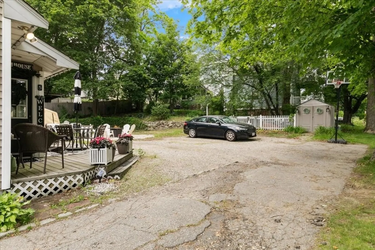
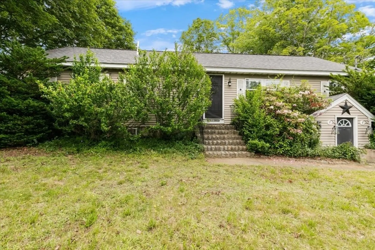
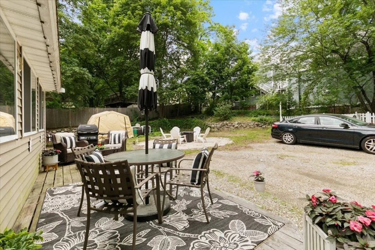
Welcome to this beautifully maintained ranch style home offering a perfect blend of comfort and character. Featuring a spacious eat-in kitchen that flows seamlessly into the dining area and living room, perfect for everyday living and entertaining. The living room with a stylish open loft above adds character and bonus storage space. This home was originally designed with two bedrooms on the main level, the space has been converted into one oversized primary bedroom but can easily be turned back into two if needed. A full bath and convenient laundry room complete the main floor. The finished basement adds even more living space with a cozy sitting area and two additional bedrooms ideal for guests, home office, or extended family. Don’t miss the chance to see this unique and inviting home in person!
-
Highlights
- Cooling: Window Unit(s)
- Parking Spots: 8
- Property Type: Single Family Residence
- Total Rooms: 6
- Status: Closed
- Heating: Hot Water, Oil
- Property Class: Residential
- Style: Ranch
- Year Built: 1962
-
Additional Details
- Appliances: Water Heater, Range, Dishwasher, Refrigerator
- Flooring: Laminate
- Road Frontage Type: Public
- Year Built Details: Actual
- Zoning: Res
- Basement: Finished, Walk-Out Access
- Foundation: Block
- SqFt Source: Public Record
- Year Built Source: Public Records
-
Amenities
- Community Features: Public Transportation, Shopping, Medical Facility, Highway Access
- Waterfront Features: Ocean
- Parking Features: Paved Drive, Off Street
-
Utilities
- Sewer: Public Sewer
- Water Source: Public
-
Fees / Taxes
- Assessed Value: $426,500
- Taxes: $6,525
- Tax Year: 2025
Similar Listings
Sold
40 Photos
Sold
33 Photos
Sold
29 Photos
Sold
30 Photos
Content © 2026 MLS Property Information Network, Inc. The information in this listing was gathered from third party resources including the seller and public records.
Listing information provided courtesy of Keller Williams Realty - Londonderry.
MLS Property Information Network, Inc. and its subscribers disclaim any and all representations or warranties as to the accuracy of this information.
