
Sold!
$629,000
4
Beds
2
Baths
1,632
Living Area
-
Property Description
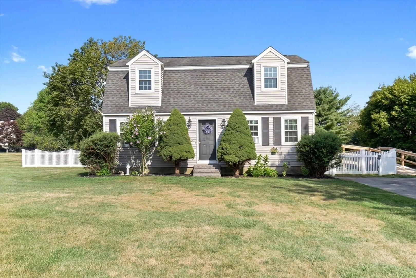
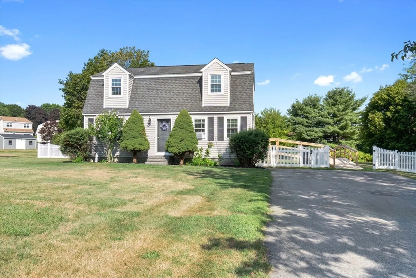
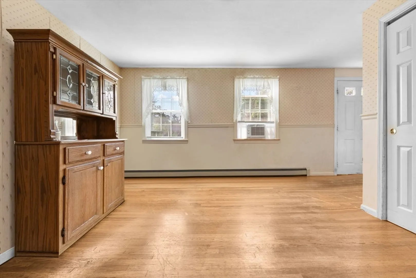
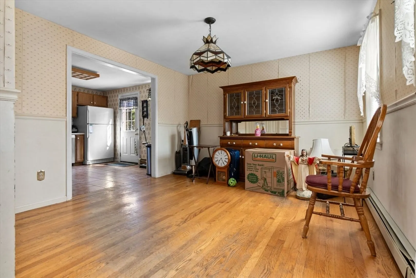
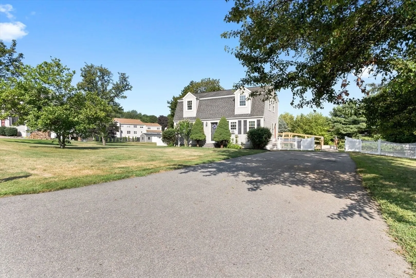
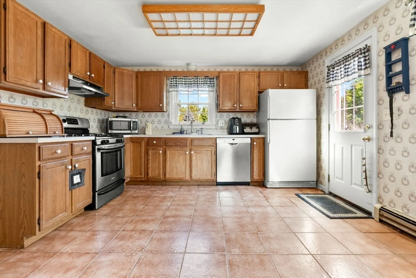
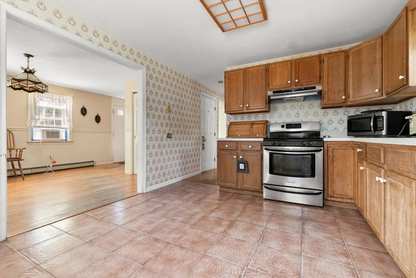
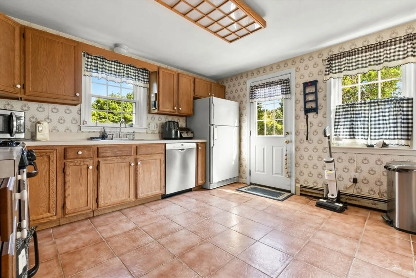
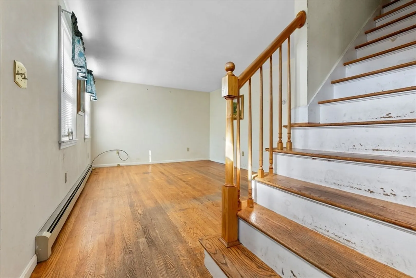
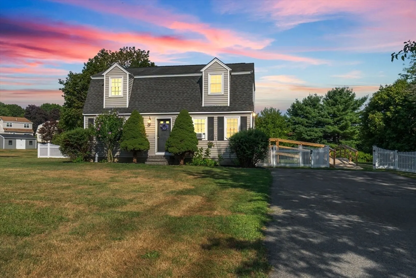
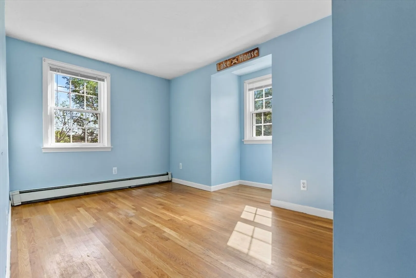
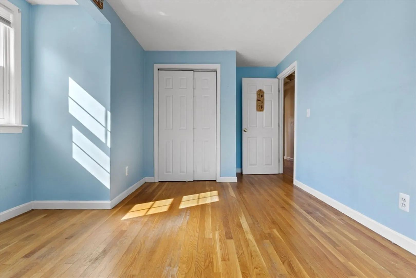
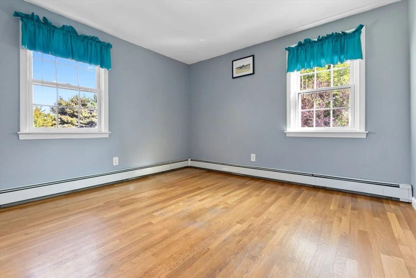
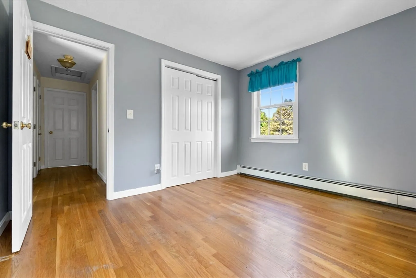
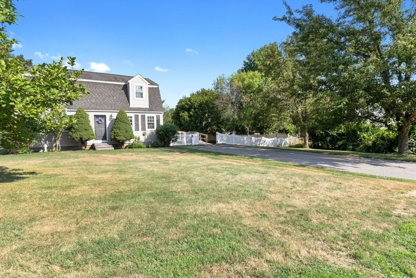
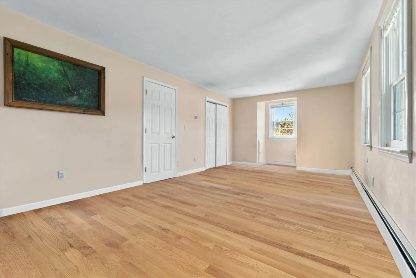
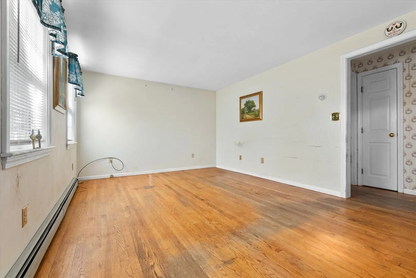
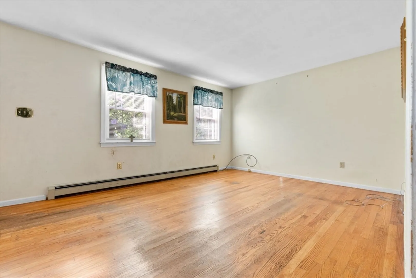
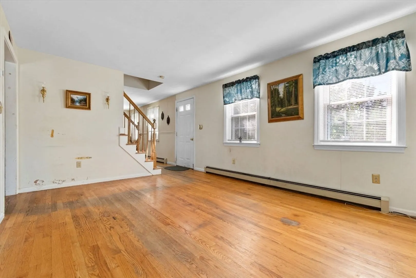
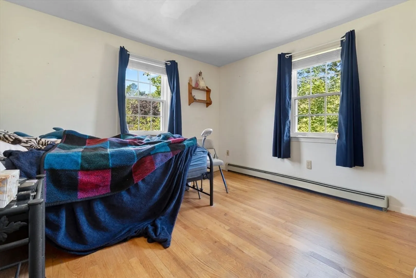
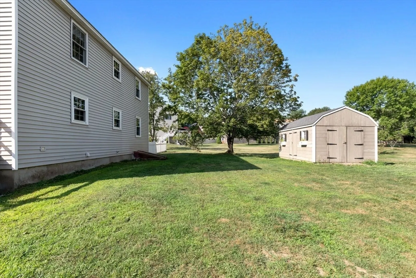
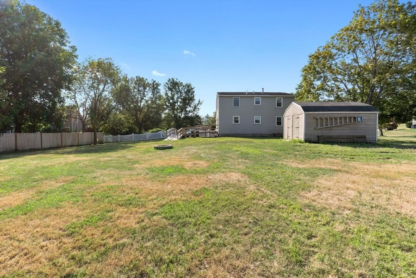
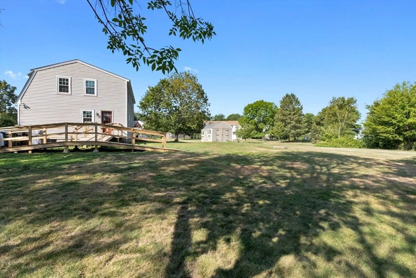
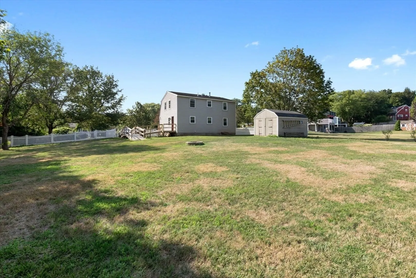
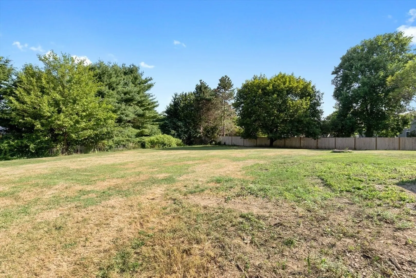
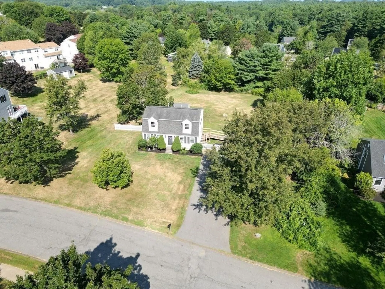
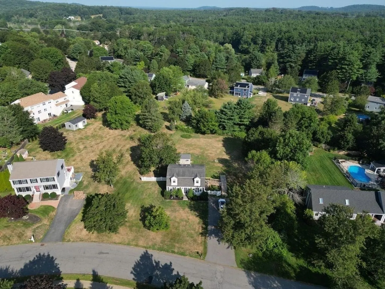
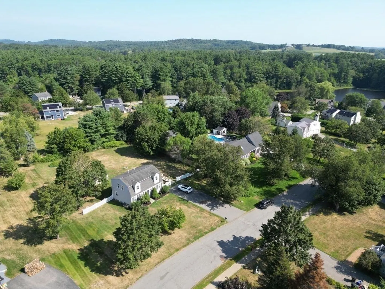
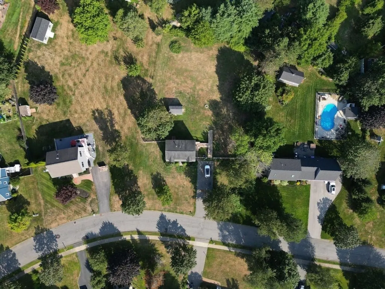
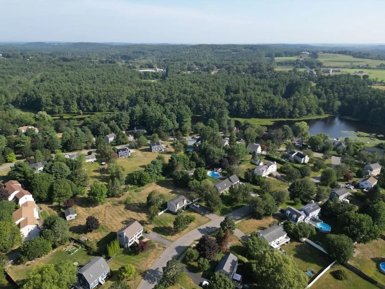
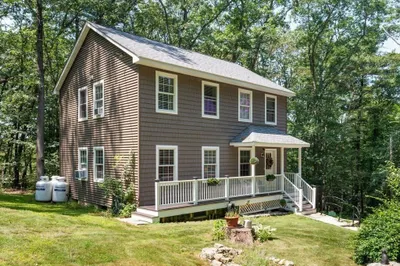
Discover the perfect balance of comfort and possibility in this 4-bedroom home, nestled in the beloved Orchard Heights cul-de-sac. From morning coffee in the sun-drenched kitchen to evenings spent hosting friends in the spacious backyard, this home is designed for both everyday living and memorable gatherings. The main level offers a flexible first-floor bedroom that can easily transform into a cozy guest suite, home office, or playroom — whatever best fits your lifestyle. Upstairs, three generous bedrooms provide plenty of room to relax, recharge, and grow. Step outside to your own backyard retreat — whether you’re entertaining, gardening, or dreaming of future expansion, the space is yours to enjoy. A rare find in a popular neighborhood, conveniently located near I-95 and I-495, making commuting throughout the North Shore and southern NH easy. It’s also close to Amesbury’s downtown shops & restaurants local schools, parks, and the scenic Riverwalk along the Powwow River.
-
Highlights
- Cooling: Window Unit(s)
- Parking Spots: 4
- Property Type: Single Family Residence
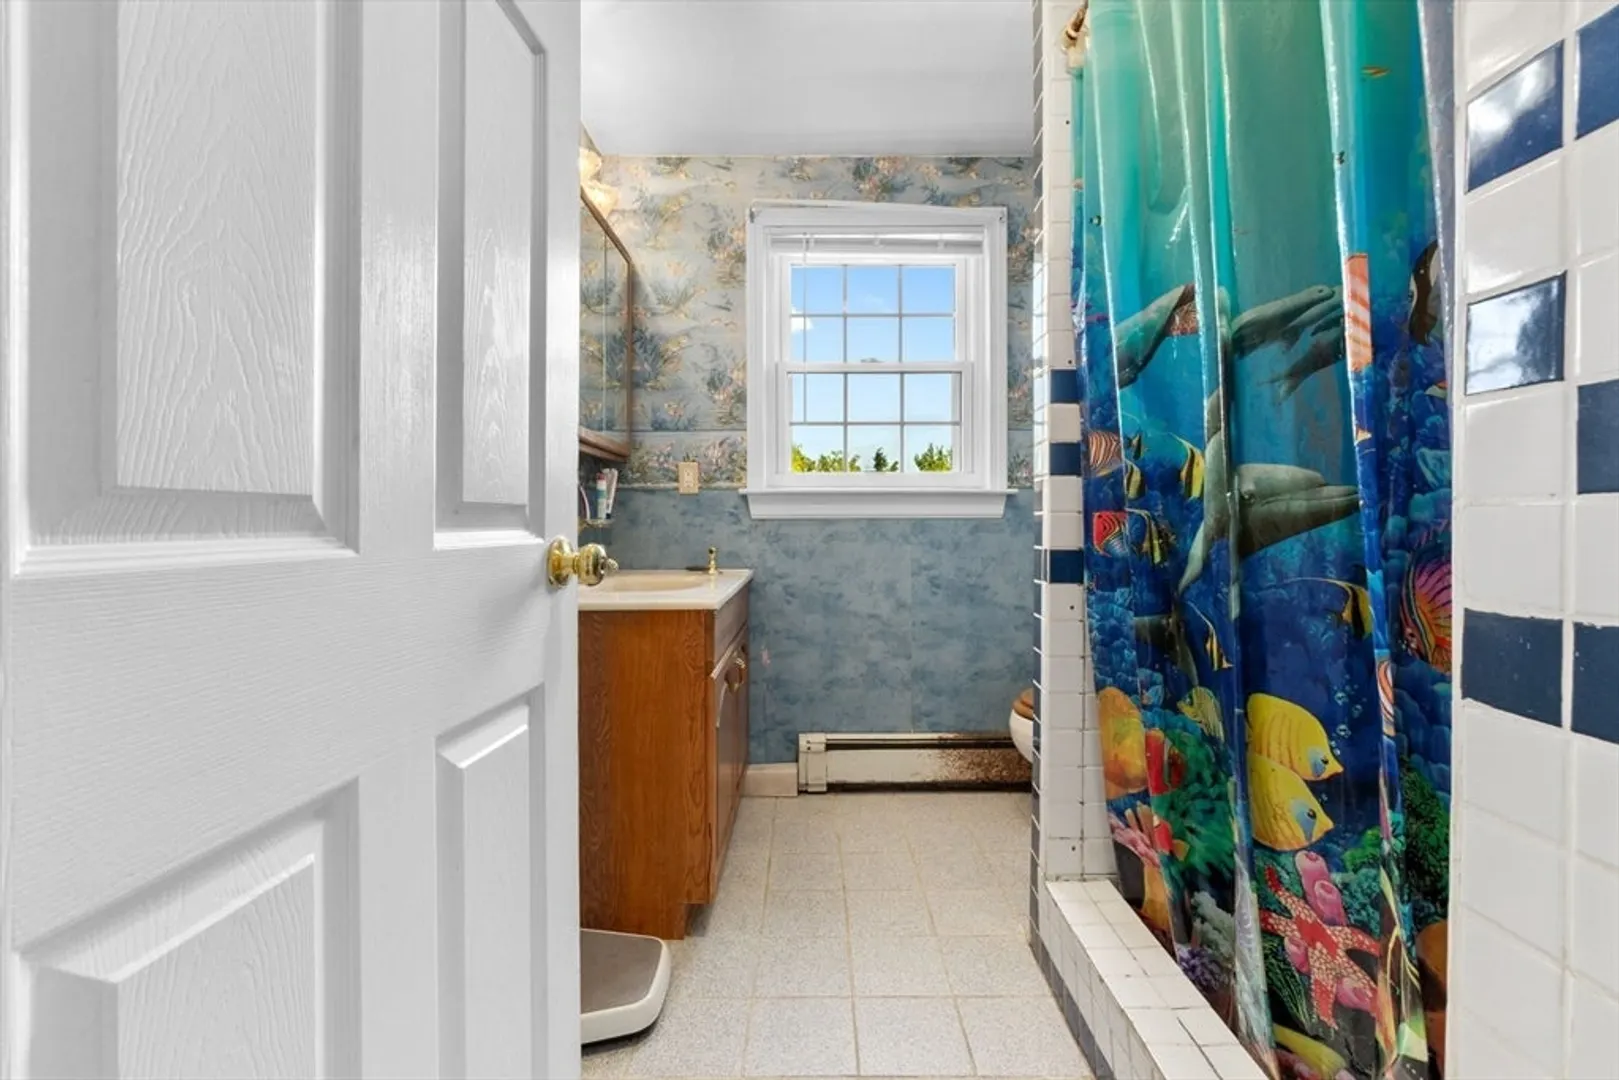
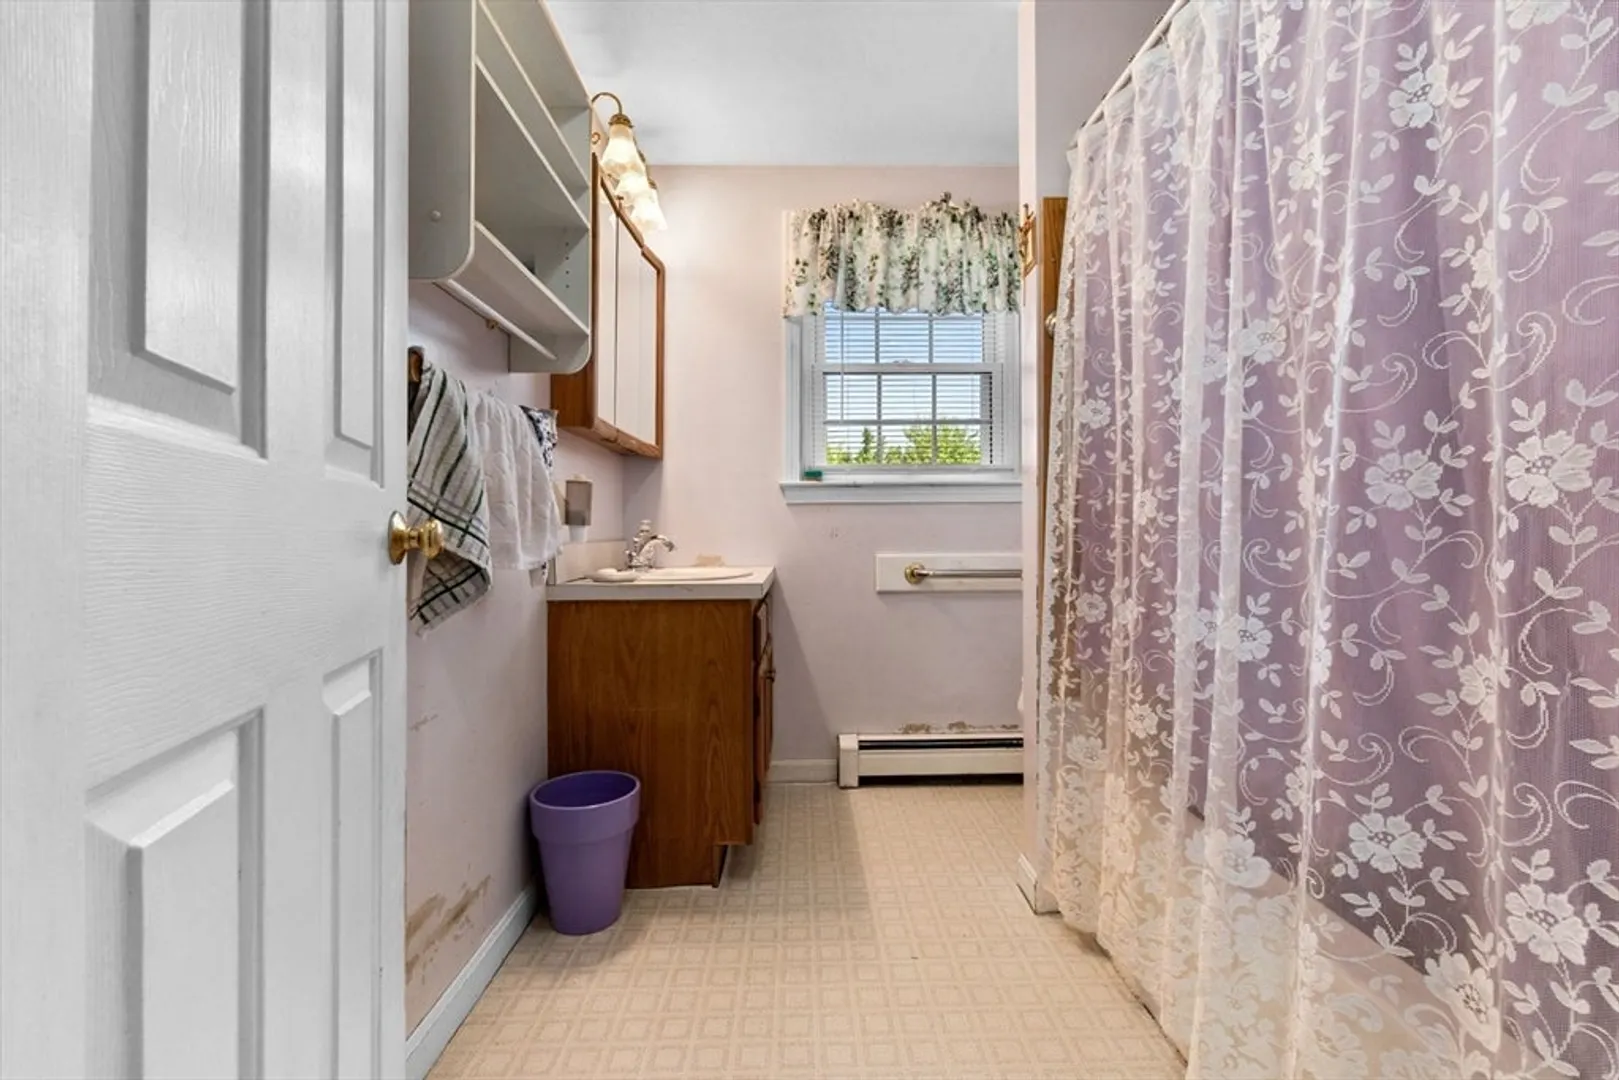
- Total Rooms: 7
- Status: Closed
- Heating: Baseboard, Natural Gas
- Property Class: Residential
- Style: Colonial
- Year Built: 1993
-
Additional Details
- Appliances: Water Heater, Range, Dishwasher, Refrigerator, Washer, Dryer
- Exterior Features: Storage
- Foundation: Concrete Perimeter
- Road Frontage Type: Public
- SqFt Source: Public Record
- Year Built Source: Public Records
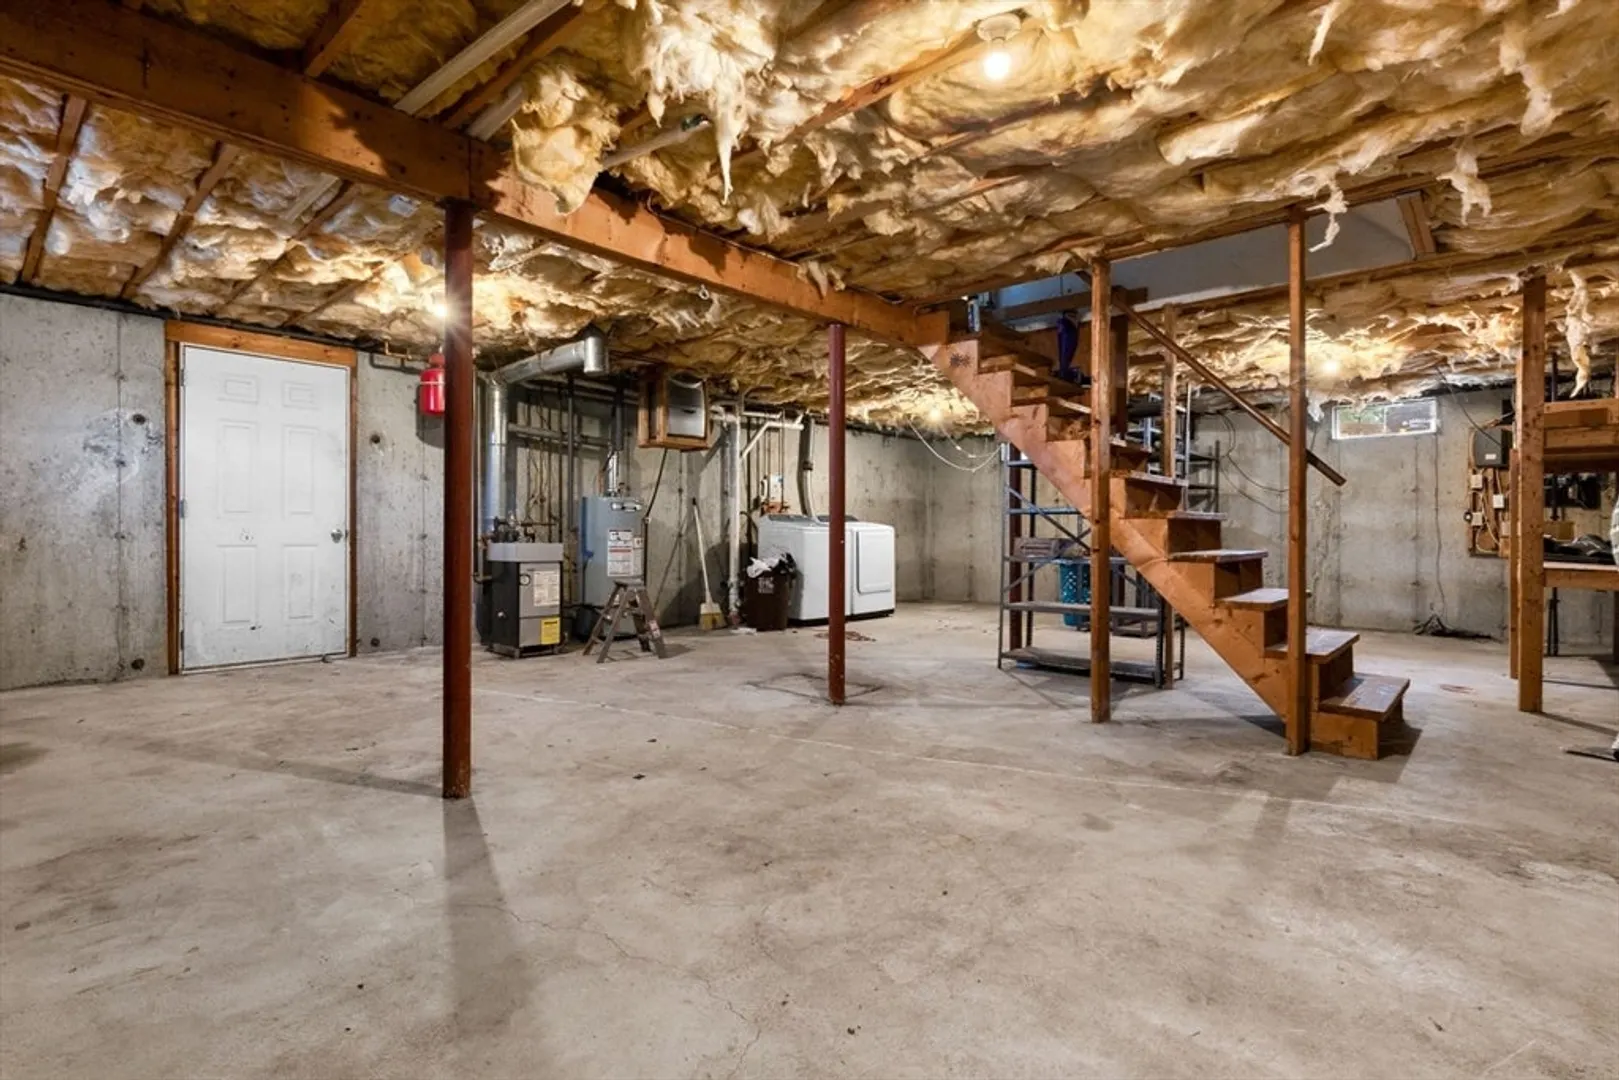
- Basement: Full, Interior Entry, Bulkhead
- Flooring: Wood, Tile
- Lot Features: Cul-De-Sac
- Roof: Shingle
- Year Built Details: Approximate
- Zoning: R40
-
Amenities
- Community Features: Public Transportation, Shopping, Park, Walk/Jog Trails, Golf, Highway Access, Public School
- Parking Features: Paved Drive, Off Street, Paved
-
Utilities
- Sewer: Public Sewer
- Water Source: Public
-
Fees / Taxes
- Assessed Value: $586,200
- Taxes: $8,969
- Tax Year: 2025
Similar Listings
Sold
41 Photos
Sold
37 Photos
Sold
37 Photos
Sold
39 Photos
Content © 2026 MLS Property Information Network, Inc. The information in this listing was gathered from third party resources including the seller and public records.
Listing information provided courtesy of William Raveis R.E. & Home Services.
MLS Property Information Network, Inc. and its subscribers disclaim any and all representations or warranties as to the accuracy of this information.
