
Sold!
$390,000
3
Beds
1/1
Bath
1,142
Living Area
-
Property Description
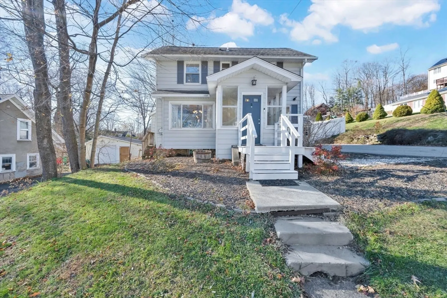
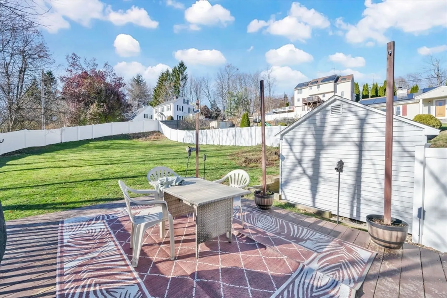
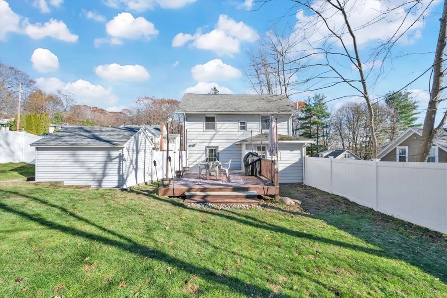
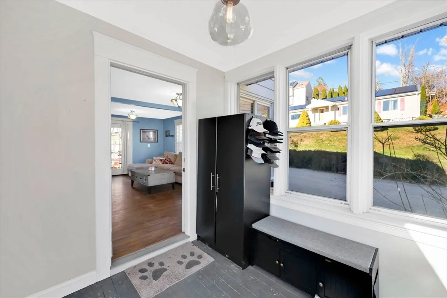
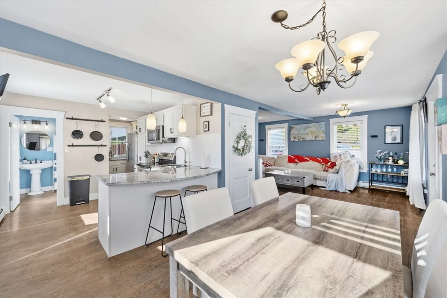
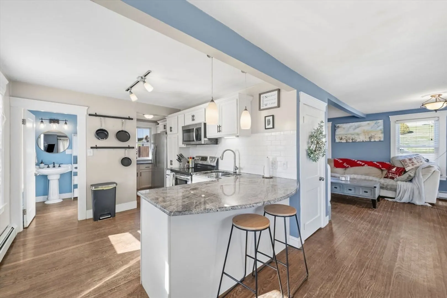
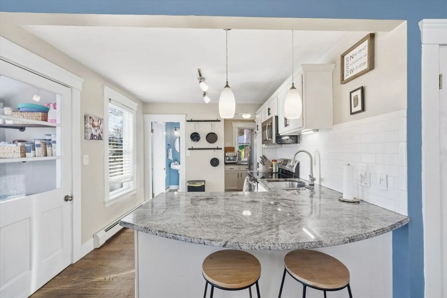
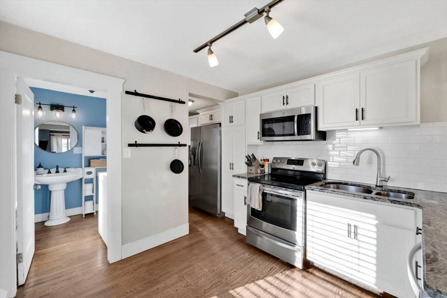
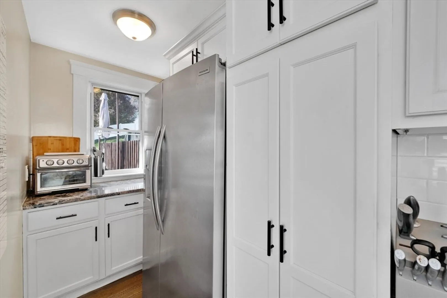
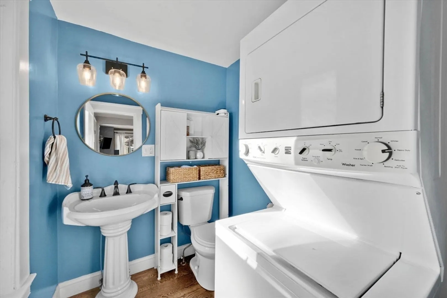
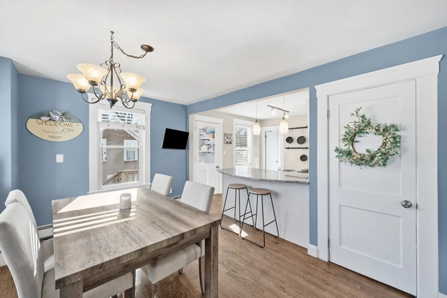
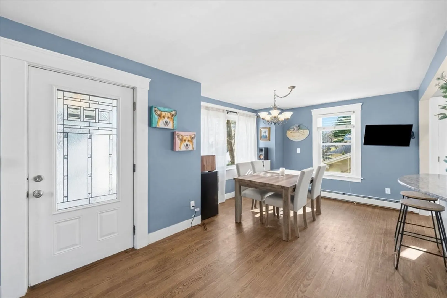
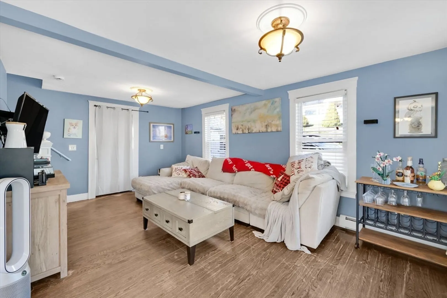
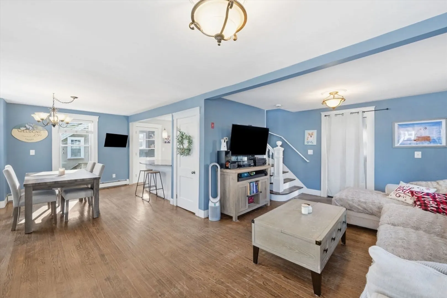
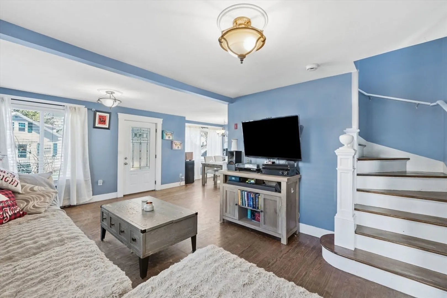
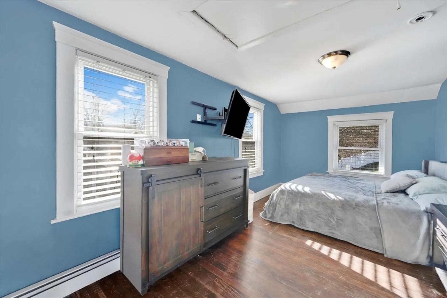
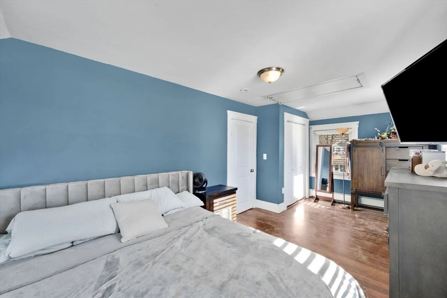
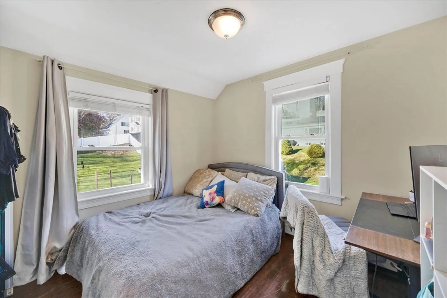
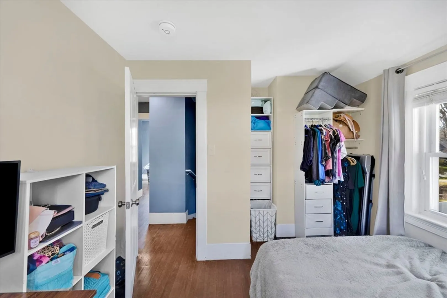
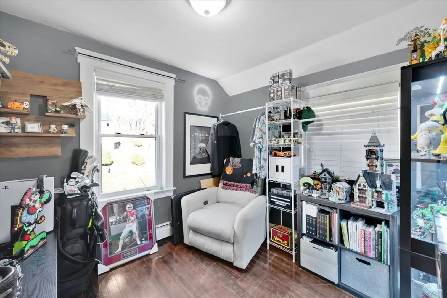
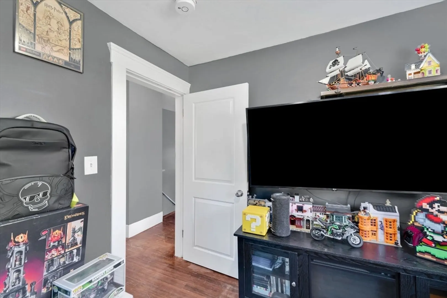
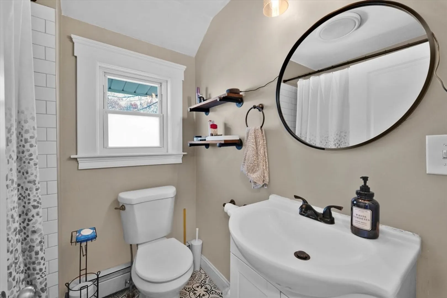
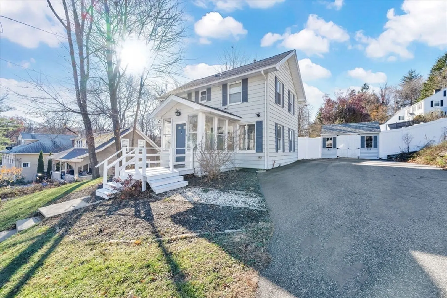
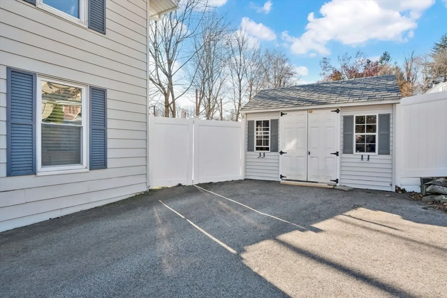
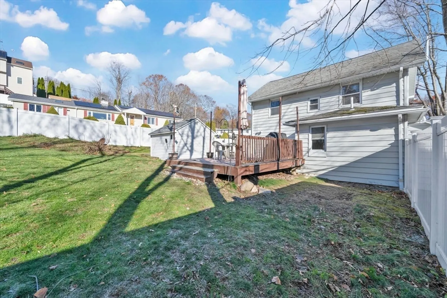
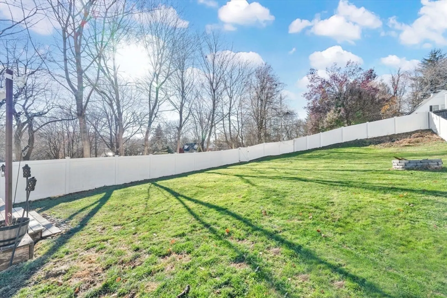
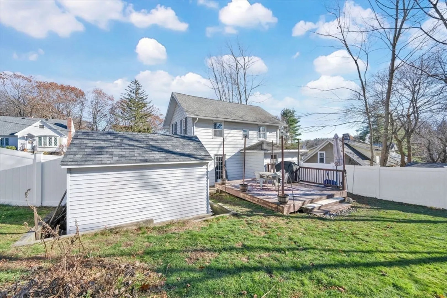
Welcome home to this move-in ready 3 bedroom, 1.5 bath home located on a dead-end street in Worcesters desirable Tatnuck west side neighborhood. When you enter you’ll be greeted by a large mud room with lots of space for coats, shoes or extra storage. This home features a great open concept with hardwood floors throughout. The first floor features a large living room, dining room, plus kitchen with stainless steel appliances, granite countertops with peninsula for extra seating and a half bathroom with laundry. Upstairs you’ll find all three bedrooms plus a full bathroom. The large backyard is perfect for entertaining with oversized deck plus fully fenced with vinyl fencing and a shed for storage. Sellers states updates include: water heater - 2024; boiler, oil tank, and roof - 2012; vinyl replacement windows; 2nd floor bathroom remodel - 2021.
-
Highlights
- Heating: Baseboard, Oil
- Property Class: Residential
- Style: Colonial
- Year Built: 1923
- Parking Spots: 4
- Property Type: Single Family Residence
- Total Rooms: 6
- Status: Closed
-
Additional Details
- Appliances: Water Heater, Range, Dishwasher, Refrigerator, Washer/Dryer
- Construction: Frame
- Flooring: Tile, Hardwood
- Lot Features: Level
- Roof: Shingle
- Year Built Details: Actual
- Zoning: Rs-7
- Basement: Full, Interior Entry, Sump Pump, Radon Remediation System, Unfinished
- Exterior Features: Porch - Enclosed, Deck - Wood, Rain Gutters, Storage, Fenced Yard
- Foundation: Stone
- Road Frontage Type: Public
- SqFt Source: Public Record
- Year Built Source: Public Records
-
Amenities
- Parking Features: Paved Drive, Paved
-
Utilities
- Electric: Circuit Breakers, 100 Amp Service
- Water Source: Public
- Sewer: Public Sewer
-
Fees / Taxes
- Assessed Value: $407,900
- Taxes: $5,380
- Tax Year: 2025
Similar Listings
Sold
21 Photos
Sold
42 Photos
Sold
28 Photos
Sold
39 Photos
Content © 2026 MLS Property Information Network, Inc. The information in this listing was gathered from third party resources including the seller and public records.
Listing information provided courtesy of Keller Williams Pinnacle Central.
MLS Property Information Network, Inc. and its subscribers disclaim any and all representations or warranties as to the accuracy of this information.
