
Sold!
$501,000
3
Beds
1/1
Bath
2,012
Living Area
-
Property Description
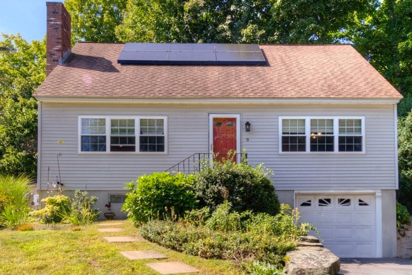
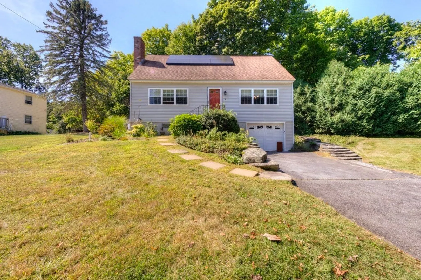
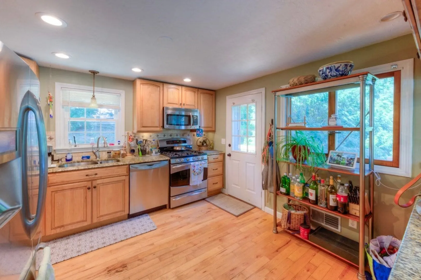
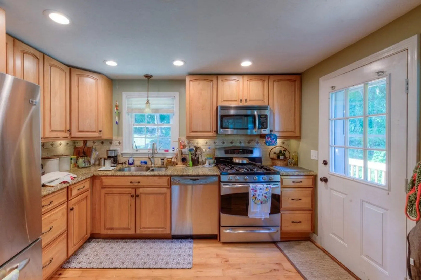
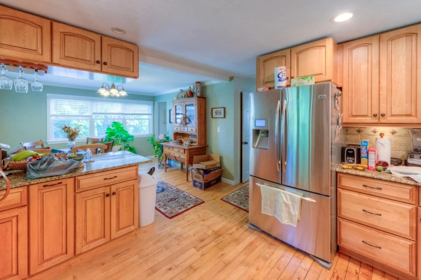
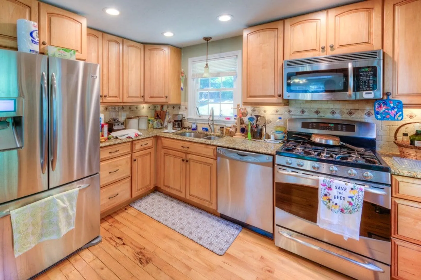
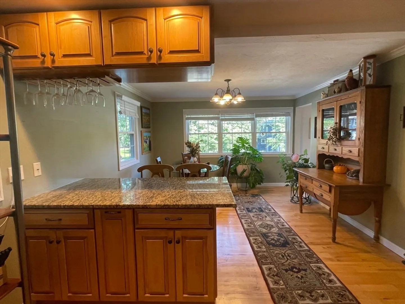
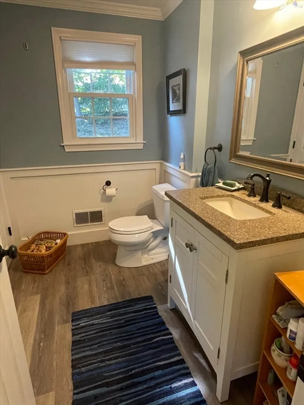
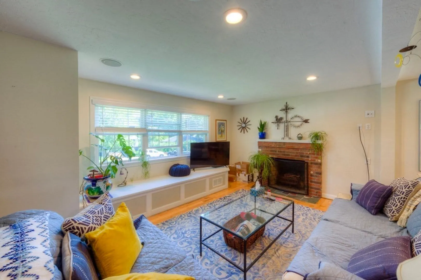
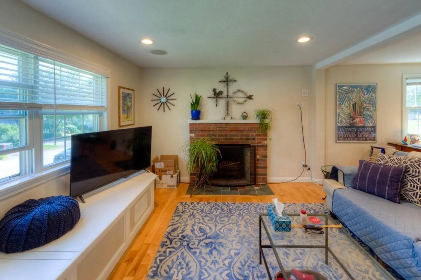
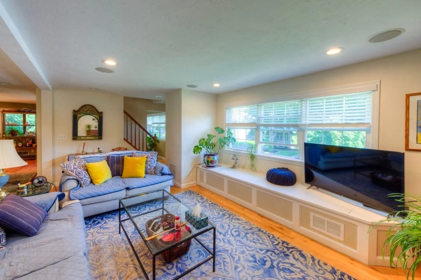
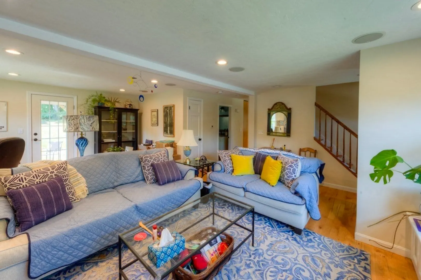
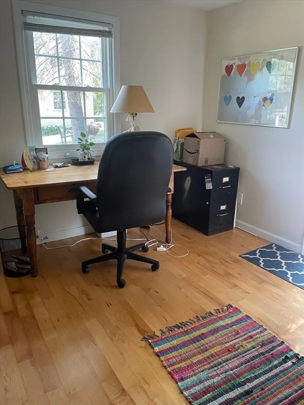
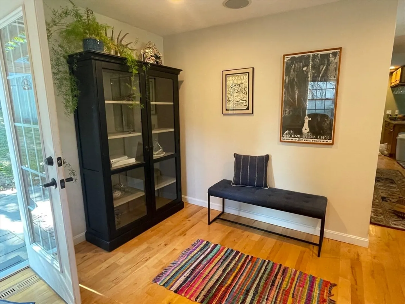
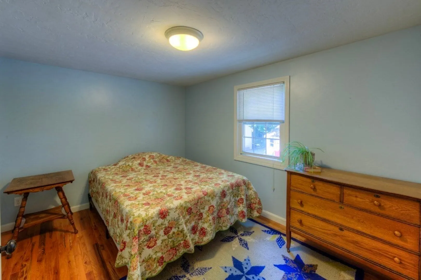
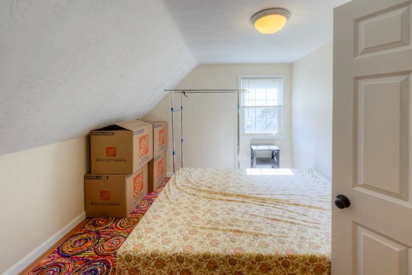
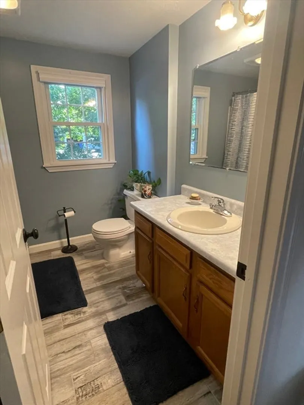
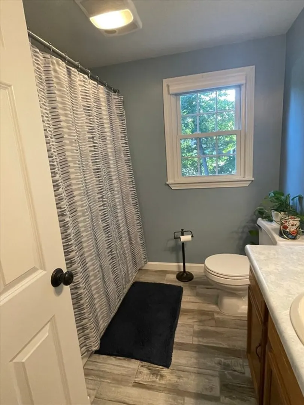
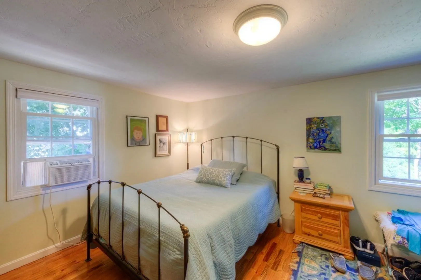
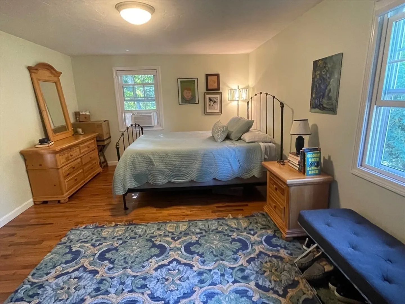
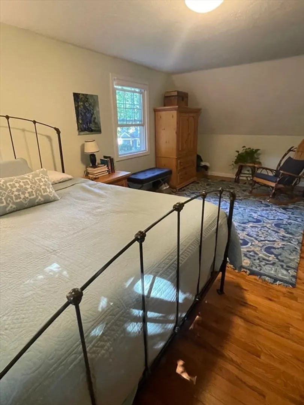
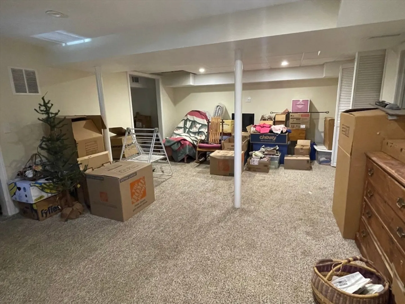
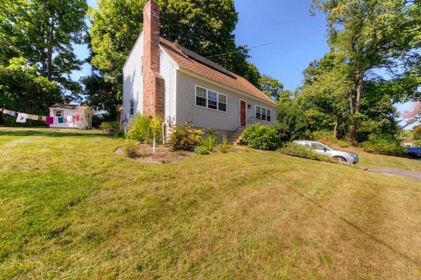
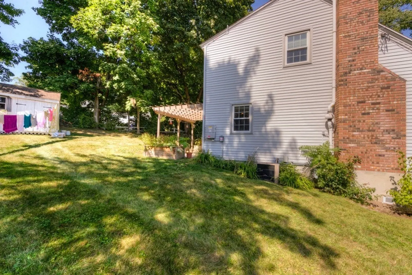
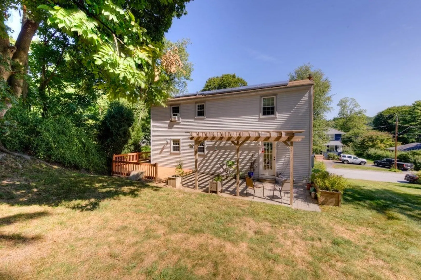
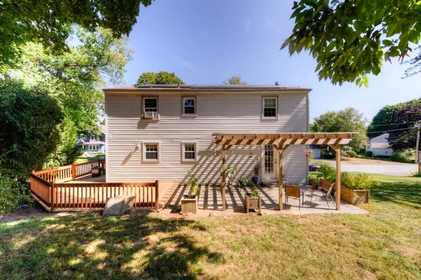
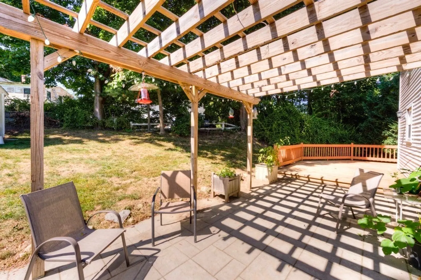
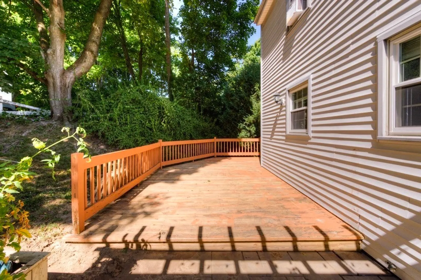
Move right in to this well-maintained Cape style home in one of the most desirable areas on Worcester's west side. This beautiful home features not only many updates but a great layout & space. The 1st floor has a front to back living rm w/ wood floors, woodburning fireplace, custom built window bench with storage, surround sound, & recessed lighting. This space leads through to a newly built patio and pergola. On the other side of the house on this level is a modern kitchen with granite counters and dining room. There is a half bath with pantry close as well. Upstairs are three generous size bedrooms and a full bathroom. If you are in need of more living space, there is a partially finished basement which can serve as an office or family room. Recent updates include: gas furnace, HW tank, french drain and sump pump, patio, pergola and back door. This home has central air and solar panels to keep electric costs down. A must see!!
-
Highlights
- Cooling: Central Air
- Parking Spots: 2
- Property Type: Single Family Residence
- Total Rooms: 6
- Status: Closed
- Heating: Forced Air, Natural Gas
- Property Class: Residential
- Style: Cape
- Year Built: 1985
-
Additional Details
- Appliances: Gas Water Heater, Water Heater, Range, Dishwasher, Refrigerator
- Exterior Features: Patio
- Flooring: Hardwood
- Road Frontage Type: Public
- Year Built Details: Approximate
- Zoning: Rs-7
- Basement: Full, Partially Finished, Interior Entry, Garage Access, Sump Pump
- Fireplaces: 1
- Foundation: Concrete Perimeter
- Roof: Shingle
- Year Built Source: Public Records
-
Amenities
- Covered Parking Spaces: 1
- Parking Features: Under, Garage Door Opener, Paved Drive, Off Street, Paved
-
Utilities
- Electric: Circuit Breakers
- Water Source: Public
- Sewer: Public Sewer
-
Fees / Taxes
- Assessed Value: $414,500
- Tax Year: 2024
- Compensation Based On: Net Sale Price
- Taxes: $5,699
Similar Listings
Sold
29 Photos
Sold
42 Photos
Sold
30 Photos
Sold
42 Photos
Content © 2026 MLS Property Information Network, Inc. The information in this listing was gathered from third party resources including the seller and public records.
Listing information provided courtesy of Champion Real Estate.
MLS Property Information Network, Inc. and its subscribers disclaim any and all representations or warranties as to the accuracy of this information.
