
4 Maxdale Rd
$450,000
3
Beds
2
Baths
1,365
Sqft
- Request Info
- Call
- Save
-
More
- Mortgage Calculator

Property Tools
$450,000
3
Beds
2
Baths
1,365
Living Area
-
Property Description
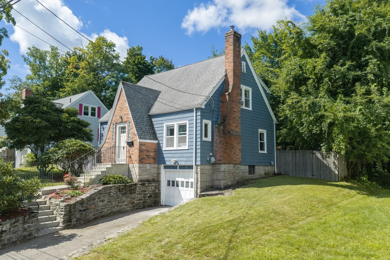
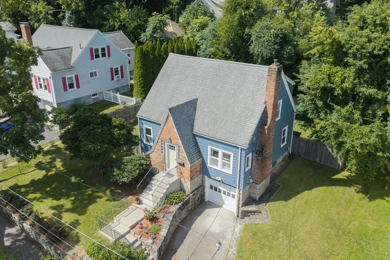
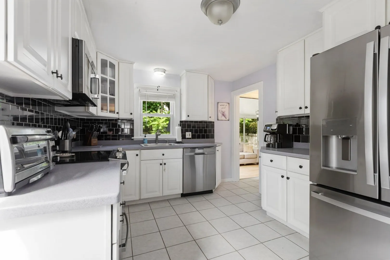
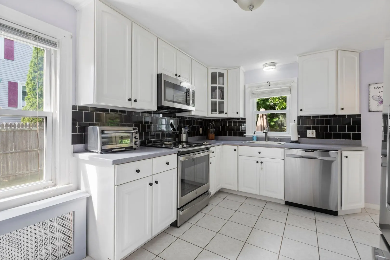
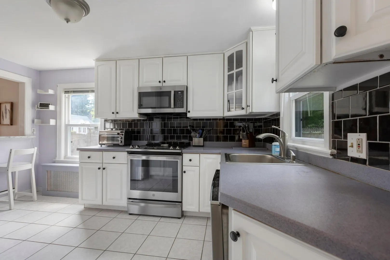
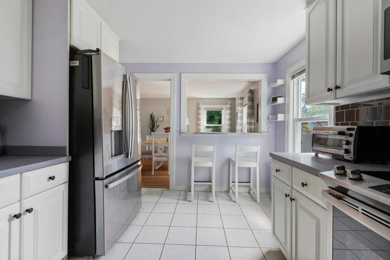
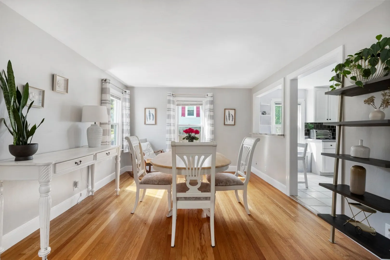
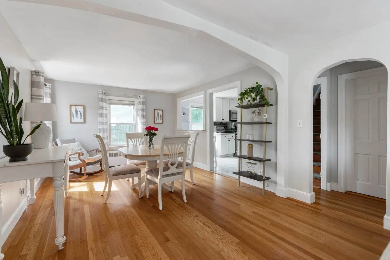
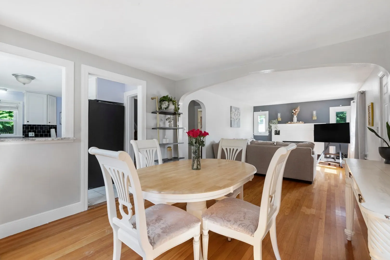
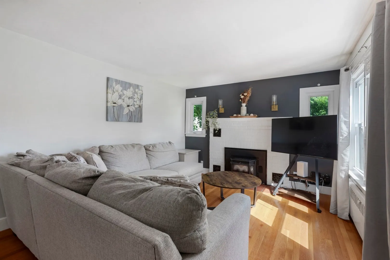
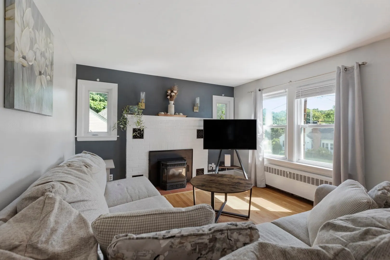
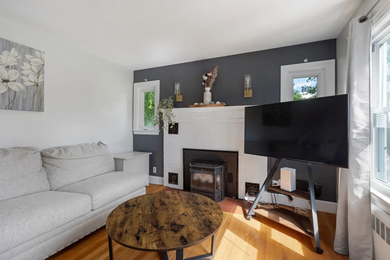
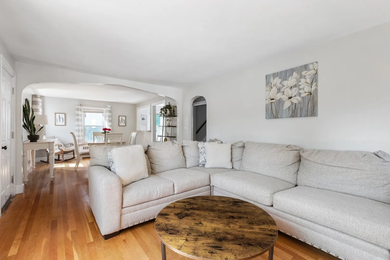
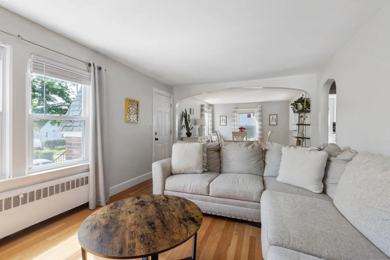
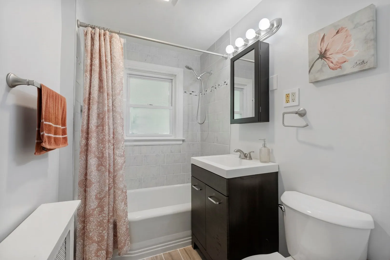
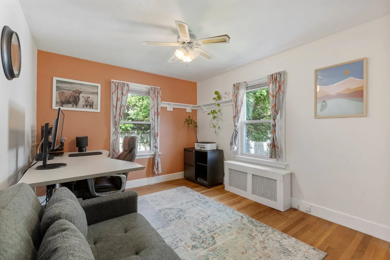
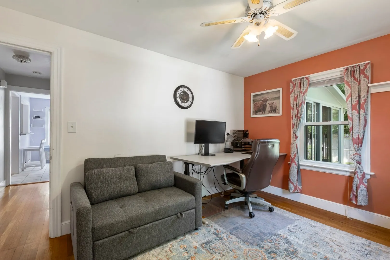
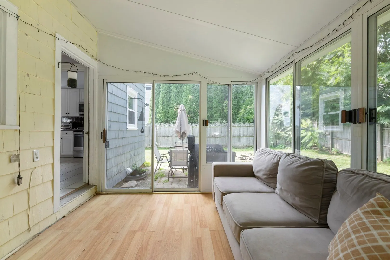
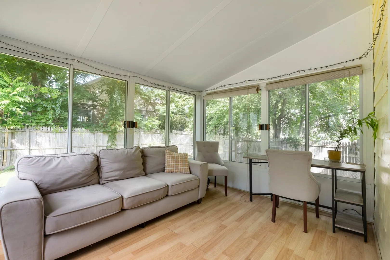
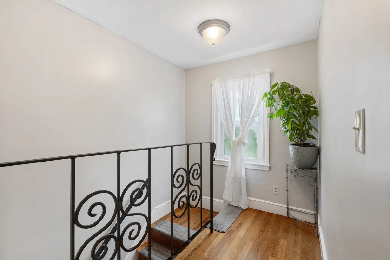
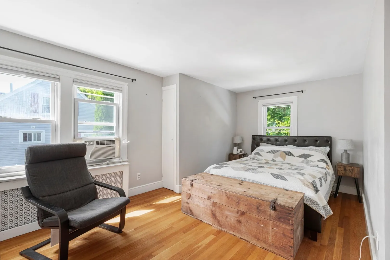
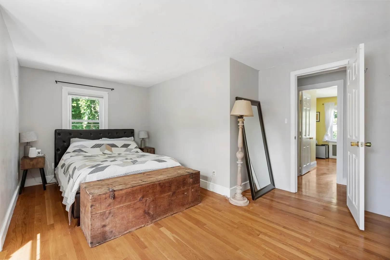
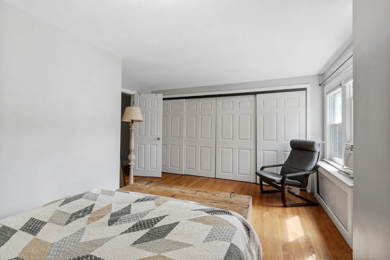
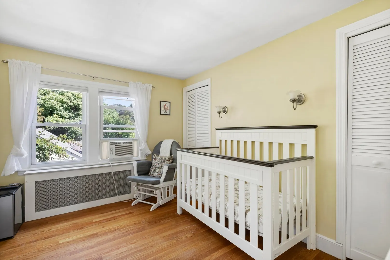
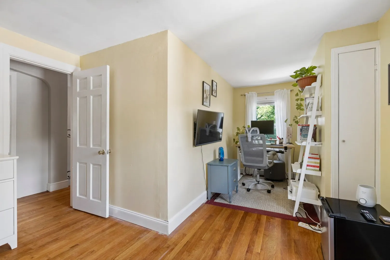
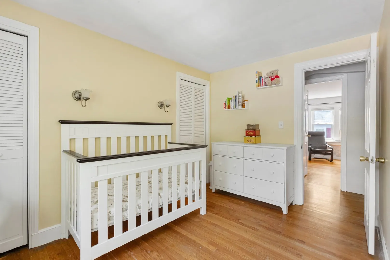
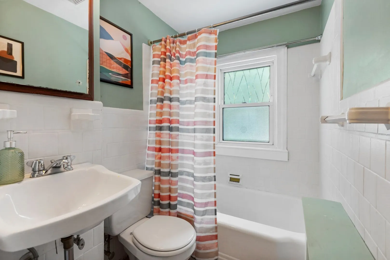
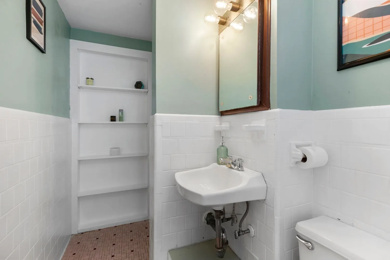
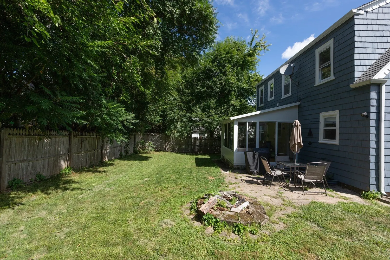
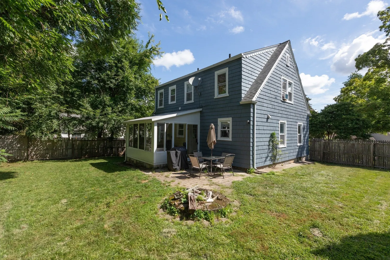
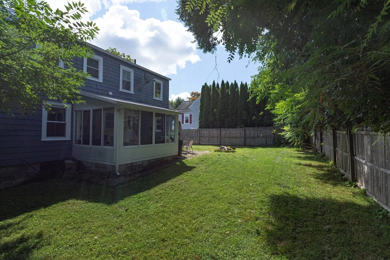
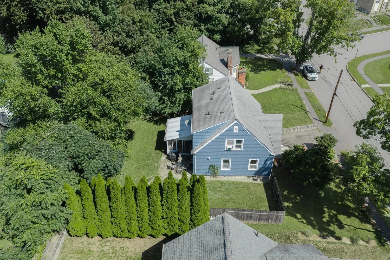
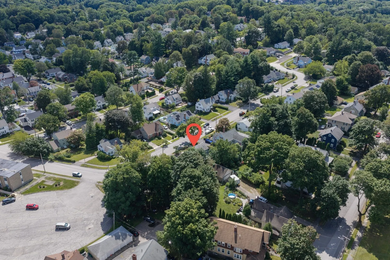
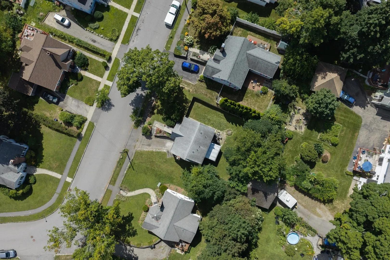
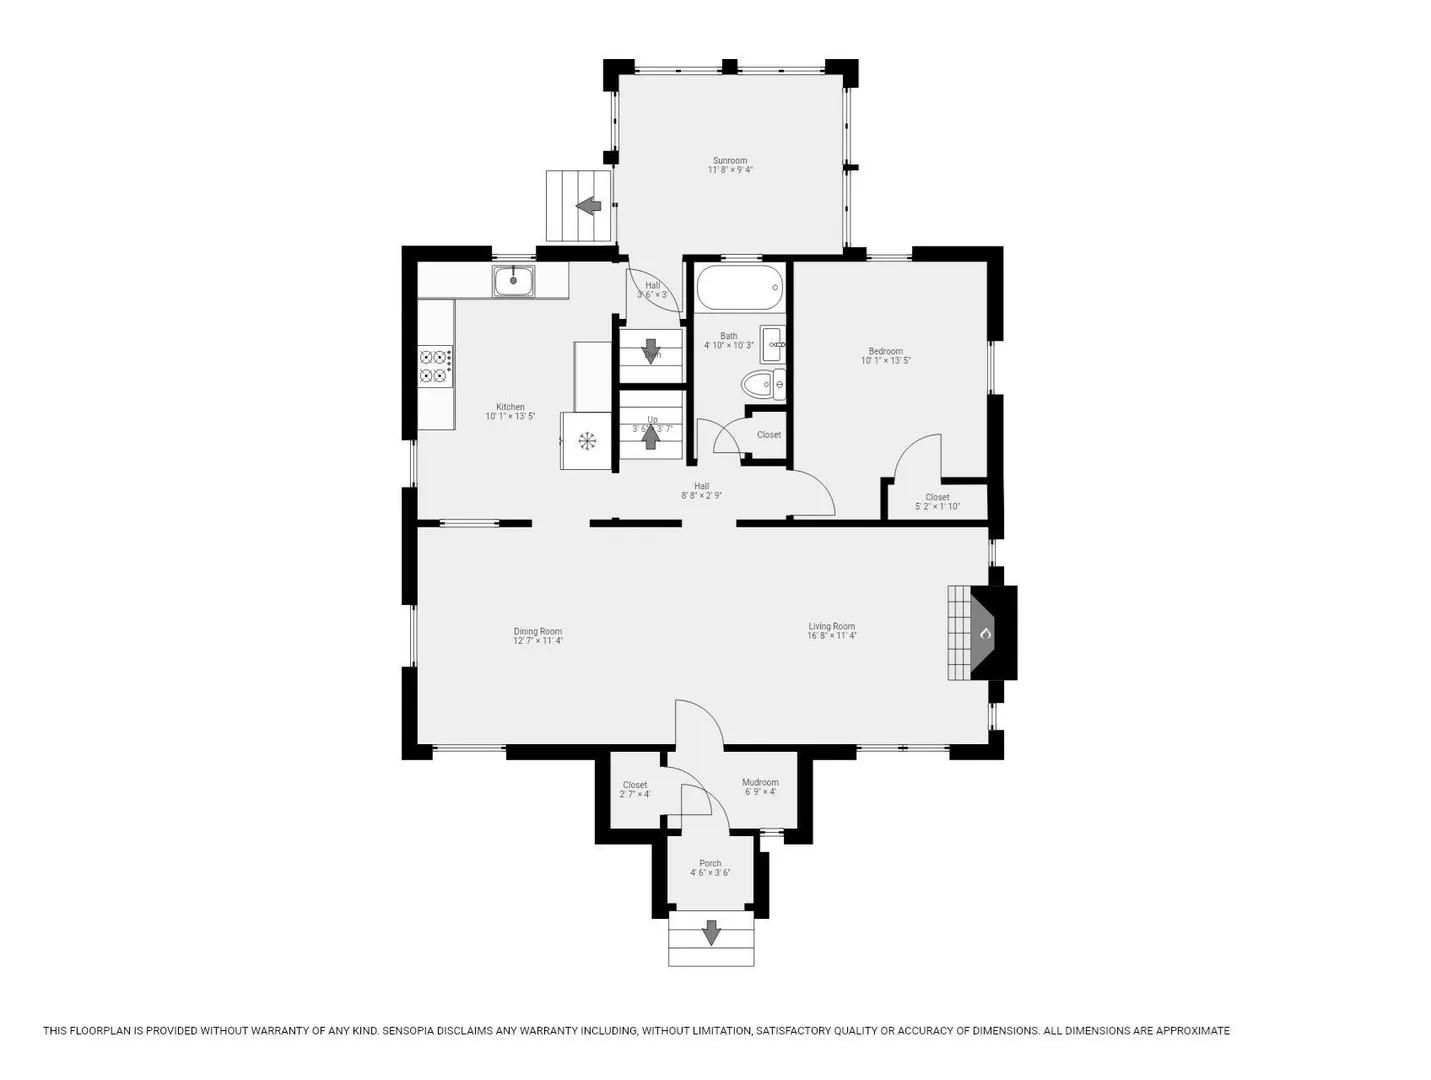
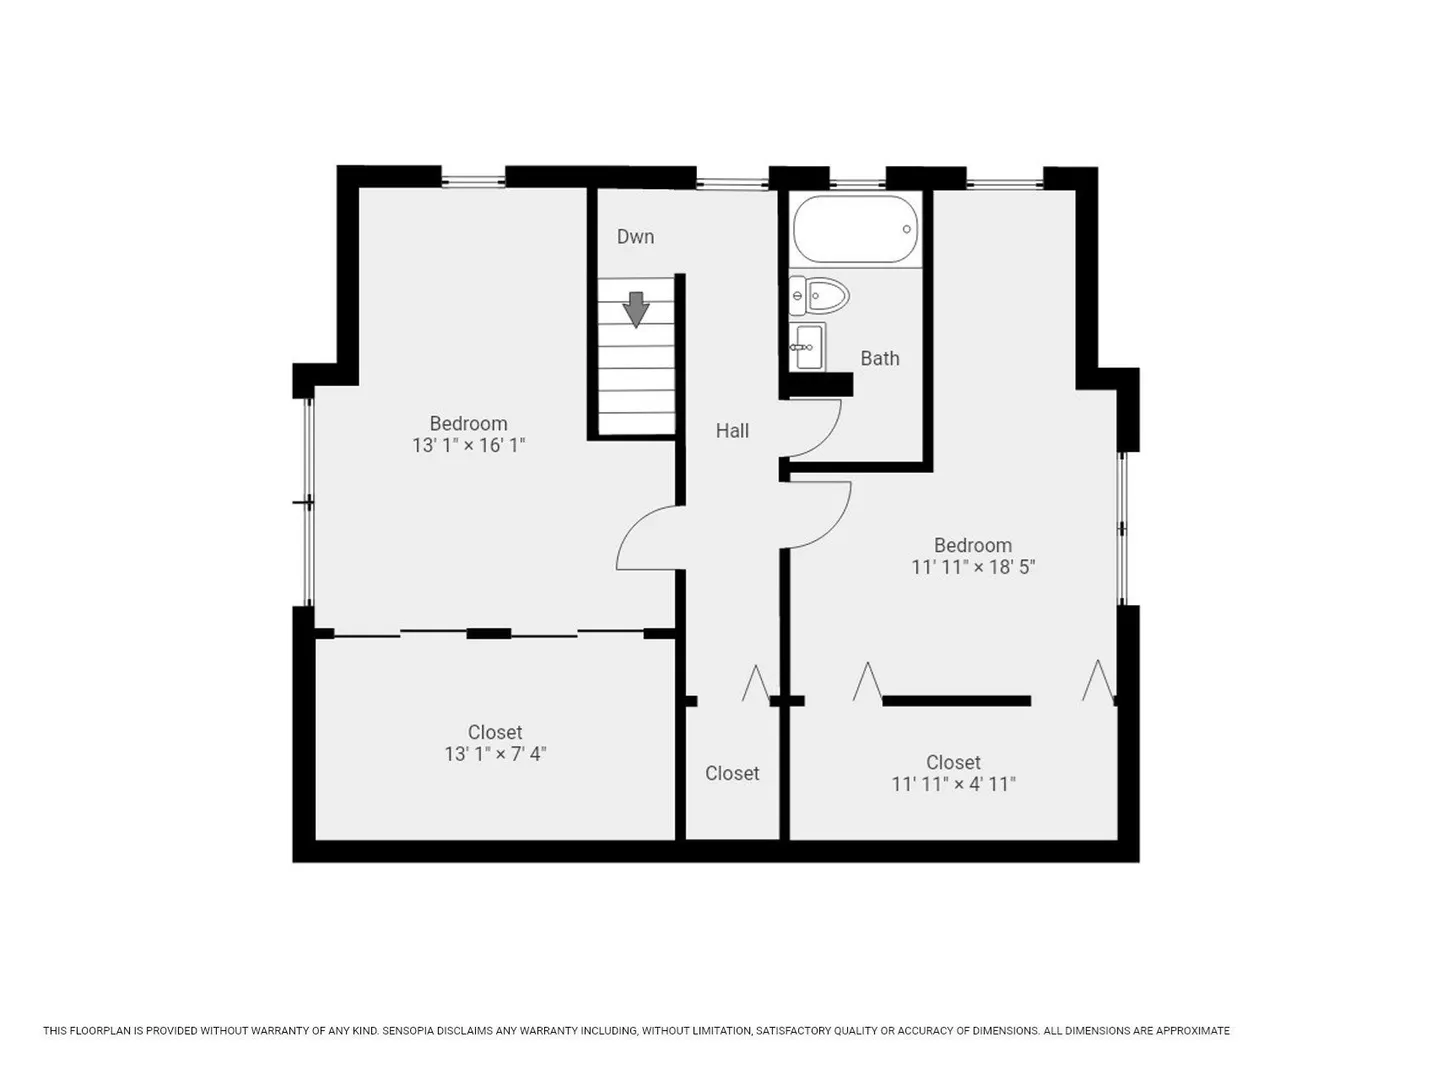
Welcome to this charming 3-bedroom, 2-bath Cape located on Worcester’s desirable West Side! The first floor features a cozy living room with a fireplace and pellet stove, a dining room, and a convenient first-floor bedroom, all with hardwood flooring. The spacious kitchen features a convenient breakfast bar and leads to a bright 3-season porch, perfect for enjoying your morning coffee or relaxing at the end of the day. A full bath completes the main level. Upstairs, you’ll find two additional bedrooms, another full bath, and hardwood flooring throughout. Outside, enjoy a nice level backyard with a small patio, offering a great space for outdoor dining, entertaining, or gardening. Fully fenced in yard! A one-car garage adds even more convenience. Full of charm and character in a fantastic West Side location, this home is ready for its next owner!
-
Highlights
- Heating: Steam, Oil
- Property Class: Residential
- Style: Cape
- Year Built: 1941
- Parking Spots: 2
- Property Type: Single Family Residence
- Total Rooms: 5
- Status: Active
-
Additional Details
- Appliances: Water Heater, Range, Dishwasher, Microwave, Refrigerator, Washer, Dryer
- Construction: Frame
- Fireplaces: 1
- Foundation: Stone
- SqFt Source: Public Record
- Year Built Source: Public Records
- Basement: Full
- Exterior Features: Porch - Enclosed, Patio, Fenced Yard
- Flooring: Tile, Vinyl, Hardwood
- Road Frontage Type: Public
- Year Built Details: Approximate
- Zoning: Rs-7
-
Amenities
- Community Features: Public Transportation, Shopping, Park, Medical Facility, Laundromat, Highway Access, House of Worship, Private School, Public School, University
- Parking Features: Attached, Under, Paved Drive
- Covered Parking Spaces: 1
-
Utilities
- Sewer: Public Sewer
- Water Source: Public
-
Fees / Taxes
- Assessed Value: $373,100
- Taxes: $4,921
- Tax Year: 2025
Similar Listings
Sold
39 Photos
Sold
34 Photos
Sold
30 Photos
Sold
39 Photos
Content © 2026 MLS Property Information Network, Inc. The information in this listing was gathered from third party resources including the seller and public records.
Listing information provided courtesy of RE/MAX Partners.
MLS Property Information Network, Inc. and its subscribers disclaim any and all representations or warranties as to the accuracy of this information.