
44 Zenith Drive
$429,900
3
Beds
1/1
Bath
1,587
Sqft
- Request Info
- Call
- Save
-
More
- Mortgage Calculator

Property Tools
$429,900
3
Beds
1/1
Bath
1,587
Living Area
-
Property Description
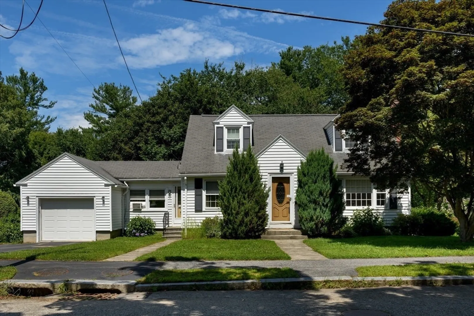
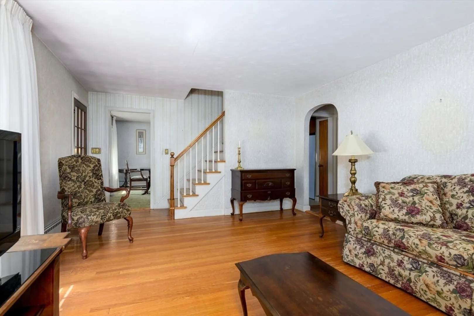
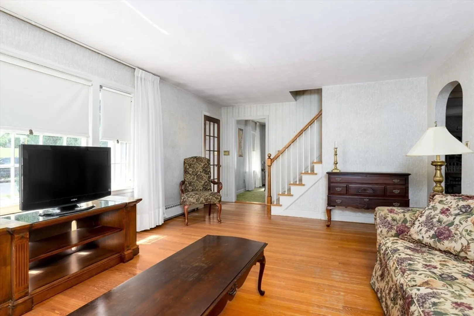
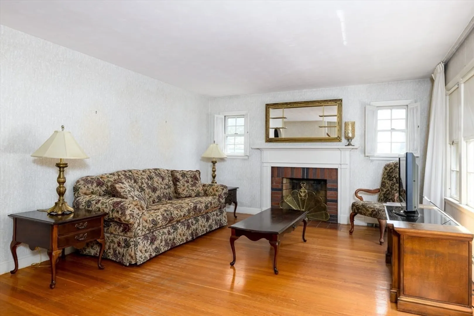
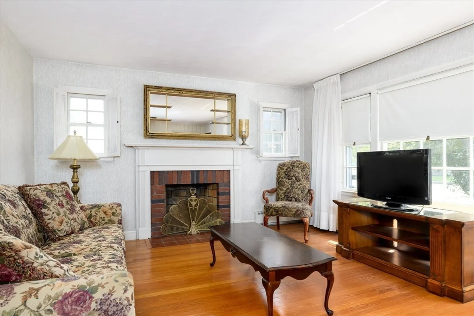
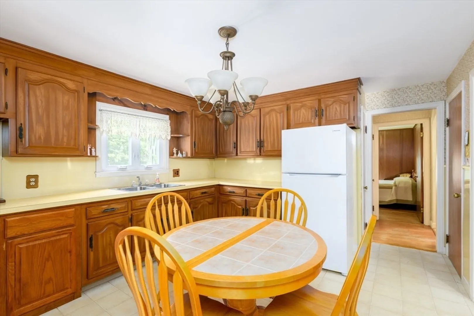
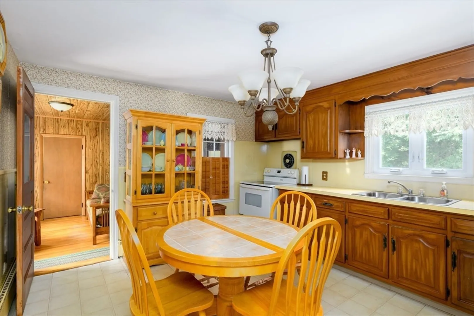
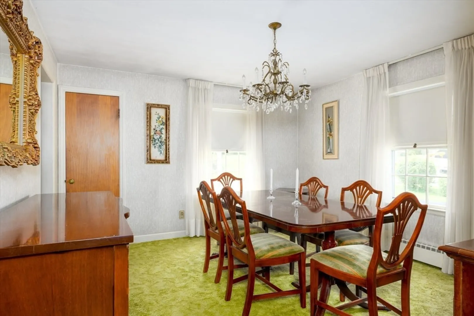
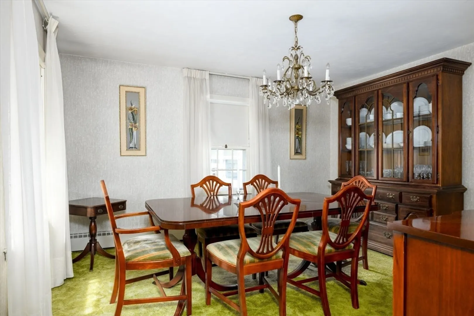
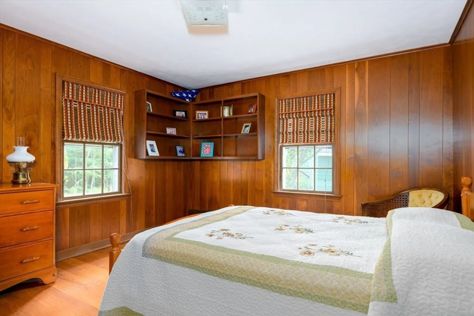
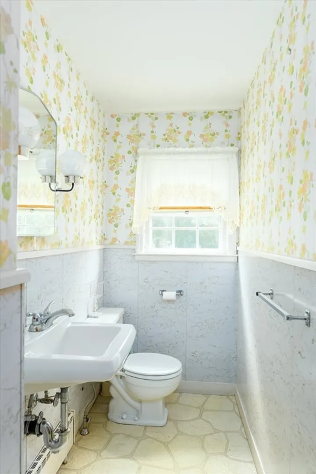
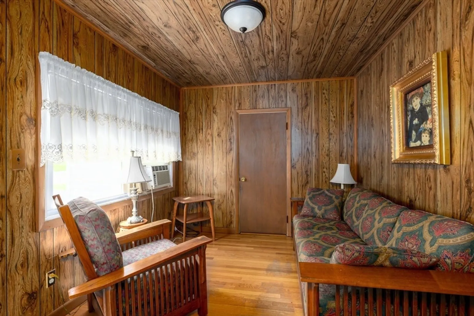
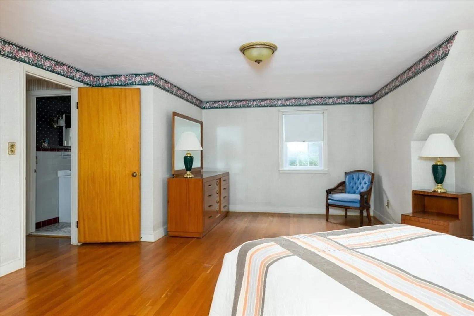
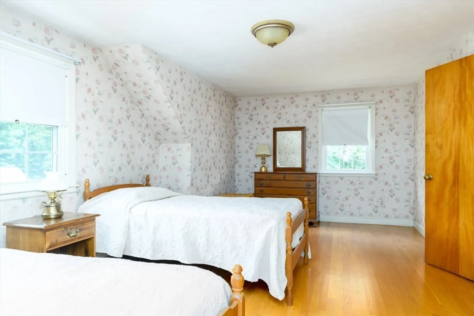
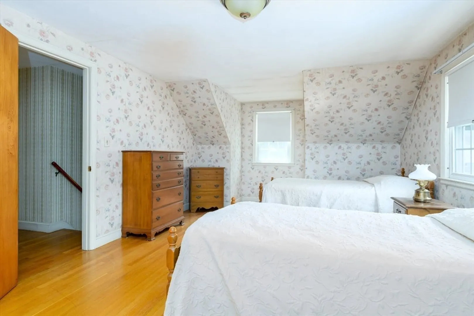
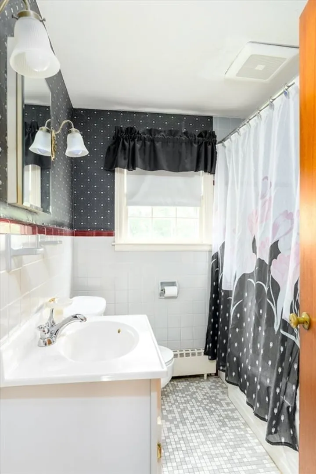
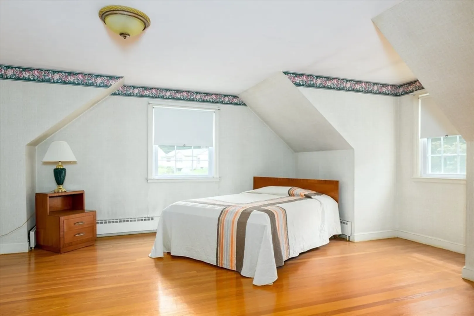
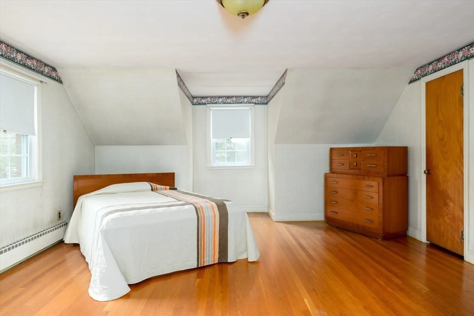
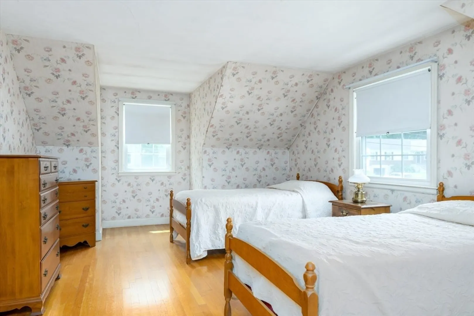
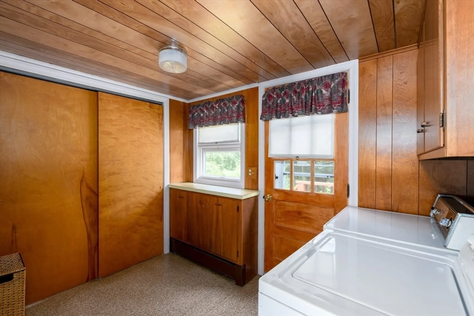
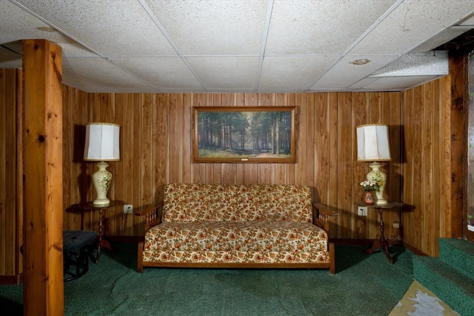
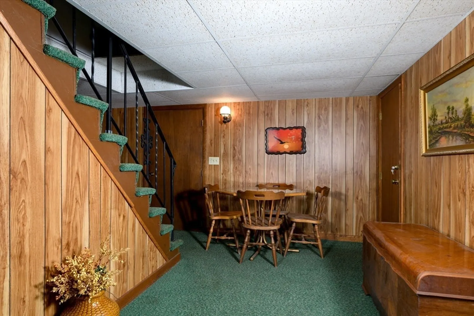
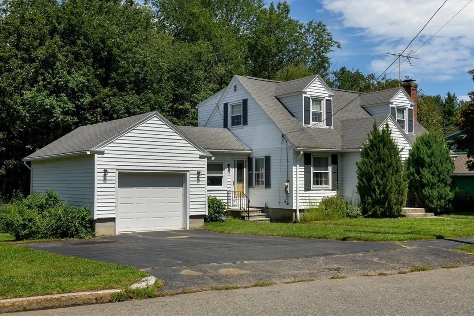
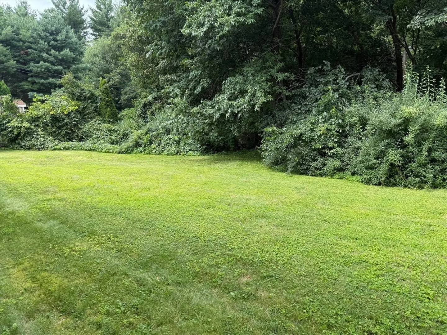
Opportunity is knocking as this home has become available ....Located in the desired Tatnuck area of Worcester is where you will find this well loved home . Front entry portico welcomes you HOME leading to FP living room , formal dining room and dine in kitchen , Adorable den or office with private entrance , 1st floor bedroom option and separate laundry room make the main level versatile for your needs, 2nd floor offers two oversize bedroom both with hardwood floors and spacious closet space plus 1/2 bath. Lower level is finished adding extra living space and plenty of storage. Gleaming hardwood floors thru most of the home , level back yard with mature trees for privacy located in a neighborhood setting with close proximity to area amenities . Buyer incentive being offered by seller: If on deposit by 9/30/26 Seller will have professional fall yard clean up including with fresh mulch making your home prefect for the fall season
-
Highlights
- Heating: Baseboard, Oil
- Property Class: Residential
- Style: Cape
- Year Built: 1950
- Parking Spots: 5
- Property Type: Single Family Residence
- Total Rooms: 8
- Status: Active
-
Additional Details
- Appliances: Range, Refrigerator, Washer, Dryer
- Construction: Frame
- Fireplaces: 1
- Foundation: Concrete Perimeter, Block
- Lot Features: Wooded
- Roof: Shingle
- Year Built Details: Actual
- Zoning: Rs-7
- Basement: Full, Partially Finished
- Exterior Features: Deck
- Flooring: Wood, Tile, Carpet, Laminate
- Interior Features: Den
- Road Frontage Type: Public
- SqFt Source: Public Record
- Year Built Source: Public Records
-
Amenities
- Community Features: Sidewalks
- Parking Features: Attached, Garage Door Opener
- Covered Parking Spaces: 1
-
Utilities
- Electric: Circuit Breakers
- Water Source: Public
- Sewer: Public Sewer
-
Fees / Taxes
- Assessed Value: $367,400
- Taxes: $4,846
- Tax Year: 2025
Similar Listings
Sold
33 Photos
Sold
42 Photos
Sold
41 Photos
Sold
25 Photos
Content © 2026 MLS Property Information Network, Inc. The information in this listing was gathered from third party resources including the seller and public records.
Listing information provided courtesy of Janice Mitchell R.E., Inc.
MLS Property Information Network, Inc. and its subscribers disclaim any and all representations or warranties as to the accuracy of this information.