
5 Donegal Rd
$739,900
6
Beds
2/1
Baths
2,328
Sqft
- Request Info
- Call
- Save
-
More
- Mortgage Calculator

Property Tools
$739,900
6
Beds
2/1
Baths
2,328
Living Area
-
Property Description
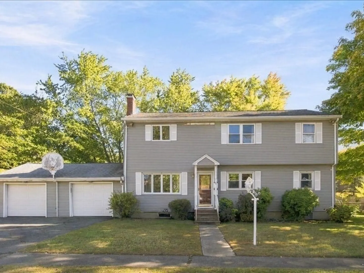
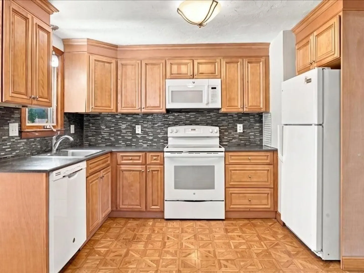
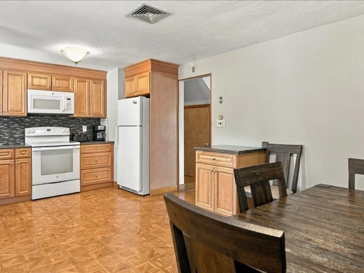
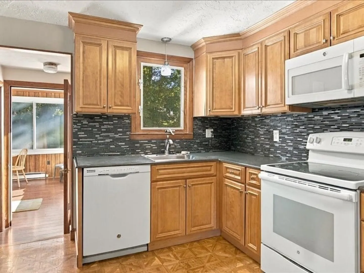
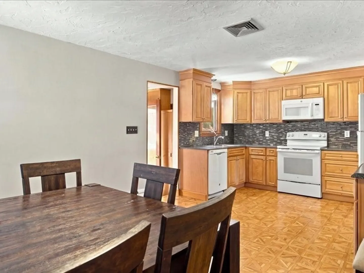
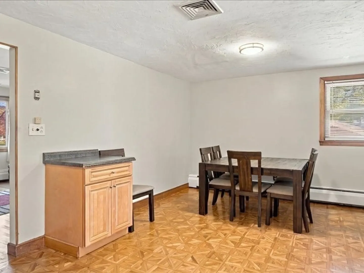
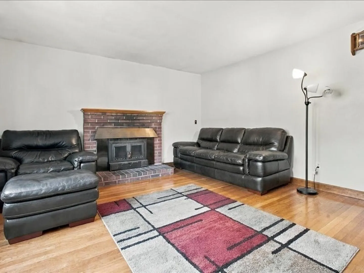
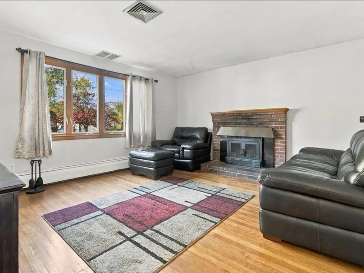
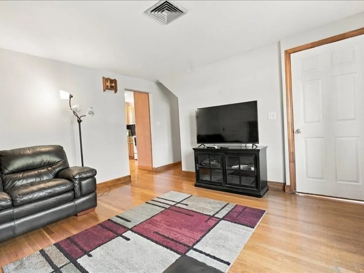
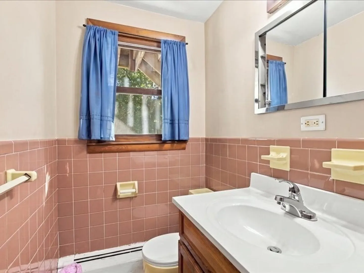
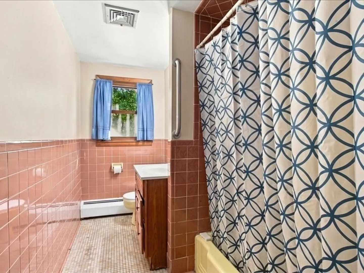
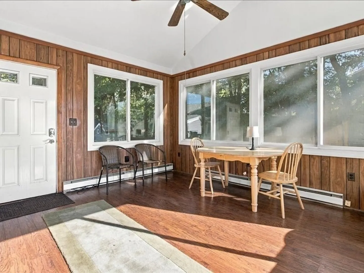
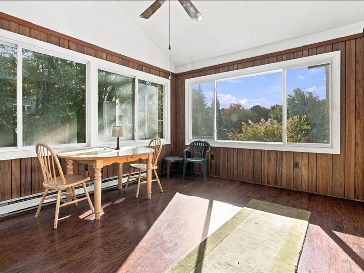
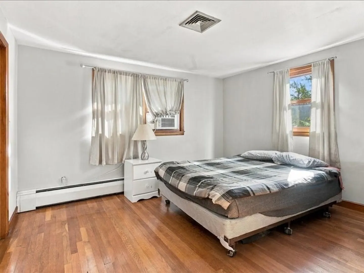
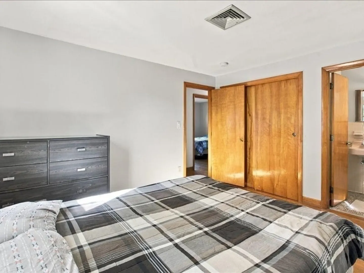
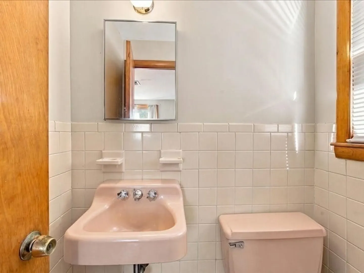
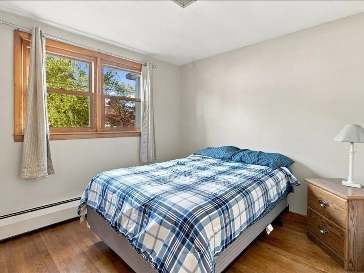
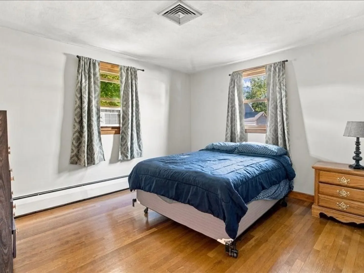
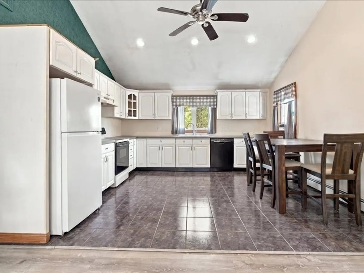
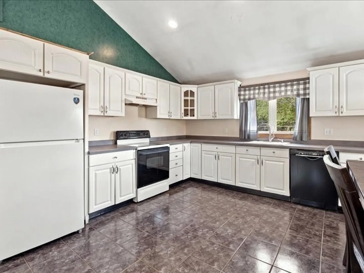
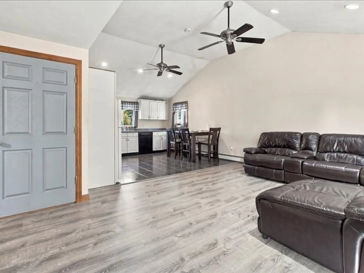
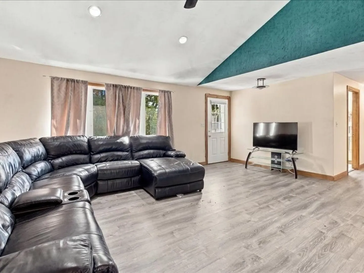
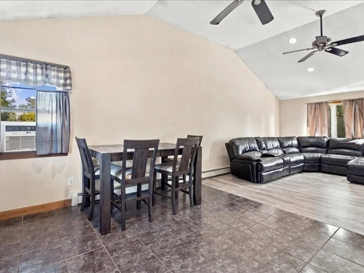
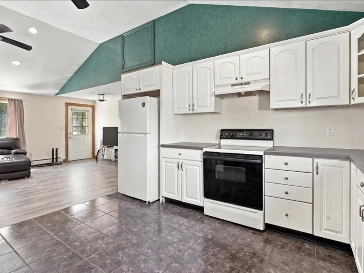
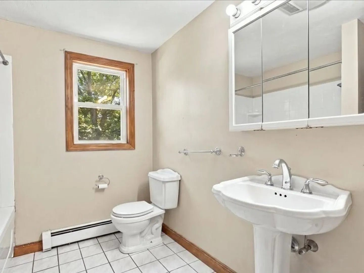
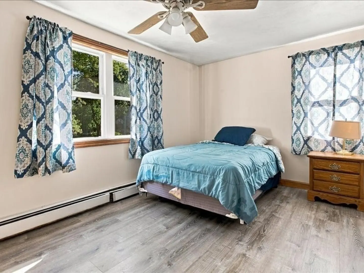
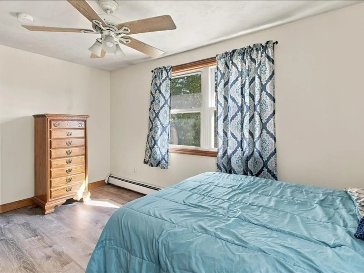
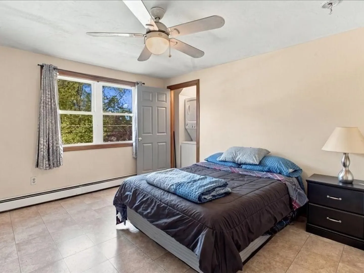
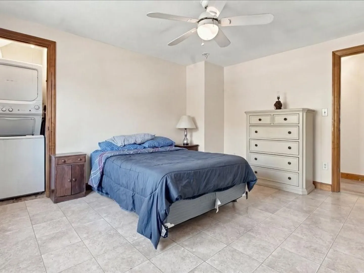
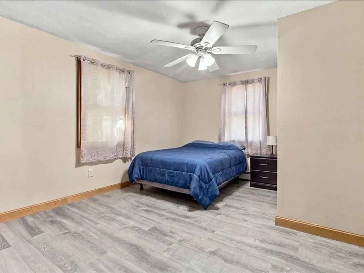
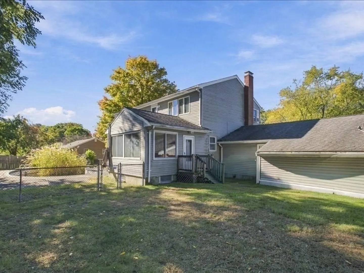
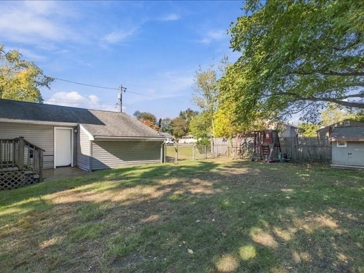
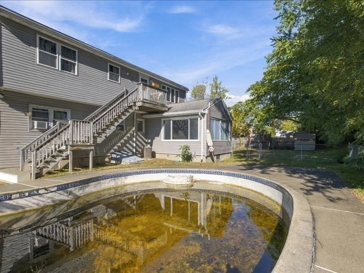
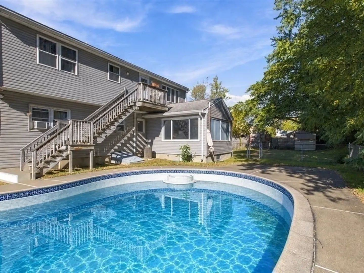
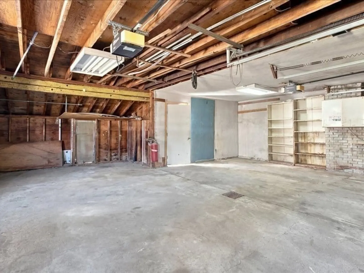
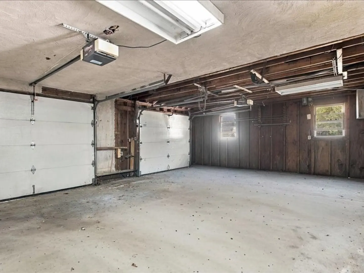
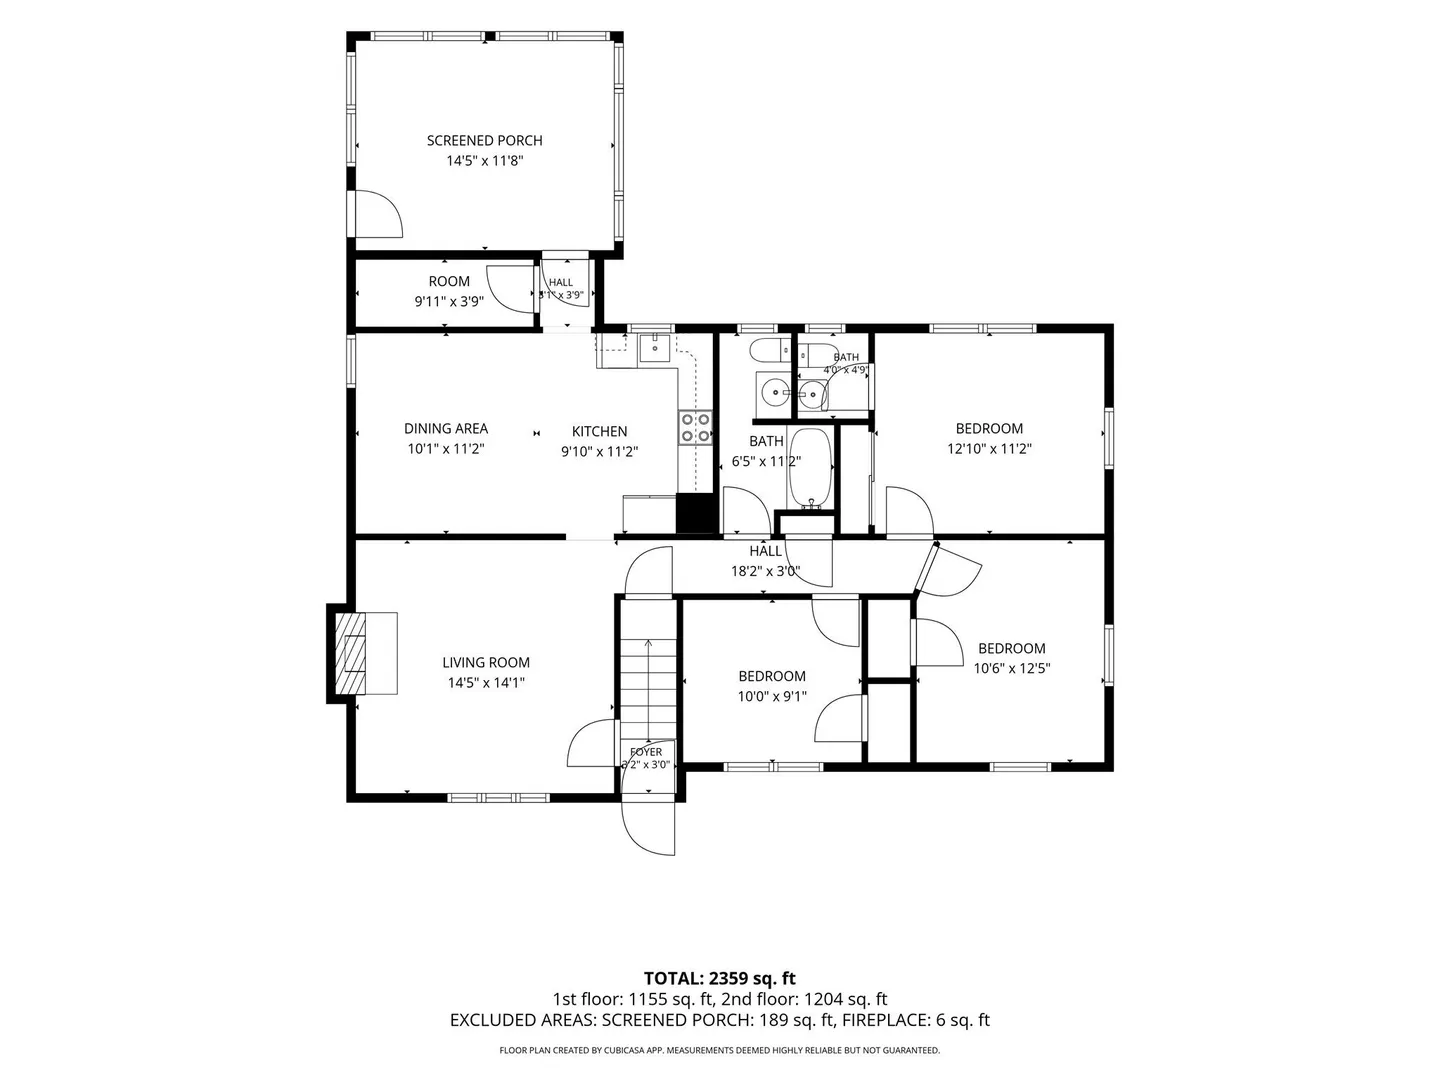
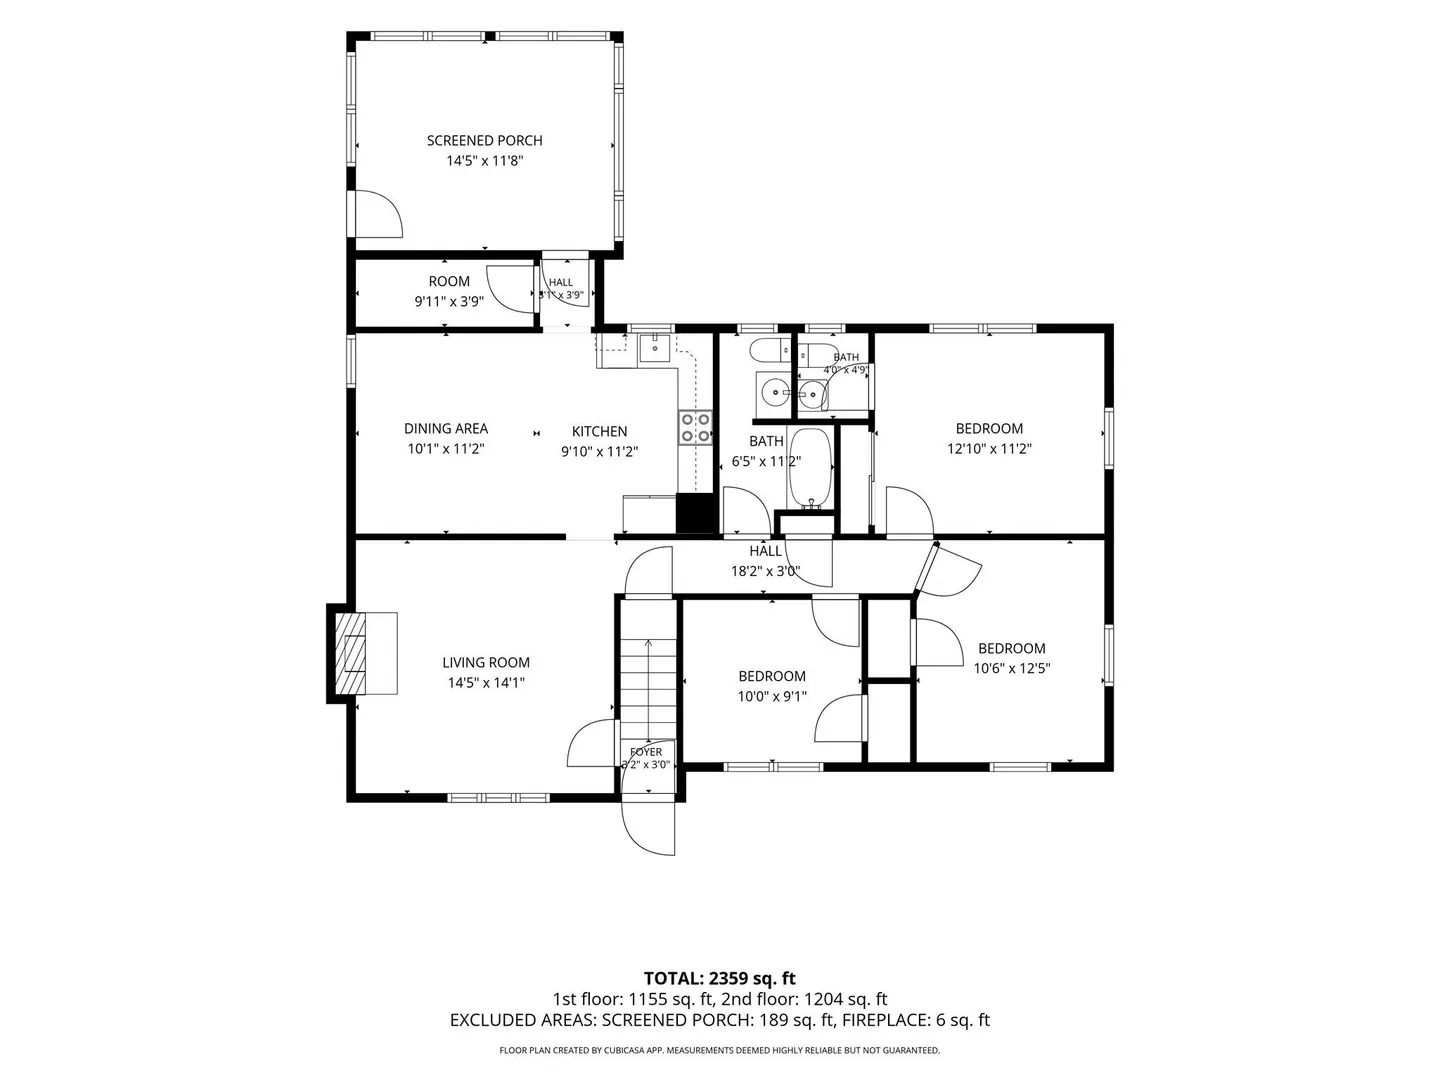
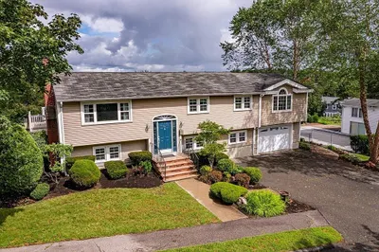
Single family with in-law! This could be just the right opportunity. This home has 6 bedrooms, 2.5 baths, a 2 car garage and a full basement with great potential for additional living space. Currently configured as a single family with in law, there are 3 bedrooms, 1.5 baths, a kitchen, living room and sunroom on the first floor. The second floor has 3 more bedrooms, another full bath, and a sunny & bright open kitchen and living area with vaulted ceilings. Laundry in the basement and also on the second floor. The home needs some work but for the size, layout, and desirable West Peabody neighborhood, the value is there. Generous backyard with an inground pool that hasn't been used in recent years. The 2 car garage has space in the back for storage or a work area. Need overnight notice for all showings. Please allow 48 hours for offer review.
-
Highlights
- Area: West Peabody
- Parking Spots: 4
- Property Type: Single Family Residence
- Total Rooms: 12
- Status: Active
- Heating: Baseboard, Oil
- Property Class: Residential
- Style: Colonial
- Year Built: 1962
-
Additional Details
- Appliances: Range, Dishwasher, Refrigerator, Washer, Dryer
- Exterior Features: Pool - Inground, Storage, Fenced Yard
- Flooring: Wood, Tile
- Interior Features: Bathroom - Half, Bedroom, Sun Room, Kitchen, Living/Dining Rm Combo, Bathroom
- SqFt Source: Public Record
- Year Built Source: Public Records
- Basement: Full, Interior Entry, Bulkhead
- Fireplaces: 1
- Foundation: Concrete Perimeter
- Road Frontage Type: Public
- Year Built Details: Actual, Renovated Since
- Zoning: R1
-
Amenities
- Community Features: Sidewalks
- Parking Features: Attached, Storage, Workshop in Garage, Paved Drive, Off Street
- Covered Parking Spaces: 2
- Pool Features: In Ground
-
Utilities
- Sewer: Public Sewer
- Water Source: Public
-
Fees / Taxes
- Assessed Value: $802,900
- Taxes: $7,603
- Tax Year: 2026
Similar Listings

Sold
32 Photos
Sold
37 Photos
Sold
33 Photos
Sold
42 Photos
Content © 2026 MLS Property Information Network, Inc. The information in this listing was gathered from third party resources including the seller and public records.
Listing information provided courtesy of Keller Williams Realty Evolution.
MLS Property Information Network, Inc. and its subscribers disclaim any and all representations or warranties as to the accuracy of this information.