
Sold!
$425,000
3
Beds
2
Baths
1,556
Living Area
-
Property Description
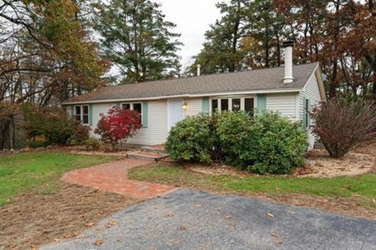
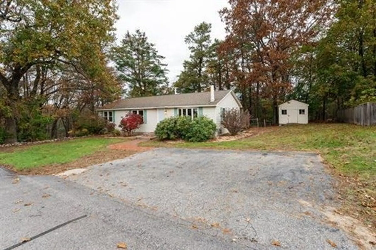
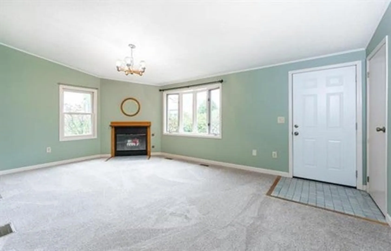
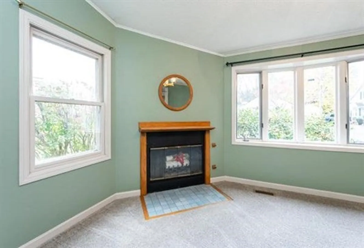
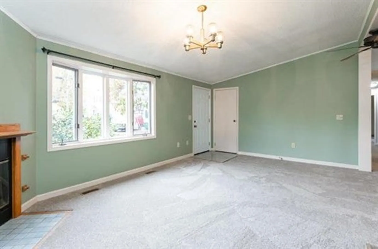
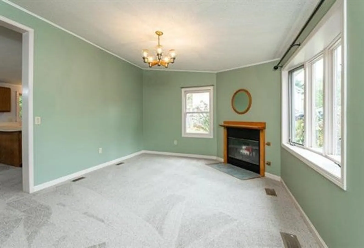
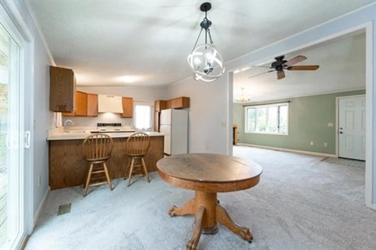
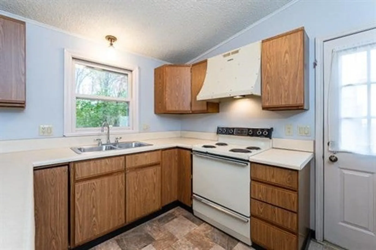
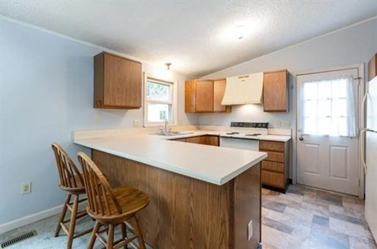
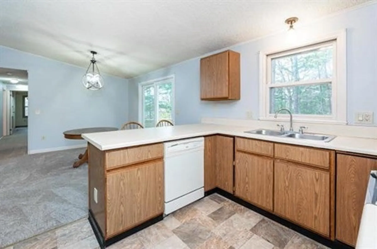
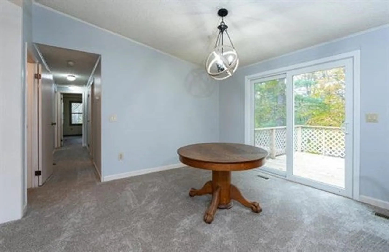
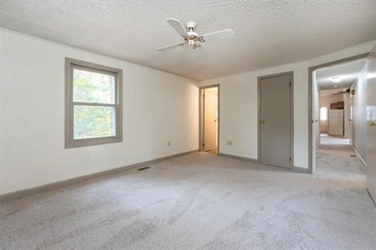
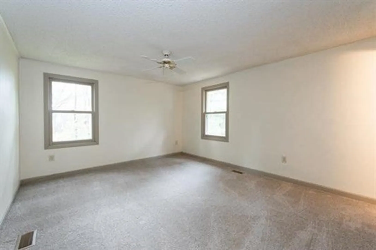
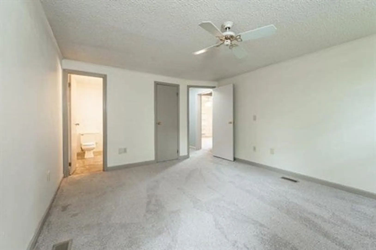
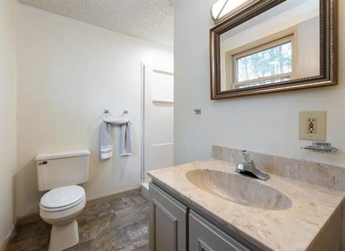
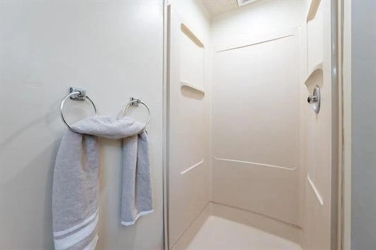
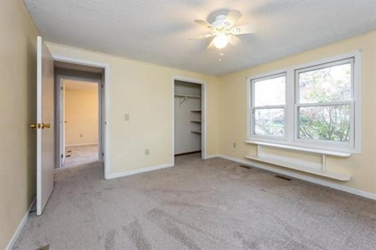
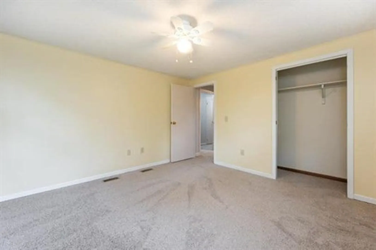
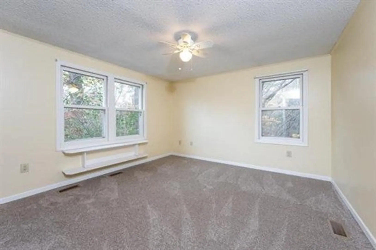
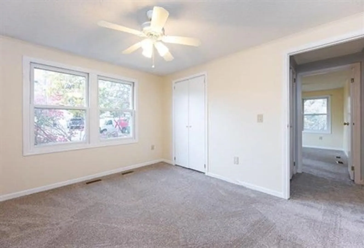
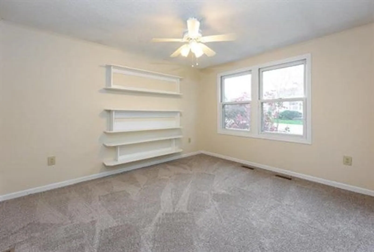
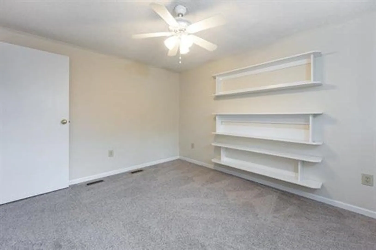
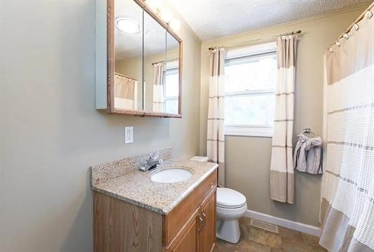
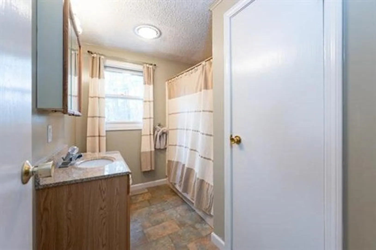
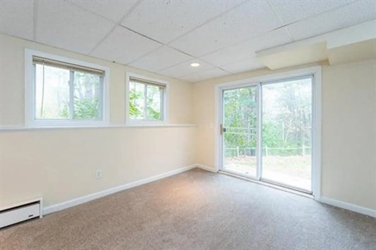
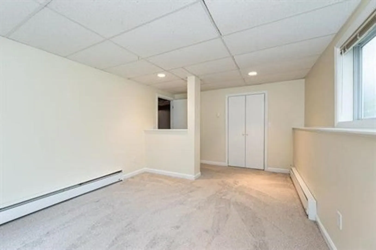
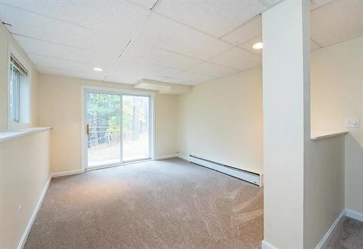
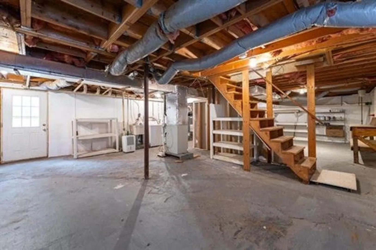
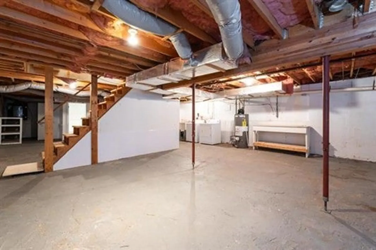
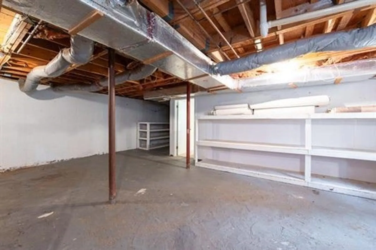
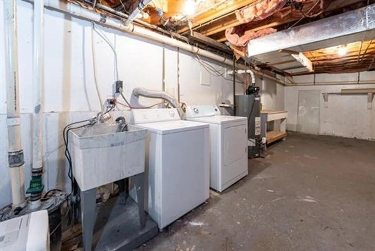
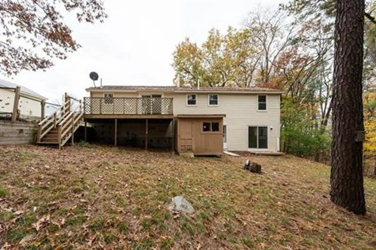
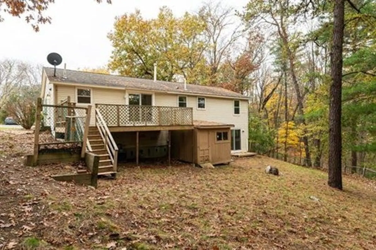
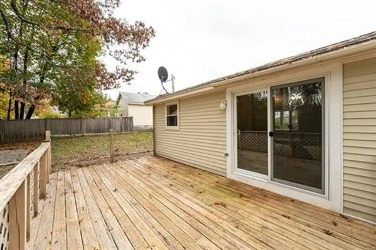
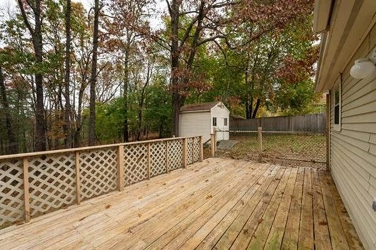
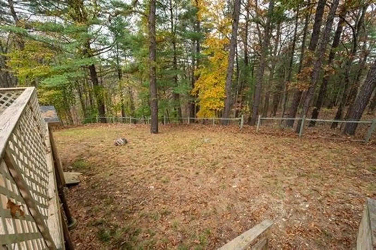
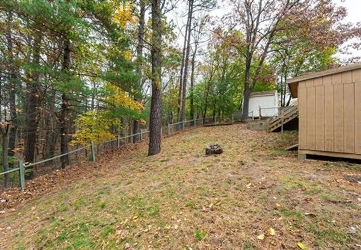
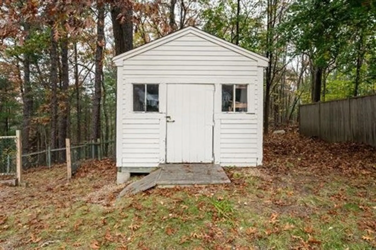
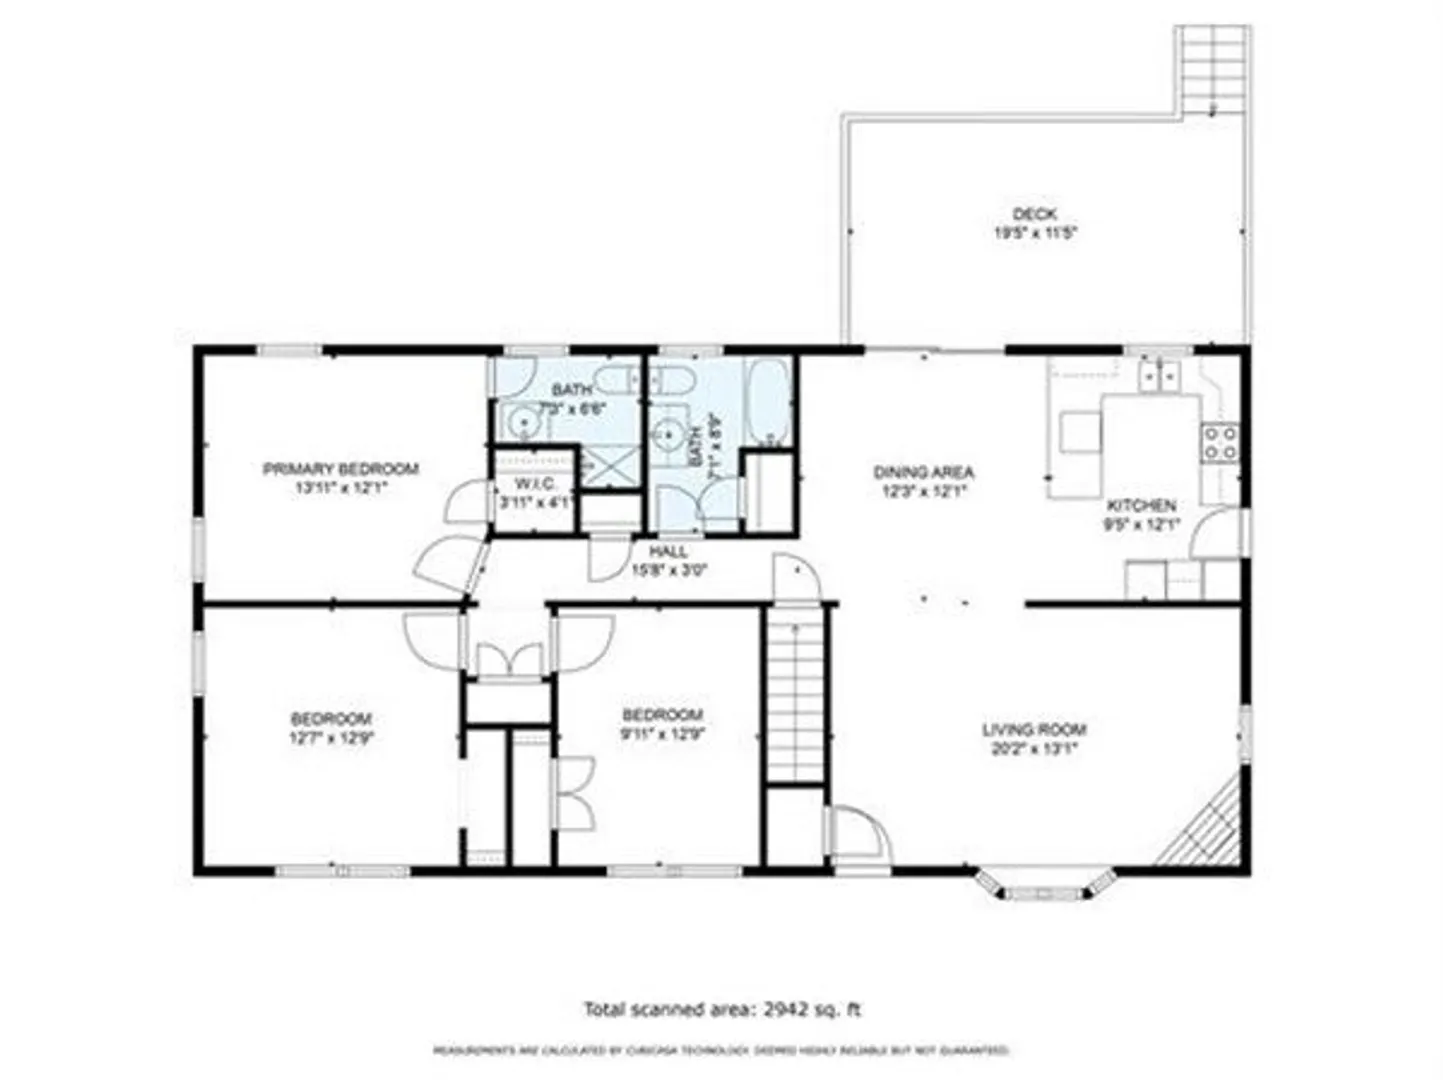
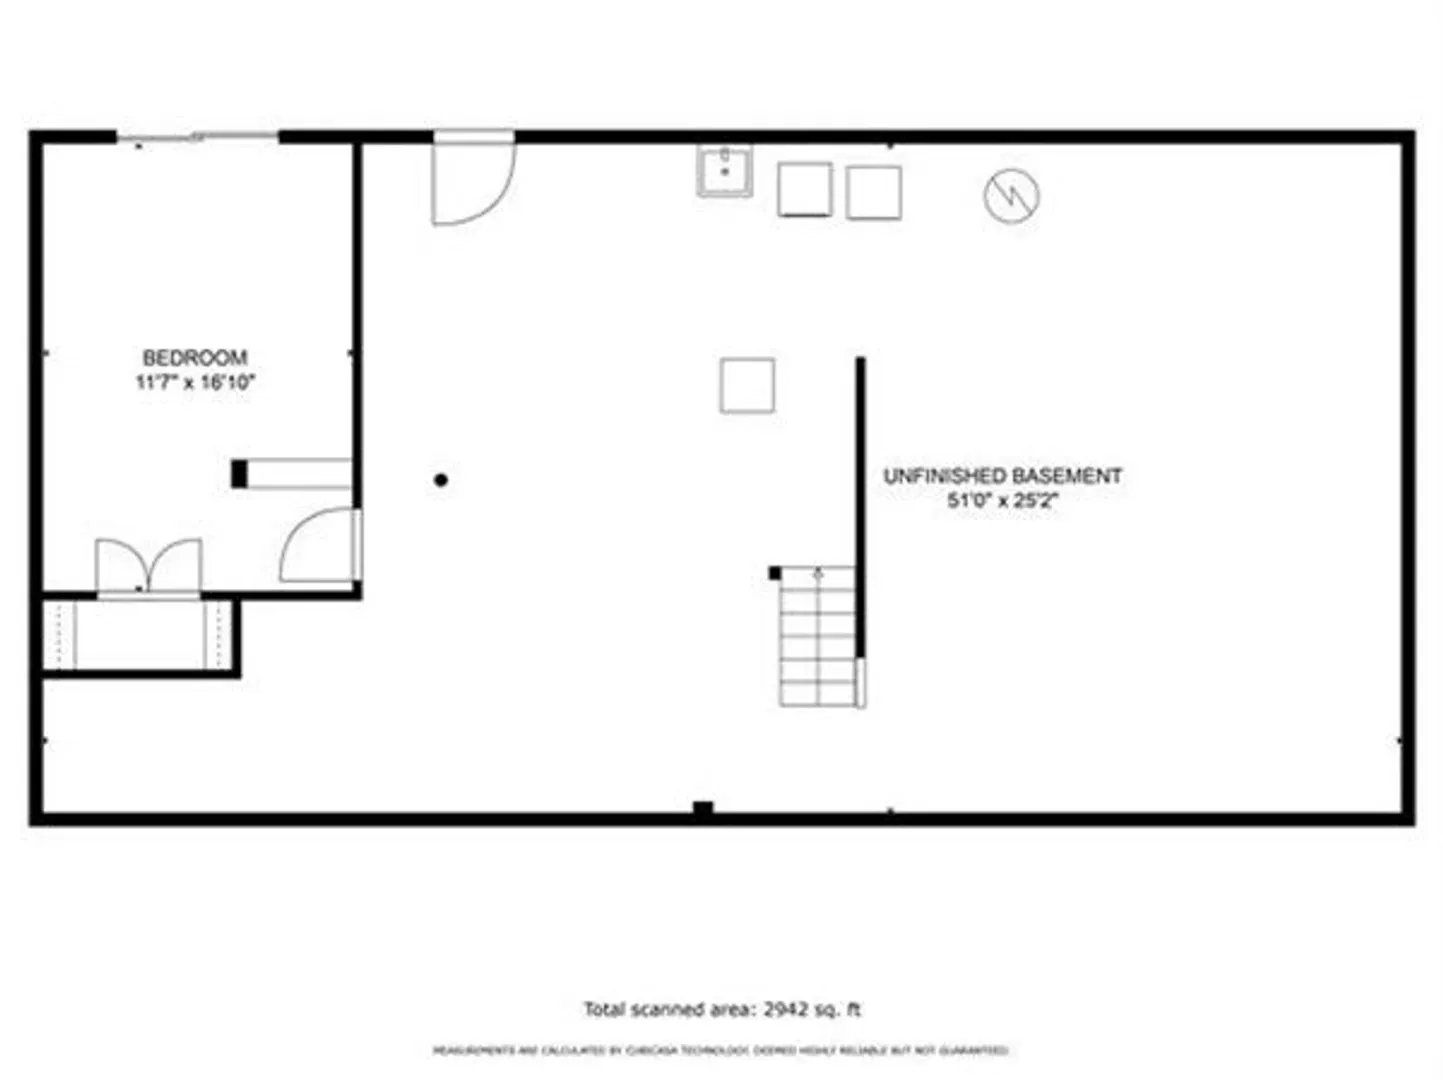
One floor living at it's finest... This 3-4 bedroom, 2 bath ranch is just what you've been waiting for. The sunny and bright living room features a wood burning fireplace providing a cozy and inviting atmosphere. This is open to the dining area, creating a spacious and connected living space, which rolls into the fully applianced kitchen. The primary bedroom offers a 3/4 bath while the additional 2 bedrooms are also spacious boasting nice size closets. A full bath rounds out the main floor. This house has a full basement with a washer and dryer, as well as plenty of storage shelving. In addition to the main 3 bedrooms, there is a 4th room with a slider that leads to the backyard, which could be used as a bedroom, home office or den. Relax on the 19x12 rear deck overlooking a private wooded backyard. All rooms have been freshly painted and new carpets have been installed. Additional amenities include: a partially fenced in backyard and a large shed to store your outdoor equipment, tool
-
Highlights
- Heating: Forced Air, Electric
- Property Type: Single Family Residence
- Total Rooms: 7
- Status: Closed
- Property Class: Residential
- Style: Ranch
- Year Built: 1986
-
Additional Details
- Appliances: Gas Water Heater, Range, Dishwasher, Disposal, Refrigerator, Washer, Dryer, Range Hood
- Construction: Modular
- Fireplaces: 1
- Foundation: Concrete Perimeter
- Lot Features: Sloped
- Roof: Shingle
- Year Built Source: Public Records
- Basement: Full, Partially Finished, Walk-Out Access, Concrete
- Exterior Features: Deck, Screens, Fenced Yard
- Flooring: Tile, Vinyl, Carpet, Flooring - Wall to Wall Carpet
- Interior Features: Office
- Road Frontage Type: Public, Dead End
- Year Built Details: Actual
- Zoning: Residentia
-
Amenities
- Community Features: Public School
- Parking Features: Off Street, Paved
-
Utilities
- Electric: Circuit Breakers
- Water Source: Public
- Sewer: Public Sewer
-
Fees / Taxes
- Assessed Value: $387,100
- Compensation Based On: Net Sale Price
- Tax Year: 2023
- Buyer Agent Compensation: 2%%
- Facilitator Compensation: 2%%
- Taxes: $7,056
Similar Listings
Sold
42 Photos
Sold
20 Photos
Sold
38 Photos
Sold
30 Photos
Content © 2026 MLS Property Information Network, Inc. The information in this listing was gathered from third party resources including the seller and public records.
Listing information provided courtesy of Non Member Office.
MLS Property Information Network, Inc. and its subscribers disclaim any and all representations or warranties as to the accuracy of this information.
