
Sold!
$475,000
3
Beds
1/1
Bath
1,720
Living Area
-
Property Description
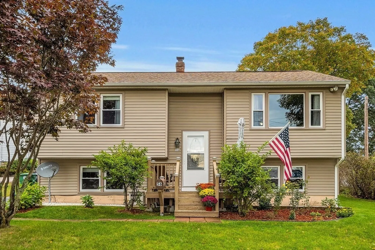
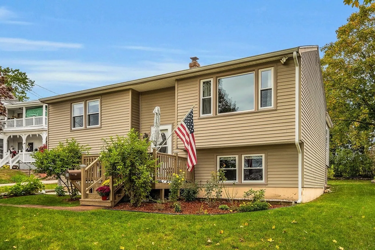
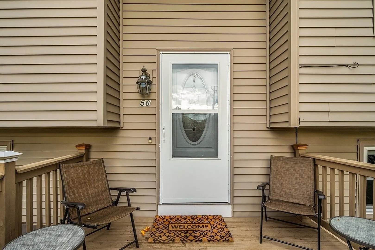
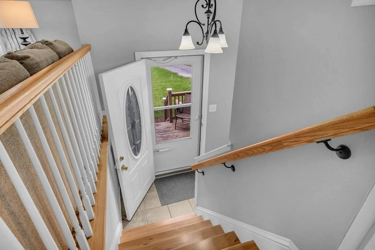
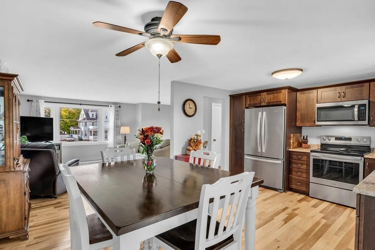
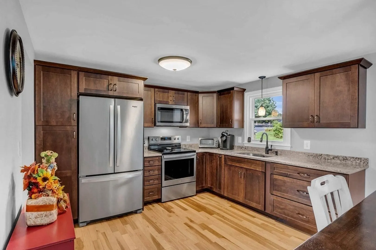
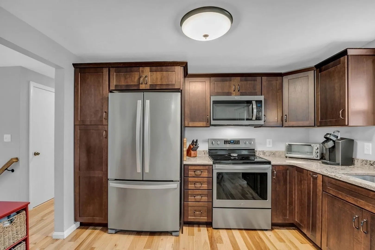
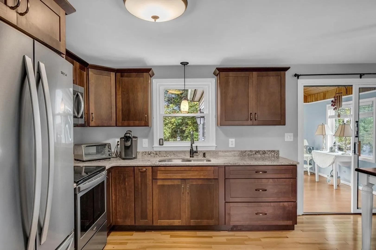
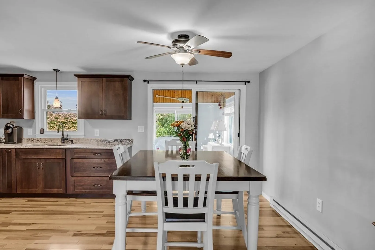
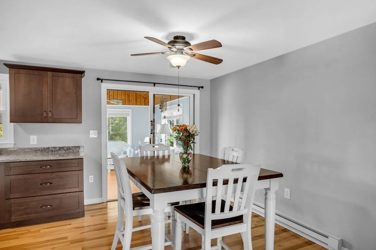
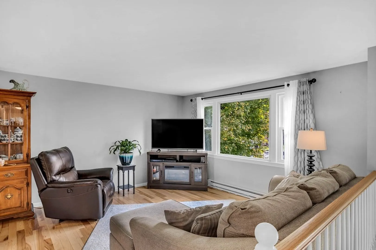
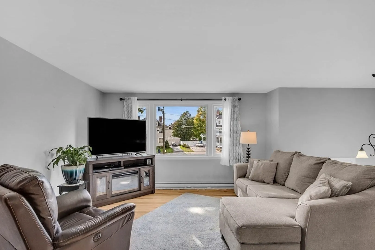
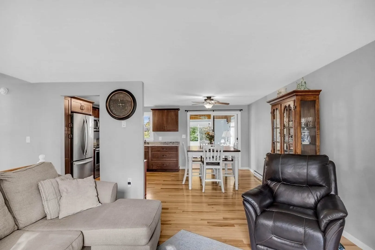
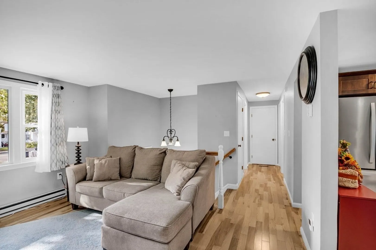
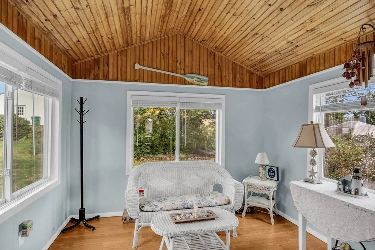
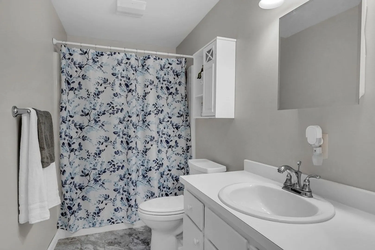
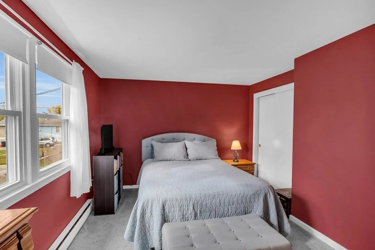
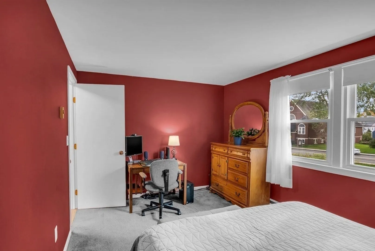
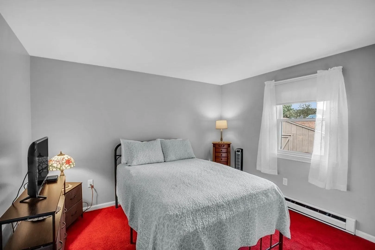
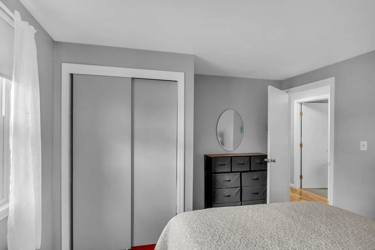
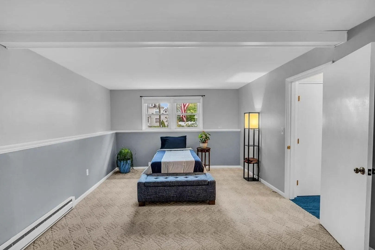
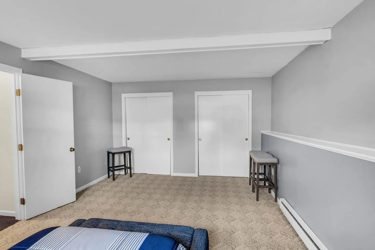
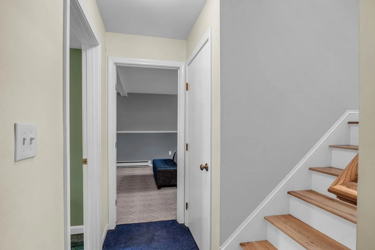
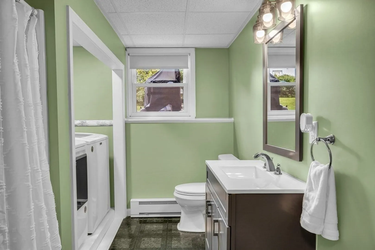
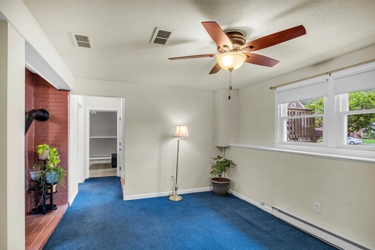
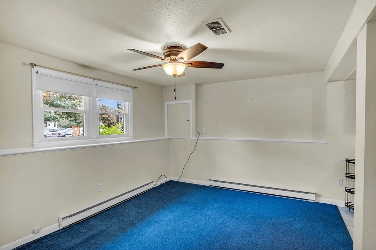
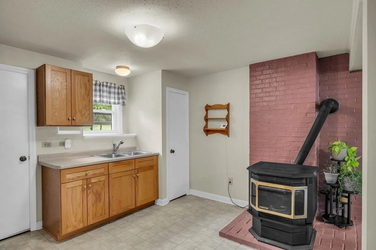
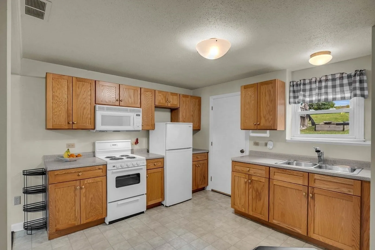
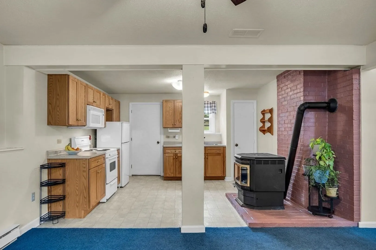
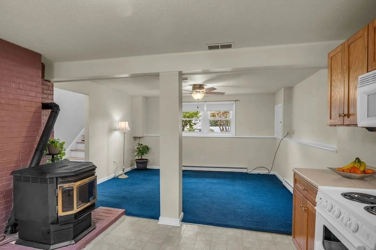
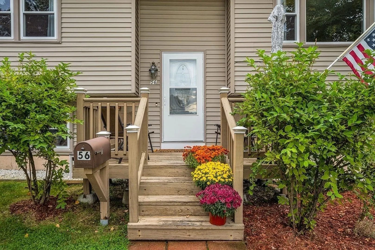
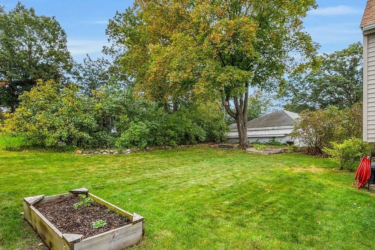
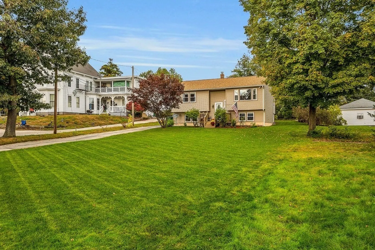
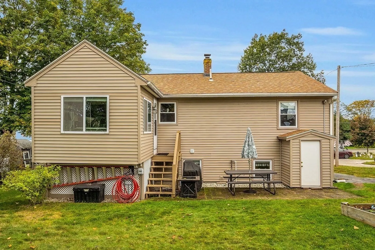
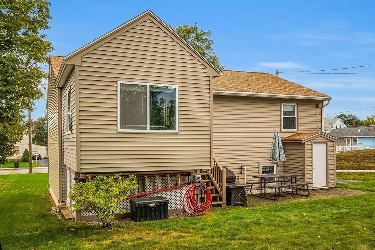
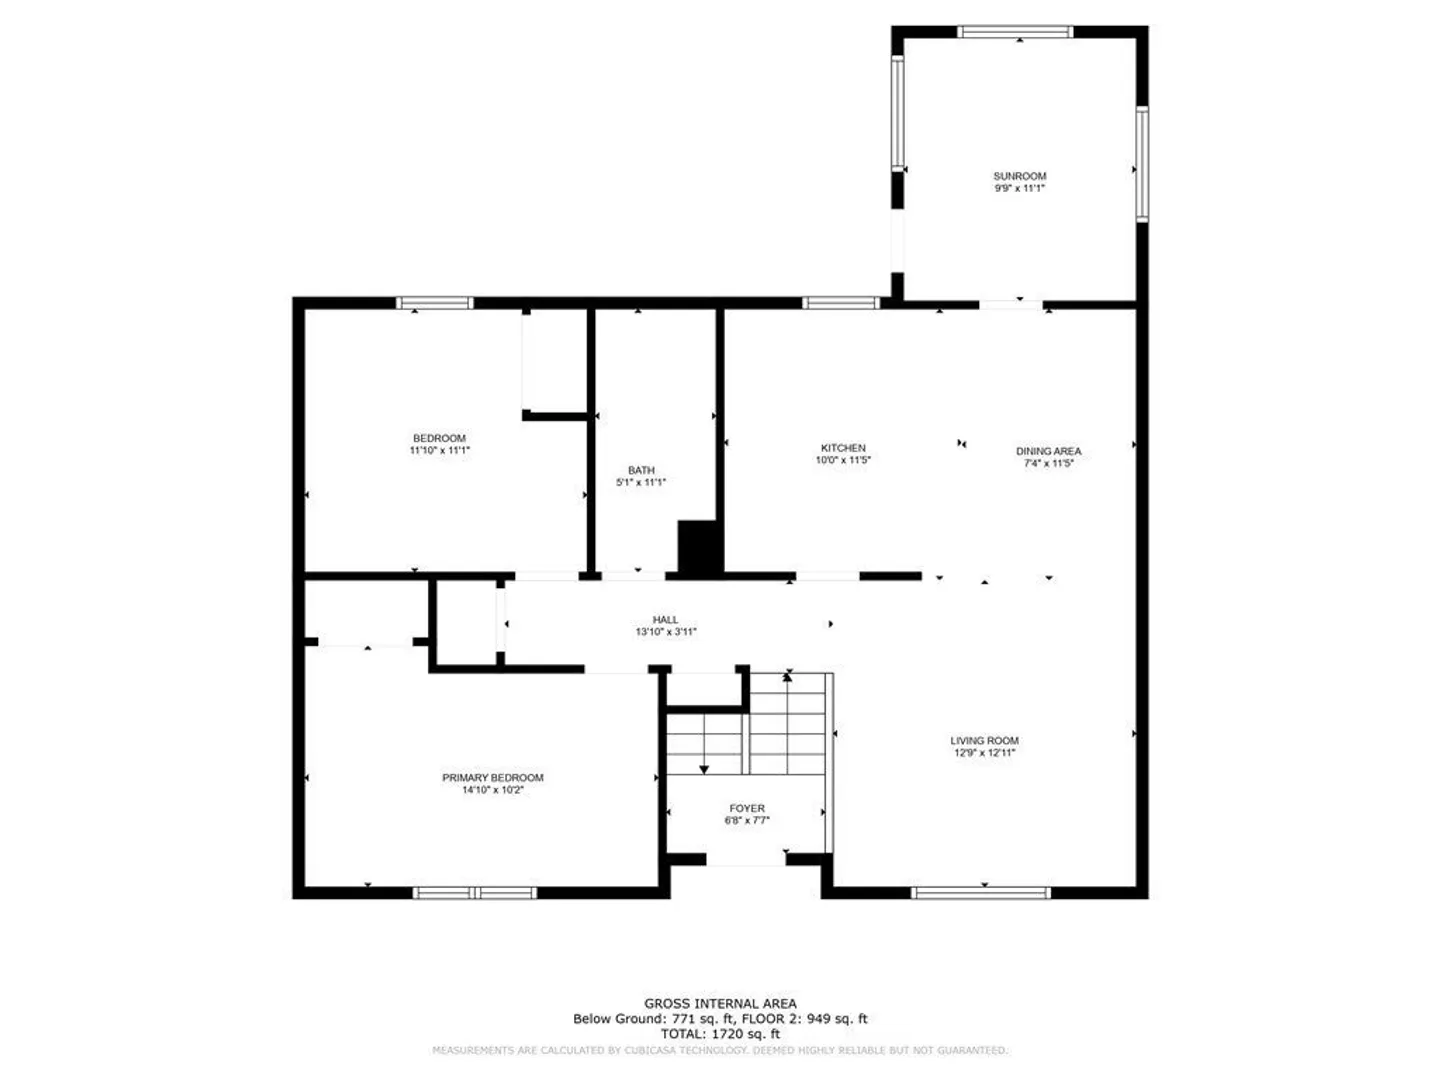
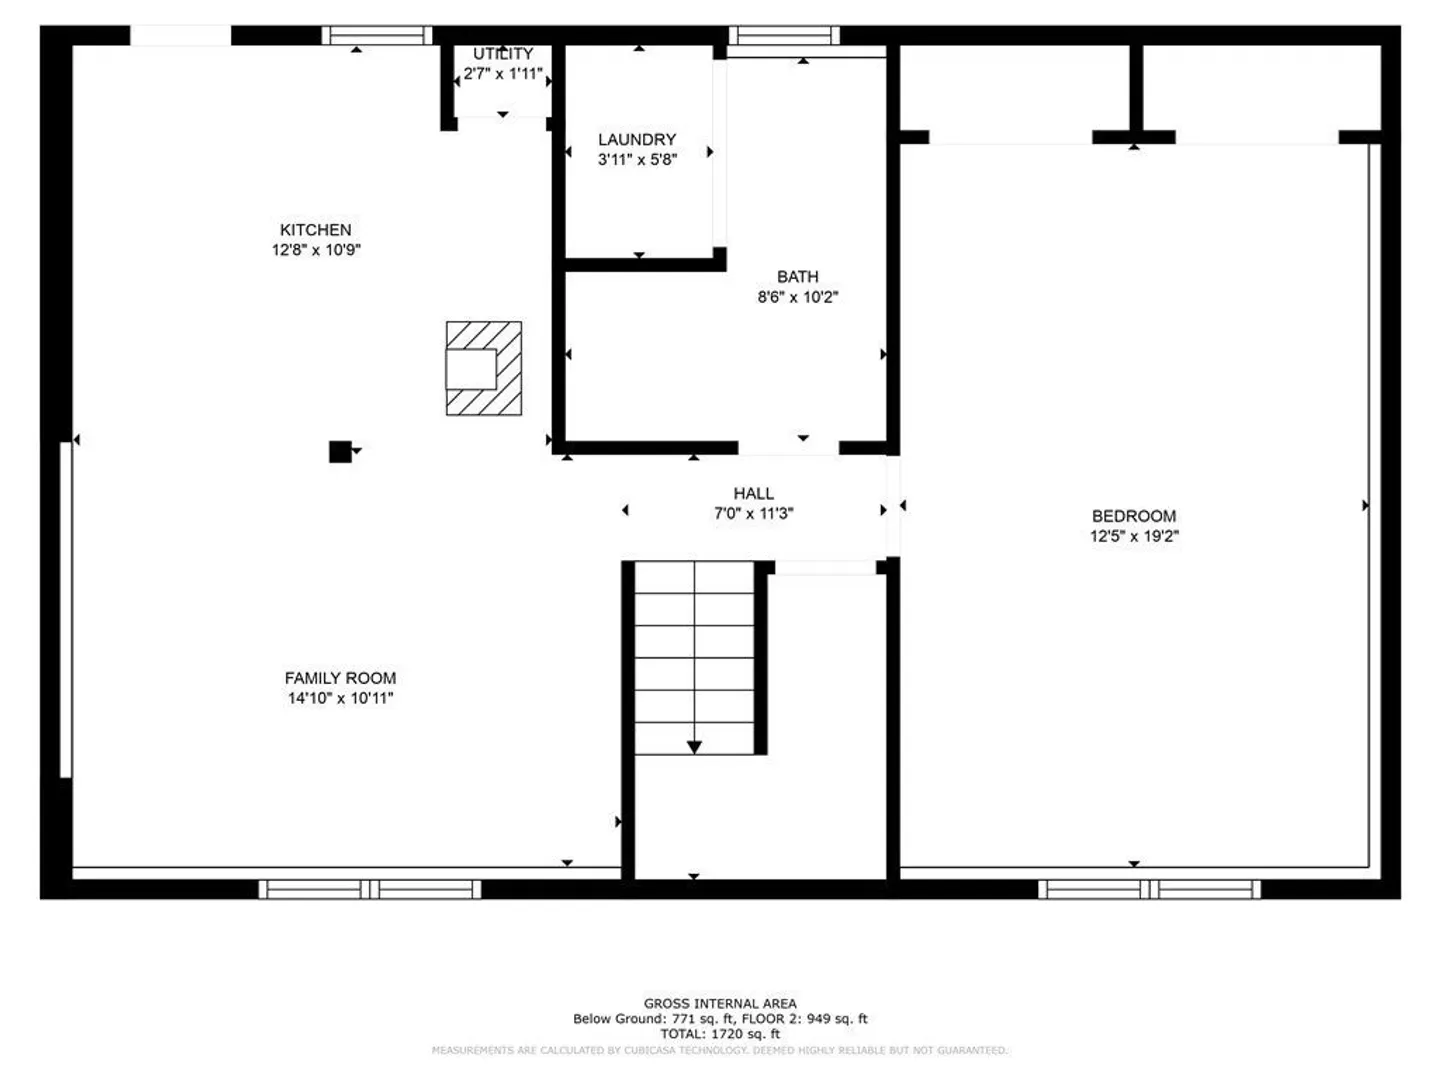
Home Sweet Home! Prepare to fall in love with this charming 3 bedroom, 2 bath Raised Ranch! Featuring tons of natural light, updated hardwood flooring and an open concept updated kitchen flowing into the dining & living room, offering plenty of space for entertaining! A fully finished lower-level grants even more space providing an option for generational living or extra space as needed. Here you'll find another kitchen, living room, 3/4 bathroom and large bedroom. The possibilities are endless! Outside are lush, manicured lawns with an irrigation system and perennial gardens. Convenient location - close to Route 3, Rivier University, restaurants, shopping and so much more!
-
Highlights
- Cooling: Window Unit(s)
- Parking Spots: 7
- Property Type: Single Family Residence
- Total Rooms: 7
- Status: Closed
- Heating: Electric, Pellet Stove
- Property Class: Residential
- Style: Raised Ranch
- Year Built: 1985
-
Additional Details
- Appliances: Range, Microwave, Refrigerator, Utility Connections for Electric Range, Utility Connections for Electric Dryer
- Exclusions: Washer/Dryer Negotiable
- Flooring: Wood, Flooring - Stone/Ceramic Tile
- Interior Features: Open Floorplan, Kitchen
- Road Frontage Type: Public
- Year Built Details: Actual
- Zoning: Rb
- Basement: Full, Finished, Walk-Out Access, Interior Entry
- Exterior Features: Porch - Enclosed, Sprinkler System
- Foundation: Concrete Perimeter
- Lot Features: Cleared, Gentle Sloping, Level
- Roof: Shingle
- Year Built Source: Public Records
-
Amenities
- Community Features: Public Transportation, Shopping, Park, Medical Facility, House of Worship, Public School, University
- Parking Features: Paved Drive, Off Street, Tandem, Paved
-
Utilities
- Electric: Circuit Breakers
- Water Source: Public
- Sewer: Public Sewer
-
Fees / Taxes
- Assessed Value: $380,500
- Compensation Based On: Net Sale Price
- Tax Year: 2022
- Buyer Agent Compensation: 2%
- Facilitator Compensation: 1%
- Taxes: $6,876
Similar Listings
Sold
24 Photos
Sold
26 Photos
Sold
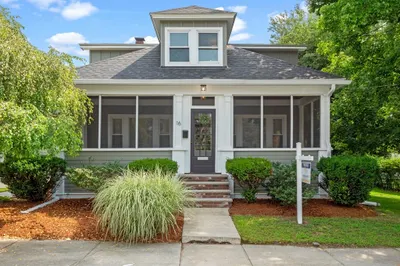
40 Photos
Sold
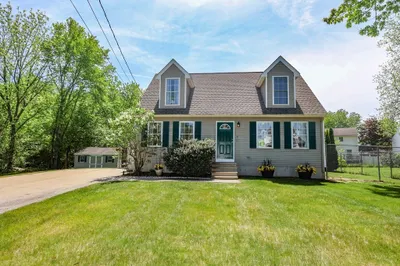
41 Photos
Content © 2026 MLS Property Information Network, Inc. The information in this listing was gathered from third party resources including the seller and public records.
Listing information provided courtesy of oNest Real Estate.
MLS Property Information Network, Inc. and its subscribers disclaim any and all representations or warranties as to the accuracy of this information.
