
Sold!
$550,000
4
Beds
2
Baths
2,080
Living Area
-
Property Description
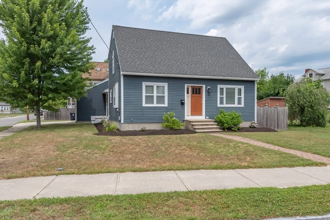
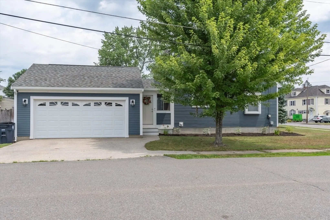
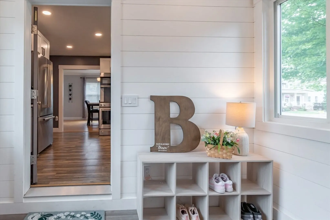
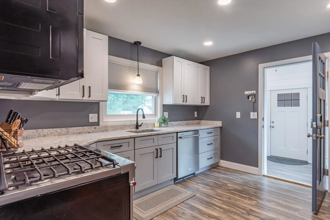
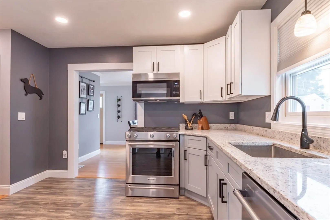
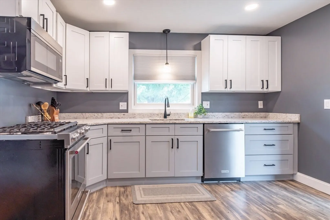
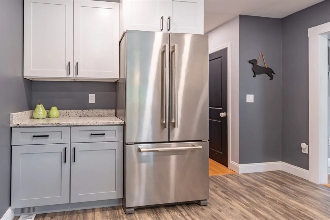
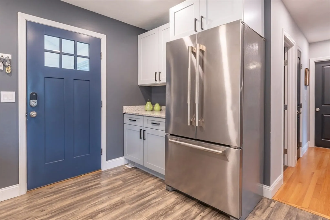
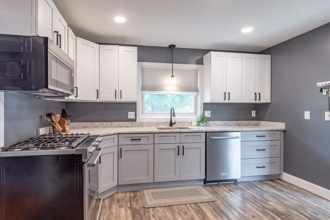
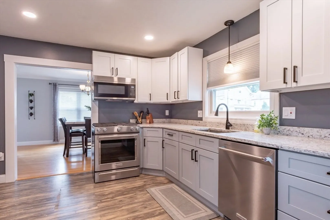
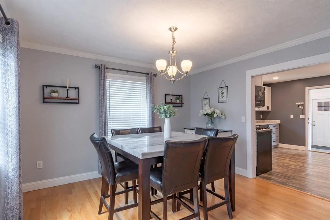
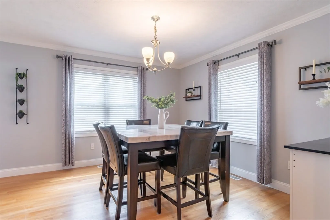
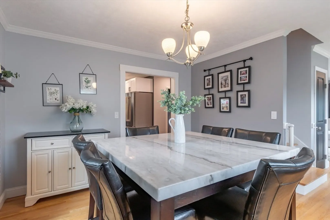
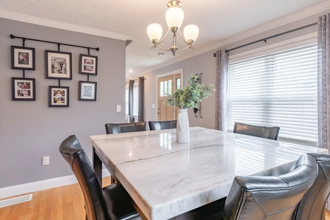
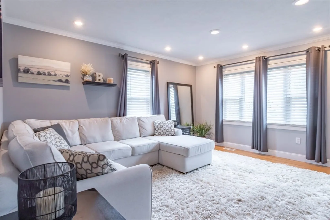
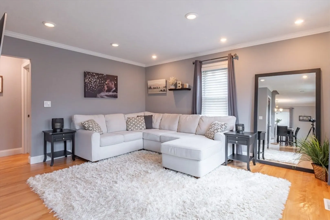
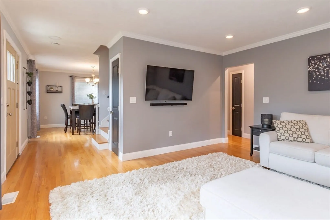
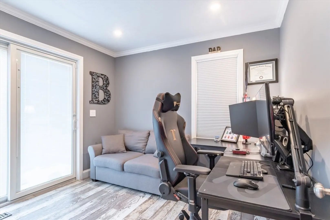
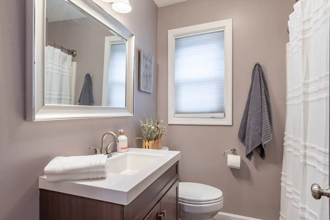
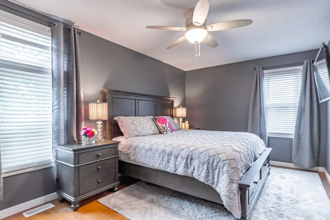
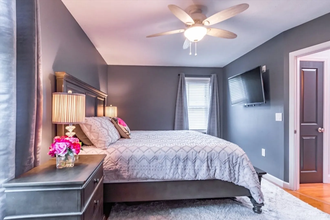
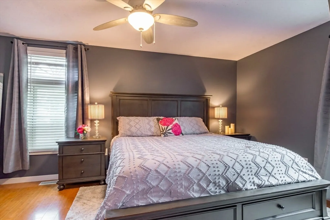
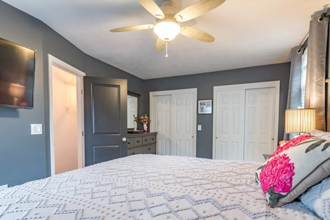
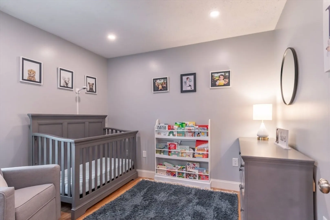
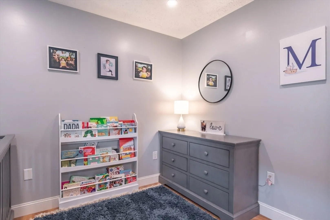
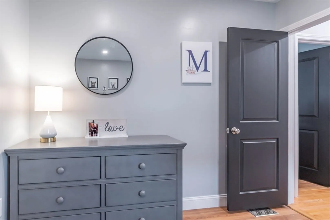
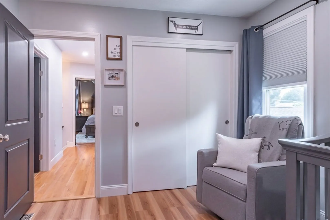
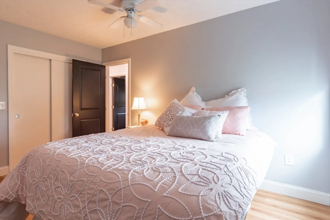
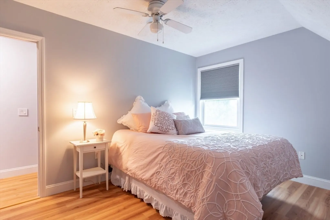
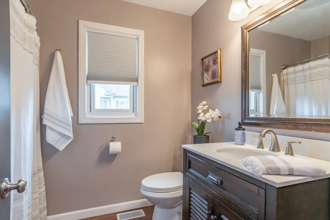
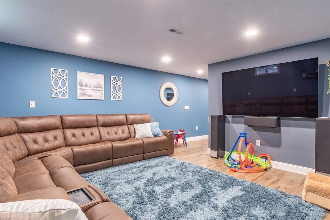
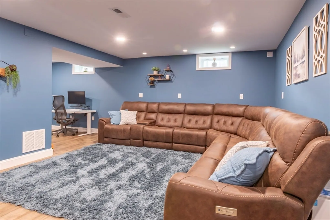
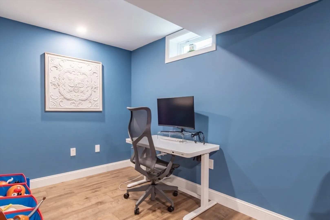
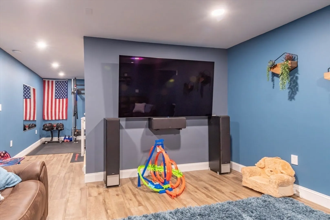
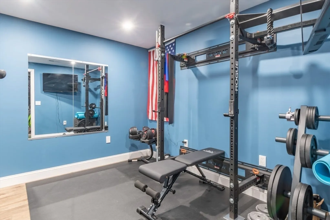
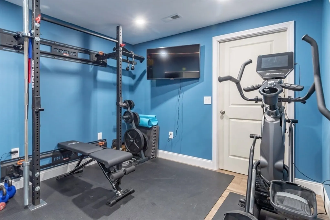
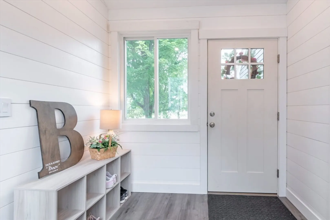
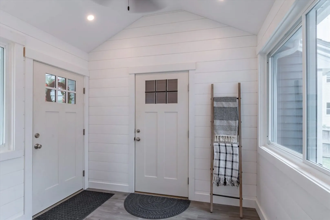
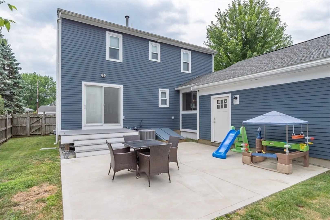
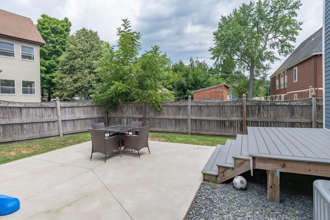
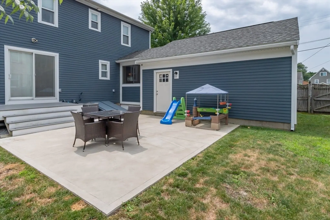
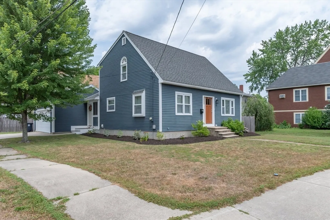
Spotlight on Value!! Enjoy the benefits of the current owners' high quality improvements to this property. The outside is buttoned up with Hardiplanksiding, architectural roof shingles, new exterior doors and a maintenance free deck. The interior boasts hardwood floors, new solid core interior doors, central AC and astunning kitchen with granite counters and stainless steel appliances. The patio and backyard are fully fenced and provide a private outdoor space for pets and lovedones. This center entry 4 bedroom cape has a versatile 1st floor bedroom/office with easy access to a full bath. The finished lower level adds additional space for aworkout area and family room. This Crown Hill gem is a fabulous find! Open House Sat. July 13th 11-1:00
-
Highlights
- Cooling: Central Air
- Parking Spots: 1
- Property Type: Single Family Residence
- Total Rooms: 8
- Status: Closed
- Heating: Central, Forced Air, Natural Gas
- Property Class: Residential
- Style: Cape
- Year Built: 1985
-
Additional Details
- Appliances: Gas Water Heater, Water Heater, Range, Dishwasher, Microwave, Refrigerator, Plumbed For Ice Maker
- Exterior Features: Porch - Enclosed, Deck, Deck - Vinyl, Patio, Fenced Yard
- Foundation: Concrete Perimeter
- Lot Features: Corner Lot, Level
- Roof: Shingle
- Year Built Source: Public Records
- Construction: Frame
- Flooring: Wood, Vinyl, Laminate, Bamboo, Hardwood, Engineered Hardwood
- Interior Features: High Speed Internet
- Road Frontage Type: Public
- Year Built Details: Actual
- Zoning: Rb
-
Amenities
- Community Features: Public Transportation, Shopping, Park, Golf, Medical Facility, Highway Access, House of Worship, Private School, Public School, University, Sidewalks
- Parking Features: Attached, Paved Drive, Off Street, Paved
- Covered Parking Spaces: 2
-
Utilities
- Electric: Circuit Breakers, 200+ Amp Service
- Water Source: Public
- Sewer: Public Sewer
-
Fees / Taxes
- Assessed Value: $387,700
- Tax Year: 2023
- Compensation Based On: Net Sale Price
- Taxes: $7,067
Similar Listings
Sold
38 Photos
Sold
24 Photos
Sold
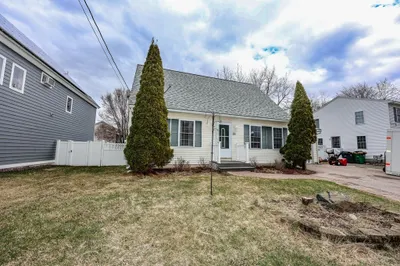
26 Photos
Sold
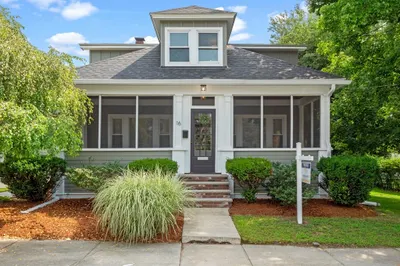
40 Photos
Content © 2026 MLS Property Information Network, Inc. The information in this listing was gathered from third party resources including the seller and public records.
Listing information provided courtesy of Berkshire Hathaway HomeServices Verani Realty.
MLS Property Information Network, Inc. and its subscribers disclaim any and all representations or warranties as to the accuracy of this information.
