
Sold!
$475,000
3
Beds
2
Baths
1,396
Living Area
-
Property Description
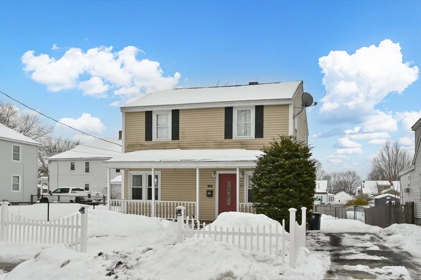
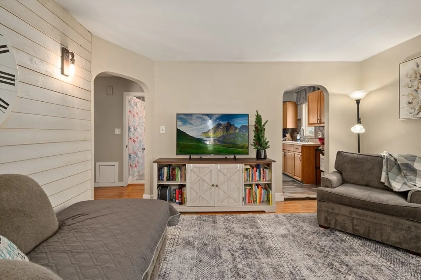
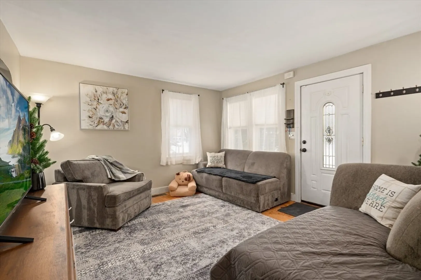
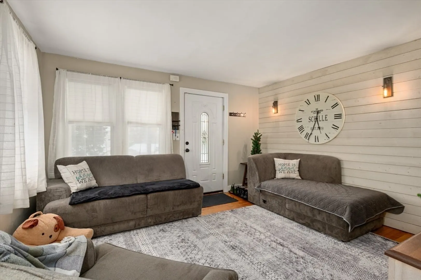
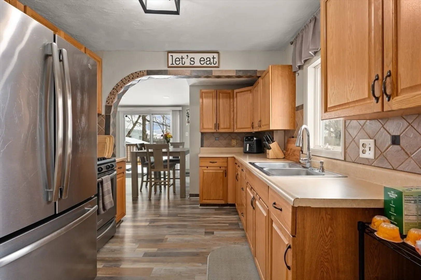
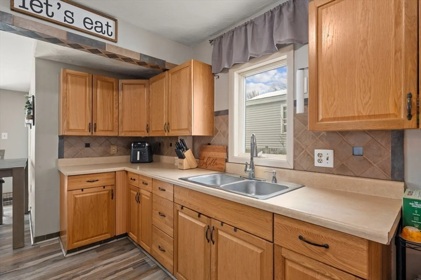
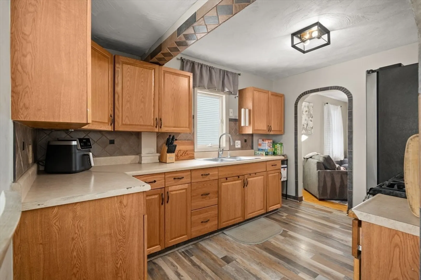
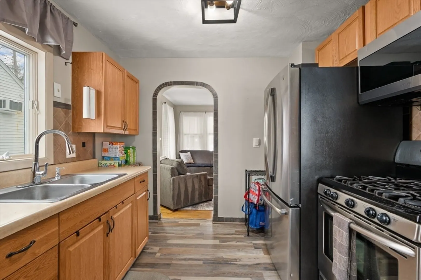
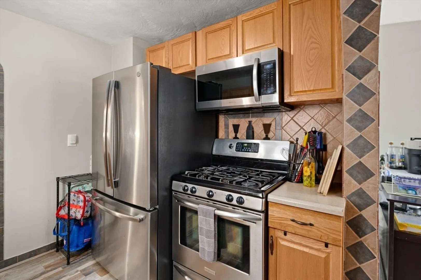
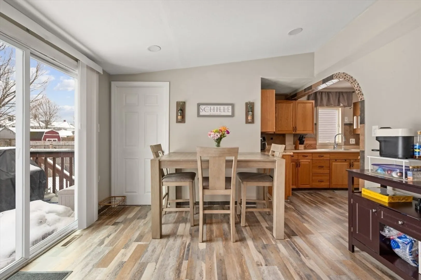
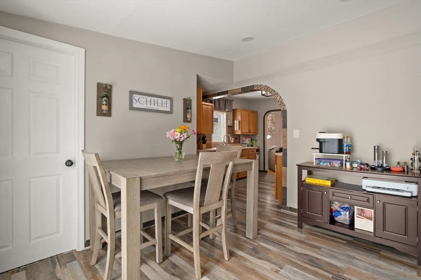
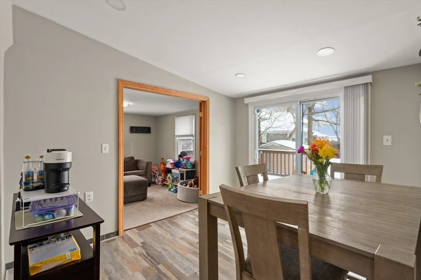
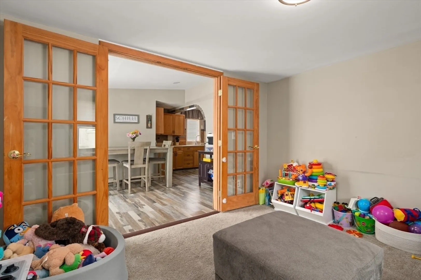
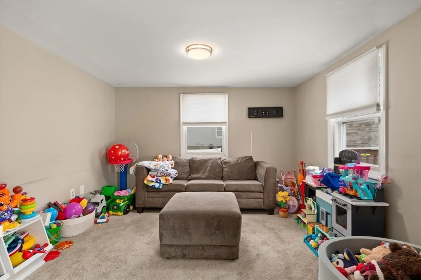
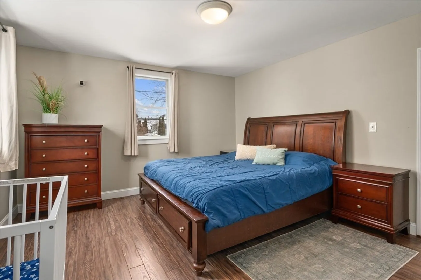
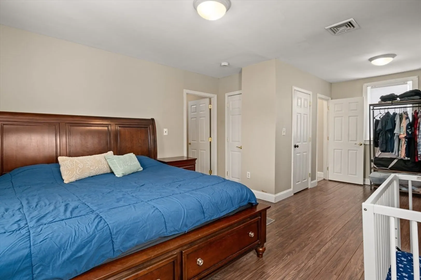
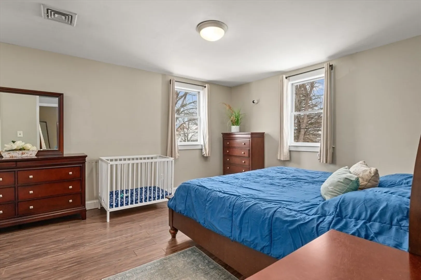
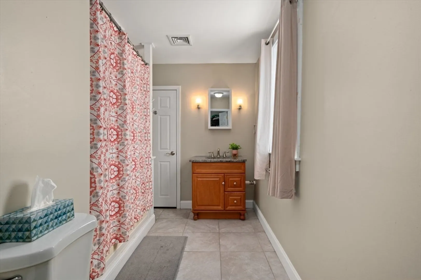
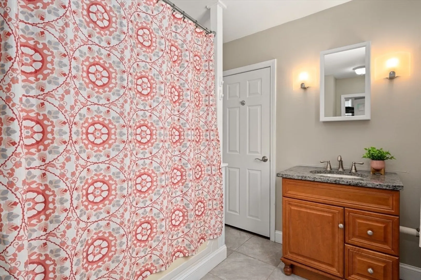
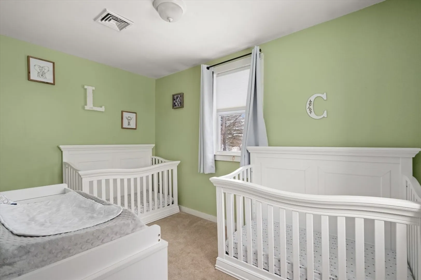
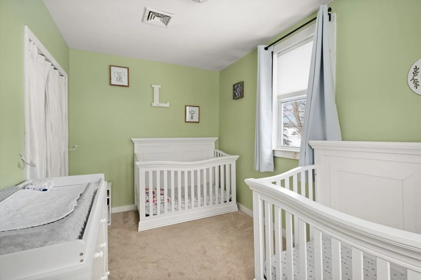
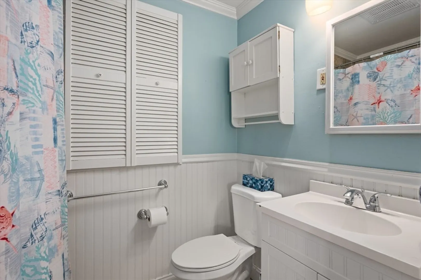
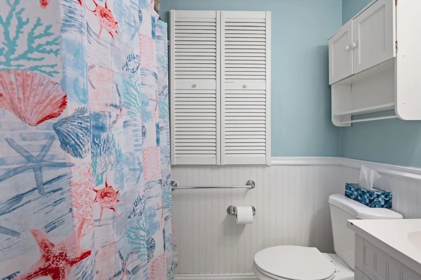
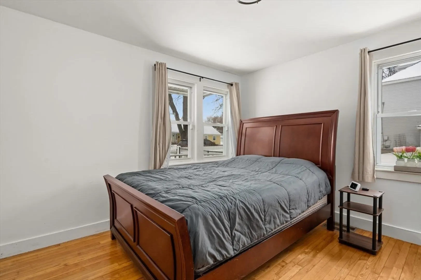
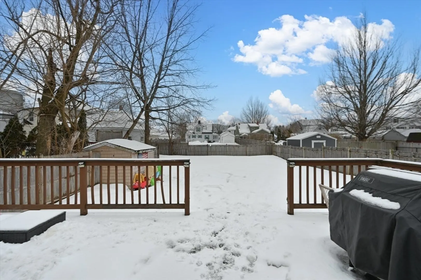
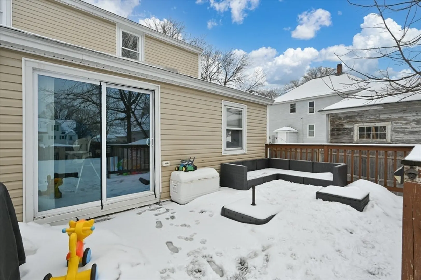
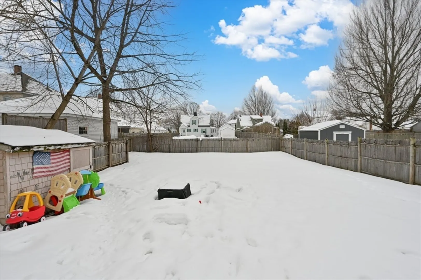
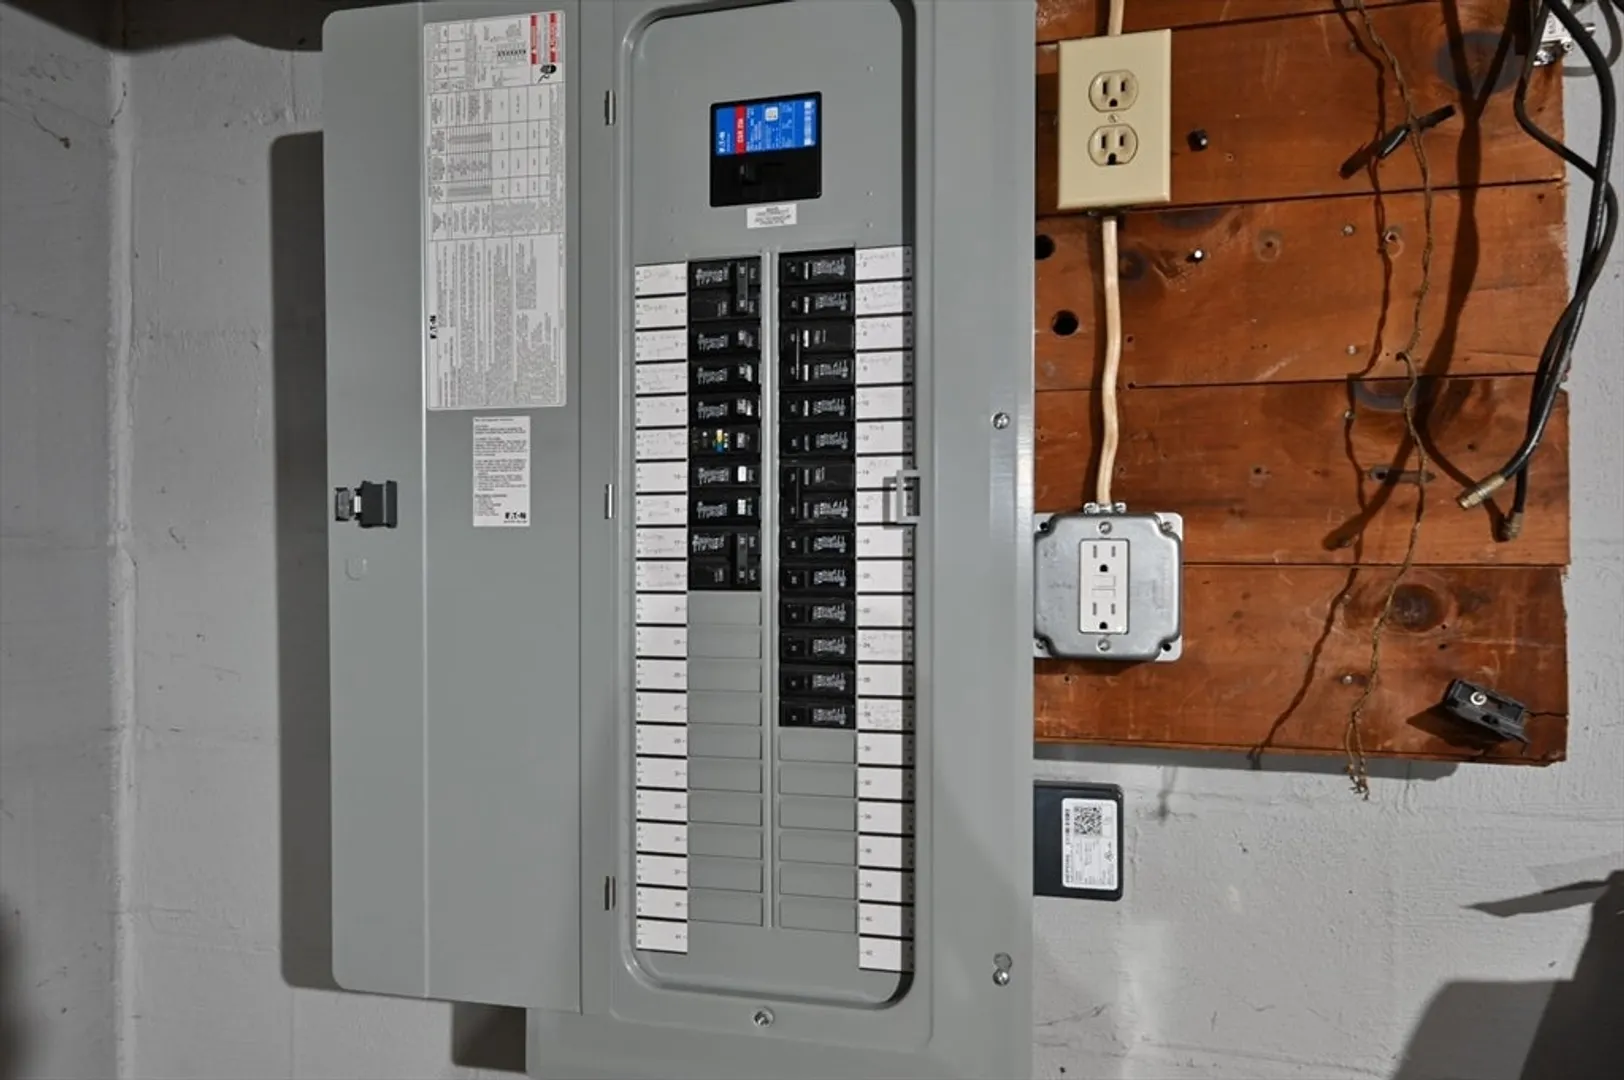
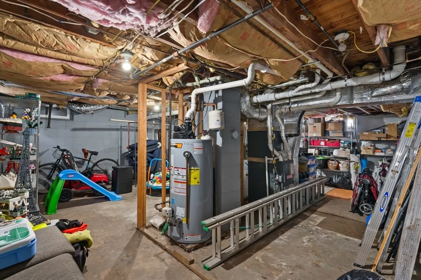
A wonderful opportunity to enter the Nashua market. Enjoy a large deck overlooking a level fenced backyard, perfect for entertaining or relaxing outdoors. Enter into a welcoming living room, which leads to the galley kitchen or down the hallway to a full bath and 1st floor bedroom. The kitchen opens to the dining area and den, where French doors add character and separation while maintaining an inviting feel for gatherings. Upstairs, the front-to-back primary bed is bright and spacious with a full private bath, and the 2nd bed is ready for family or guests. Owned since 2022, the home has seen major updates including a furnace, hot water tank, HVAC with central A/C, and upgraded 200-amp electrical service. The unfinished basement houses the laundry and provides additional storage. Convenient to shopping, dining, and commuter routes. Buyers and Buyer’s Agents responsible for their own due diligence. Sale subject to seller finding suitable housing. Offer review Monday 3/16 6PM
-
Highlights
- Cooling: Central Air
- Parking Spots: 2
- Property Type: Single Family Residence
- Total Rooms: 7
- Status: Closed
- Heating: Forced Air, Natural Gas
- Property Class: Residential
- Style: Colonial
- Year Built: 1955
-
Additional Details
- Appliances: Gas Water Heater, Range, Refrigerator, Washer, Dryer
- Exterior Features: Porch, Deck, Storage, Fenced Yard
- Foundation: Block
- Road Frontage Type: Public
- SqFt Source: Public Record
- Year Built Source: Public Records
- Basement: Full, Unfinished
- Flooring: Wood, Vinyl, Carpet
- Lot Features: Level
- Roof: Shingle
- Year Built Details: Actual
- Zoning: Rb
-
Amenities
- Community Features: Public Transportation, Shopping, Medical Facility, Highway Access, Public School
- Parking Features: Off Street
-
Utilities
- Electric: 200+ Amp Service
- Water Source: Public
- Sewer: Public Sewer
-
Fees / Taxes
- Assessed Value: $403,600
- Taxes: $6,793
- Tax Year: 2025
Similar Listings
Sold
26 Photos
Sold
40 Photos
Sold
41 Photos
Sold
36 Photos
Content © 2026 MLS Property Information Network, Inc. The information in this listing was gathered from third party resources including the seller and public records.
Listing information provided courtesy of Coldwell Banker Realty.
MLS Property Information Network, Inc. and its subscribers disclaim any and all representations or warranties as to the accuracy of this information.
