
Sold!
$1,950,000
4
Beds
3/2
Baths
4,452
Living Area
-
Property Description
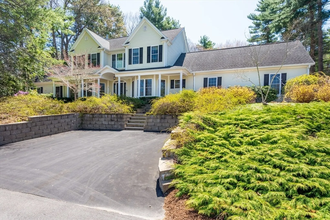
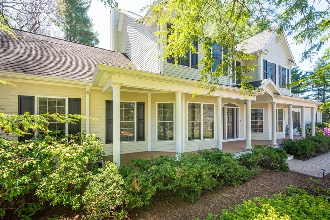
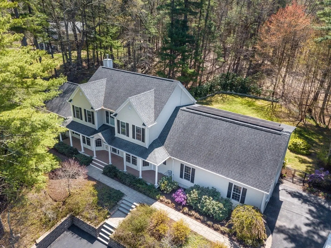
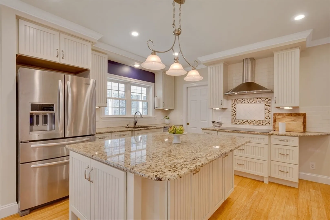
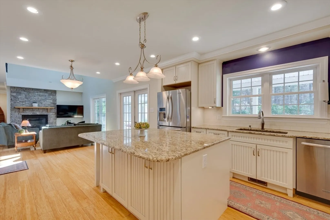
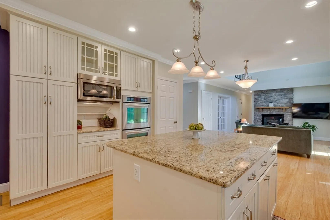
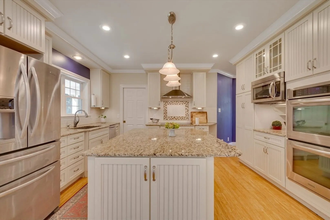
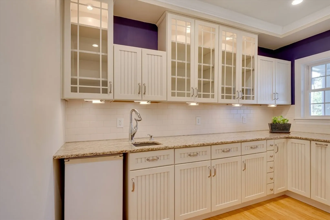
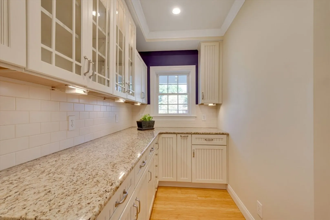
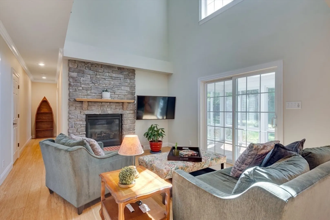
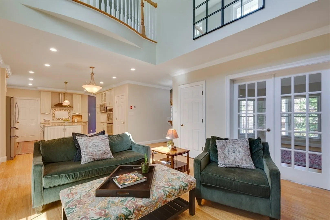
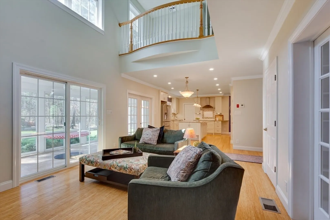
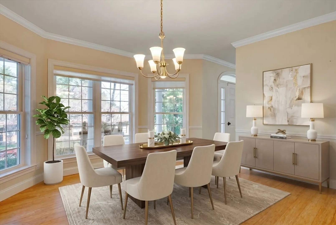
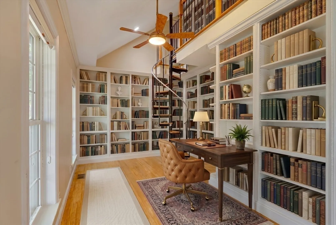
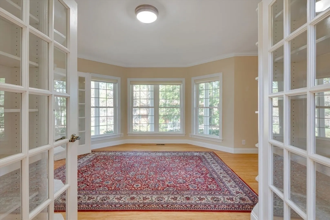
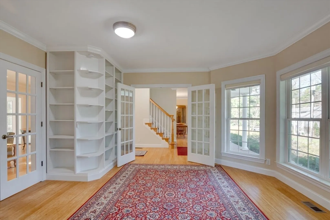
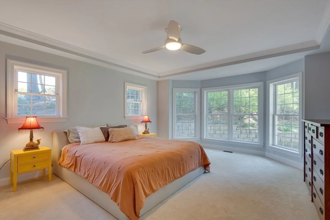
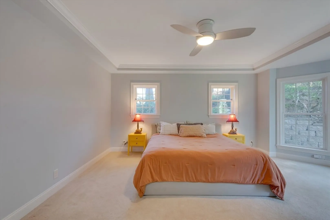
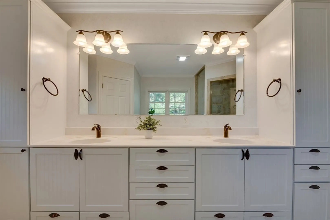
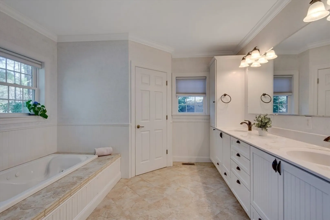
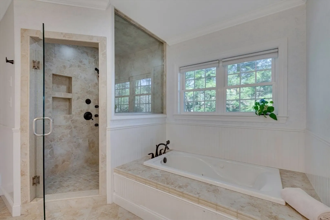
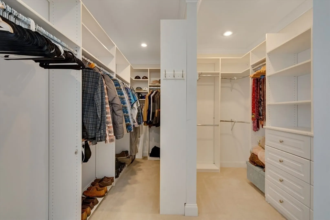
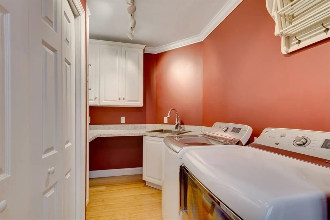
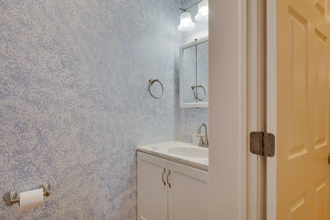
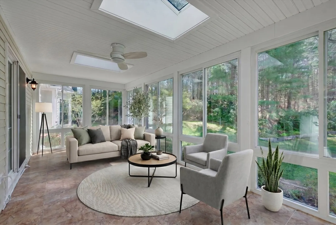
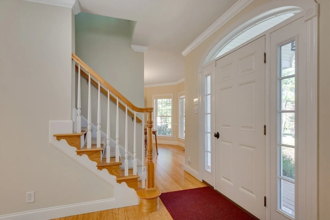
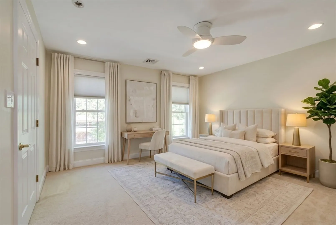
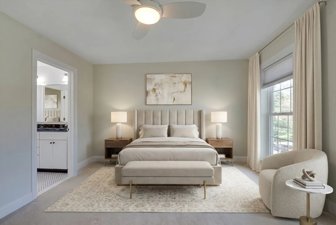
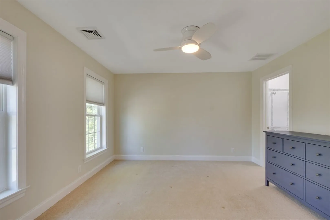
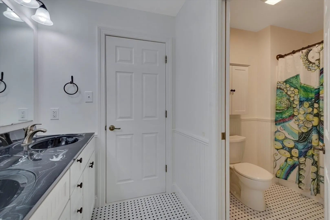
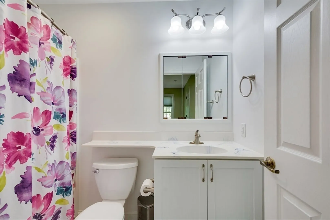
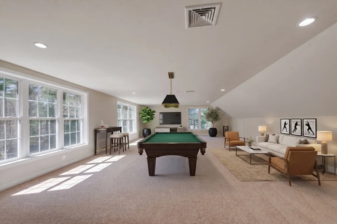
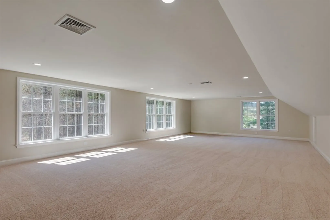
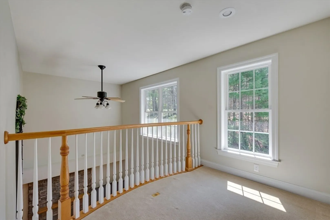
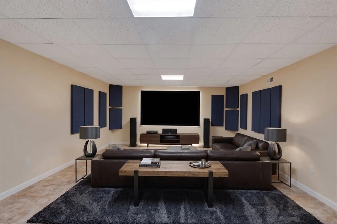
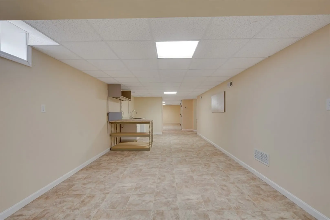
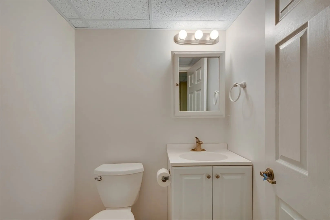
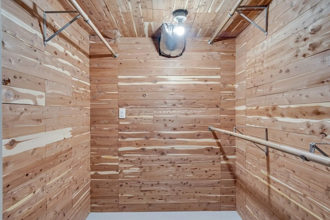
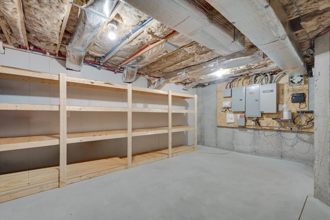
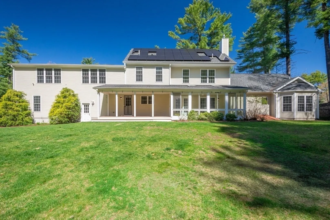
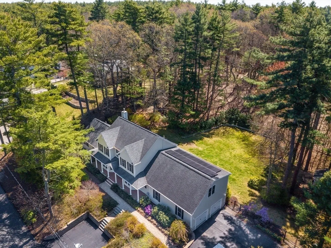
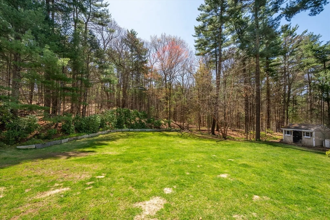
Impressive home close to town center–open front porch, living space on 3 levels, sun-filled rooms, lavish landscaping & direct access to 600 acres of adventures in Noanet Woodlands. Home seamlessly blends striking architecture with comfortable living. The heart of the home is the gourmet eat-in chef kitchen with SS appliances and separate pantry w/ample cabinets offers both function and style, ideal for everyday living and entertaining. Kitchen flows to fireplaced family room. Enjoy meals in the separate dining rm. 2-Story Library is perfect for reading/home-office/conversation. Primary suite has XL walk-in closet and spa bath w/jacuzzi & shower. Laundry rm, Mudrm, powder rm complete level. Continue entertainment in sunrm & deck overlooking private yard. 2nd story includes 3 add’l bedrms & 2 baths (another en suite!). Great rm is the epitome entertaining area. Expansive LL multi-function areas for office, gym, media rm. Add’l half bath & cedar closet. Enter top-rated Dover Schools!
-
Highlights
- Cooling: Central Air
- Parking Spots: 10
- Property Type: Single Family Residence
- Total Rooms: 12
- Status: Closed
- Heating: Humidity Control, Propane, Hydro Air, Active Solar, Leased Propane Tank
- Property Class: Residential
- Style: Colonial
- Year Built: 2013
-
Additional Details
- Appliances: Water Heater, Tankless Water Heater, Range, Oven, Dishwasher, Microwave, Refrigerator, Washer, Dryer, Range Hood
- Construction: Frame, Modular
- Fireplaces: 1
- Foundation: Concrete Perimeter
- Lot Features: Wooded
- Roof: Shingle
- Year Built Details: Actual, Renovated Since
- Zoning: R
- Basement: Partially Finished, Interior Entry, Bulkhead, Concrete
- Exterior Features: Deck - Composite, Rain Gutters, Storage, Professional Landscaping, Sprinkler System, Decorative Lighting, Fenced Yard, Lighting, Stone Wall, Outdoor Gas Grill Hookup
- Flooring: Tile, Carpet, Laminate, Bamboo, Flooring - Engineered Hardwood, Flooring - Stone/Ceramic Tile
- Interior Features: Ceiling Fan(s), Closet/Cabinets - Custom Built, Lighting - Overhead, Bathroom - Half, Closet, Recessed Lighting, Bathroom - Full, Bathroom - Tiled With Tub & Shower, Library, Sun Room, Bonus Room, Bathroom, Media Room
- Road Frontage Type: Public
- SqFt Source: Public Record
- Year Built Source: Public Records
-
Amenities
- Community Features: Shopping, Tennis Court(s), Park, Walk/Jog Trails, Stable(s), Golf, Conservation Area, House of Worship, Public School
- Parking Features: Attached, Garage Door Opener, Storage, Workshop in Garage, Insulated, Oversized, Off Street
- Covered Parking Spaces: 2
-
Utilities
- Electric: Generator, 200+ Amp Service, Generator Connection
- Water Source: Other
- Sewer: Private Sewer
-
Fees / Taxes
- Assessed Value: $1,784,000
- Taxes: $20,106
- Tax Year: 2025
Similar Listings
Sold
4 Photos
Sold
42 Photos
Sold
1 Photo
Sold
27 Photos
Content © 2026 MLS Property Information Network, Inc. The information in this listing was gathered from third party resources including the seller and public records.
Listing information provided courtesy of HomeSmart First Class Realty.
MLS Property Information Network, Inc. and its subscribers disclaim any and all representations or warranties as to the accuracy of this information.
