
Sold!
$2,250,000
4
Beds
3/1
Baths
5,496
Living Area
-
Property Description
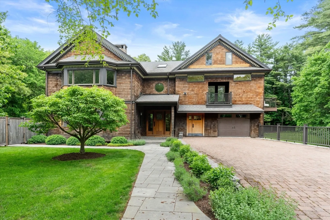
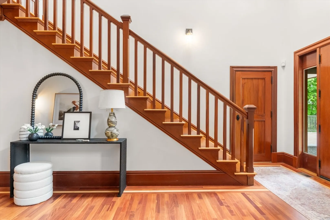
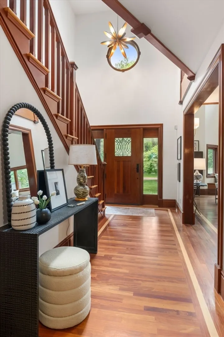
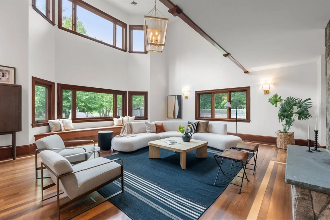
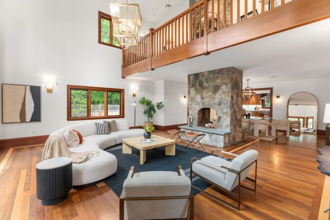
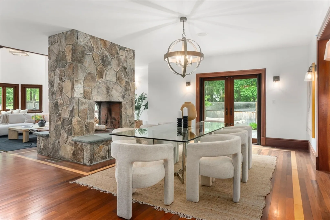
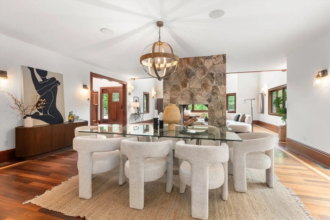
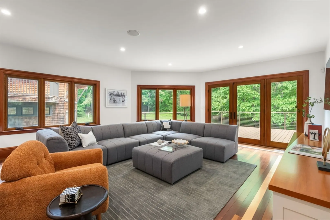
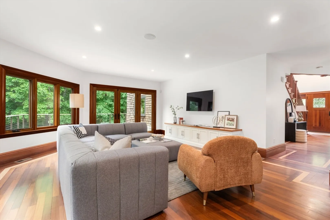
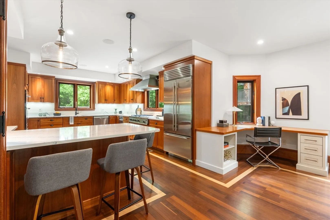
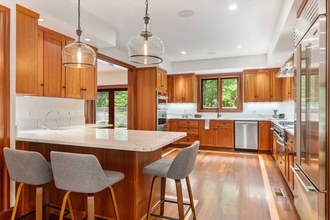
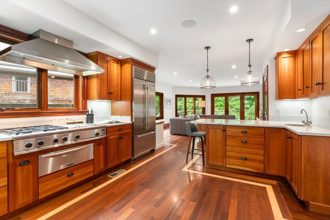
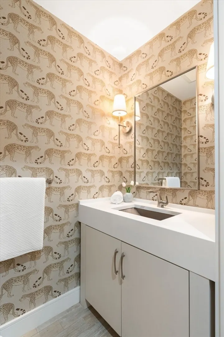
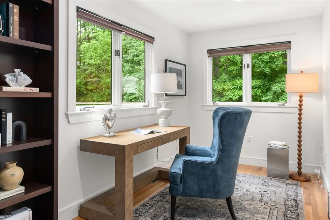
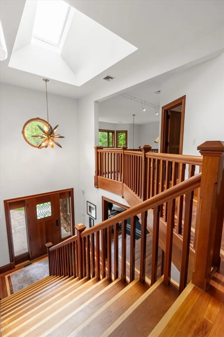
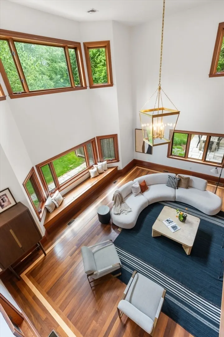
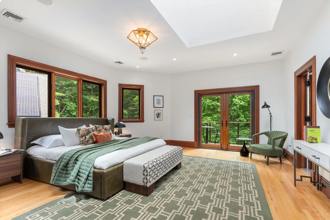
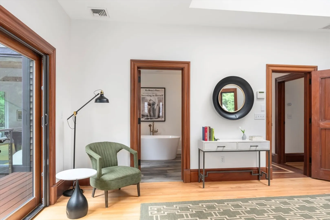
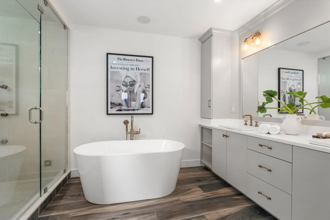
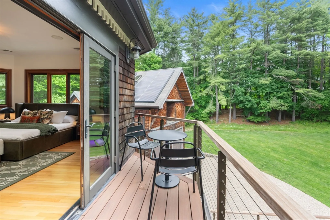
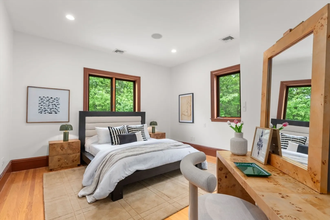
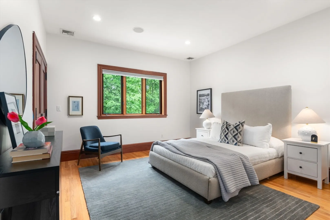
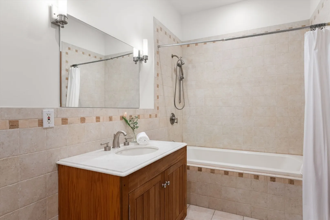
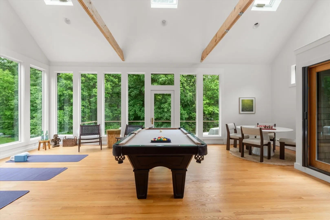
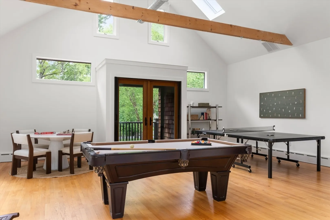
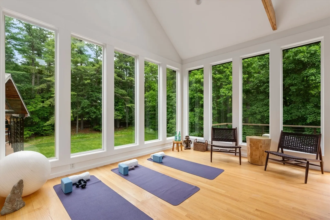
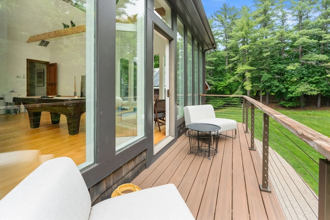
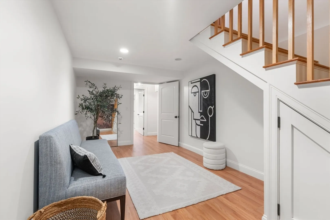
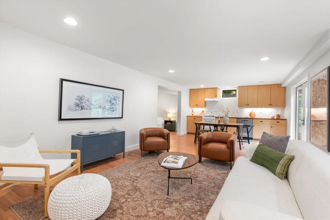
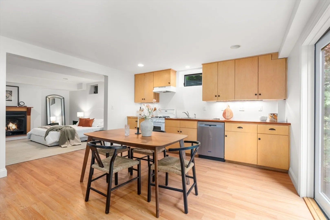
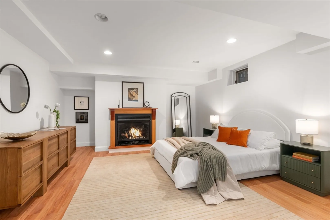
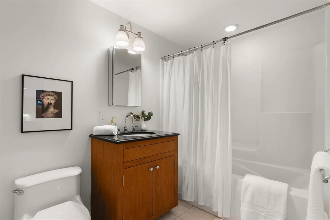
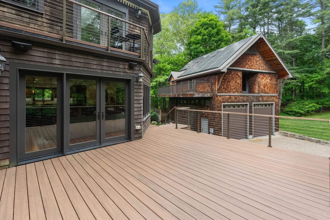
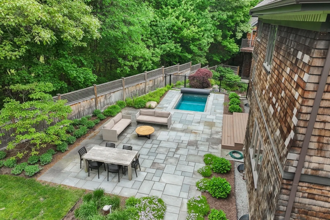
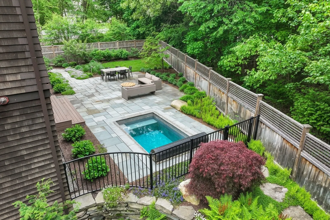
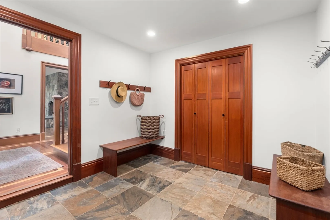
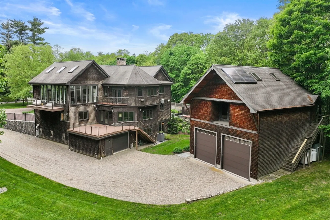
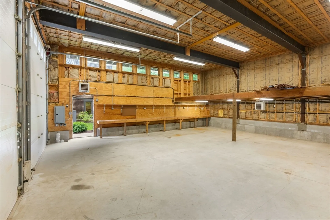
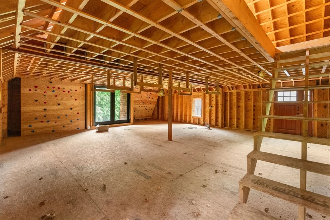
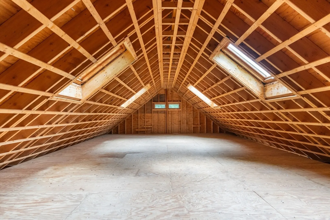
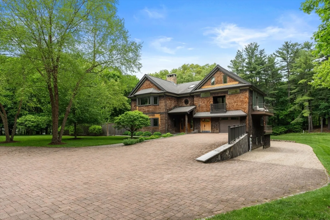
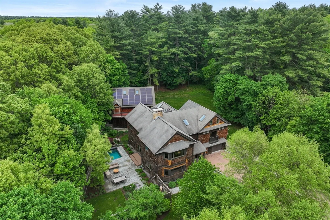
This custom-built Colonial, ideally located near Dover Center, showcases elegant craftsmanship and a modern open floor plan. The main level features a great room with soaring ceilings, double-sided fieldstone fireplace and chef’s kitchen complete with quartz counters and SubZero fridge adjacent to a family room with built-ins and walkout deck. Enjoy your own private sanctuary with bluestone patio and plunge pool - a retreat for relaxing and entertaining. A mudroom, laundry, powder room and dedicated office complete the main level. The top floor features a large recreation room and 3 bedrooms, including a primary suite with balcony and renovated bath with soaking tub and shower. The walk-out lower level is perfectly suited for an in-law/au pair suite, featuring a living area, kitchenette, bedroom, full bath and laundry. Additional highlights include Solar panels, whole house generator and detached 4-car carriage house with 2 unfinished levels above, offering potential for customization.
-
Highlights
- Acres: 1
- Heating: Forced Air, Baseboard, Oil
- Property Class: Residential
- Style: Colonial, Shingle
- Year Built: 2003
- Cooling: Central Air
- Parking Spots: 24
- Property Type: Single Family Residence
- Total Rooms: 11
- Status: Closed
-
Additional Details
- Appliances: Water Heater
- Fireplaces: 2
- Lot Features: Wooded
- Year Built Details: Approximate
- Zoning: R
- Basement: Partially Finished, Walk-Out Access
- Foundation: Concrete Perimeter
- SqFt Source: Other
- Year Built Source: Public Records
-
Amenities
- Covered Parking Spaces: 8
- Parking Features: Attached, Detached, Garage Door Opener, Paved Drive, Off Street
-
Utilities
- Electric: 200+ Amp Service
- Water Source: Private
- Sewer: Private Sewer
-
Fees / Taxes
- Assessed Value: $2,038,300
- Taxes: $22,808
- Tax Year: 2026
Similar Listings
Sold
84 Photos
Sold
1 Photo
Sold
2 Photos
Sold
42 Photos
Content © 2026 MLS Property Information Network, Inc. The information in this listing was gathered from third party resources including the seller and public records.
Listing information provided courtesy of Dreamega International Realty LLC.
MLS Property Information Network, Inc. and its subscribers disclaim any and all representations or warranties as to the accuracy of this information.
