
Sold!
$2,650,000
4
Beds
3/2
Baths
6,654
Living Area
-
Property Description
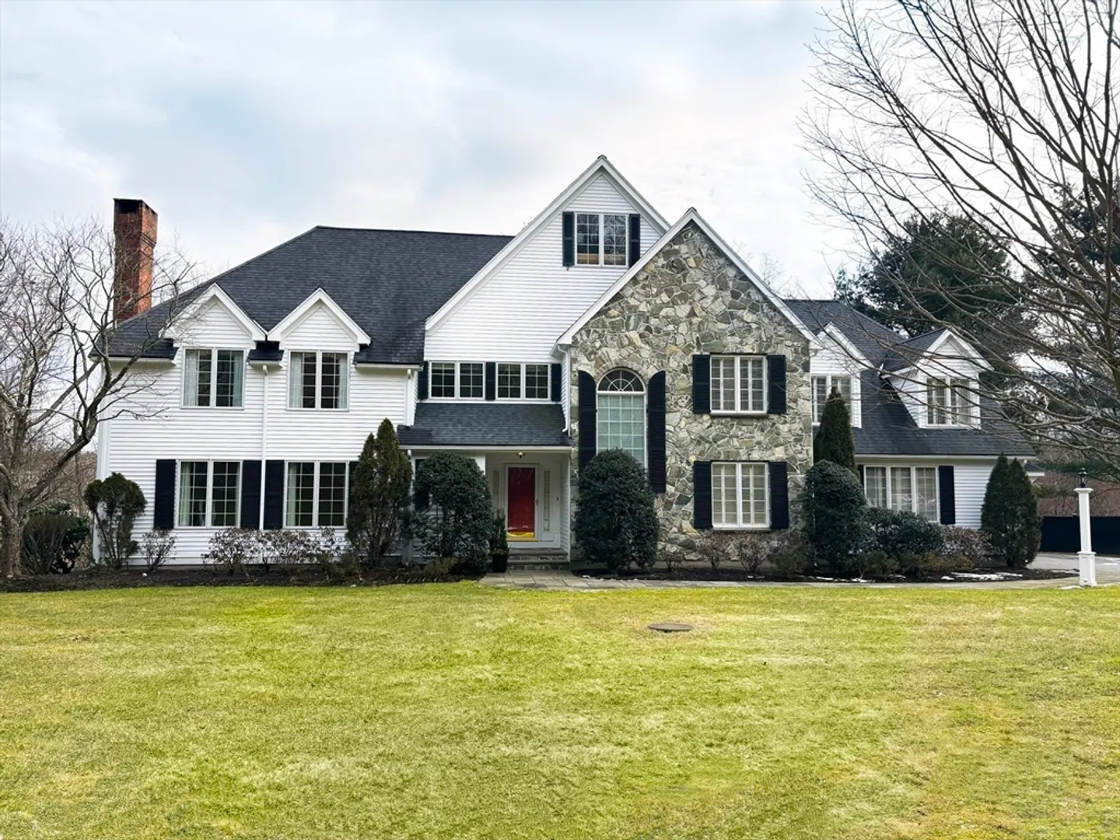
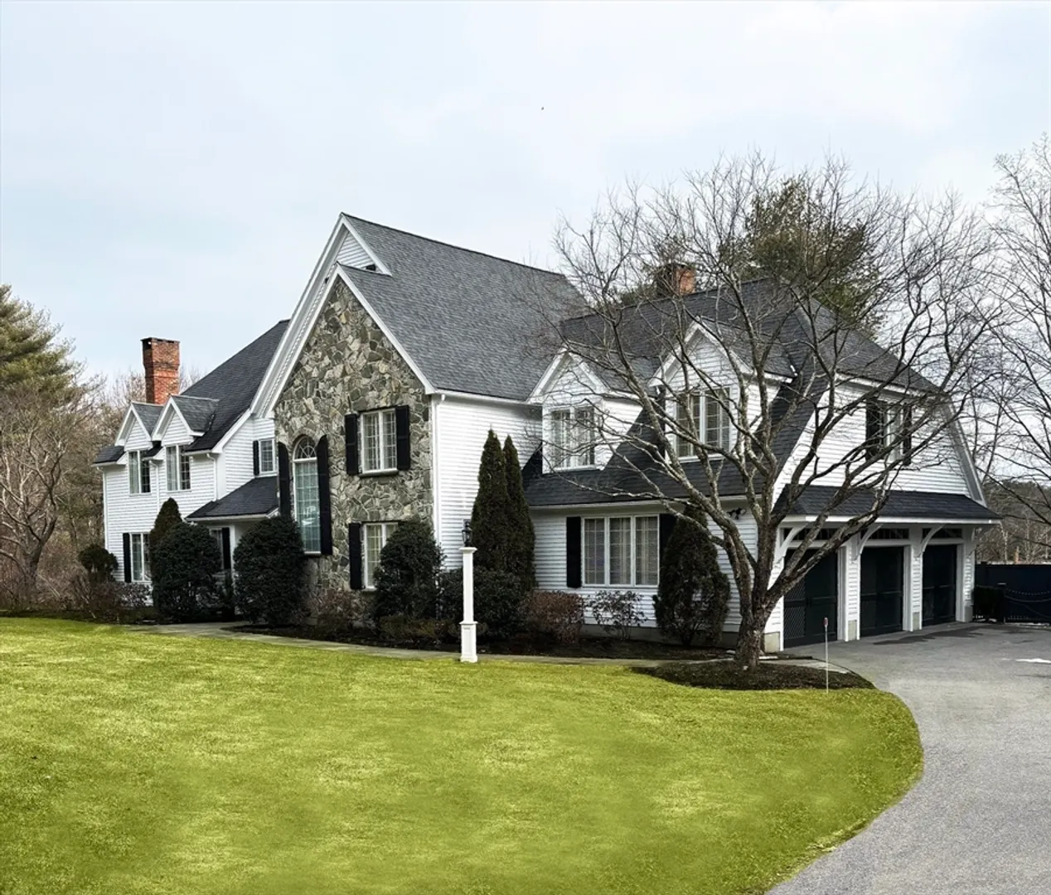
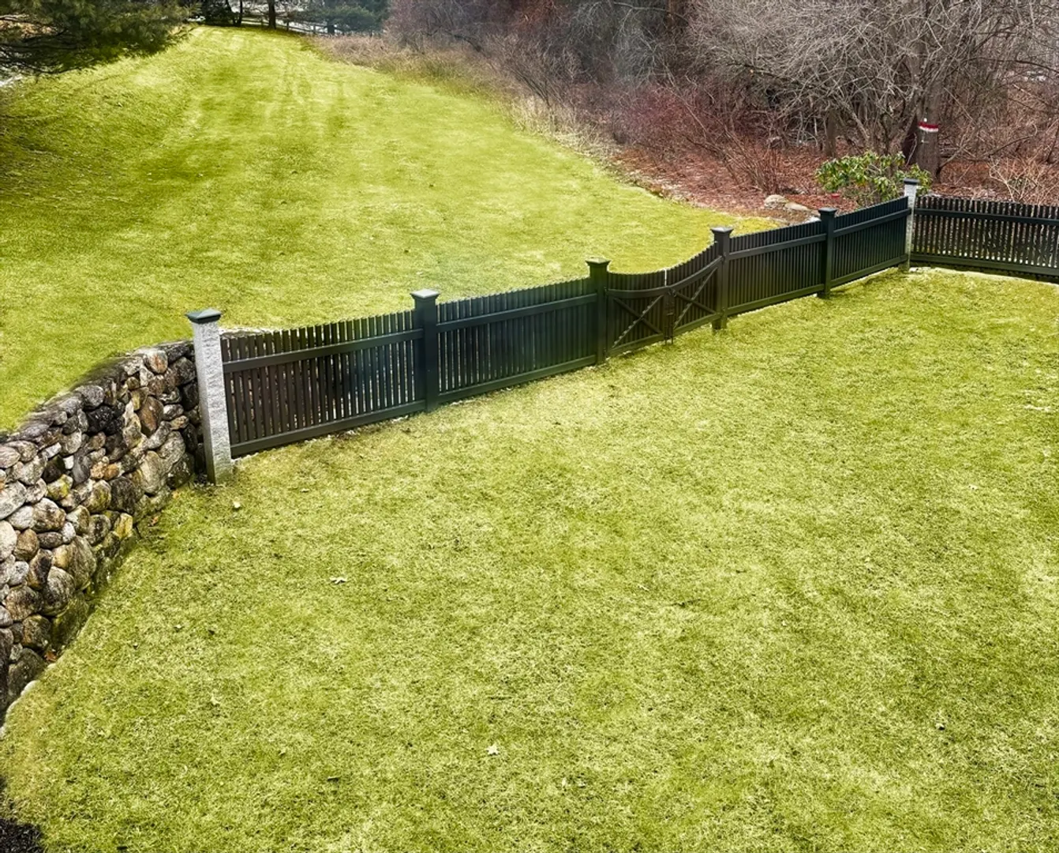
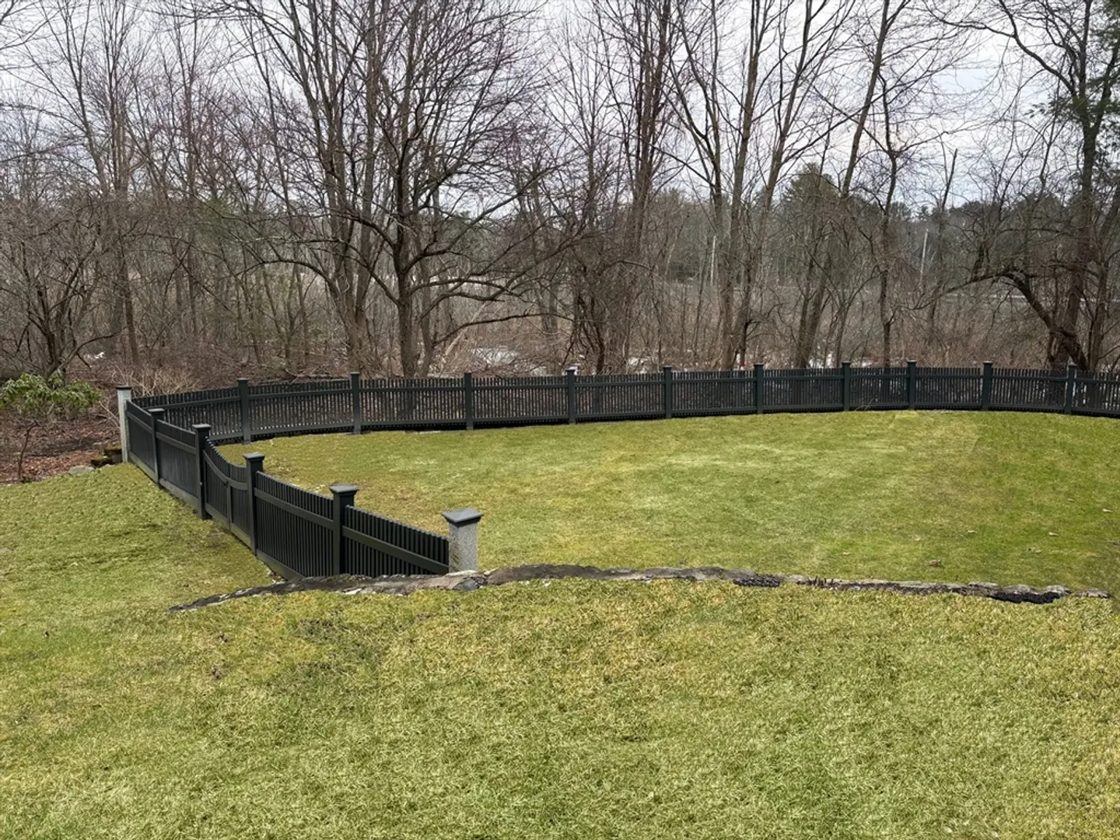
Introducing the most magnificent home in the premier Springdale Farms neighborhood! Very desired location near center of town. Newer updates throughout. Spacious foyer flows to spectacular sun-drenched cathedral coffered ceiling family room, gorgeous wall of windows, built-ins, fireplace opens to state of the art kitchen with gas cooktop, huge island, breakfast bar and dining area, inviting study, formal fireplaced living room, impressive formal dining room and a relaxing sunroom overlooking nature, all with gleaming hardwoods. Impeccable custom moldings throughout this beautifully designed home. Upstairs bright gathering room with balcony overlooks cathedral palladium window, a delightful area, newer designed baths, spacious bedrooms, main bedroom with custom walk in, hardwoods, marble bath finishes, radiant heat. Huge finished walk out lower level with fireplace. 3 Car garage. Enjoy bonus fenced in area of yard. Walk to Dover Center, Channing Pond for skating. Top Dover Schools.
-
Highlights
- Acres: 1
- Heating: Central, Radiant, Oil, Fireplace
- Property Class: Residential
- Style: Colonial
- Year Built: 1993
- Cooling: Central Air
- Parking Spots: 6
- Property Type: Single Family Residence
- Total Rooms: 10
- Status: Closed
-
Additional Details
- Appliances: Water Heater, Range, Oven, Dishwasher, Microwave, Refrigerator, Washer, Dryer
- Construction: Frame
- Exterior Features: Deck, Patio, Professional Landscaping, Sprinkler System, Fenced Yard, Stone Wall
- Flooring: Tile, Carpet, Hardwood, Flooring - Stone/Ceramic Tile, Flooring - Hardwood, Flooring - Wall to Wall Carpet
- Interior Features: Bathroom - Full, Bathroom - Double Vanity/Sink, Closet - Linen, Closet, Countertops - Upgraded, Closet/Cabinets - Custom Built, Recessed Lighting, Crown Molding, Balcony - Interior, Bathroom, Study, Sun Room, Bonus Room, Game Room, Central Vacuum
- Road Frontage Type: Public
- Year Built Details: Actual
- Zoning: Res
- Basement: Full, Partially Finished, Walk-Out Access, Interior Entry
- Exclusions: Personal Property, Wood Outdoors.
- Fireplaces: 3
- Foundation: Concrete Perimeter
- Lot Features: Wooded
- Roof: Shingle
- Year Built Source: Public Records
-
Amenities
- Community Features: Shopping, Park, Conservation Area, House of Worship, Public School
- Parking Features: Attached, Off Street
- Covered Parking Spaces: 3
- Security Features: Security System
-
Utilities
- Electric: 220 Volts
- Water Source: Public
- Sewer: Private Sewer
-
Fees / Taxes
- Assessed Value: $2,287,600
- Compensation Based On: Net Sale Price
- Taxes: $25,072
- Buyer Agent Compensation: 2.5%
- Tax Year: 2024
Similar Listings
Sold
1 Photo
Sold
2 Photos
Sold
34 Photos
Sold
29 Photos
Content © 2026 MLS Property Information Network, Inc. The information in this listing was gathered from third party resources including the seller and public records.
Listing information provided courtesy of Gibson Sotheby's International Realty.
MLS Property Information Network, Inc. and its subscribers disclaim any and all representations or warranties as to the accuracy of this information.
