
60 Claybrook Road
$2,099,999
3
Beds
3/1
Baths
4,680
Sqft
- Request Info
- Call
- Save
-
More
- Mortgage Calculator

Property Tools
$2,099,999
3
Beds
3/1
Baths
4,680
Living Area
-
Property Description
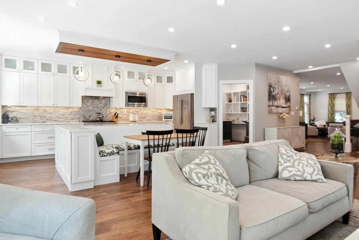
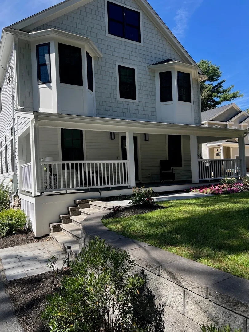
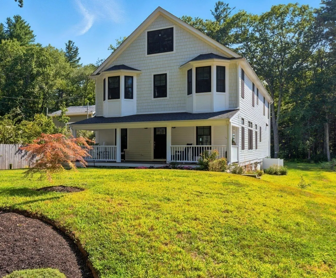
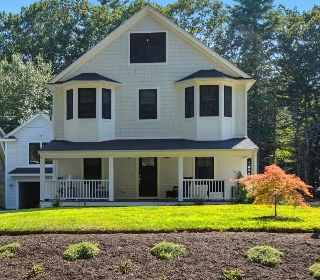
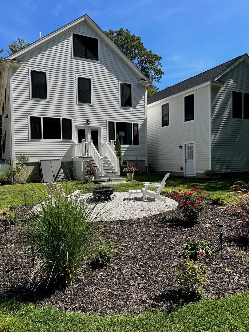
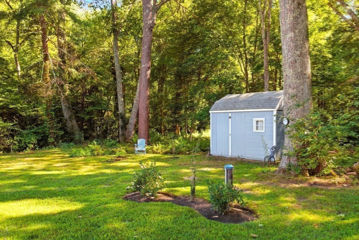
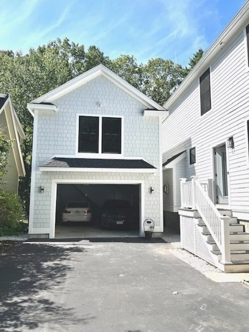
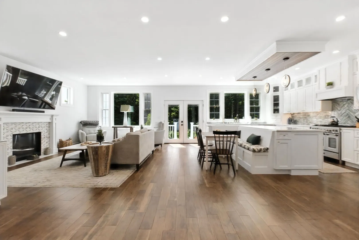
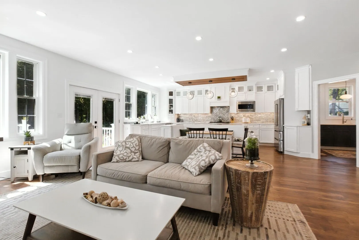
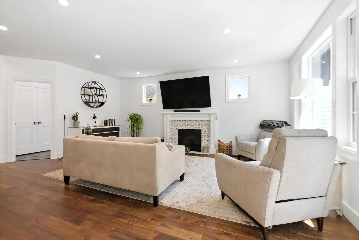
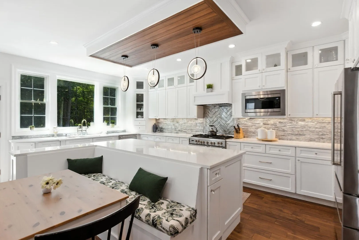
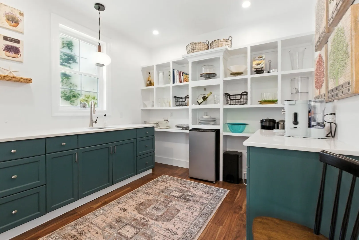
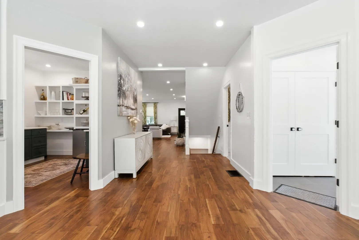
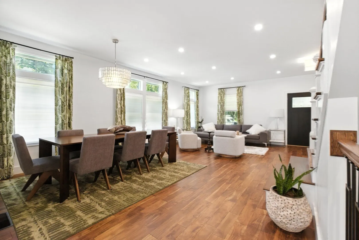
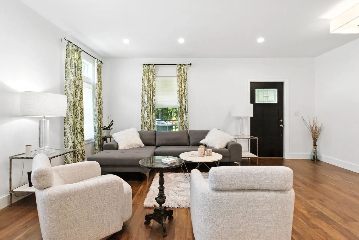
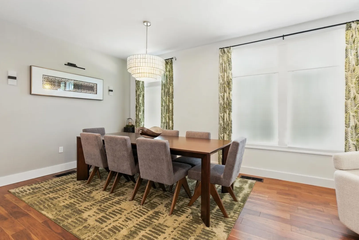
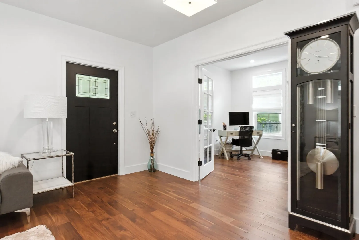
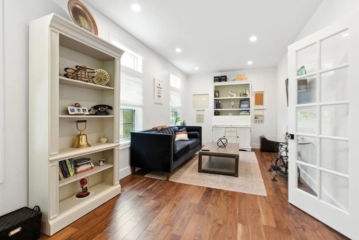
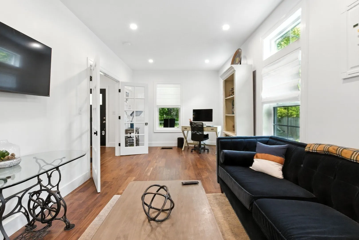
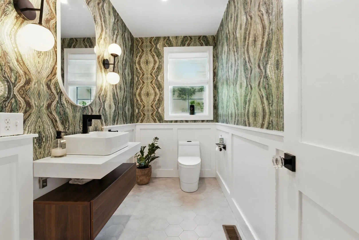
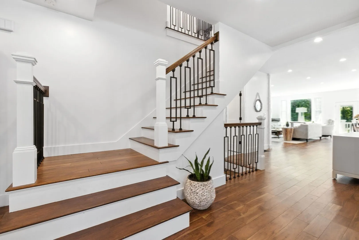
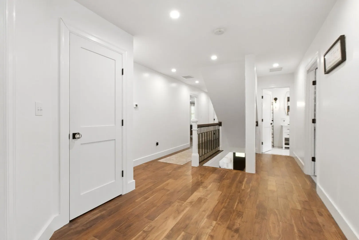
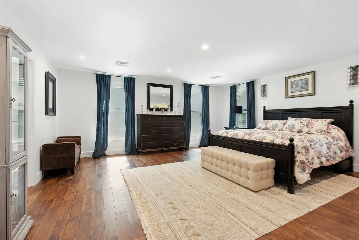
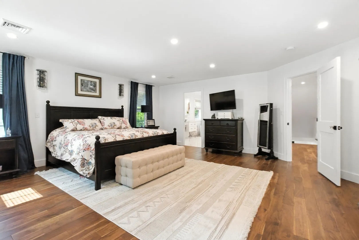
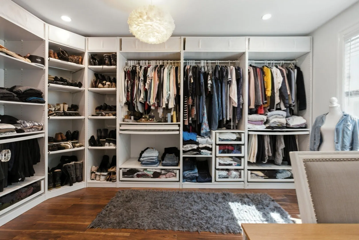
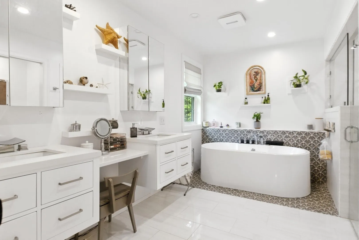
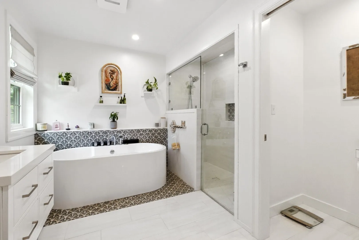
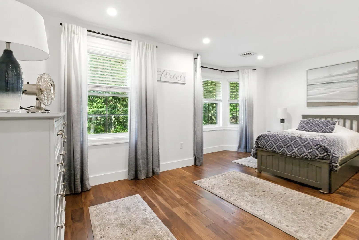
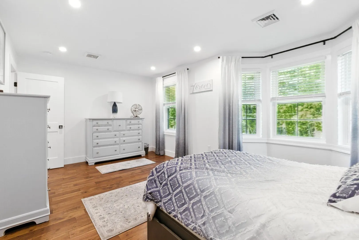
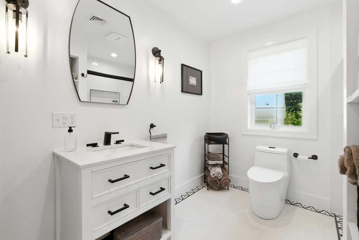
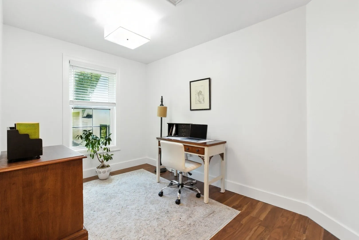
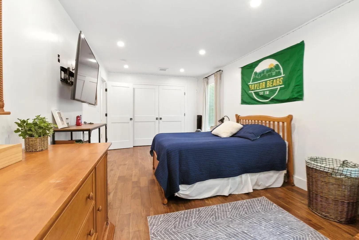
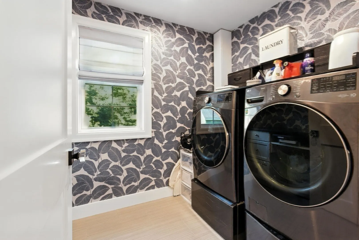
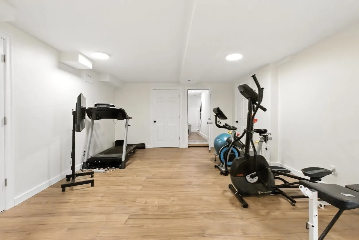
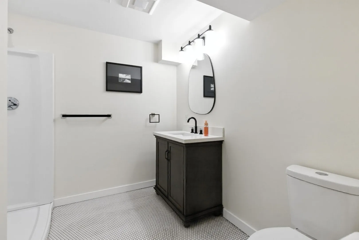
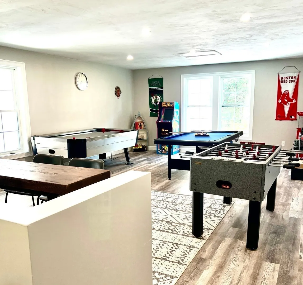
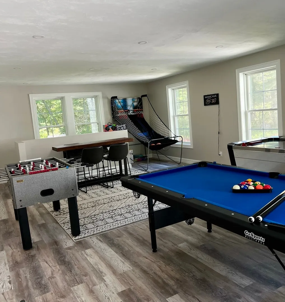
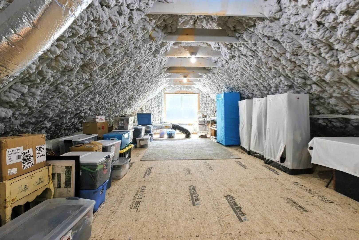
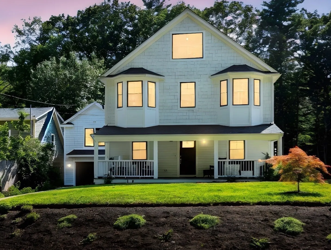
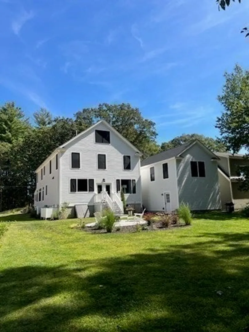
Magnificent 4680 sq ft home in a highly desirable area. Close proximity to all amenities + Dover's exceptional schools. Rare opportunity to own builder's custom designed home w/high end finishes. This 3-4 bdrm, 3.5 bath offers plenty of flexible space to tailor to your needs. 1st floor features spacious living rm, dining rm, family rm w/fireplace. French doors lead to a beautiful office or convenient 1st fl bdrm. Chef's kitchen w/European appliances, quartz counters, island w/bench,+ huge pantry/ prep kitchen- great for entertaining! Upstairs the main bdrm features private dressing rm/closet + elegant spa-like bath w/whirlpool tub/shower/luxury tile, 2 additional oversized brms w/bay windows, 2nd fl laundry + loft/office area. Finished lower level offers more living space, storage,+ another full bath. Detached garage w/bonus 500+ sq ft. for office, game room, etc! Huge walk up attic, + MANY more extras. Nature lovers will love the private stream w/bridge and peaceful conservation land
-
Highlights
- Acres: 1
- Heating: Central, Heat Pump, Electric, Air Source Heat Pumps (ASHP)
- Property Class: Residential
- Style: Colonial
- Year Built: 2024
- Cooling: Central Air, Heat Pump
- Parking Spots: 8
- Property Type: Single Family Residence
- Total Rooms: 13
- Status: Active
-
Additional Details
- Appliances: Electric Water Heater, Range, Disposal, Microwave, ENERGY STAR Qualified Refrigerator, ENERGY STAR Qualified Dryer, ENERGY STAR Qualified Dishwasher, ENERGY STAR Qualified Washer, Plumbed For Ice Maker
- Construction: Frame
- Fireplaces: 1
- Foundation: Concrete Perimeter
- Lot Features: Wooded, Level
- Roof: Shingle
- Year Built Details: Actual
- Zoning: 1 family
- Basement: Full, Partially Finished, Interior Entry, Bulkhead
- Exterior Features: Porch, Deck - Composite, Rain Gutters, Storage, Professional Landscaping
- Flooring: Wood, Tile, Hardwood, Flooring - Stone/Ceramic Tile, Flooring - Hardwood, Laminate
- Interior Features: Bathroom - 3/4, Closet/Cabinets - Custom Built, Countertops - Upgraded, Enclosed Shower - Plastic, Lighting - Pendant, Lighting - Overhead, Recessed Lighting, Open Floorplan, Breezeway, Pantry, 3/4 Bath, Loft, Home Office, Home Office-Separate Entry
- Road Frontage Type: Public
- SqFt Source: Owner
- Year Built Source: Owner
-
Amenities
- Community Features: Public Transportation, Shopping, Walk/Jog Trails, Stable(s), Golf, Medical Facility, Bike Path, Conservation Area, Highway Access, House of Worship, Private School, Public School, T-Station
- Parking Features: Detached, Off Street
- Covered Parking Spaces: 2
-
Utilities
- Electric: 200+ Amp Service
- Water Source: Private
- Sewer: Private Sewer
-
Fees / Taxes
- Tax Year: 2025
Similar Listings
Content © 2026 MLS Property Information Network, Inc. The information in this listing was gathered from third party resources including the seller and public records.
Listing information provided courtesy of Offices of Martin J. Keogh.
MLS Property Information Network, Inc. and its subscribers disclaim any and all representations or warranties as to the accuracy of this information.