
Sold!
$1,200,000
4
Beds
3/1
Baths
3,614
Living Area
-
Property Description
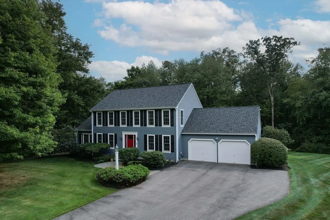
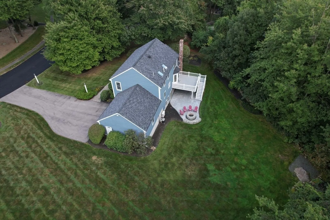
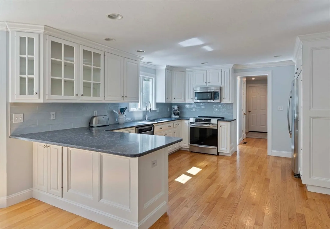
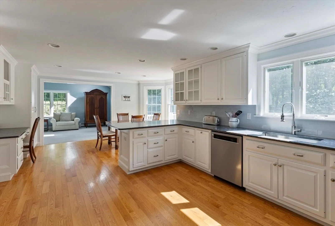
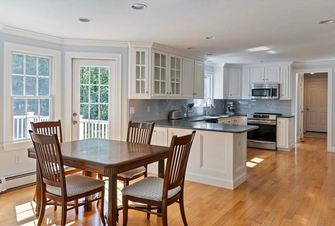
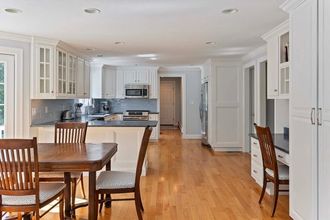
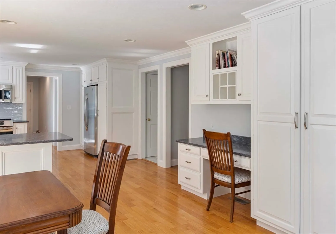
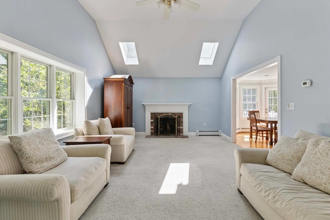
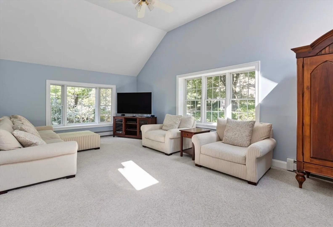
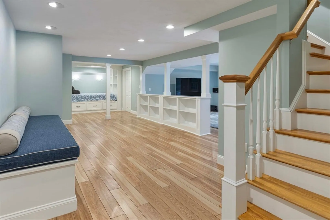
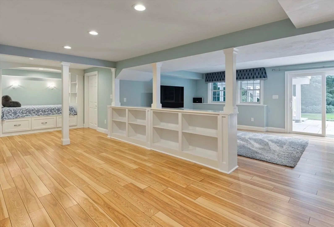
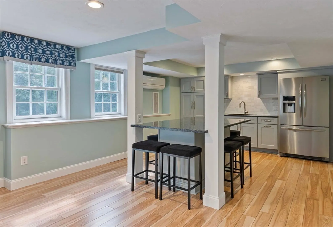
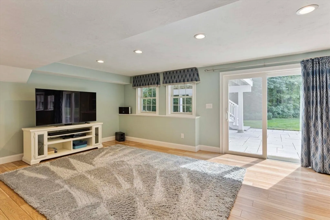
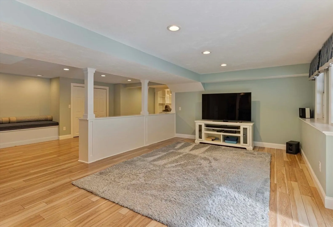
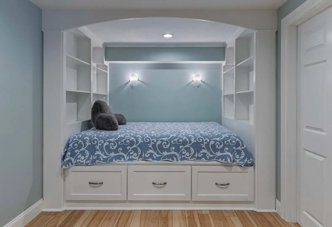
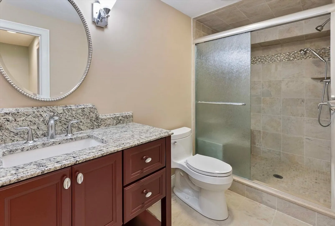
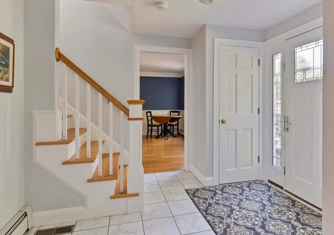
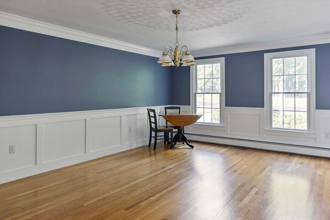
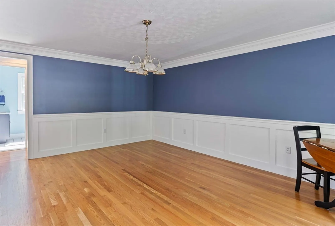
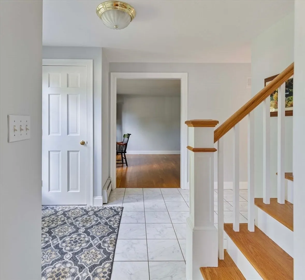
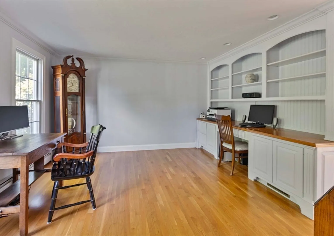
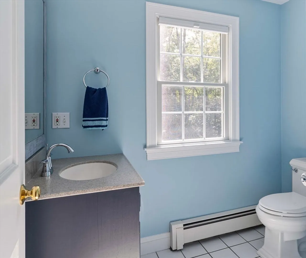
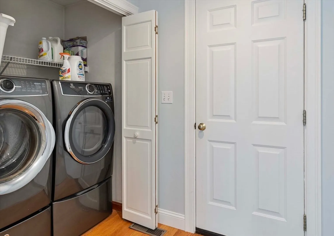
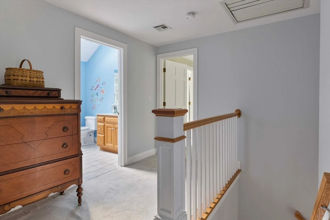
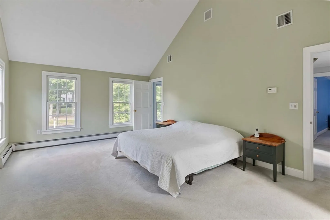
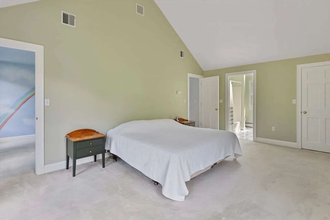
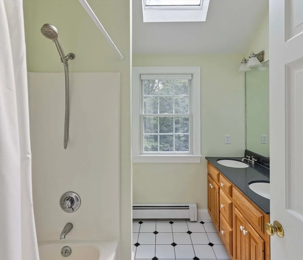
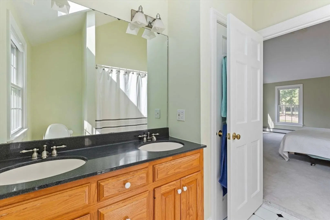
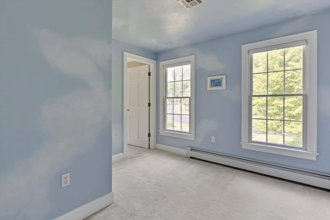
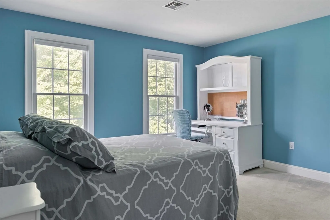
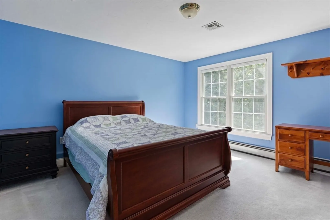
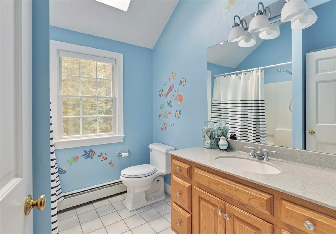
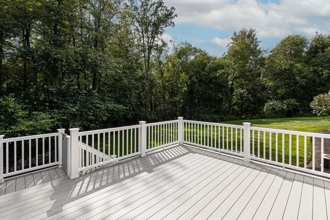
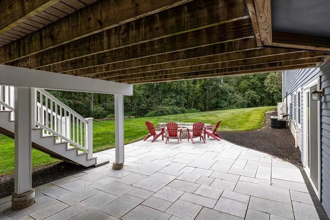
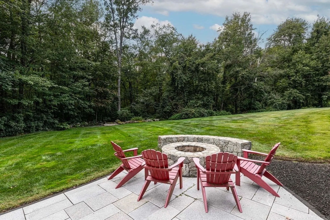
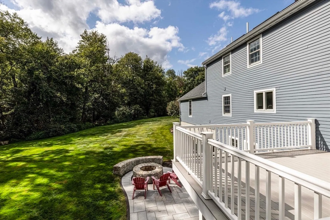
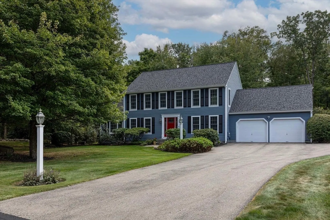
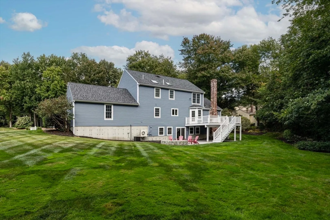
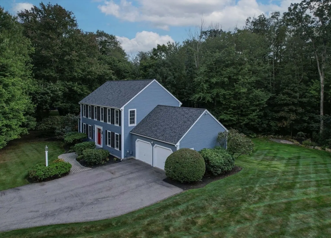
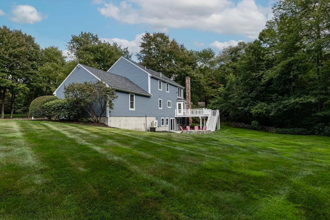
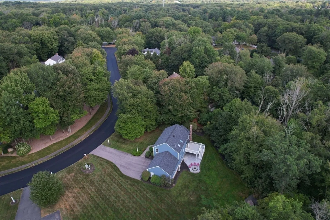
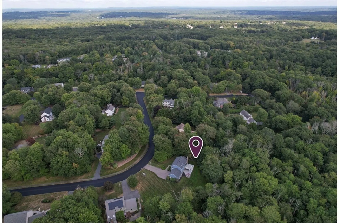
Rarely does such a special property become available! Lovingly maintained & updated one owner home w/ 2 car nestled on private 1.04 acres w/ deck, patio & firepit on a cul-de-sac! Fantastic floor plan w/ 3 levels of living space and 3.5 Baths provide all the bells & whistles ideal for family times & entertaining! White Kitchen w/ Quartz counters opens to 14x24 cathedral Family Room w/ skylights & fireplace. Entertainment size wainscot Dining Rm. 1st Floor Office w/ built-ins. Back hall Powder Room & Laundry. Vaulted Primary Bedroom/Bath. 3 good size Secondary Bedrooms w/ Hall Bath. See $340K Improvement List during Sellers Ownership...paint/upgrade white cabinet Kitchen/Quartz Counters/Backsplash; 1st floor Carpentry/Hardwood floors; Built-ins; New Construction Anderson Windows; Roof, Skylights; Gorgeous finished Basement with kitchenette, center island & tiled shower; Furnace, Water Heater, Exterior Stain & lots more! Close to Hopkinton's top-rated schools, EMC Park, downtown & train!
-
Highlights
- Acres: 1
- Has View: Yes
- Parking Spots: 6
- Property Type: Single Family Residence
- Total Rooms: 9
- Status: Closed
- Cooling: Central Air, Ductless, Whole House Fan
- Heating: Baseboard, Oil
- Property Class: Residential
- Style: Colonial
- Year Built: 1994
-
Additional Details
- Appliances: Water Heater, Range, Dishwasher, Microwave, Washer, Dryer
- Construction: Frame
- Exterior Features: Deck - Composite, Patio, Rain Gutters
- Flooring: Wood, Tile, Carpet, Flooring - Hardwood, Flooring - Stone/Ceramic Tile
- Foundation Area: 2474
- Lot Features: Wooded, Easements, Level
- Roof: Shingle
- Year Built Details: Approximate
- Zoning: Rb
- Basement: Full, Finished, Walk-Out Access, Interior Entry
- Exclusions: Washer And Dryer Included. Kitchen And Basement Refrigerators Excluded.
- Fireplaces: 1
- Foundation: Concrete Perimeter
- Interior Features: Closet/Cabinets - Custom Built, Recessed Lighting, Crown Molding, Countertops - Stone/Granite/Solid, Kitchen Island, Cabinets - Upgraded, Open Floorplan, Slider, Bathroom - Full, Bathroom - Tiled With Shower Stall, Office, Great Room, Bathroom
- Road Frontage Type: Public
- View: Scenic View(s)
- Year Built Source: Public Records
-
Amenities
- Community Features: Shopping, Park, Walk/Jog Trails, Golf, Bike Path, Highway Access, Public School, T-Station, Sidewalks
- Parking Features: Attached, Garage Door Opener, Storage, Paved Drive, Off Street, Paved
- Covered Parking Spaces: 2
-
Utilities
- Electric: Circuit Breakers
- Water Source: Private
- Sewer: Private Sewer
-
Fees / Taxes
- Assessed Value: $850,500
- Taxes: $12,426
- Tax Year: 2024
Similar Listings
Sold
42 Photos
Sold
40 Photos
Sold
42 Photos
Sold
39 Photos
Content © 2026 MLS Property Information Network, Inc. The information in this listing was gathered from third party resources including the seller and public records.
Listing information provided courtesy of RE/MAX 360.
MLS Property Information Network, Inc. and its subscribers disclaim any and all representations or warranties as to the accuracy of this information.
