
Sold!
$1,399,900
4
Beds
4/1
Baths
3,861
Living Area
-
Property Description
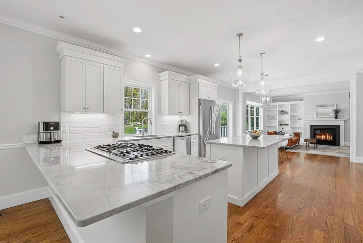
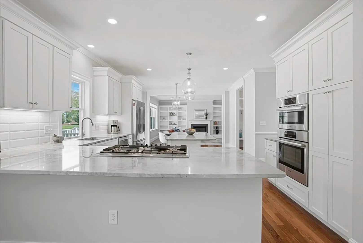
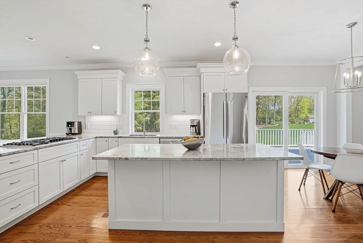
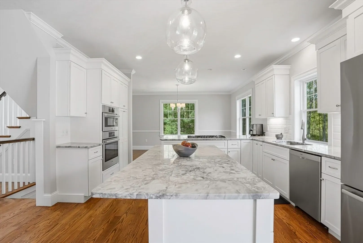
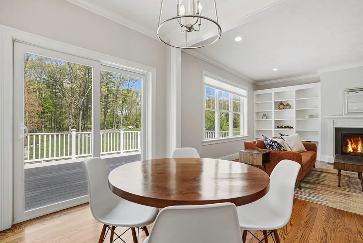
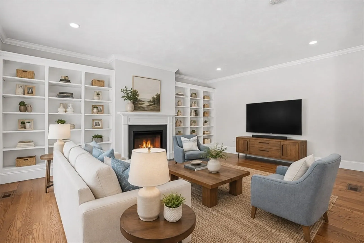
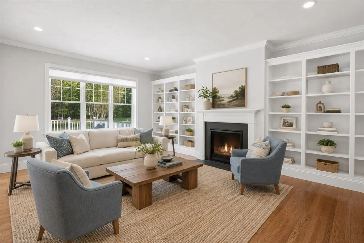
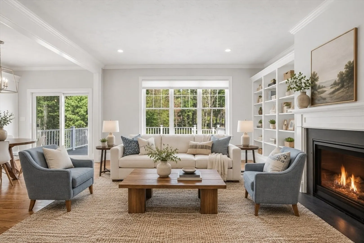
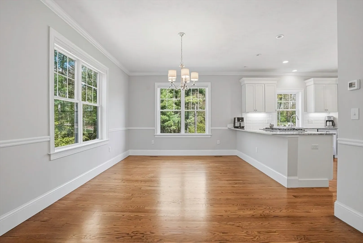
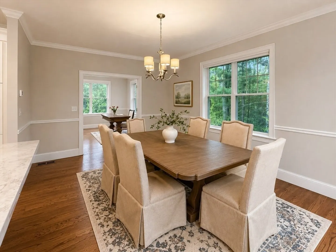
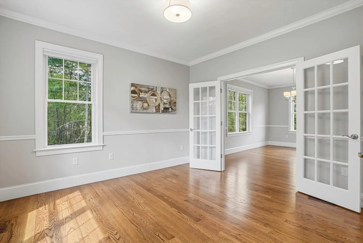
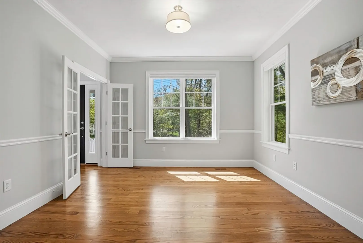
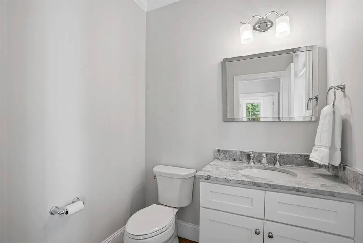
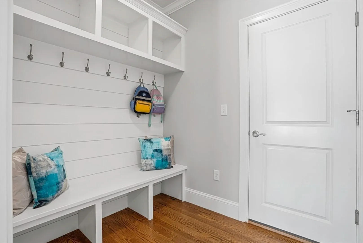
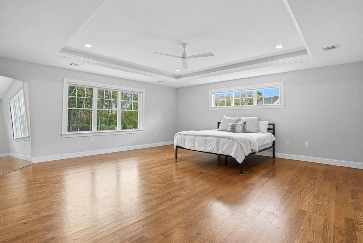
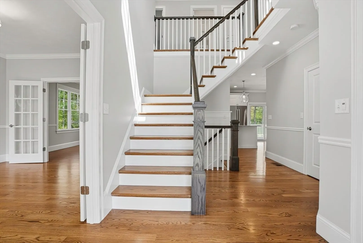
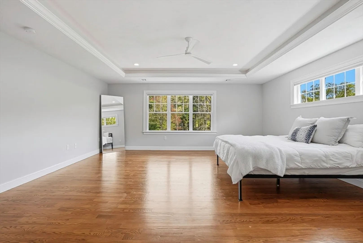
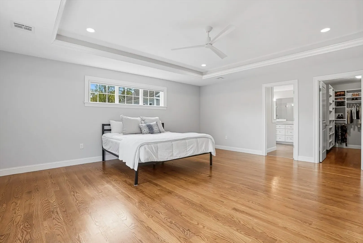
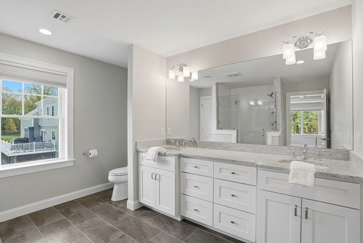
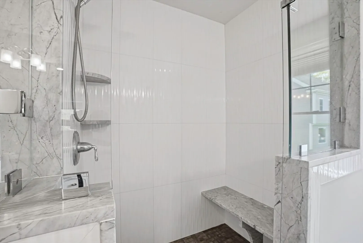
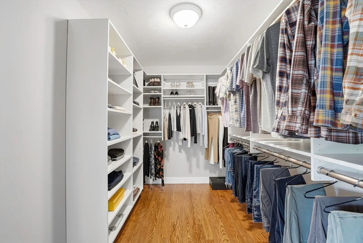
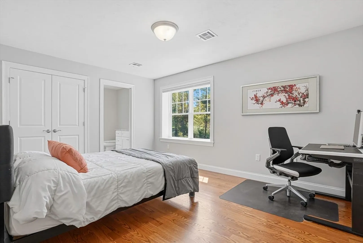
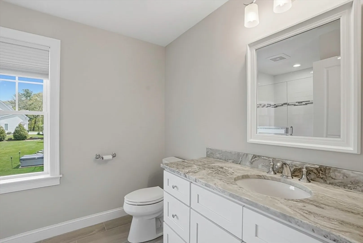
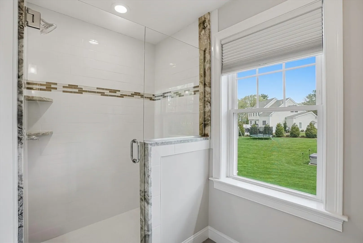
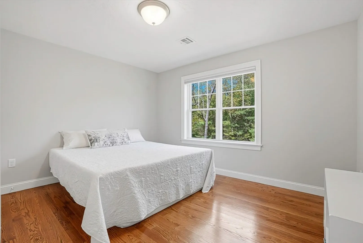
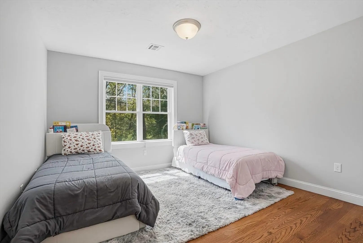
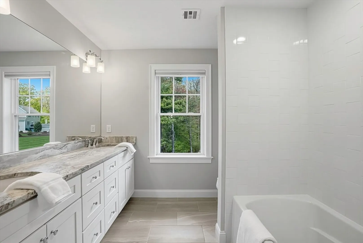
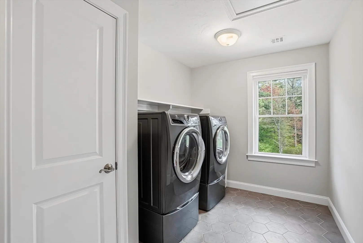
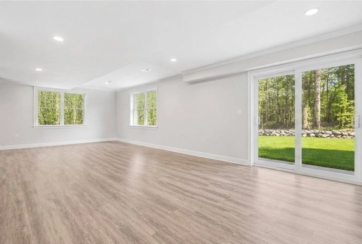
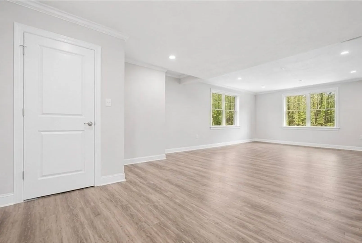
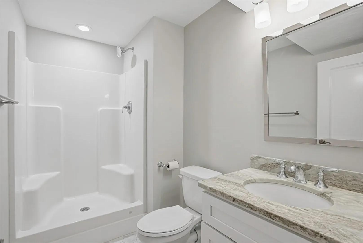
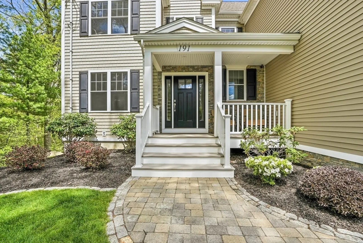
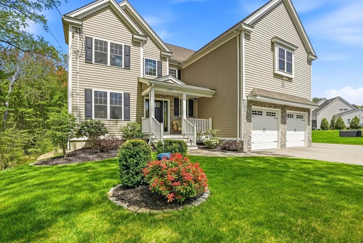
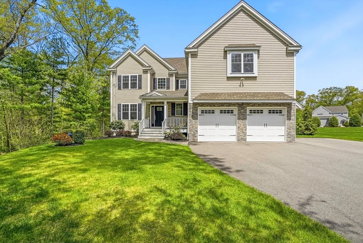
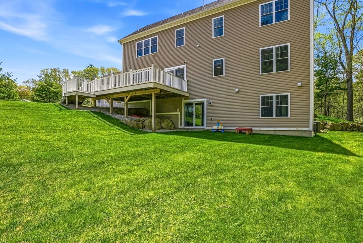
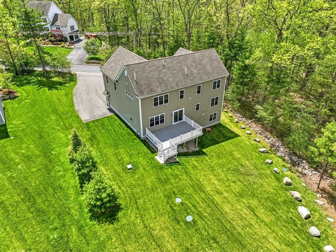
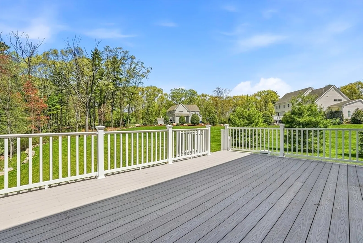
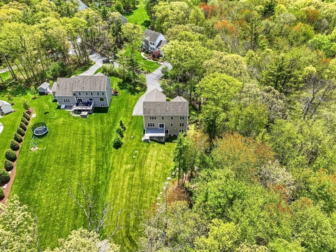
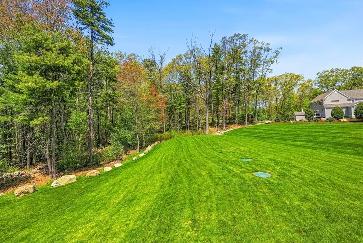
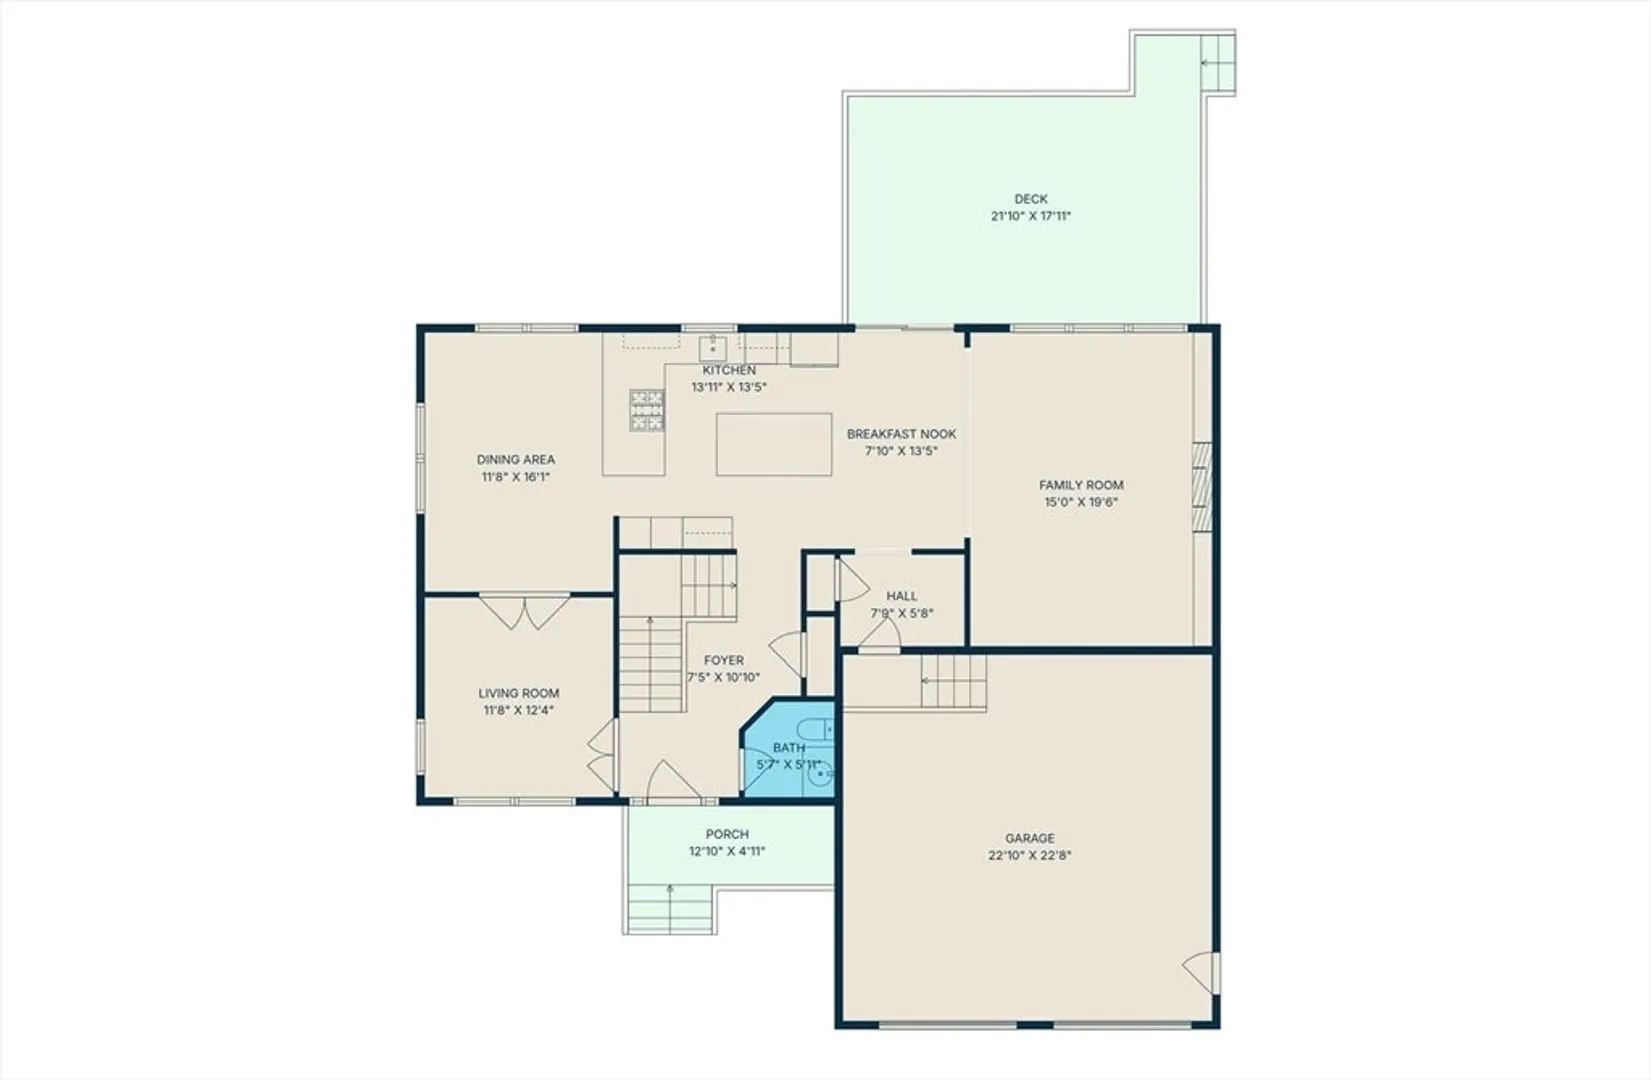
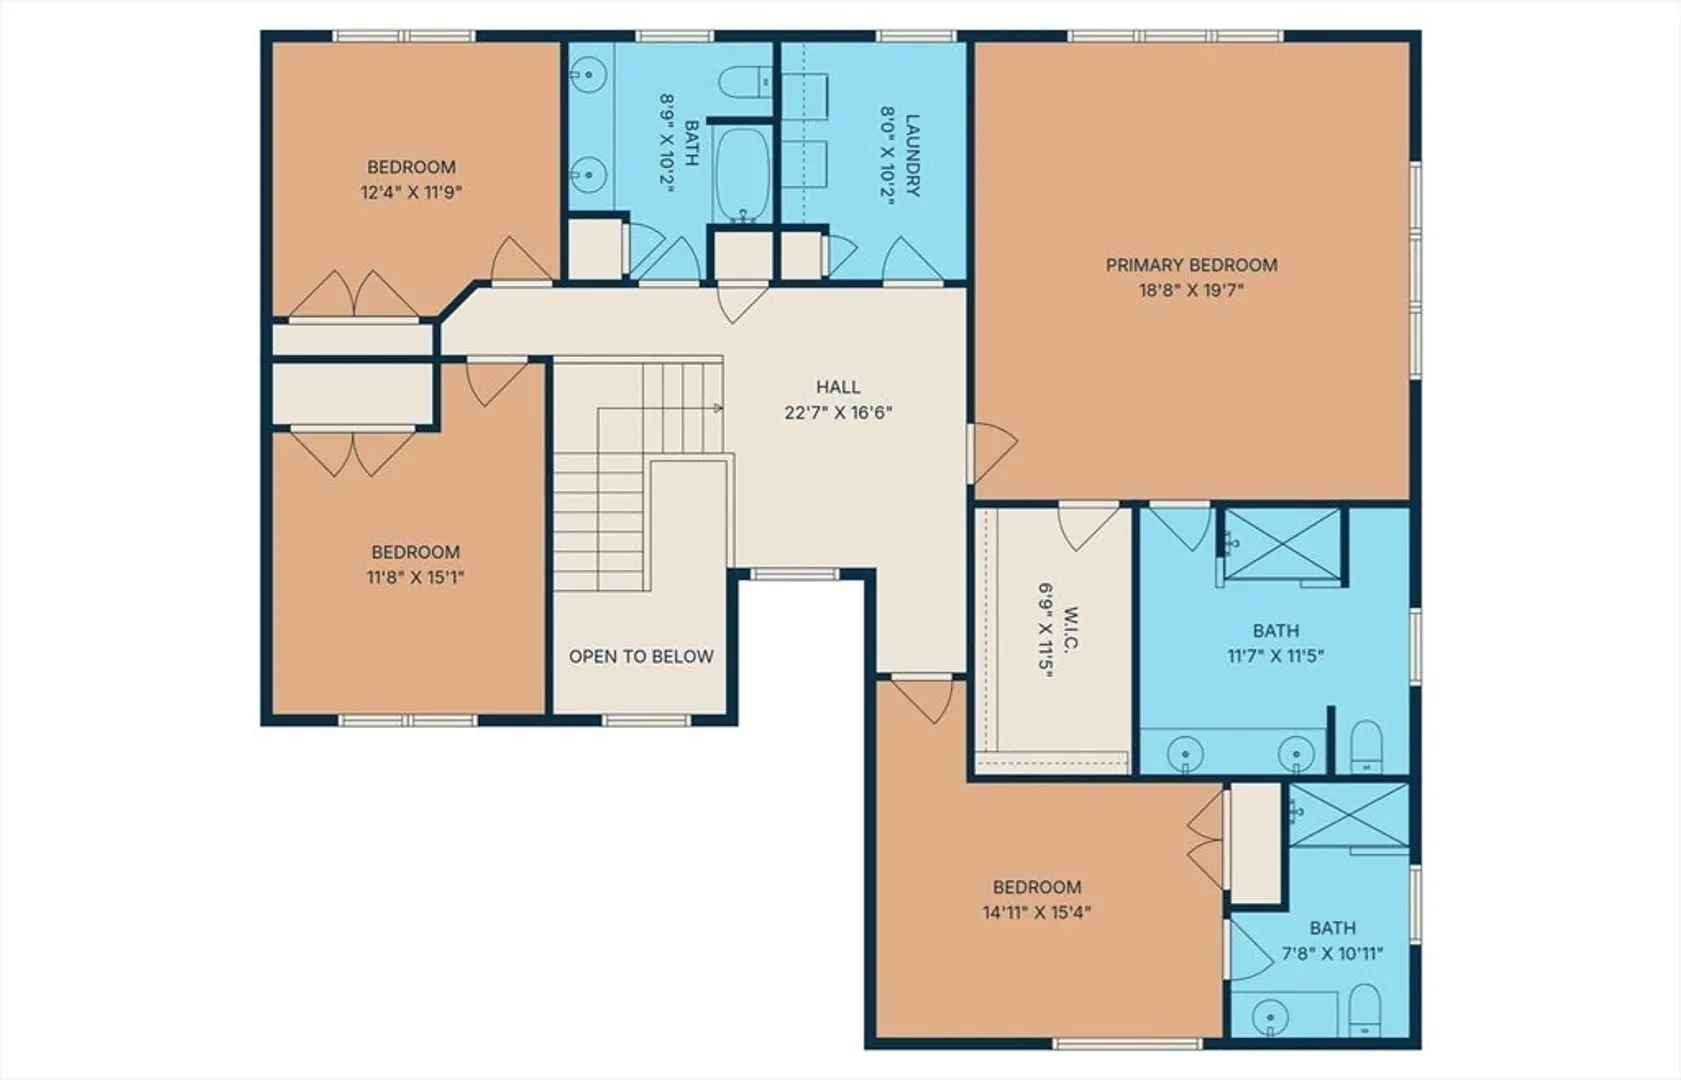
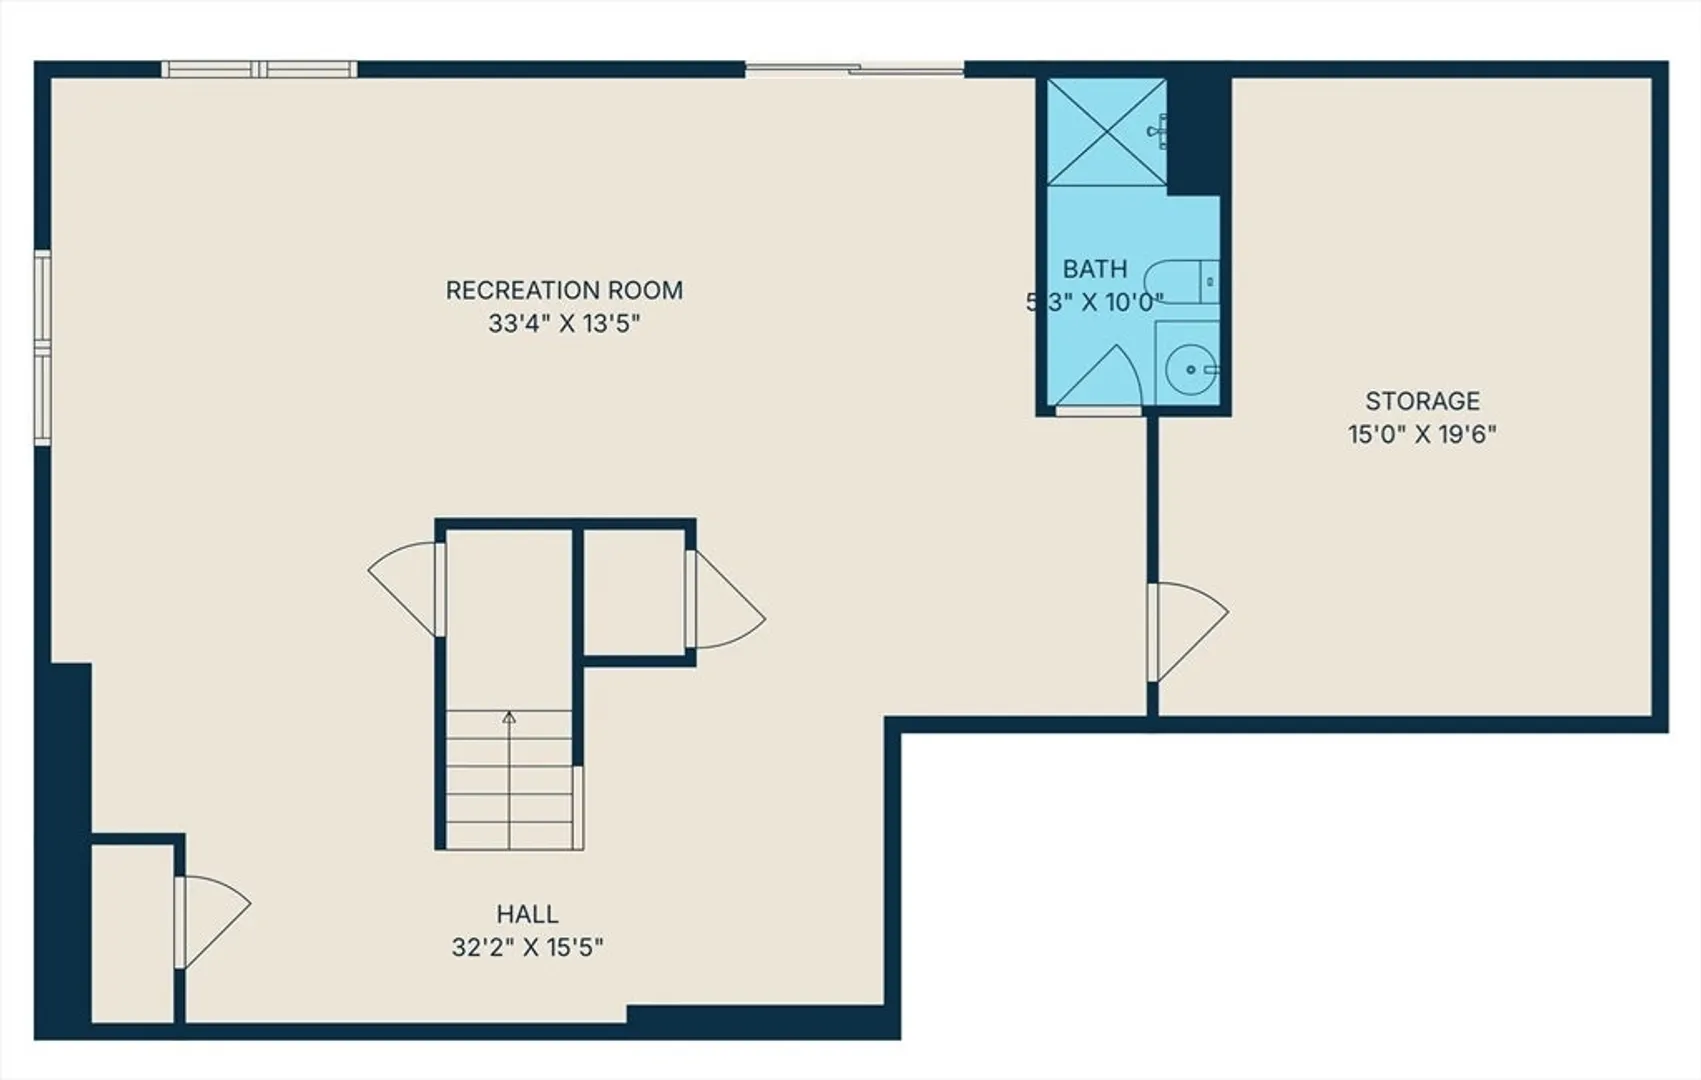
Inspiring 4-bed, 4.5-bath colonial by custom Whisper Way home builder set on beautiful 1-acre adjacent to Echo Brook neighborhood. Bright & expansive residence features a fresh, custom design & incredible open floor plan across 3,861 sqft w walkout lower level. Sun-filled kitchen showcases white cabinets, quartzite counters, Bosch SS suite & dual islands & mudroom. Gas cooking with convertible downdraft vent that rises up from countertop on demand. The family room is anchored by center gas fireplace flanked by bookcases, creating an inviting ambiance for daily living & entertaining. Private study w double sets of French doors. Posh primary suite w hardwood floors, tray ceiling, spa-like bath & huge walk-in closet. En suite guest room w tiled shower. Two more bedrooms w bath w tiled tub & 2nd floor laundry. Walkout LL w full bath, perfect for home gym, playroom or multi-gen living. Huge 14x22 Azek deck, irrigation & close to top-rated Hopkinton schools, commuter rail, I-495/90.
-
Highlights
- Acres: 1
- Heating: Central, Forced Air
- Property Class: Residential
- Style: Colonial
- Year Built: 2020
- Cooling: Central Air
- Parking Spots: 10
- Property Type: Single Family Residence
- Total Rooms: 9
- Status: Closed
-
Additional Details
- Appliances: Water Heater, Tankless Water Heater, Oven, Dishwasher, Microwave, Range, Refrigerator, Washer, Dryer, Plumbed For Ice Maker
- Construction: Frame
- Fireplaces: 1
- Foundation: Concrete Perimeter
- Lot Features: Wooded, Cleared, Gentle Sloping, Level
- Roof: Shingle
- Year Built Details: Actual
- Zoning: Rb
- Basement: Full, Finished, Walk-Out Access, Interior Entry
- Exterior Features: Porch, Deck, Rain Gutters, Professional Landscaping, Sprinkler System, Screens
- Flooring: Tile, Hardwood, Flooring - Stone/Ceramic Tile, Flooring - Hardwood
- Interior Features: Bathroom - Full, Bathroom - With Shower Stall, Countertops - Stone/Granite/Solid, Cabinets - Upgraded, Lighting - Sconce, Crown Molding, Cable Hookup, Chair Rail, Lighting - Overhead, Closet, Wainscoting, Bathroom - Half, Bathroom, Mud Room, Walk-up Attic
- Road Frontage Type: Public
- SqFt Source: Public Record
- Year Built Source: Builder
-
Amenities
- Community Features: Public Transportation, Shopping, Pool, Tennis Court(s), Park, Walk/Jog Trails, Stable(s), Golf, Medical Facility, Bike Path, Conservation Area, Highway Access, Private School, Public School, T-Station, University
- Parking Features: Attached, Garage Door Opener, Garage Faces Side, Paved Drive, Off Street, Paved
- Covered Parking Spaces: 2
- Waterfront Features: Lake/Pond, 1 to 2 Mile To Beach, Beach Ownership(Public, Other (See Remarks))
-
Utilities
- Electric: 200+ Amp Service
- Water Source: Private
- Sewer: Private Sewer
-
Fees / Taxes
- Assessed Value: $1,368,600
- Tax Year: 2026
- Home Warranty: 1
- Taxes: $19,297
Similar Listings
Sold
NEW CONSTRUCTION
10 Photos
Sold
2 Photos
Sold
41 Photos
Sold
42 Photos
Content © 2026 MLS Property Information Network, Inc. The information in this listing was gathered from third party resources including the seller and public records.
Listing information provided courtesy of Realty Vision.
MLS Property Information Network, Inc. and its subscribers disclaim any and all representations or warranties as to the accuracy of this information.
