
Sold!
$950,000
3
Beds
2/1
Baths
2,378
Living Area
-
Property Description
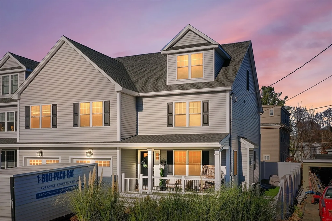
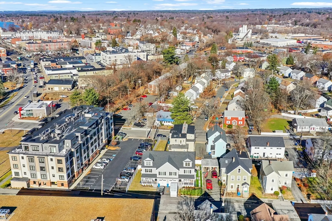
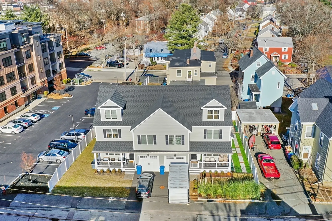
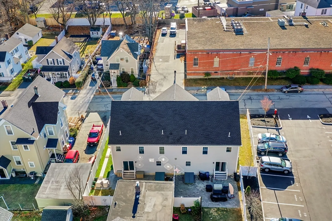
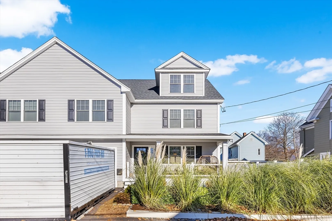
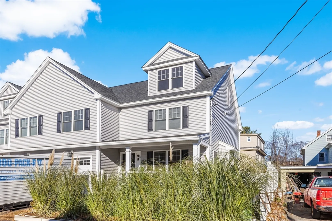
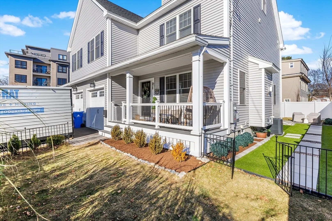
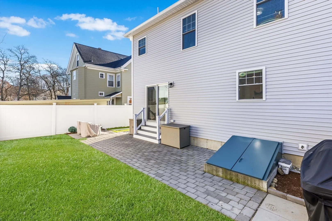
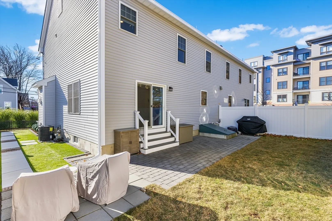
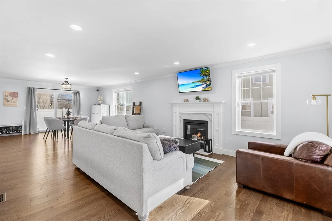
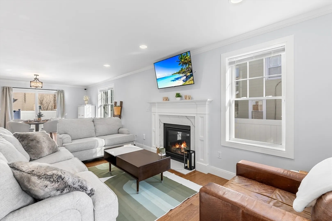
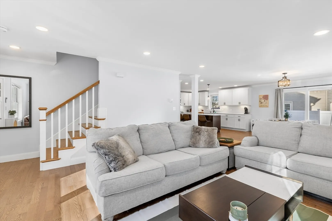
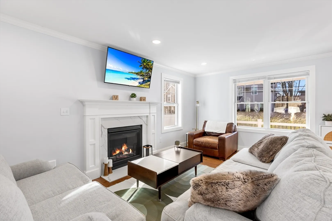
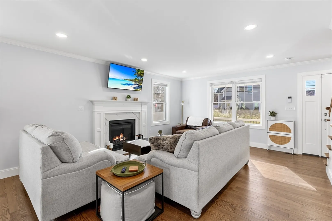
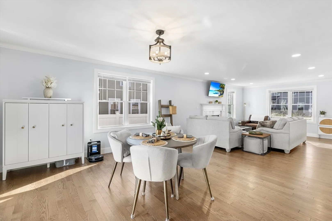
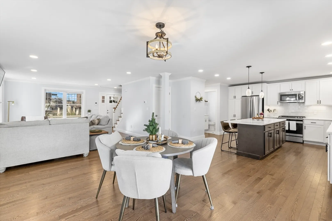
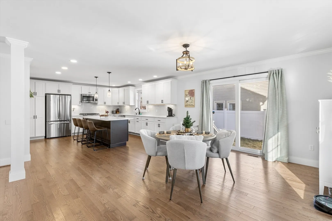
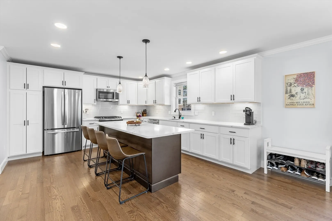
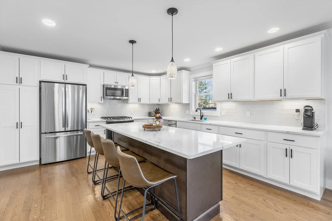
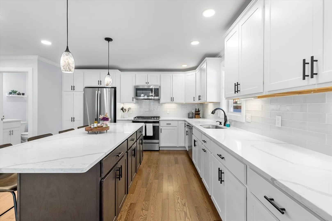
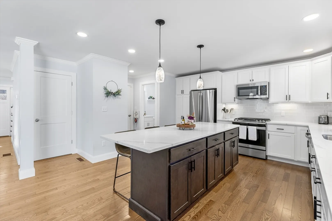
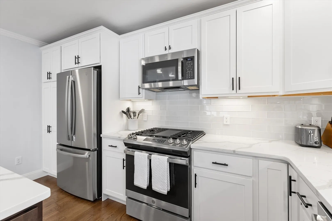
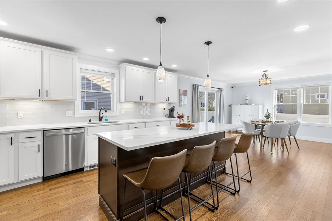
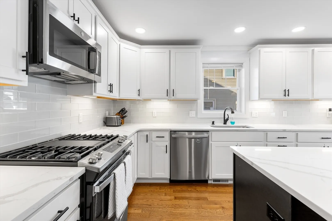
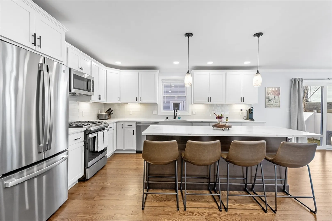
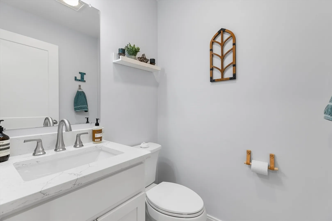
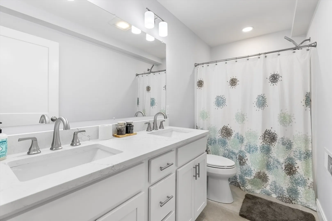
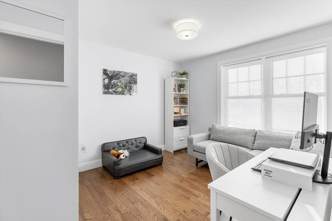
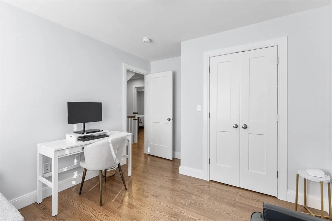
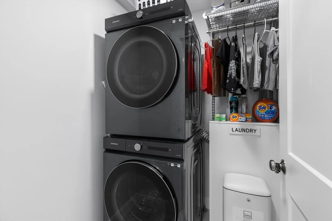
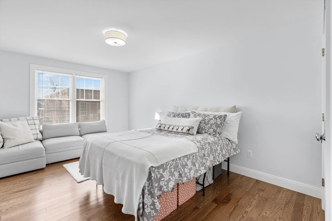
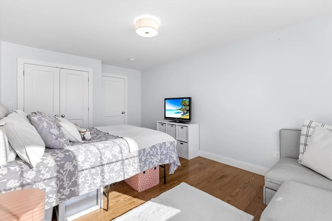
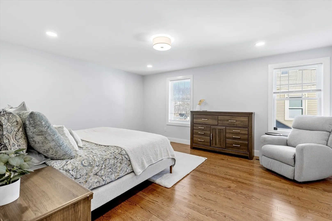
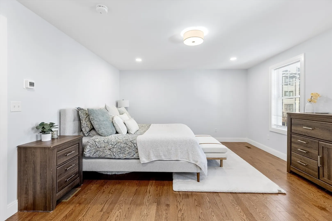
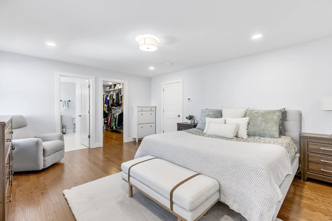
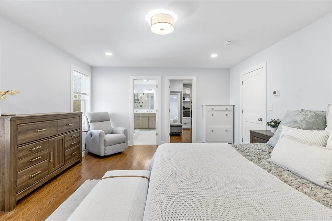
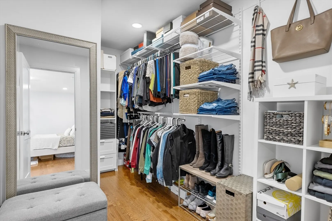
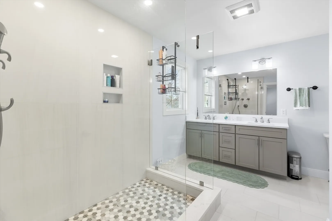
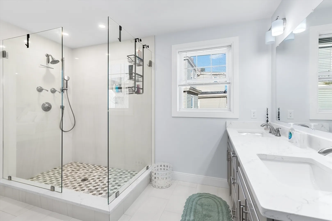
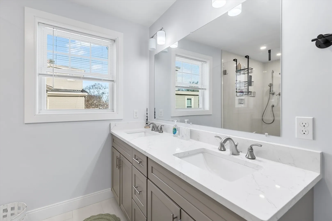
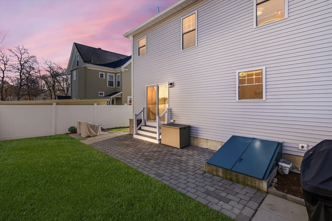
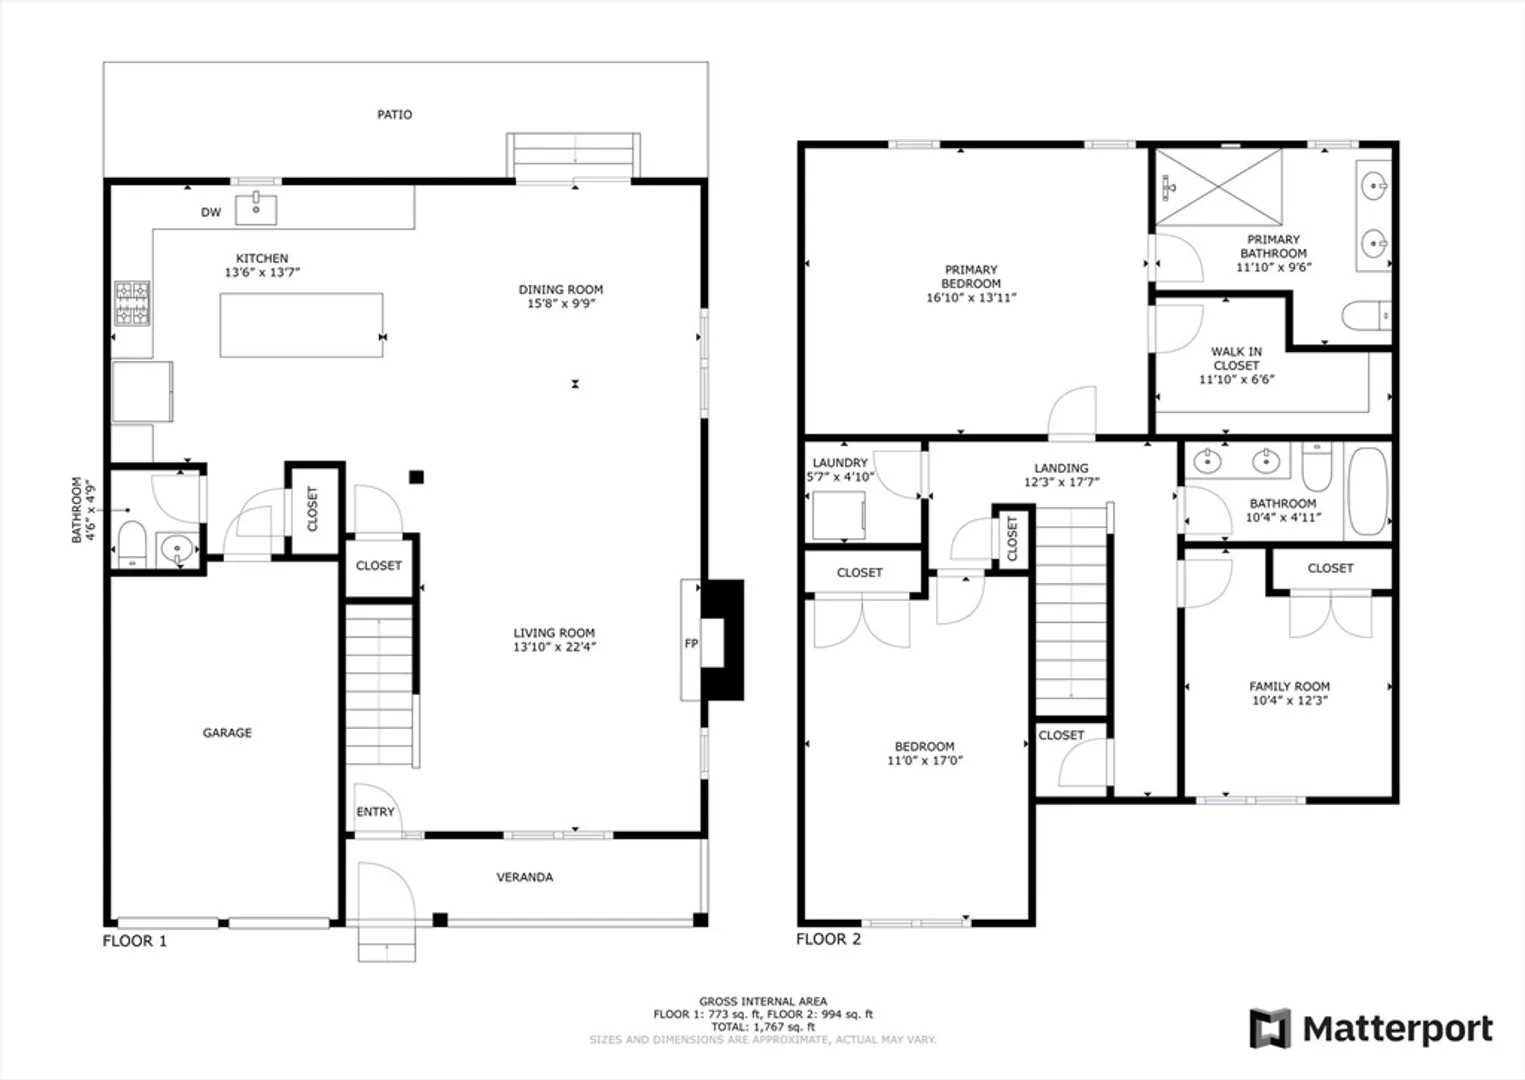
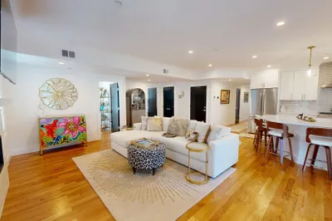
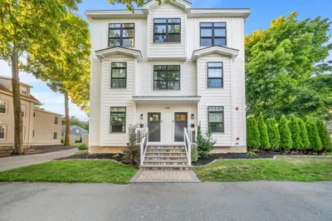
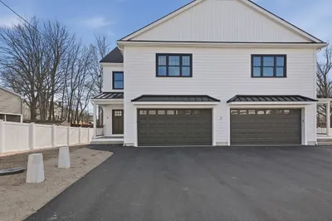
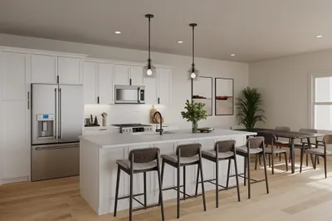
Located in desirable Wakefield, this home is close to downtown, the train, schools, and the Lake! This 3 level Townhome built in 2022 offers 3 bedrooms and 2.5 bathrooms. The spacious open layout with kitchen & oversized island, dining area & family room with gas fireplace and half bathroom on main living area. Sliders to private fenced in yard that includes a landscaped turf area with an outdoor porcelain tile walkway. Primary Bedroom offers custom walk-in closet, and a large private bathroom with tile shower stall and double vanity. 2 additional bedrooms with ample closet space, a full guest bathroom, and laundry area round out the 2nd floor! Unfinished walk up attic on 3rd level has great potential for extra living space! Full basement ready to be finished or great storage! One car garage and driveway!
-
Highlights
- Cooling: Central Air
- HOA Fee: $250
- Property Class: Residential
- Total Rooms: 10
- Year Built: 2022
- Heating: Central, Natural Gas
- Parking Spots: 1
- Property Type: Condominium
- Unit Number: 2
- Status: Closed
-
Additional Details
- Appliances: Range, Dishwasher, Disposal, Microwave, Refrigerator, Washer, Dryer, Other
- Construction: Frame
- Fireplaces: 1
- Total Number of Units: 2
- Year Built Source: Public Records
- Basement: Y
- Exclusions: Basement Freezer Chest, Basement Mini Fridge, Black Aluminum Temporary Fence. Security System
- Interior Features: Central Vacuum
- Year Built Details: Actual
- Zoning: B
-
Amenities
- Covered Parking Spaces: 1
- Parking Features: Attached, Garage Door Opener, Off Street
-
Utilities
- Sewer: Public Sewer
- Water Source: Public
-
Fees / Taxes
- Assessed Value: $840,500
- HOA Fee Frequency: Monthly
- Tax Year: 2024
- Compensation Based On: Net Sale Price
- HOA Fee Includes: Insurance
- Taxes: $9,456
Similar Listings
Sold
NEW CONSTRUCTION
15 Photos
Sold
NEW CONSTRUCTION
15 Photos
Sold
39 Photos
Sold
NEW CONSTRUCTION
15 Photos
Content © 2026 MLS Property Information Network, Inc. The information in this listing was gathered from third party resources including the seller and public records.
Listing information provided courtesy of Real Broker MA, LLC.
MLS Property Information Network, Inc. and its subscribers disclaim any and all representations or warranties as to the accuracy of this information.
