
118 Eaton St #11
$1,095,000
3
Beds
2/1
Baths
2,631
Sqft
- Request Info
- Call
- Save
-
More
- Mortgage Calculator

Property Tools
$1,095,000
3
Beds
2/1
Baths
2,631
Living Area
-
Property Description
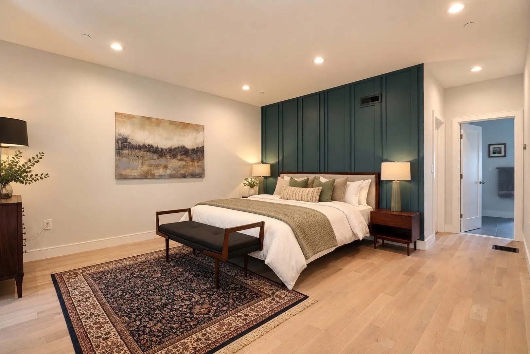
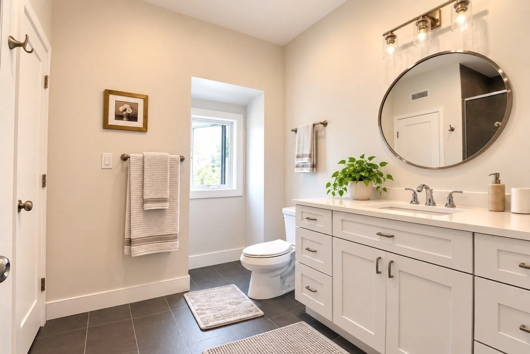
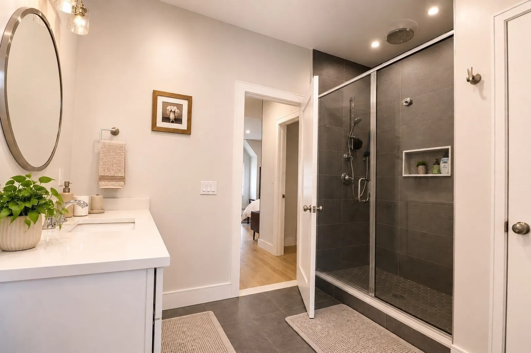
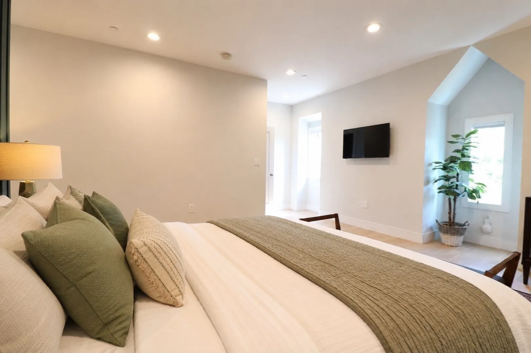
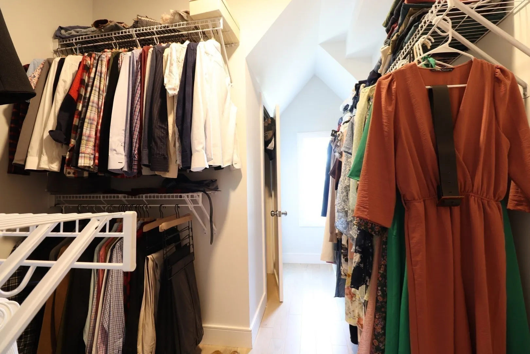
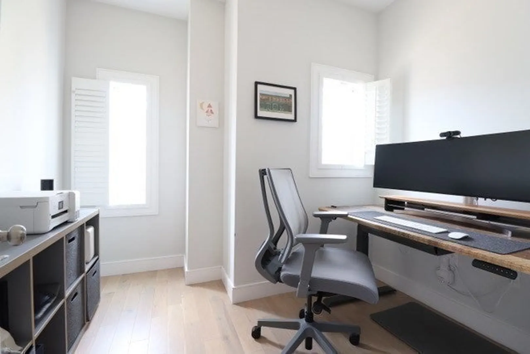
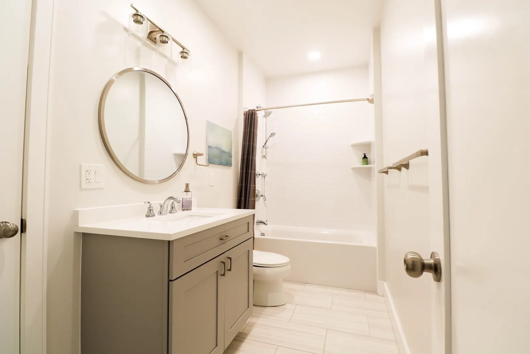
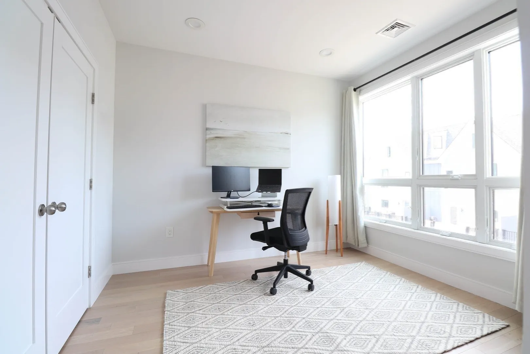
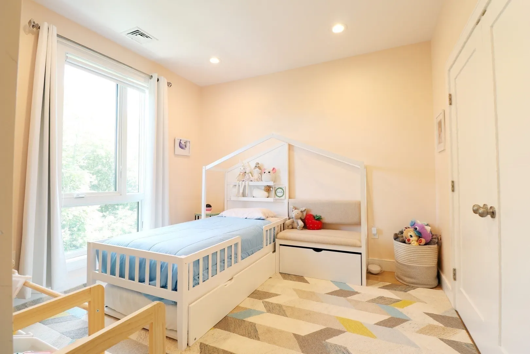
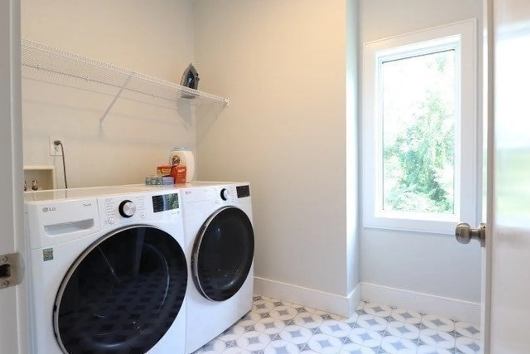
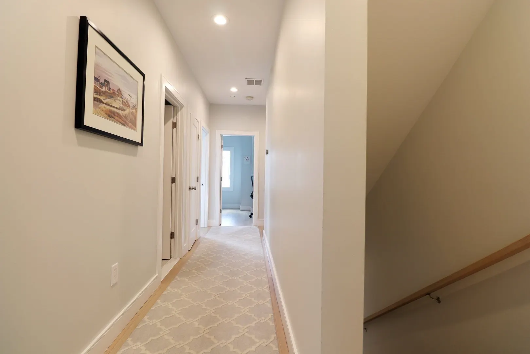
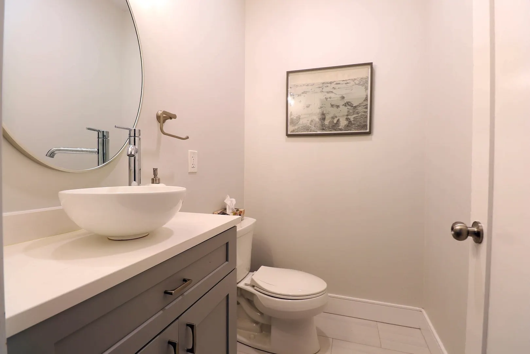
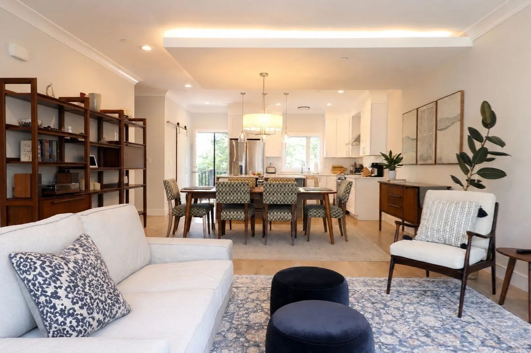
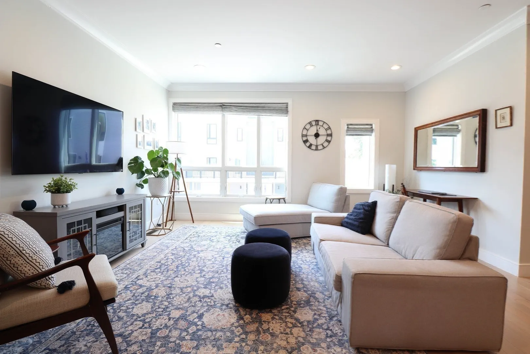
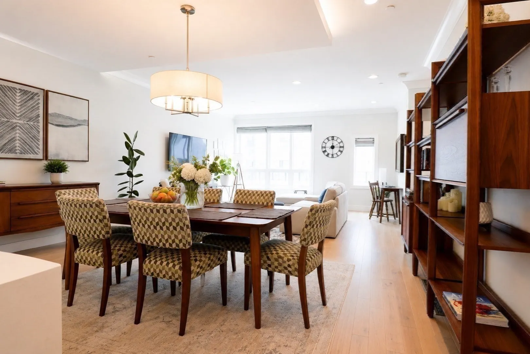
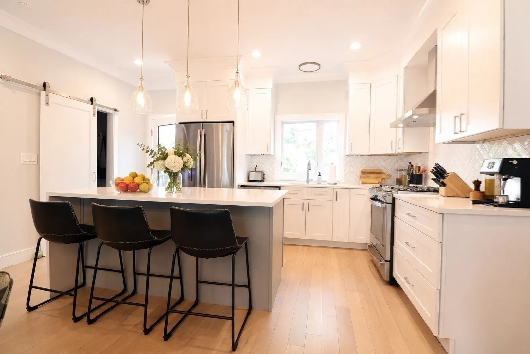
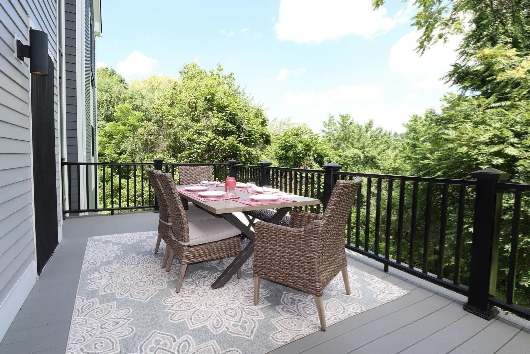
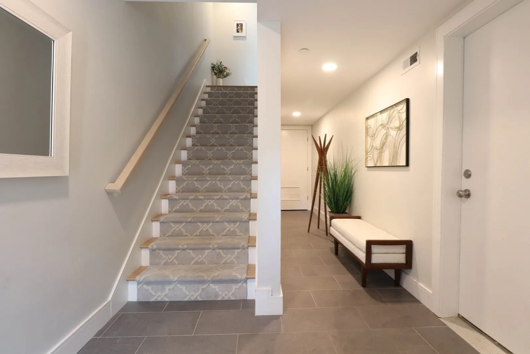
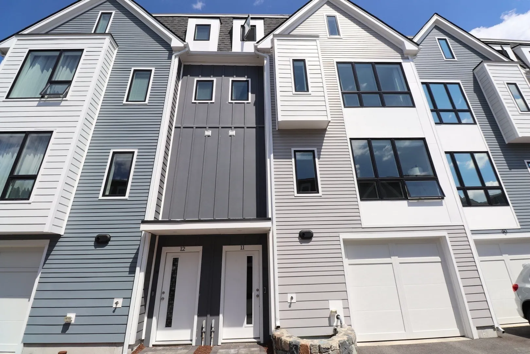
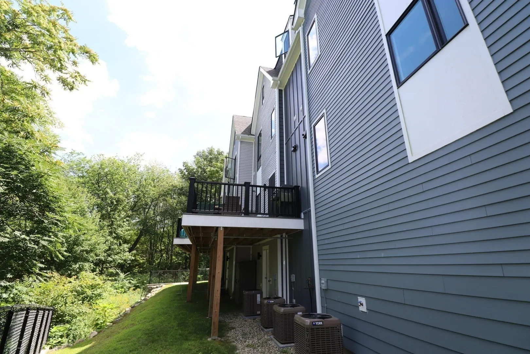
Welcome to 118 Eaton Street, an exceptional 2022-build, 2,631-square-foot townhome offering sophisticated design, generous living space, and an outstanding Reading location. Featuring 3 bedrooms, 2.5 baths, a private top-floor primary suite, dedicated home office, and 2-car tandem garage, this nearly new residence combines the space and amenities of a single-family home with the ease of townhome living. The heart of the home is the bright, open-concept kitchen, dining and living area—an inviting space designed for both everyday living and entertaining. The beautifully appointed kitchen features high-end stainless-steel appliances, crisp white cabinetry, a large pantry, and an impressive waterfall-edge quartz island with generous seating and prep space. Step directly from the kitchen onto the large private composite deck overlooking the protected wetlands of Walkers Brook, creating a peaceful natural backdrop rarely found in such a convenient location. The third level features two spacious bedrooms, a full bath, dedicated home office, and conveniently located laundry area. Above, the entire top floor is dedicated to the impressive primary suite, offering high ceilings, a generous walk-in closet, and luxurious spa-inspired bath—a true private retreat. Thoughtful upgrades and modern conveniences are found throughout, including high-efficiency Andersen 400 Series windows, tankless hot water, prewired high-wall TV outlets with concealed wiring conduits in the living room and all bedrooms, a dedicated outlet for an electric fireplace, and a smart garage-door opener with integrated camera. The 2-car tandem garage provides valuable parking, storage, and everyday convenience. The location is equally impressive. Reading MBTA Station is a short distance away, offering commuter rail service to Boston's North Station, while I-93 and Routes 128/I-95 provide convenient highway access. Downtown Reading's restaurants, cafés, shops, services, and parks are nearby, while The Crossing at Walkers Brook is approximately ¼ mile away, providing easy access to shopping, supermarkets, dining, entertainment, and everyday necessities. Nearly new construction, 2,631 square feet of living space, a private primary-suite level, conservation views, 2-car tandem garage, and exceptional commuter access make 118 Eaton Street a standout opportunity in Reading.
-
Highlights
- Building Name: Red Brook Townhomes Condominium
- Heating: Central, Natural Gas
- Parking Spots: 3
- Property Type: Condominium
- Total Rooms: 6
- Year Built: 2022
- Cooling: Central Air
- HOA Fee: $435
- Property Class: Residential
- Stories: 4
- Unit Number: 11
- Status: Active
-
Additional Details
- Appliances: Range, Disposal, Microwave, Refrigerator, Washer, Dryer, ENERGY STAR Qualified Dishwasher, Range Hood, Oven
- Construction: Frame
- Exterior Features: Deck - Composite, Screens, Rain Gutters, Professional Landscaping
- Interior Features: Internet Available - Broadband, High Speed Internet
- Roof: Shingle, Rubber
- Total Number of Units: 12
- Year Built Source: Public Records
- Basement: N
- Exclusions: W/d, Bev Fridge, Wall Mounted Tv In Lr, Garage Workbench, Ext. Tool Shed, Owners Personal Belonging
- Flooring: Tile, Hardwood
- Pets Allowed: Yes w/ Restrictions
- SqFt Source: Public Record
- Year Built Details: Actual
- Zoning: S15
-
Amenities
- Community Features: Public Transportation, Shopping, Park, Highway Access, House of Worship, Private School, Public School
- Parking Features: Under, Garage Door Opener, Storage, Workshop in Garage, Insulated, Off Street, Deeded, Guest, Paved
- Covered Parking Spaces: 2
-
Utilities
- Electric: 200+ Amp Service
- Water Source: Public
- Sewer: Public Sewer
-
Fees / Taxes
- Assessed Value: $877,200
- HOA Fee Includes: Insurance, Maintenance Structure, Maintenance Grounds, Snow Removal, Trash, Reserve Funds
- Taxes: $9,614
- HOA Fee Frequency: Monthly
- Tax Year: 2026
Similar Listings
Content © 2026 MLS Property Information Network, Inc. The information in this listing was gathered from third party resources including the seller and public records.
Listing information provided courtesy of Coldwell Banker Realty - Framingham.
MLS Property Information Network, Inc. and its subscribers disclaim any and all representations or warranties as to the accuracy of this information.