
Sold!
$1,087,500
4
Beds
2/1
Baths
2,600
Living Area
-
Property Description
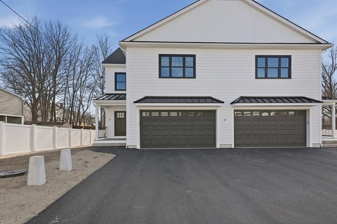
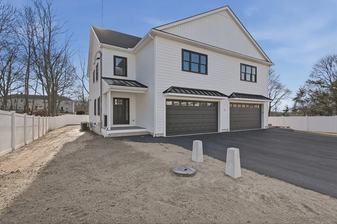
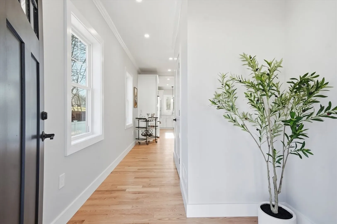
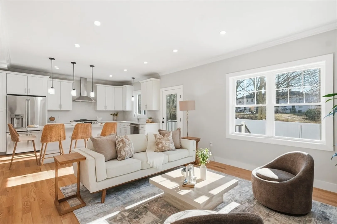
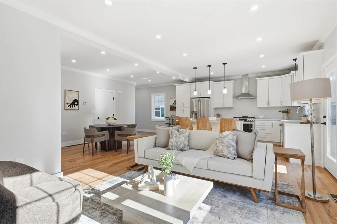
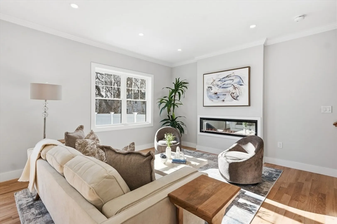
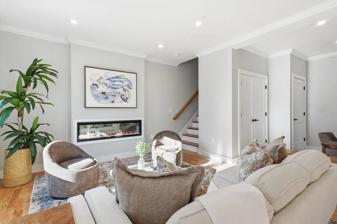
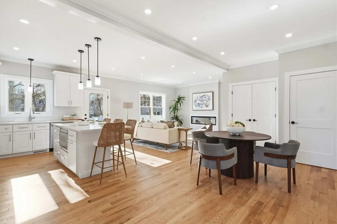
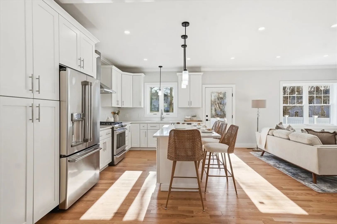
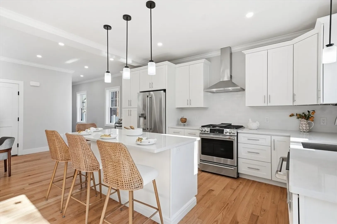
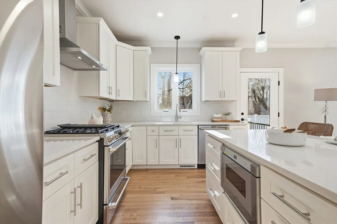
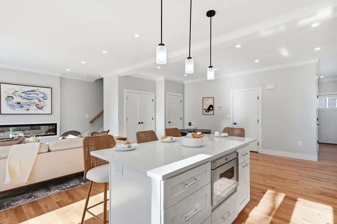
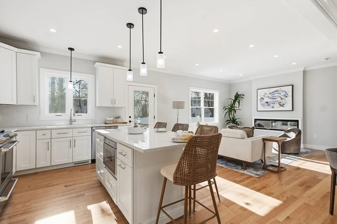
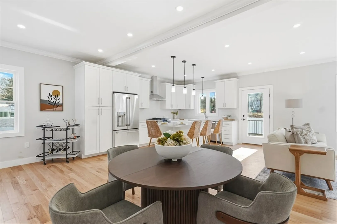
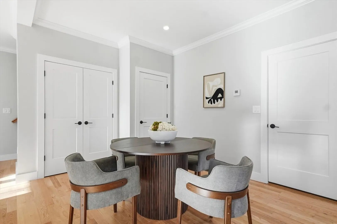
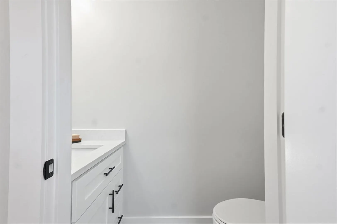
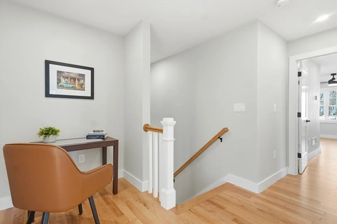
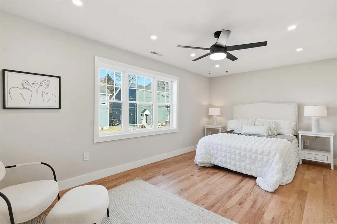
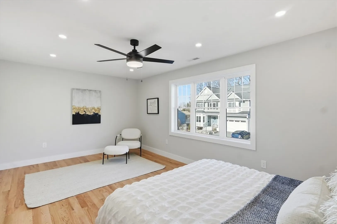
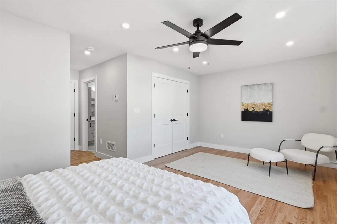
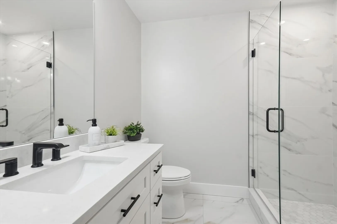
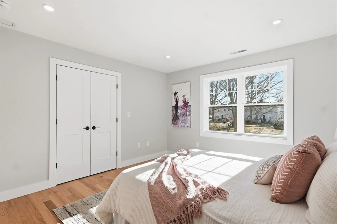
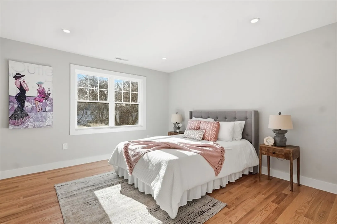
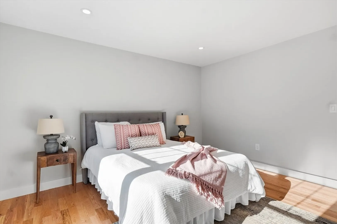
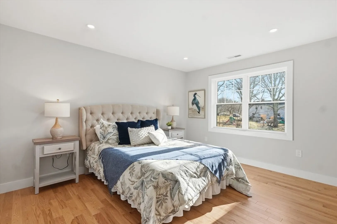
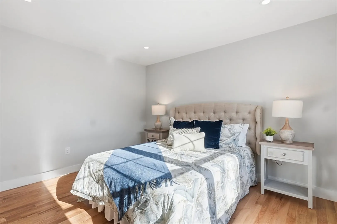
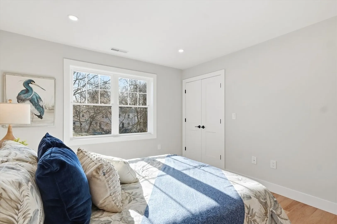
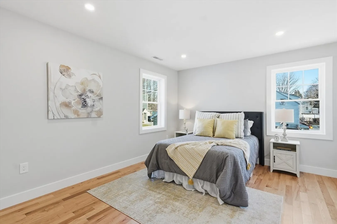
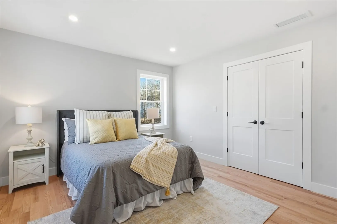
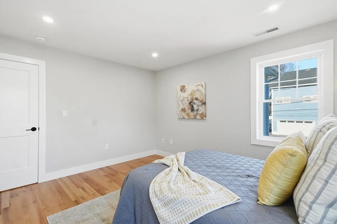
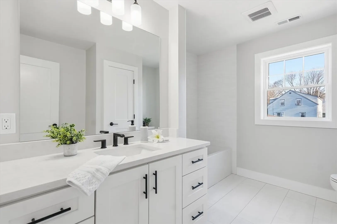
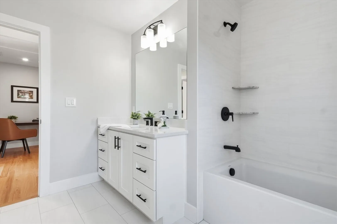
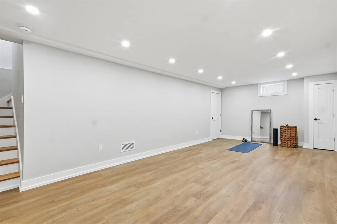
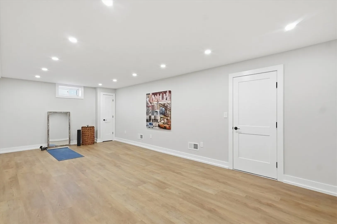
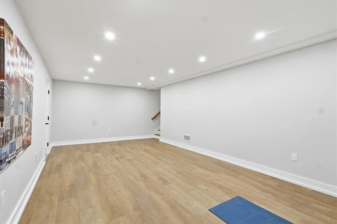
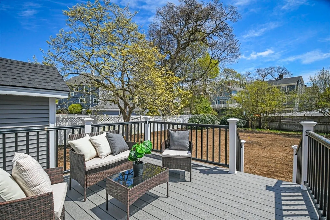
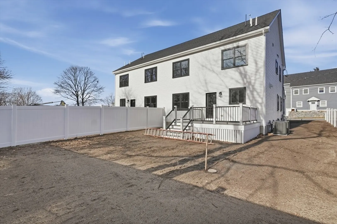
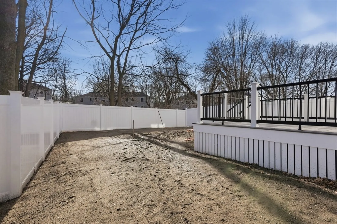
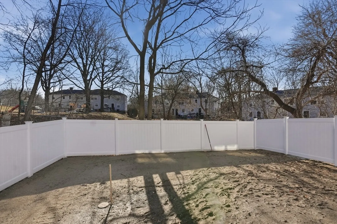
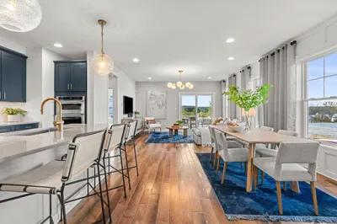
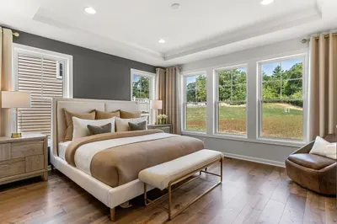
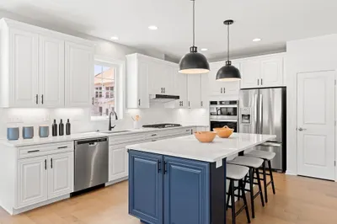
Centrally located in town, this brand-new 4 bedroom, 2.5 bathroom townhouse is the perfect blend of modern design and everyday comfort. Step inside to an open floor plan featuring gleaming hardwood floors and abundant natural light. The spacious living and dining areas flow seamlessly into the chef’s kitchen, complete with upgraded appliances, sleek cabinetry, and a large island for gathering. Upstairs, retreat to the primary suite with a walk-in closet and spa-like bath. Three additional bedrooms and another full bath complete this level. The fully finished basement provides even more living space—ideal for a home office, gym, or media room. A private outdoor space offers the perfect spot to relax or entertain, while the 2-car garage adds convenience. With its prime location close to shops, dining, and major routes, this move-in ready townhouse combines style, function, and location. Currently under construction with delivery anticipated this Fall. Contact agent for more information.
-
Highlights
- Cooling: Central Air
- HOA Fee: $250
- Property Class: Residential
- Stories: 3
- Unit Number: A
- Status: Closed
- Heating: Forced Air
- Parking Spots: 4
- Property Type: Condominium
- Total Rooms: 9
- Year Built: 2025
-
Additional Details
- Appliances: Range, Dishwasher, Microwave, Refrigerator, Freezer
- Construction: Frame
- Fireplaces: 1
- Roof: Shingle, Metal
- Total Number of Units: 2
- Year Built Source: Builder
- Basement: Y
- Exterior Features: Porch, Deck
- Flooring: Wood, Tile
- SqFt Source: Unit Floor Plan
- Year Built Details: Actual
- Zoning: 0000
-
Amenities
- Covered Parking Spaces: 2
- Parking Features: Attached
-
Utilities
- Electric: 200+ Amp Service
- Water Source: Public
- Sewer: Public Sewer
-
Fees / Taxes
- HOA Fee Includes: Water, Sewer, Insurance
Similar Listings
Sold
NEW CONSTRUCTION
33 Photos
Sold
NEW CONSTRUCTION
29 Photos
Sold
NEW CONSTRUCTION
17 Photos
Sold
NEW CONSTRUCTION
17 Photos
Content © 2026 MLS Property Information Network, Inc. The information in this listing was gathered from third party resources including the seller and public records.
Listing information provided courtesy of Redfin Corp..
MLS Property Information Network, Inc. and its subscribers disclaim any and all representations or warranties as to the accuracy of this information.
