
49a Chestnut St #3
$829,000
4
Beds
2/1
Baths
1,736
Sqft
- Request Info
- Call
- Save
-
More
- Mortgage Calculator

Property Tools
$829,000
4
Beds
2/1
Baths
1,736
Living Area
-
Property Description
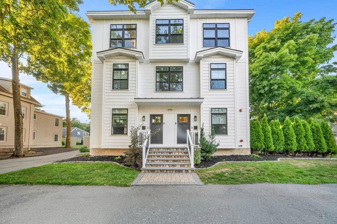
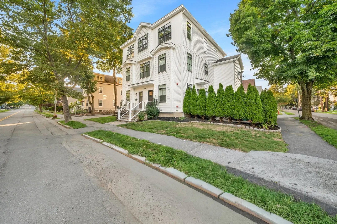
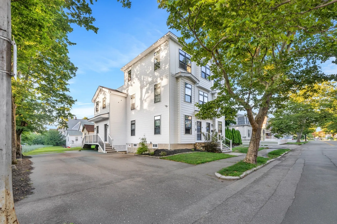
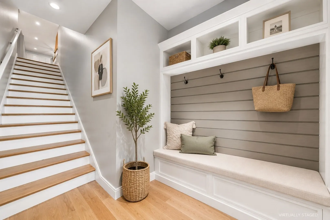
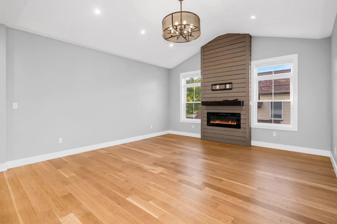
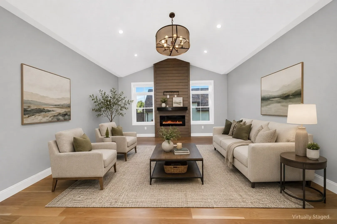
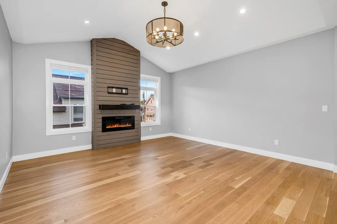
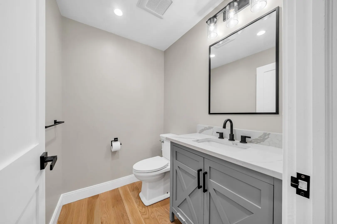
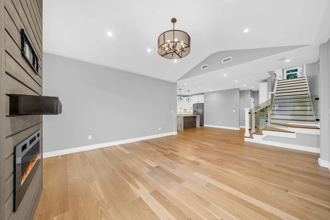
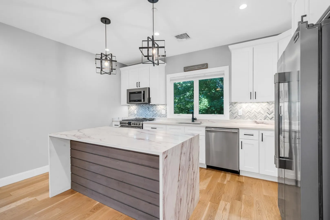
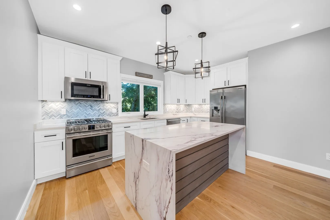
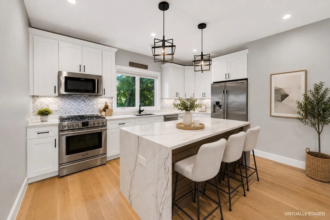
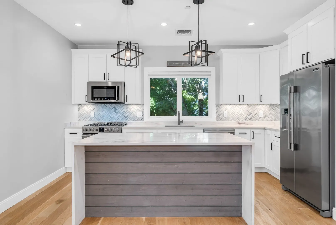
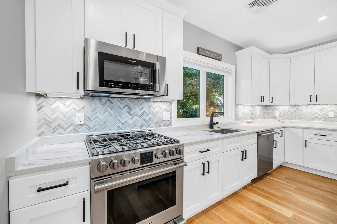
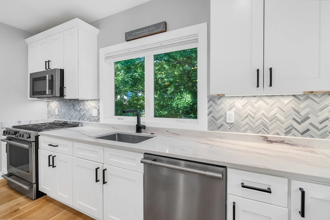
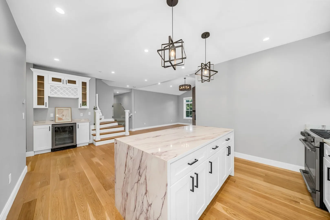
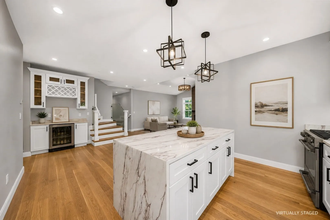
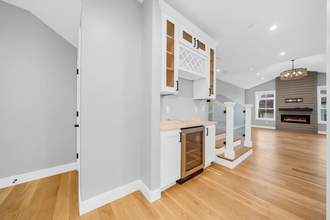
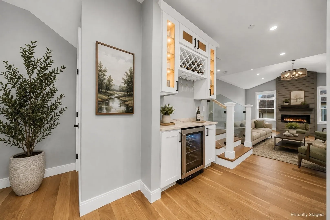
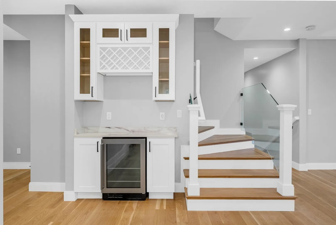
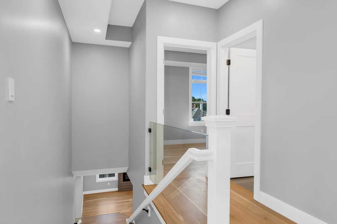
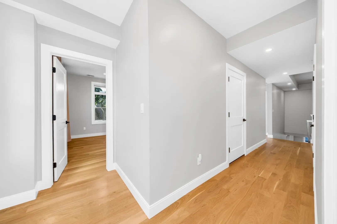
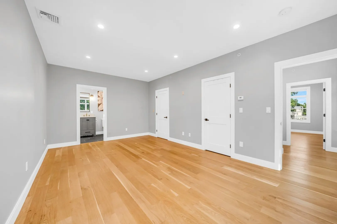
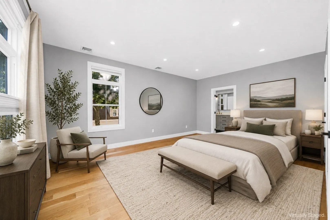
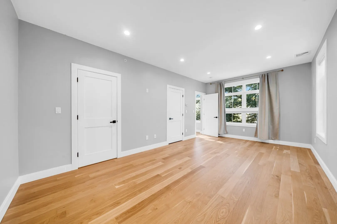
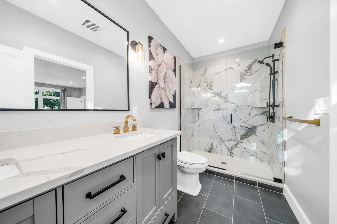
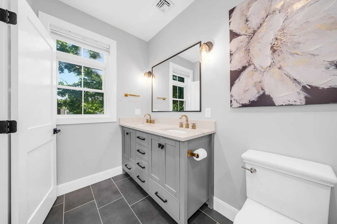
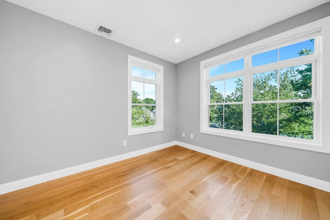
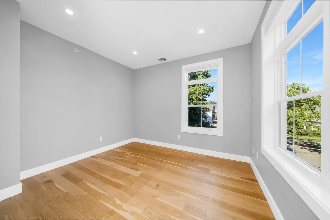
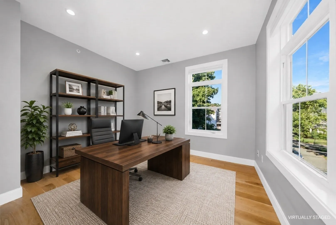
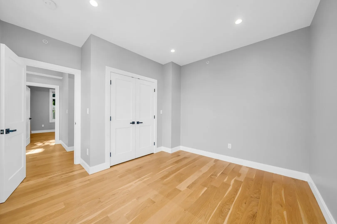
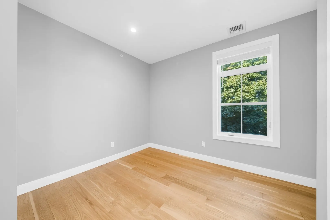
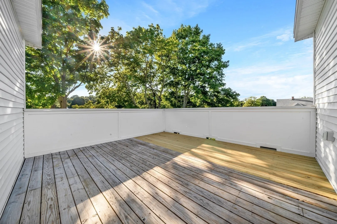
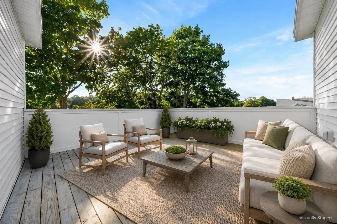
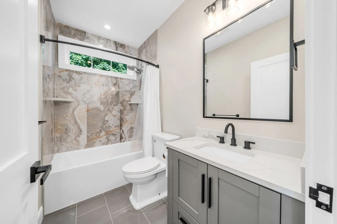
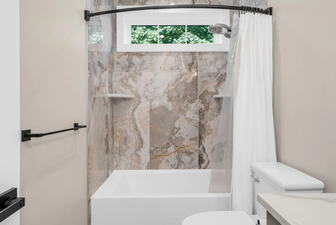
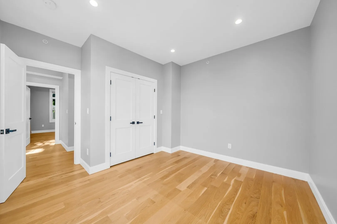
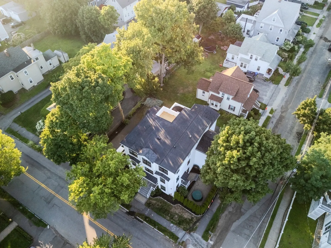
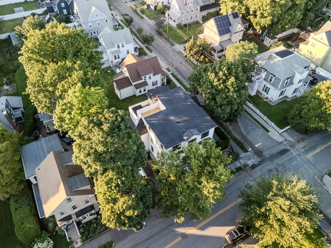
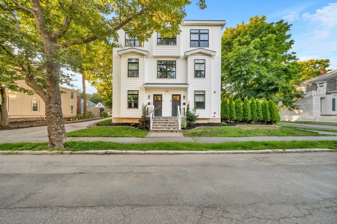
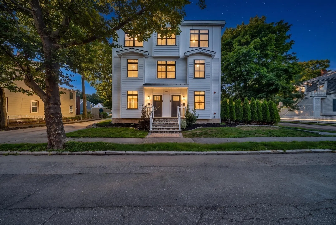
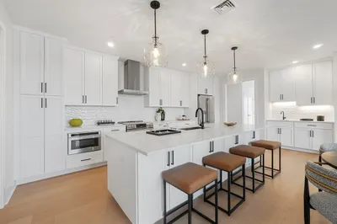
Welcome to a stunning penthouse residence built in 2022 that combines modern luxury, exceptional convenience, and effortless New England living. This spacious 4-bedroom, 2.5-bath home features beautiful finishes throughout, with hardwood flooring, an inviting fireplace, and a thoughtfully designed open-concept layout. At the heart of the home is a spectacular waterfall-edge kitchen island, perfect for entertaining, along with a stylish open-concept bar area that adds an extra touch of sophistication. The spacious living and dining areas flow seamlessly together, creating the ideal setting for both everyday living and hosting guests. Step outside to your private, spacious deck—an exceptional extension of the living space and the perfect spot to enjoy morning coffee, unwind after work, or entertain on warm summer evenings. The penthouse lifestyle continues with dedicated basement storage, providing plenty of space for bikes, seasonal items, and everything in between. And the location is truly a commuter’s dream. Just walking distance to the train, making the commute to Boston remarkably easy, while also putting you close to the natural beauty and recreation of Lake Quannapowitt, scenic jogging trails, parks, restaurants and everything beautiful downtown Wakefield has to offer!
-
Highlights
- Cooling: Central Air
- HOA Fee: $385
- Property Class: Residential
- Stories: 3
- Unit Number: 3
- Status: Active
- Heating: Forced Air, Natural Gas
- Parking Spots: 3
- Property Type: Condominium
- Total Rooms: 7
- Year Built: 2021
-
Additional Details
- Basement: Y
- Fireplaces: 1
- SqFt Source: Public Record
- Year Built Details: Actual
- Zoning: Gr
- Exterior Features: Deck - Roof
- Pets Allowed: Yes
- Total Number of Units: 3
- Year Built Source: Public Records
-
Amenities
- Community Features: Public Transportation, Shopping, Park, Walk/Jog Trails, Golf, Highway Access, Public School, T-Station
- Parking Features: Off Street
-
Utilities
- Sewer: Public Sewer
- Water Source: Public
-
Fees / Taxes
- Assessed Value: $765,000
- Tax Year: 2026
- HOA Fee Includes: Water, Sewer, Insurance, Maintenance Grounds, Snow Removal
- Taxes: $8,981
Similar Listings
Sold
NEW CONSTRUCTION
38 Photos
Sold
40 Photos
Sold
NEW CONSTRUCTION
38 Photos
Sold
42 Photos
Content © 2026 MLS Property Information Network, Inc. The information in this listing was gathered from third party resources including the seller and public records.
Listing information provided courtesy of Lamacchia Realty, Inc..
MLS Property Information Network, Inc. and its subscribers disclaim any and all representations or warranties as to the accuracy of this information.