
Sold!
$475,000
4
Beds
2
Baths
1,781
Living Area
-
Property Description
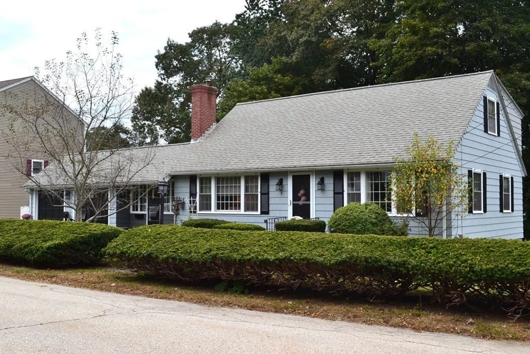
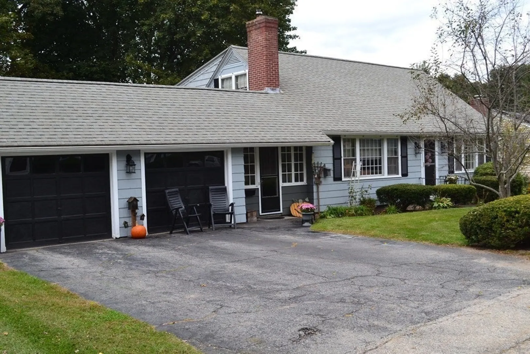
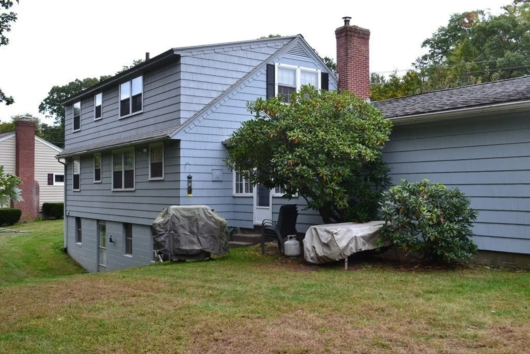
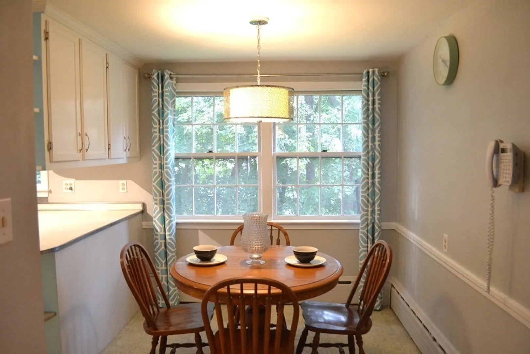
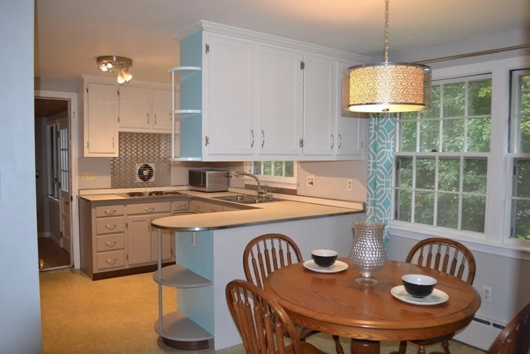
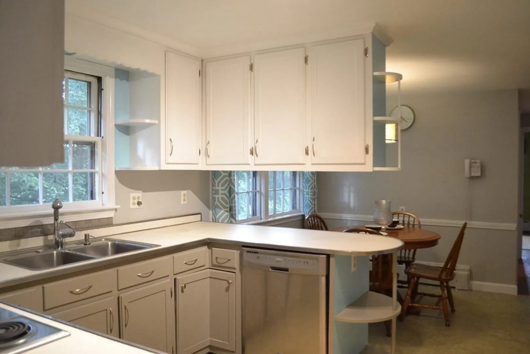
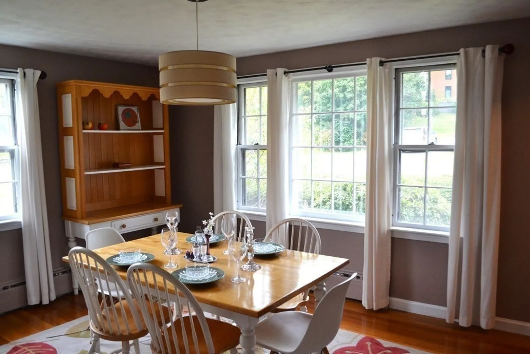
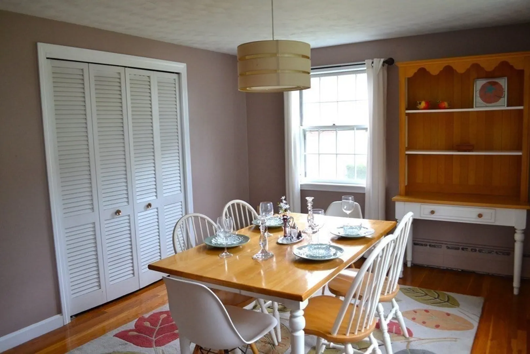
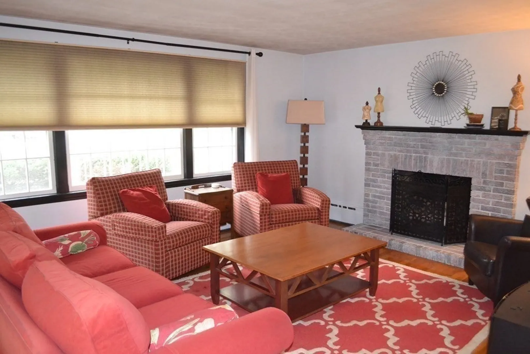
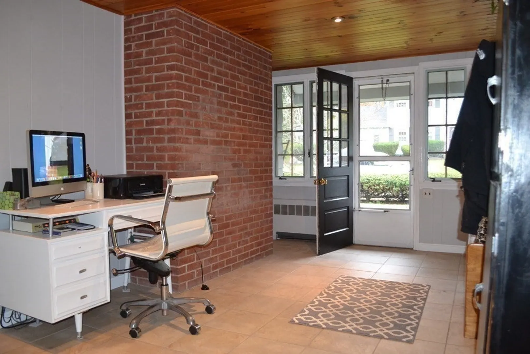
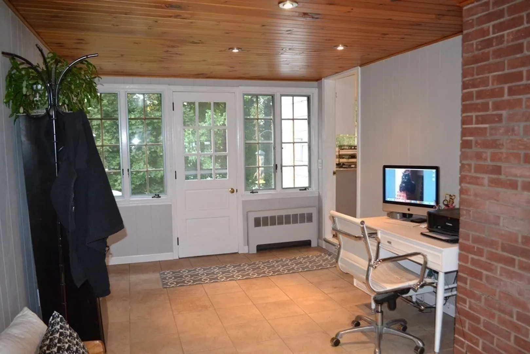
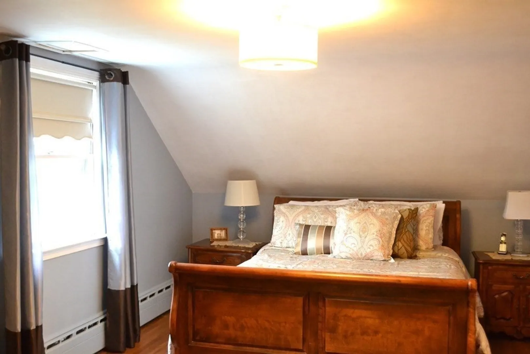
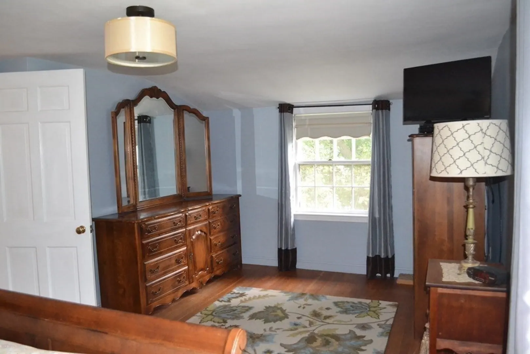
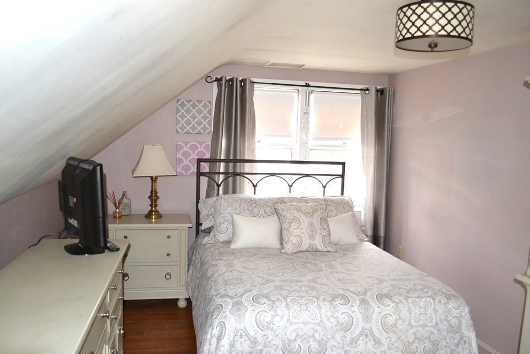
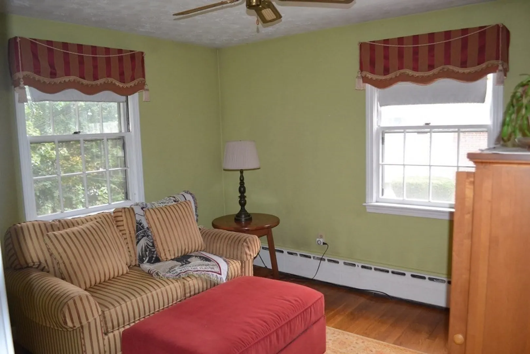
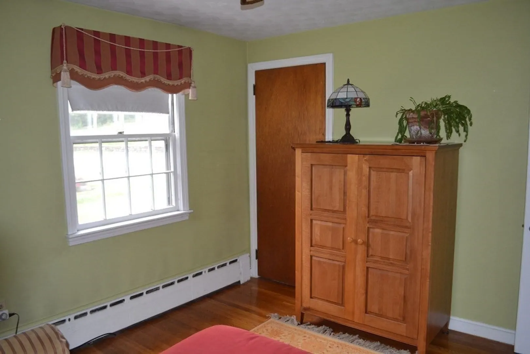
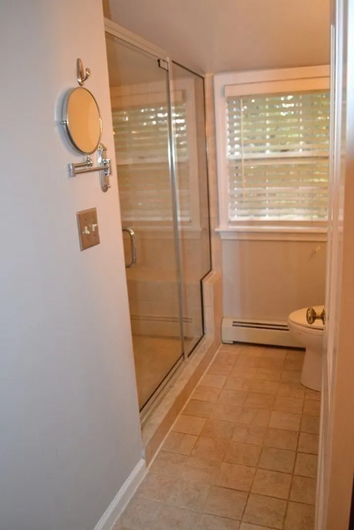
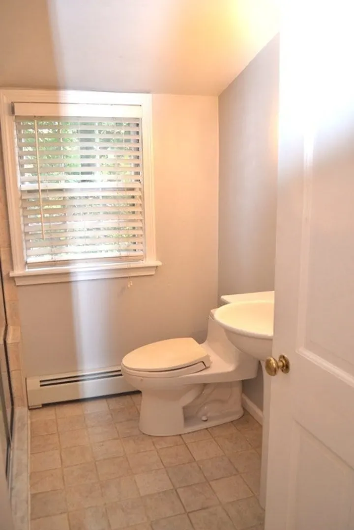
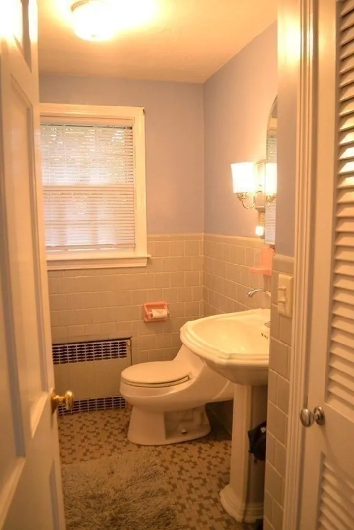
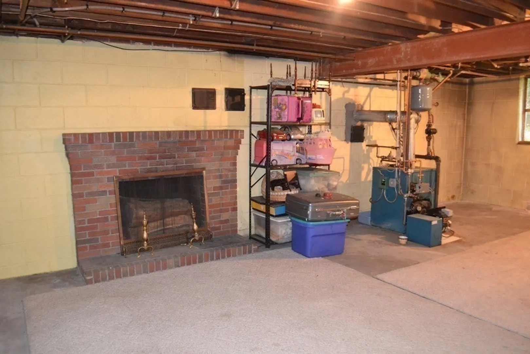
Charming four bedroom cape in convenient neighborhood. Flexible floor plan consists of three bedrooms and a full bath on second floor. The fourth bedroom is on the first floor and could be a den, office, or playroom. A nice sized dinning room has a large closet for storage, large windows and could be used a fifth bedroom with access to the second full bath for extended family. Living room with fireplace, large windows and hardwood floors. Eat-in kitchen. Two car attached garage with large mud room. Unfinished walk-out basement with second fireplace would make a great family room. Quality construction.
-
Highlights
- Heating: Baseboard, Oil
- Property Class: Residential
- Style: Cape
- Year Built: 1959
- Parking Spots: 4
- Property Type: Single Family Residence
- Total Rooms: 7
- Status: Closed
-
Additional Details
- Appliances: Oven, Dishwasher, Countertop Range, Refrigerator, Washer, Dryer, Utility Connections for Electric Range, Utility Connections for Electric Oven
- Construction: Frame
- Foundation: Block
- Road Frontage Type: Public
- Year Built Source: Public Records
- Basement: Full, Walk-Out Access, Concrete, Unfinished
- Fireplaces: 2
- Interior Features: Mud Room
- Year Built Details: Actual
- Zoning: Ra
-
Amenities
- Community Features: Public Transportation, Shopping, Tennis Court(s), Park, Walk/Jog Trails, Golf, Medical Facility, Laundromat, Highway Access, Public School
- Parking Features: Attached, Paved Drive, Off Street
- Covered Parking Spaces: 2
-
Utilities
- Electric: Circuit Breakers
- Water Source: Public
- Sewer: Public Sewer
-
Fees / Taxes
- Assessed Value: $384,800
- Compensation Based On: Net Sale Price
- Taxes: $6,111
- Buyer Agent Compensation: 2%
- Tax Year: 2023
Similar Listings
Sold
36 Photos
Sold
36 Photos
Sold
18 Photos
Sold
24 Photos
Content © 2026 MLS Property Information Network, Inc. The information in this listing was gathered from third party resources including the seller and public records.
Listing information provided courtesy of RE/MAX Vision.
MLS Property Information Network, Inc. and its subscribers disclaim any and all representations or warranties as to the accuracy of this information.
