
81 Rochdale St
$575,000
3
Beds
2
Baths
2,050
Sqft
- Request Info
- Call
- Save
-
More
- Mortgage Calculator

Property Tools
$575,000
3
Beds
2
Baths
2,050
Living Area
-
Property Description
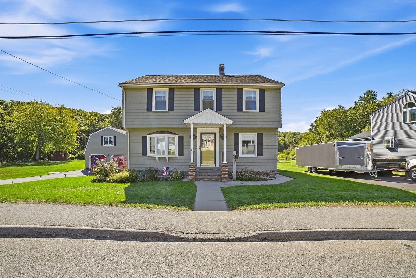
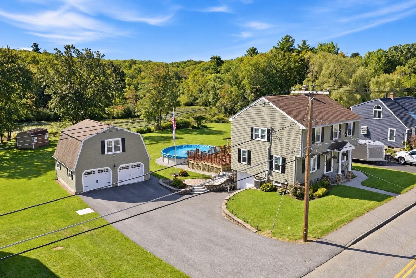
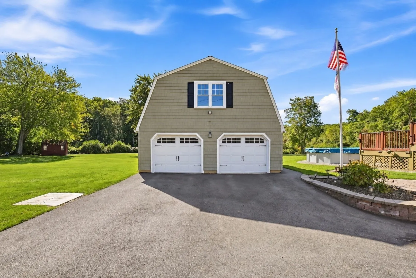
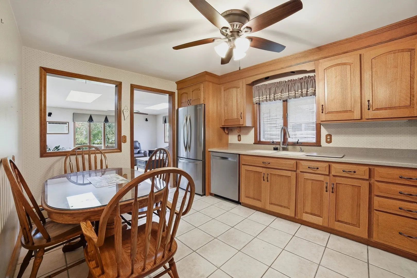
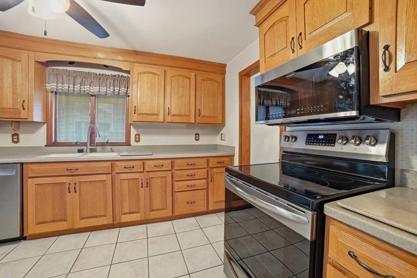
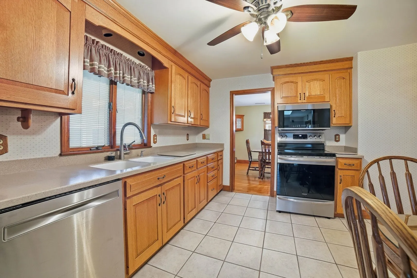
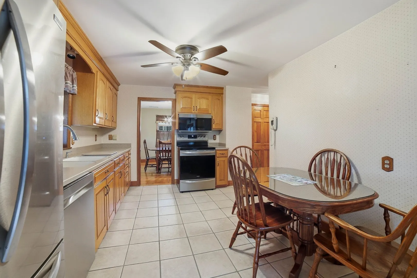
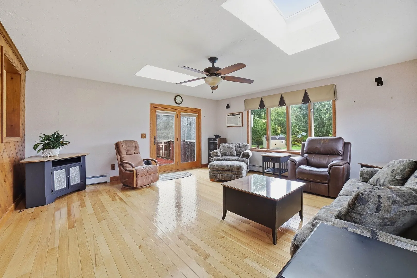
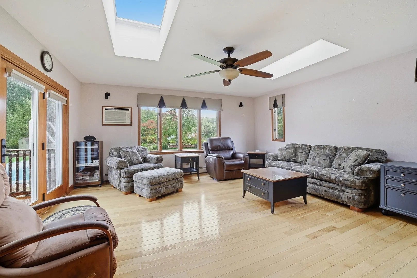
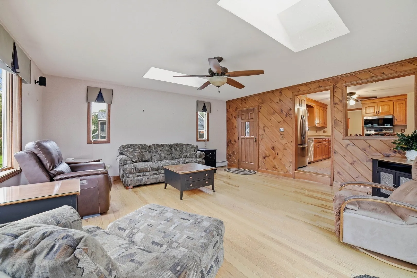
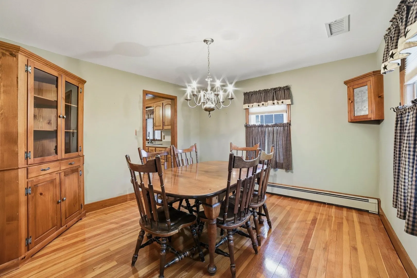
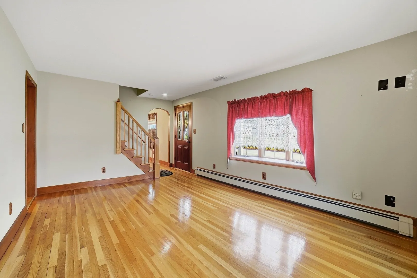
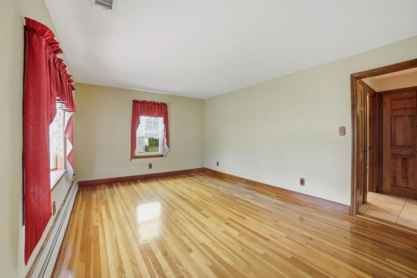
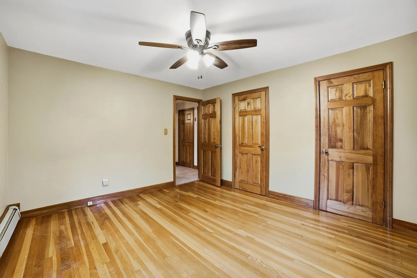
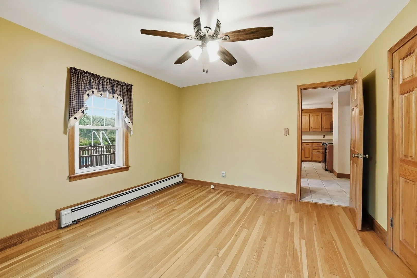
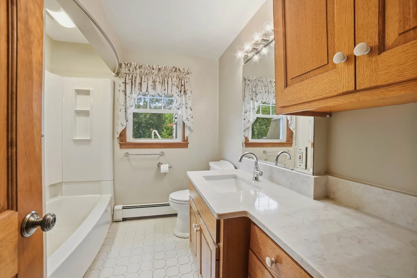
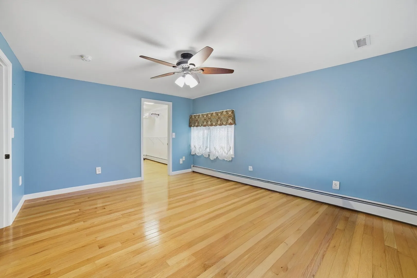
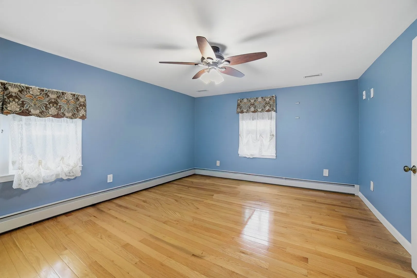
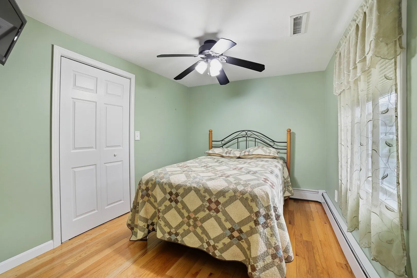
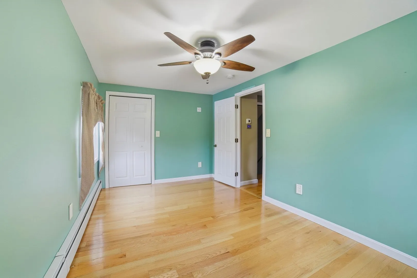
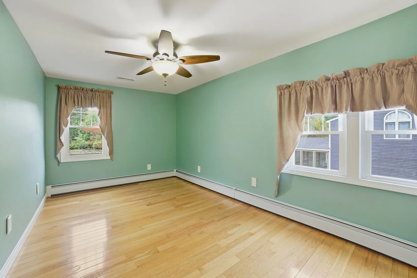
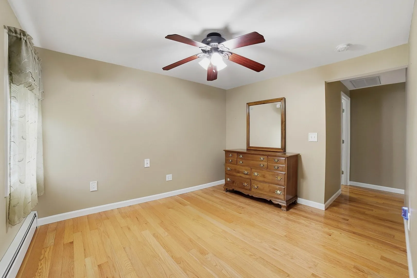
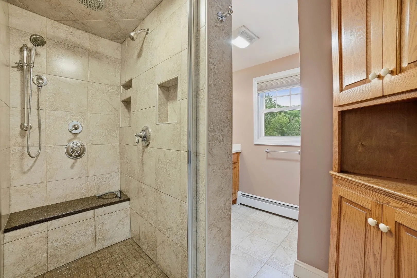
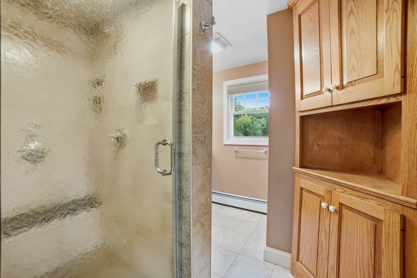
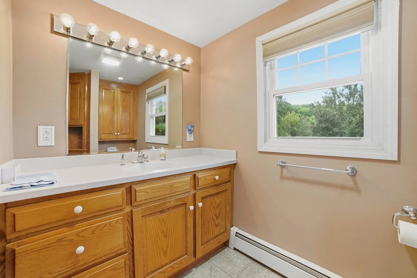
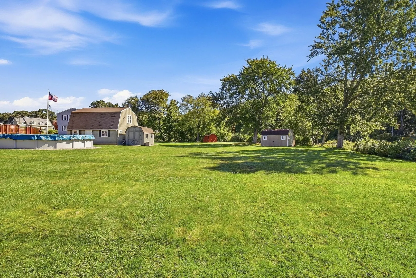
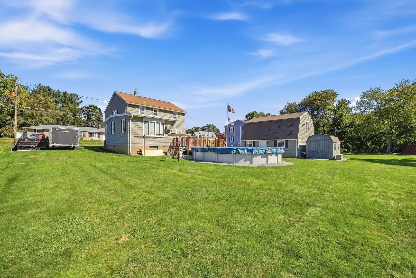
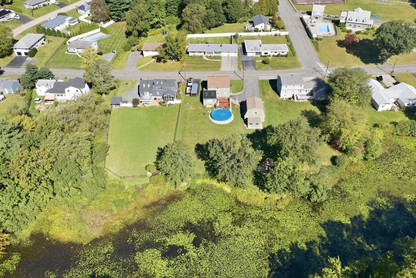
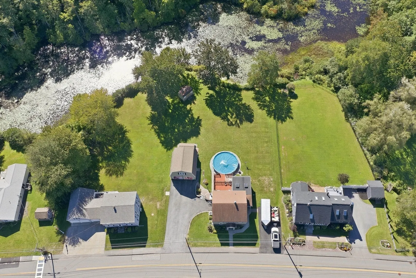
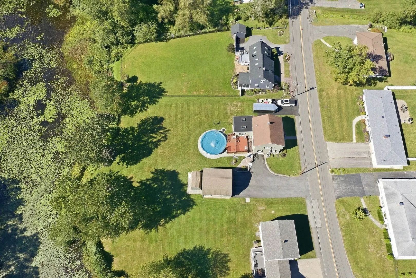
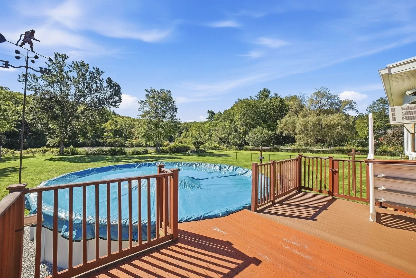
Welcome to 81 Rochdale Street in Auburn, a meticulously maintained home offering 3 bedrooms, 2 full baths, and a spacious, flexible layout. With two living rooms, a formal dining room, and a home office that could also serve as a 4th bedroom, there is plenty of space to spread out, entertain, and make the home work for your needs.The custom eat-in kitchen provides plenty of room for cooking, gathering, and everyday meals. Central air conditioning and forced hot water heat offer year-round comfort, while the walk-up attic provides convenient additional storage. Outside, enjoy a large, flat backyard with an above-ground pool and views of Stoneville Pond. The peaceful setting offers the opportunity to enjoy local wildlife, including otters, birds, and ducks, right from your own backyard. With plenty of usable outdoor space, it's an ideal setting for summer cookouts, entertaining, or simply relaxing by the water. The property also offers a heated garage under as well as a heated detached two-car garage with additional flex space above, providing excellent options for parking, storage, a workshop, or additional usable space.With generous living areas, a beautiful backyard, three heated garage spaces and years of thoughtful care and maintenance, 81 Rochdale Street has so much to offer. Move right in and make it your own!
-
Highlights
- Cooling: Central Air, Window Unit(s)
- Heating: Baseboard, Oil
- Property Class: Residential
- Style: Colonial
- Year Built: 1955
- Has View: Yes
- Parking Spots: 13
- Property Type: Single Family Residence
- Total Rooms: 6
- Status: Active
-
Additional Details
- Appliances: Water Heater, Range, Dishwasher, Disposal, Microwave, Refrigerator, Plumbed For Ice Maker
- Construction: Frame
- Exterior Features: Deck, Pool - Above Ground, Rain Gutters, Storage, Professional Landscaping, Sprinkler System
- Foundation: Concrete Perimeter, Stone
- Lot Features: Level
- Roof: Shingle
- View: Scenic View(s)
- Year Built Source: Public Records
- Basement: Partial, Crawl Space, Walk-Out Access, Interior Entry, Garage Access, Sump Pump, Dirt Floor, Concrete, Unfinished
- Exclusions: Shed Behind Garage To Be Removed Before Closing; Crushed Stone Base To Remain, Washer & Dryer.
- Flooring: Tile, Hardwood, Flooring - Hardwood
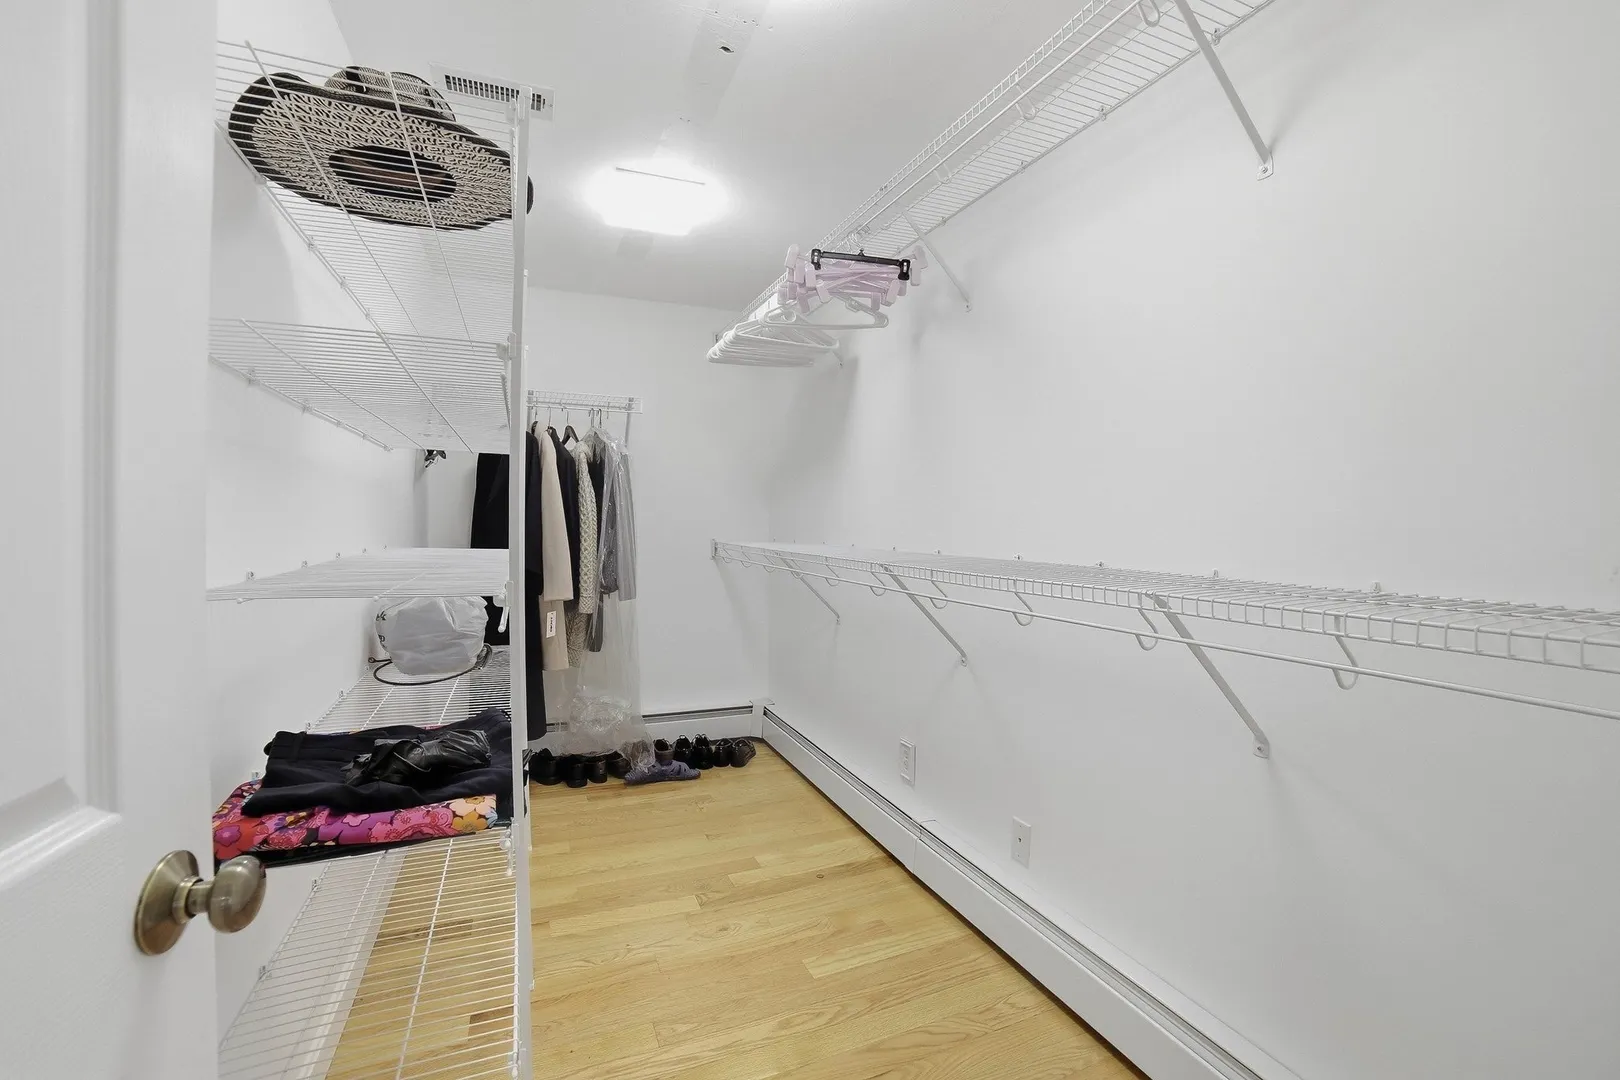
- Interior Features: Closet, Lighting - Overhead, Ceiling Fan(s), Home Office, Sitting Room, Walk-up Attic, Laundry Chute, Wired for Sound
- Road Frontage Type: Public
- SqFt Source: Public Record
- Year Built Details: Actual
- Zoning: Res
-
Amenities
- Community Features: Public Transportation, Shopping, Tennis Court(s), Park, Walk/Jog Trails, Stable(s), Medical Facility, Laundromat, Bike Path, Conservation Area, Highway Access, House of Worship, Private School, Public School, T-Station, University
- Parking Features: Attached, Detached, Under, Garage Door Opener, Heated Garage, Storage, Insulated, Paved Drive, Off Street
- Waerfront: Yes
- Covered Parking Spaces: 3
- Pool Features: Above Ground
- Waterfront Features: Waterfront, Pond
-
Utilities
- Electric: 200+ Amp Service, Generator Connection
- Water Source: Public
- Sewer: Public Sewer
-
Fees / Taxes
- Assessed Value: $477,600
- Taxes: $6,801
- Tax Year: 2026
Similar Listings
Sold
NEW CONSTRUCTION
9 Photos
Sold
42 Photos
Sold
36 Photos
Sold
40 Photos
Content © 2026 MLS Property Information Network, Inc. The information in this listing was gathered from third party resources including the seller and public records.
Listing information provided courtesy of Compass.
MLS Property Information Network, Inc. and its subscribers disclaim any and all representations or warranties as to the accuracy of this information.