
18 Elbridge Rd
$529,800
4
Beds
2
Baths
1,526
Sqft
- Request Info
- Call
- Save
-
More
- Mortgage Calculator

Property Tools
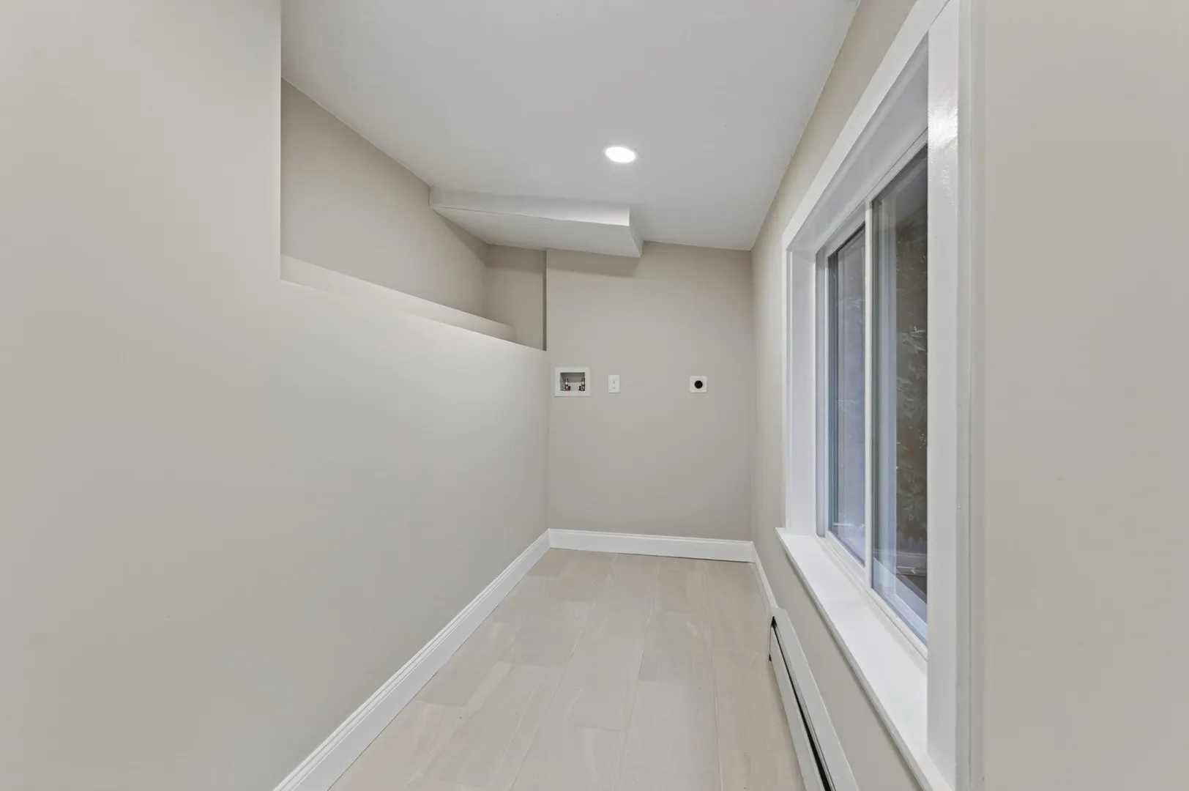
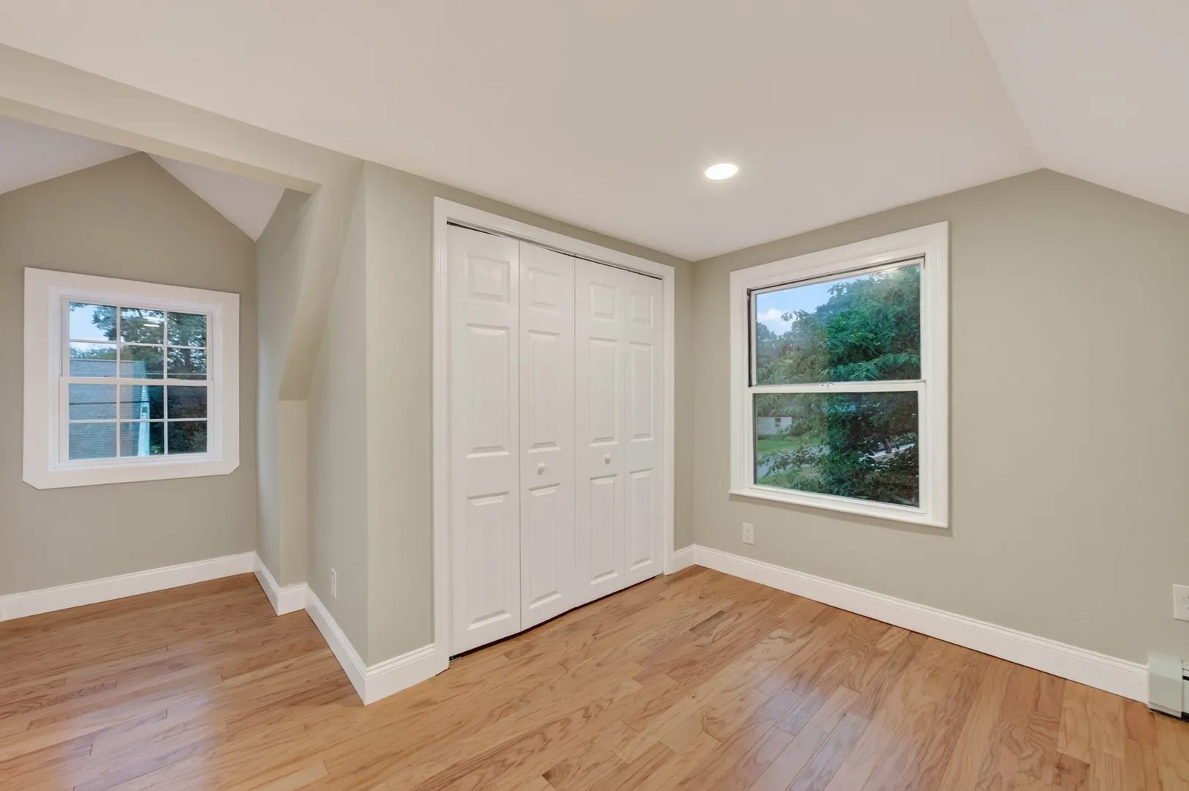
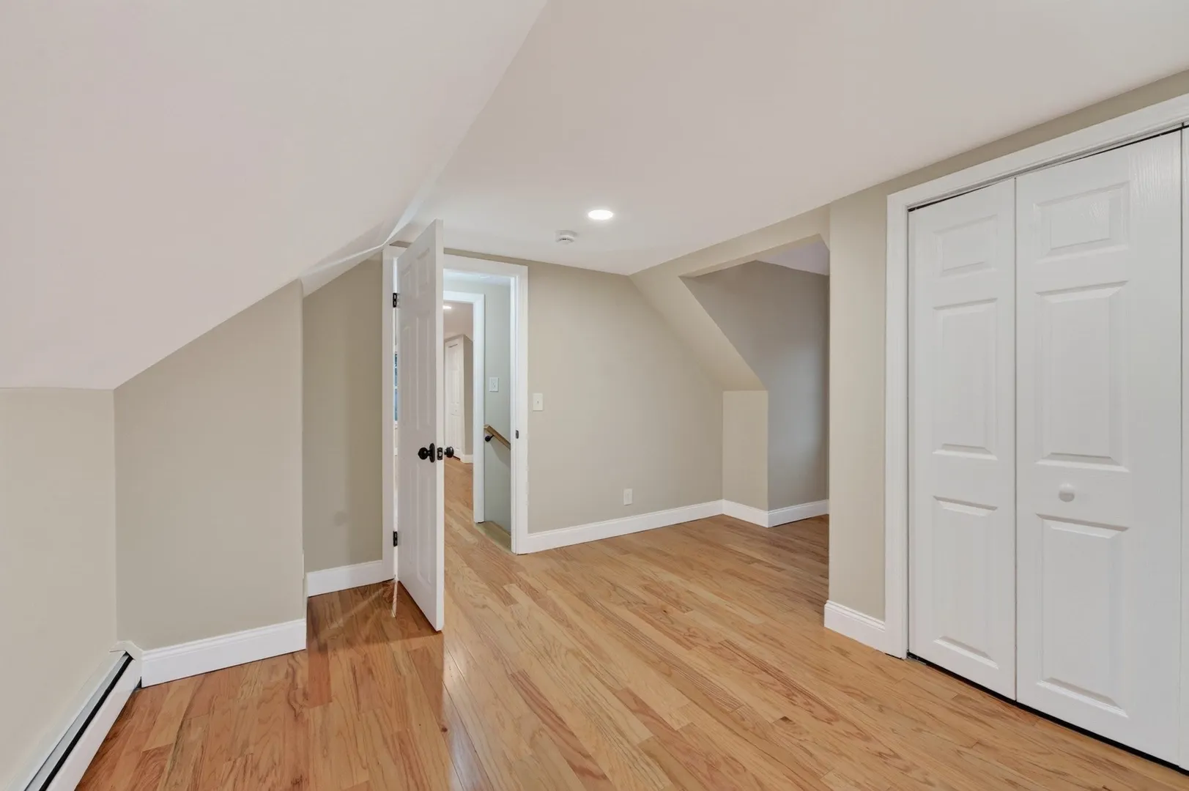
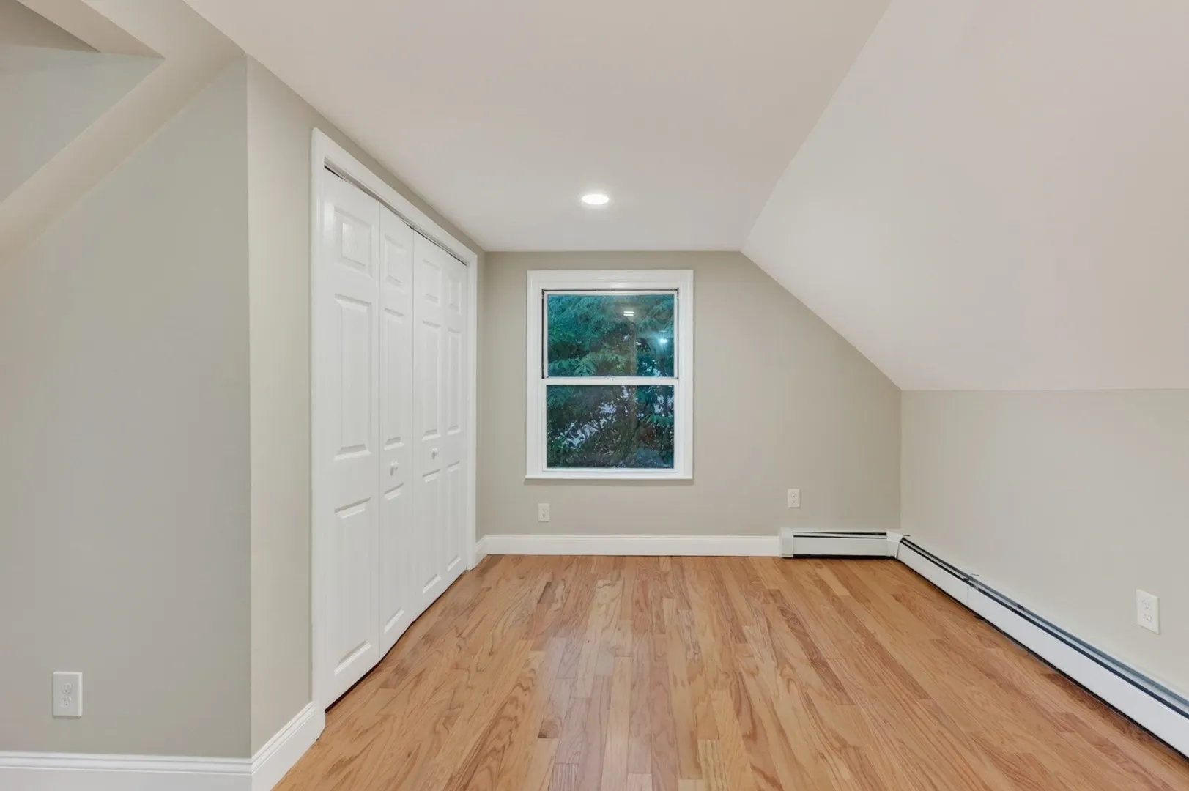
$529,800
4
Beds
2
Baths
1,526
Living Area
-
Property Description
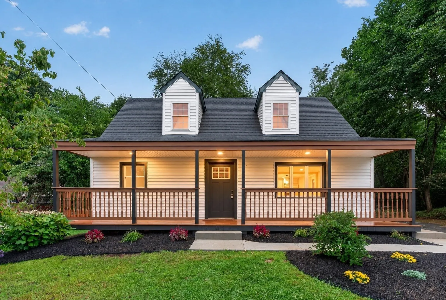
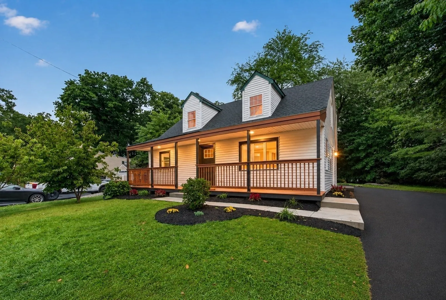
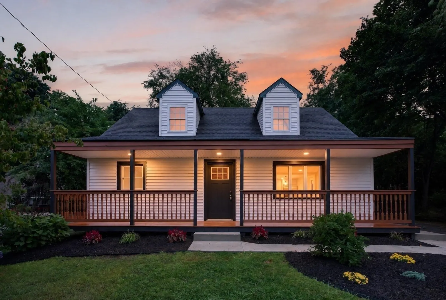
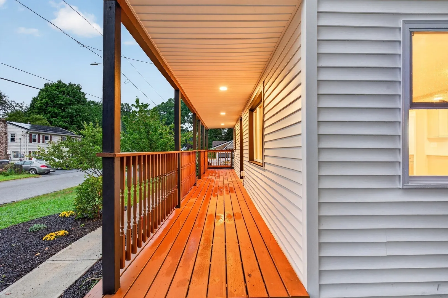
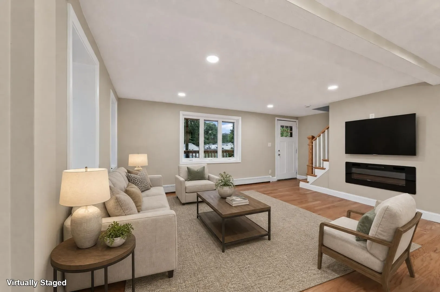
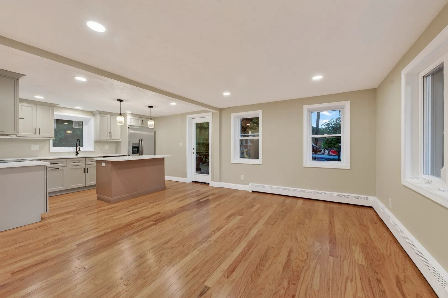
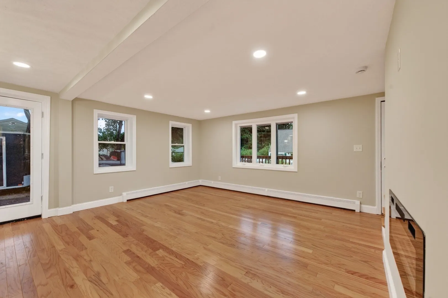
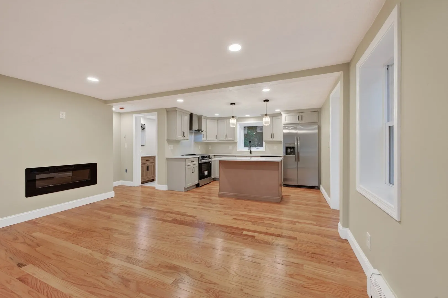
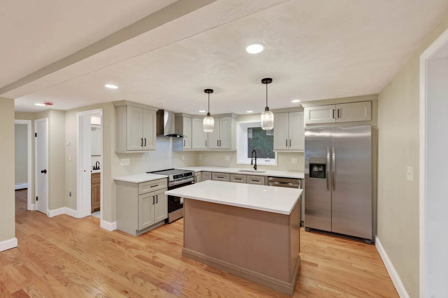
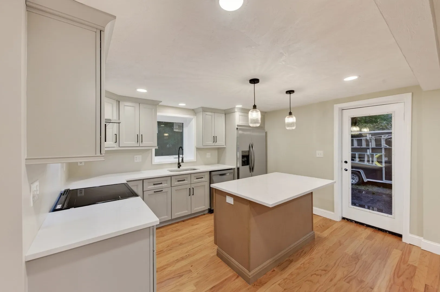
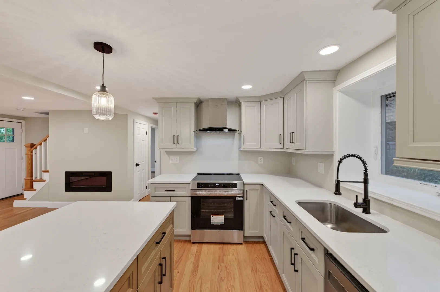
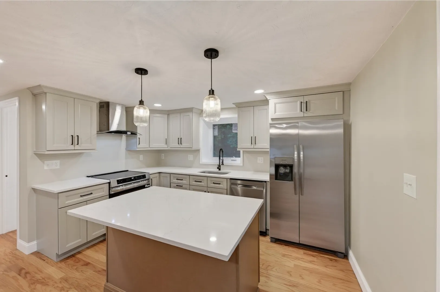
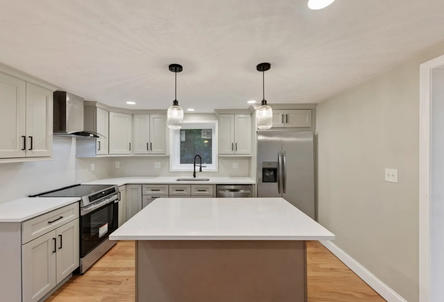
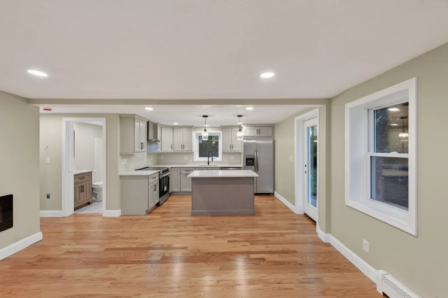
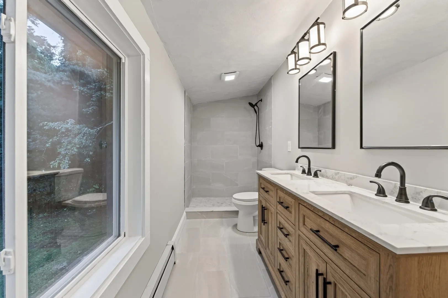
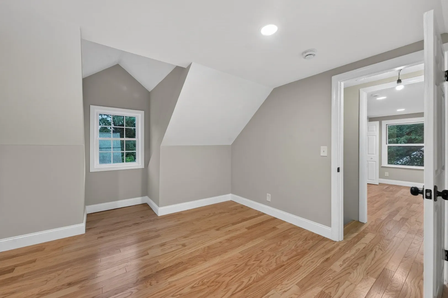
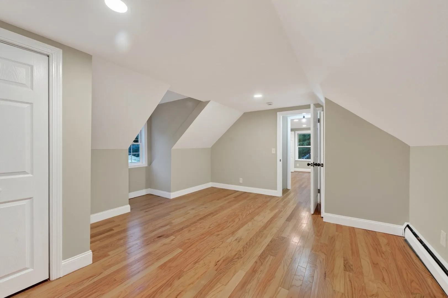
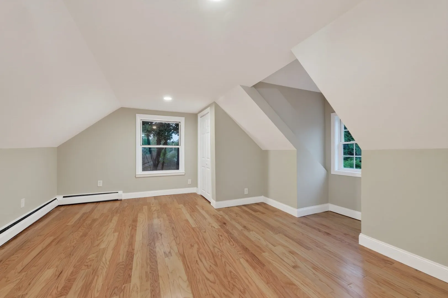
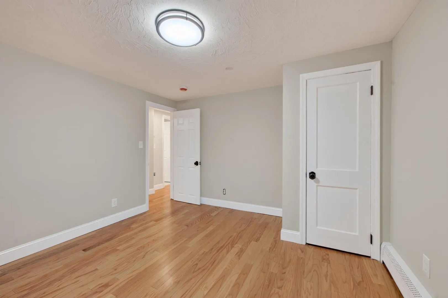
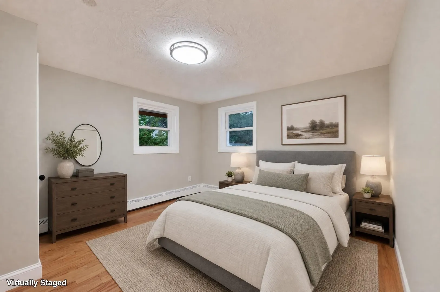
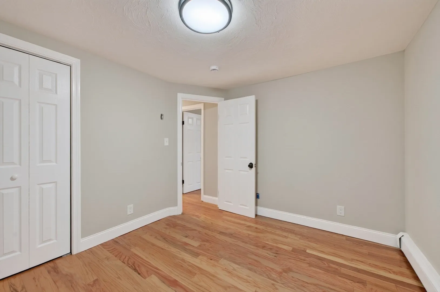
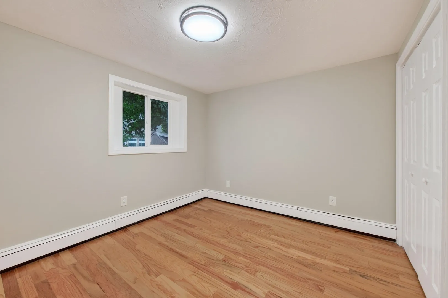
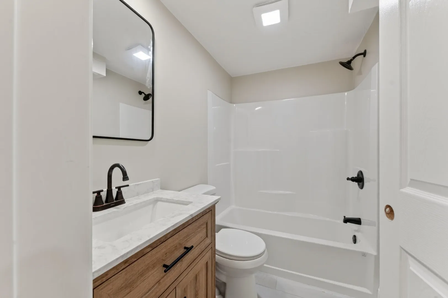
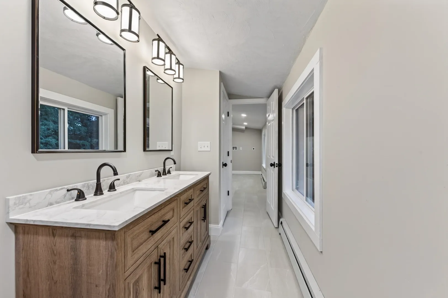
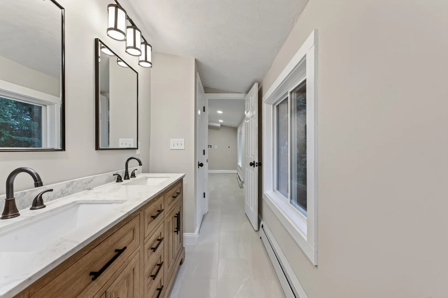
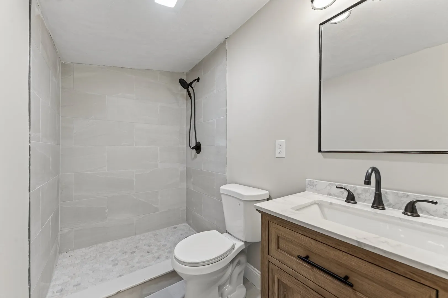
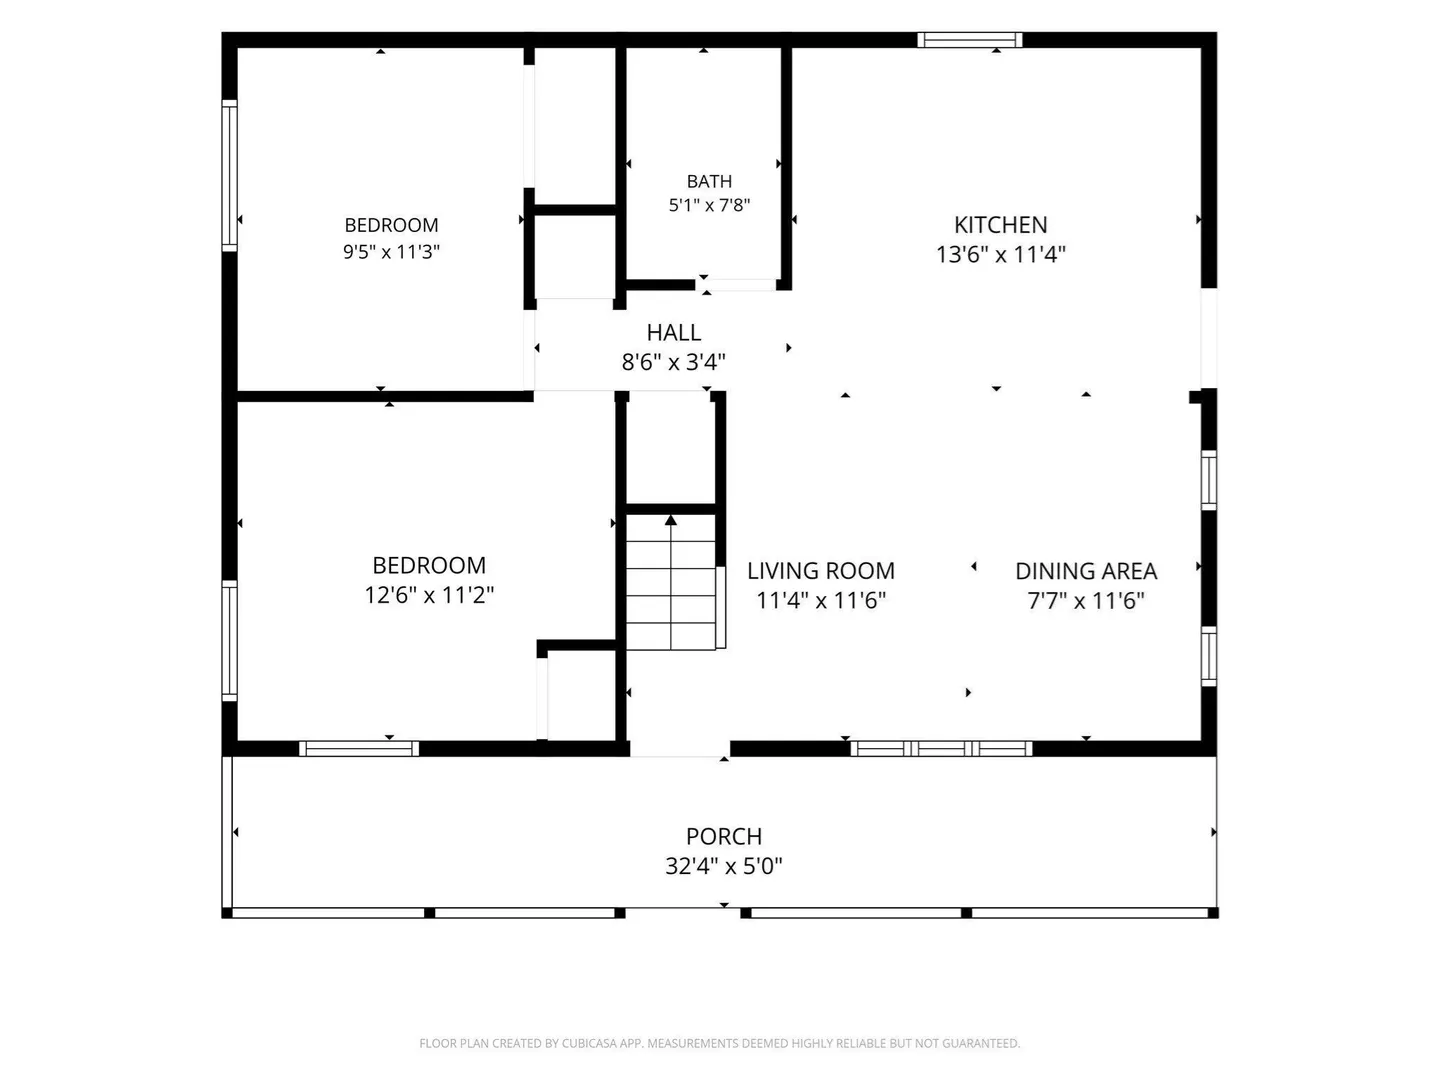
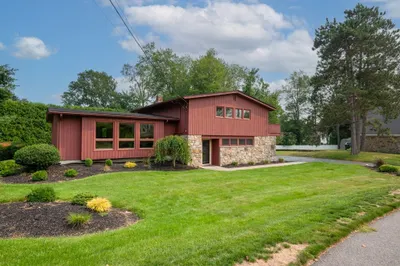
**SELLER OFFERING $10,000 CLOSING COST CREDIT**Presenting 18 Elbridge Rd, a meticulously remodeled single-family residence. This property offers a refined living experience, having undergone a complete renovation to meet contemporary standards. The recently updated kitchen serves as the heart of the home, featuring stainless steel appliances and a functional island, seamlessly integrating with the living room in an open-plan design. This arrangement fosters an inviting atmosphere ideal for both daily living and entertaining. The bathrooms are thoughtfully appointed, with one featuring a double vanity and a walk-in shower, providing a spa-like retreat within the home. Outside, the property extends its appeal with a patio and a porch, offering versatile spaces for outdoor enjoyment and relaxation. Convenient location, close to all major routes and area amenities.
-
Highlights
- Heating: Baseboard, Oil
- Property Class: Residential
- Style: Cape
- Year Built: 1952
- Parking Spots: 4
- Property Type: Single Family Residence
- Total Rooms: 6
- Status: Active
-
Additional Details
- Appliances: Range, Dishwasher, Microwave, Refrigerator
- Exterior Features: Porch
- Foundation: Slab
- Road Frontage Type: Public
- Year Built Details: Renovated Since
- Zoning: res
- Construction: Frame
- Flooring: Tile, Hardwood
- Lot Features: Level
- SqFt Source: Public Record
- Year Built Source: Public Records
-
Amenities
- Parking Features: Paved Drive, Off Street
-
Utilities
- Electric: Circuit Breakers
- Water Source: Public
- Sewer: Public Sewer
-
Fees / Taxes
- Assessed Value: $326,400
- Taxes: $4,648
- Tax Year: 2026
Similar Listings
Sold
42 Photos
Sold
36 Photos
Sold
27 Photos
Sold
42 Photos
Content © 2026 MLS Property Information Network, Inc. The information in this listing was gathered from third party resources including the seller and public records.
Listing information provided courtesy of Keller Williams Pinnacle Central.
MLS Property Information Network, Inc. and its subscribers disclaim any and all representations or warranties as to the accuracy of this information.