
Sold!
$583,000
4
Beds
2/1
Baths
1,800
Living Area
-
Property Description
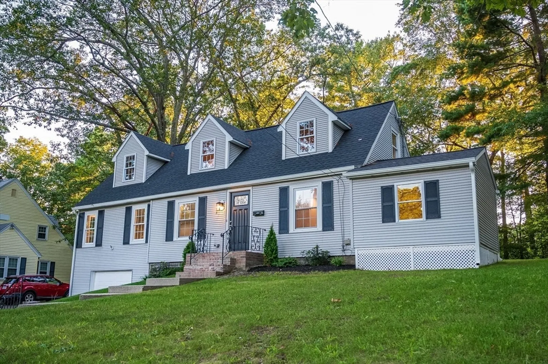
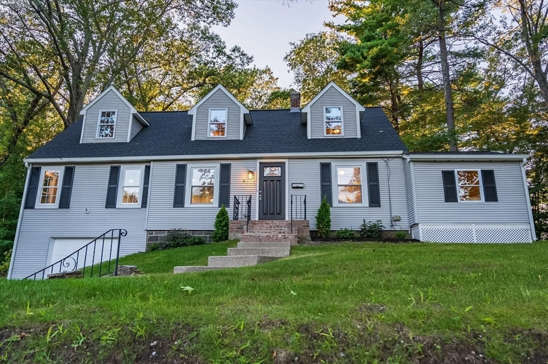
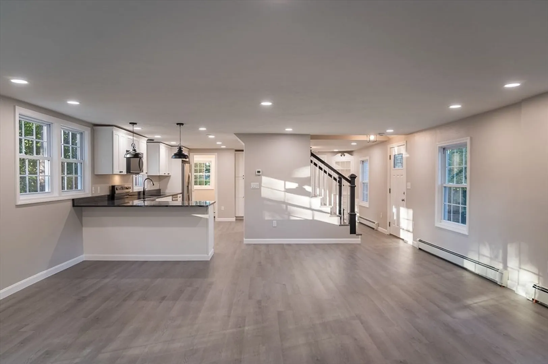
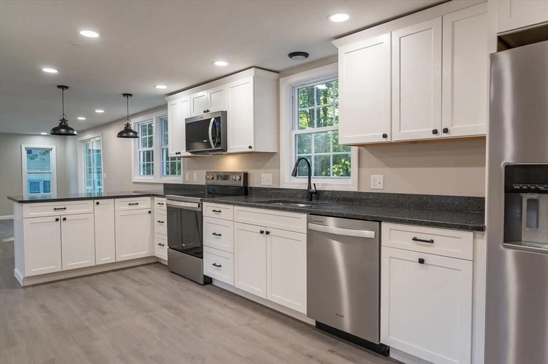
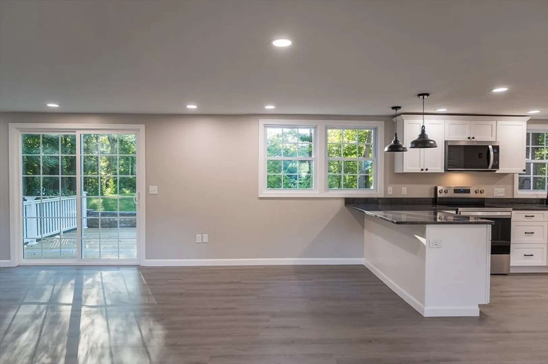
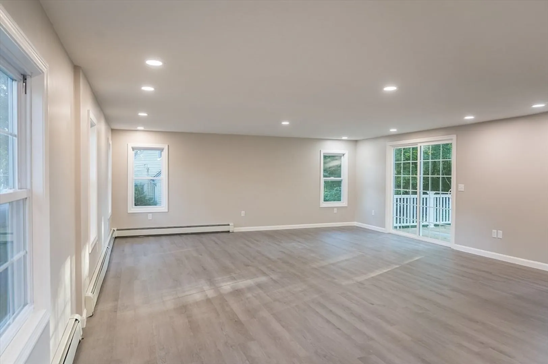
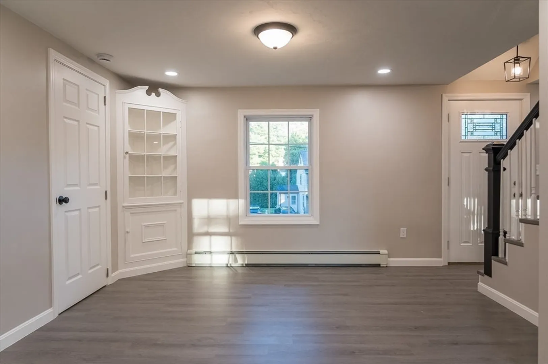
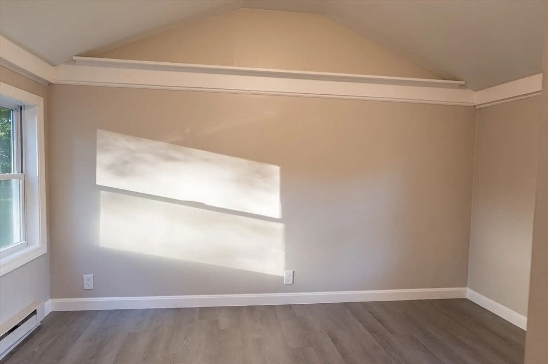
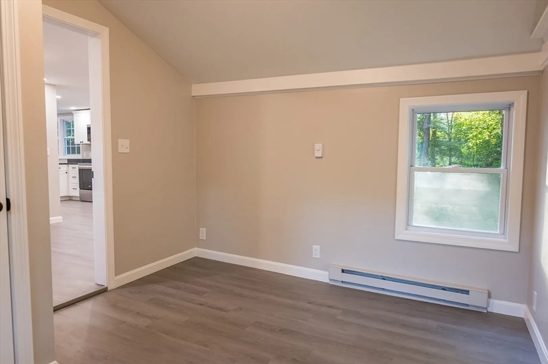
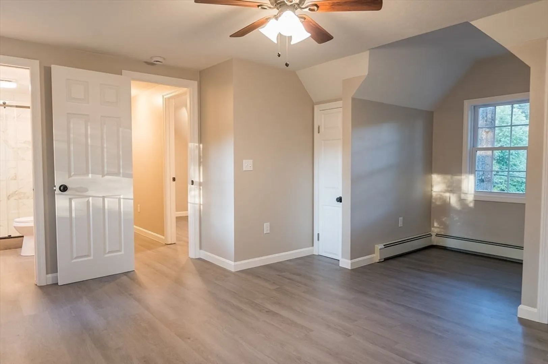
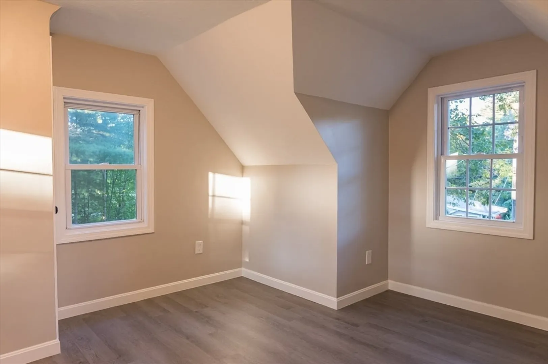
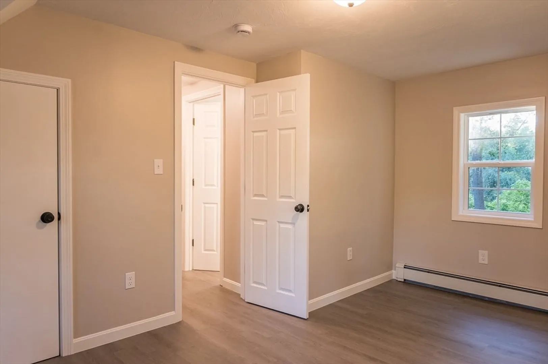
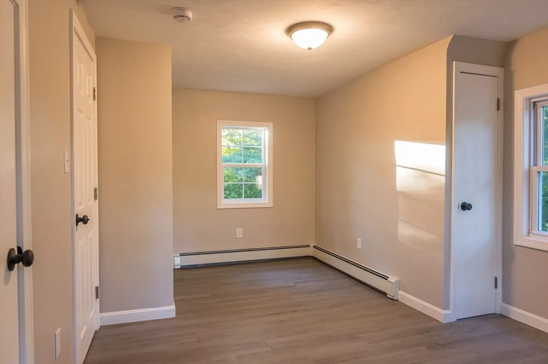
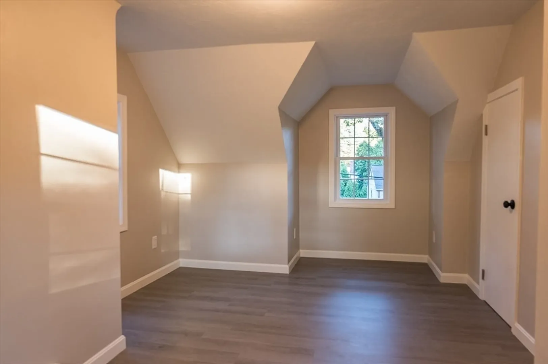
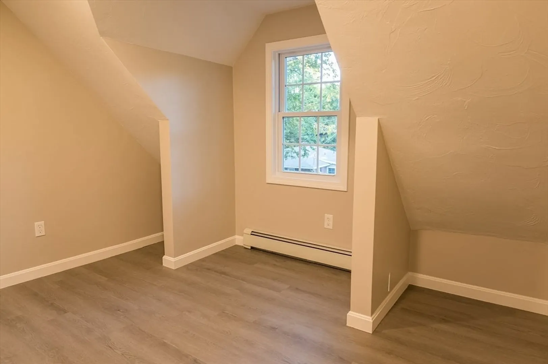
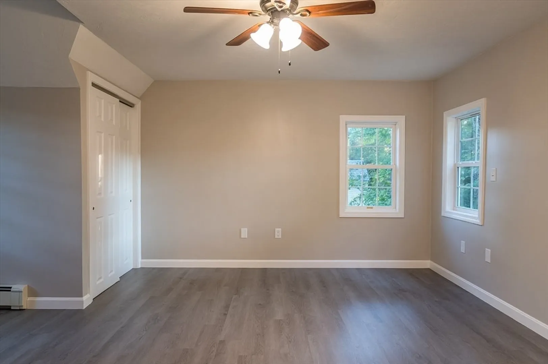
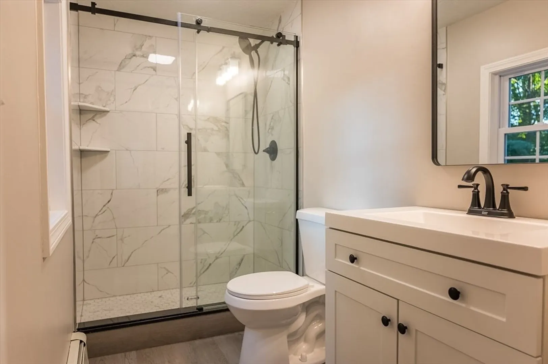
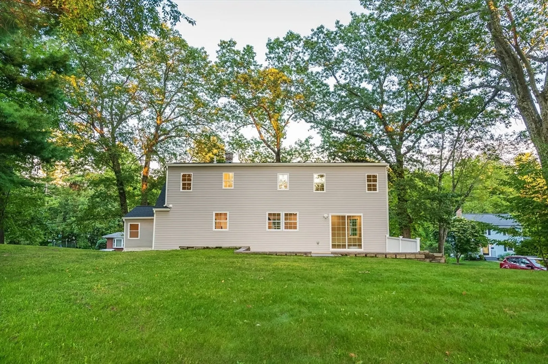
Location! Location! Location! Wonderful shaded walking neighborhood in Auburn center with private and peaceful backyard. Watch the sunset over the trees from your expansive back deck and get ready to entertain with the large open concept first floor and large level backyard. This beautiful 4 bedroom 2 1/2 bath Cape Cod style house just underwent a complete top to bottom renovation. This home has quick and easy access to all major routes! Only 3 minutes to the mass pike and 10 minutes to downtown Worcester and 45 minutes to downtown Boston! All you have to do is move in!
-
Highlights
- Heating: Baseboard, Oil
- Property Class: Residential
- Style: Cape
- Year Built: 1947
- Parking Spots: 4
- Property Type: Single Family Residence
- Total Rooms: 8
- Status: Closed
-
Additional Details
- Appliances: Electric Water Heater, Disposal, Microwave, ENERGY STAR Qualified Refrigerator, ENERGY STAR Qualified Dishwasher, Rangetop - ENERGY STAR, Oven
- Exterior Features: Deck - Wood
- Foundation: Block
- Road Frontage Type: Public
- SqFt Source: Measured
- Year Built Source: Public Records
- Basement: Full, Interior Entry, Garage Access, Unfinished
- Flooring: Vinyl
- Lot Features: Cleared
- Roof: Shingle
- Year Built Details: Renovated Since
- Zoning: R1
-
Amenities
- Community Features: Shopping, Walk/Jog Trails, Golf, Highway Access, Public School
- Parking Features: Attached, Paved Drive, Off Street
- Covered Parking Spaces: 1
-
Utilities
- Electric: Circuit Breakers, 200+ Amp Service
- Water Source: Public
- Sewer: Public Sewer
-
Fees / Taxes
- Assessed Value: $377,300
- Taxes: $5,392
- Tax Year: 2025
Similar Listings
Sold
NEW CONSTRUCTION
9 Photos
Sold
42 Photos
Sold
42 Photos
Sold

34 Photos
Content © 2026 MLS Property Information Network, Inc. The information in this listing was gathered from third party resources including the seller and public records.
Listing information provided courtesy of Century 21 North East.
MLS Property Information Network, Inc. and its subscribers disclaim any and all representations or warranties as to the accuracy of this information.
