
Sold!
$290,000
2
Beds
1
Bath
1,215
Living Area
-
Property Description
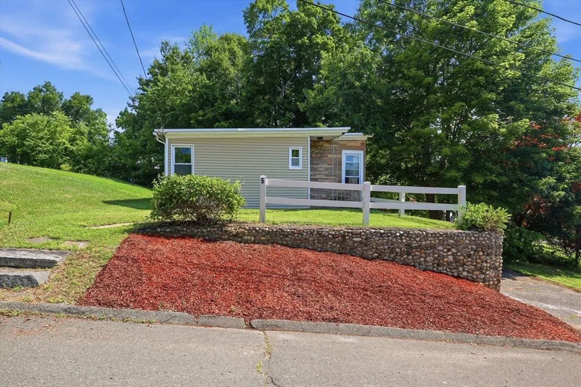
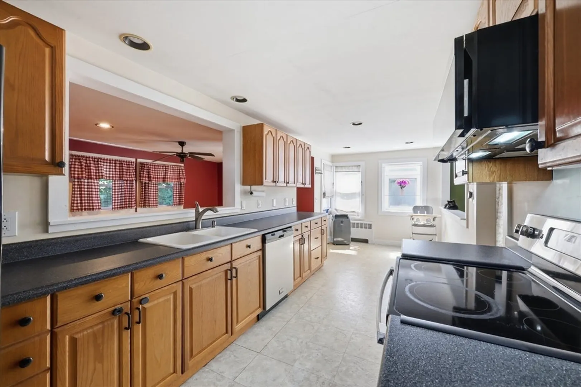
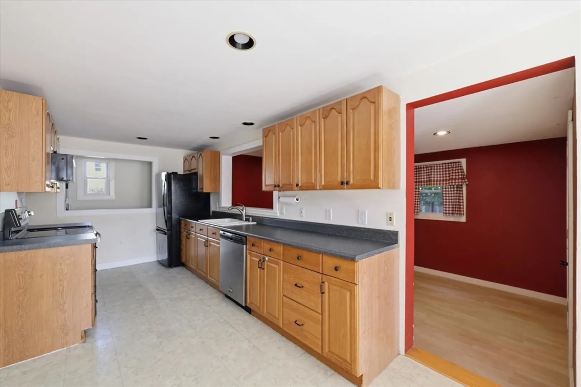
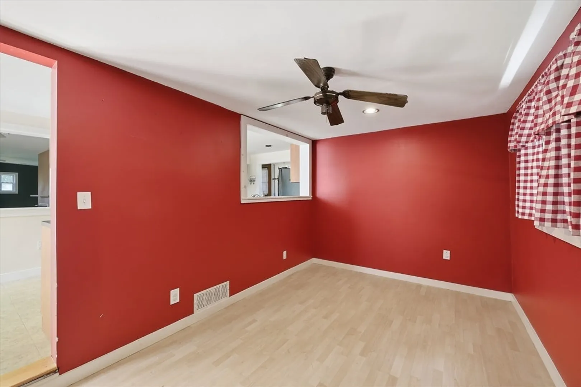
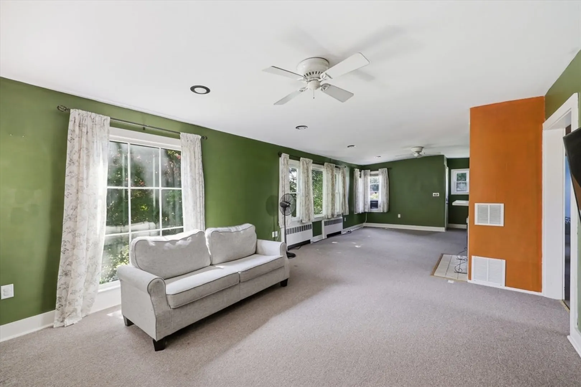
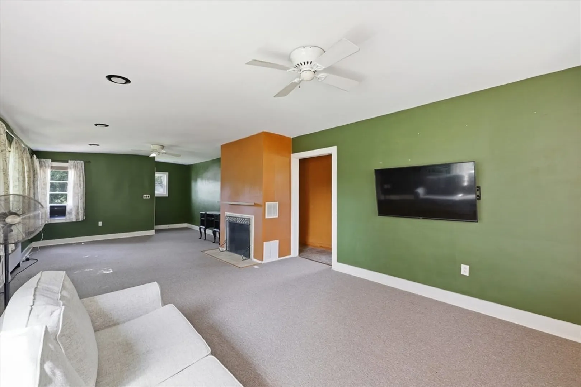
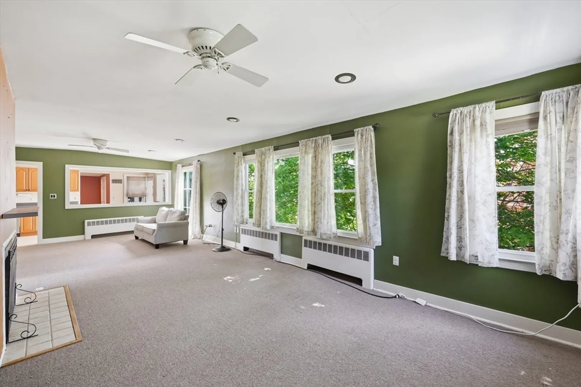
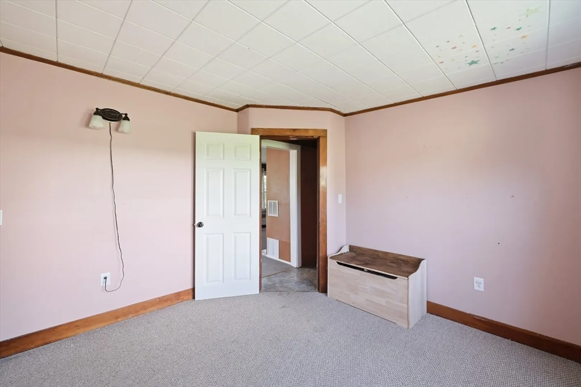
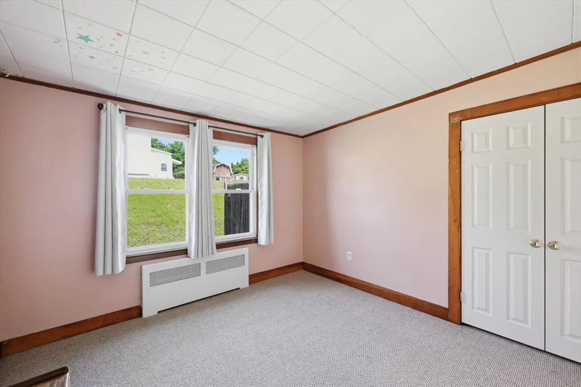
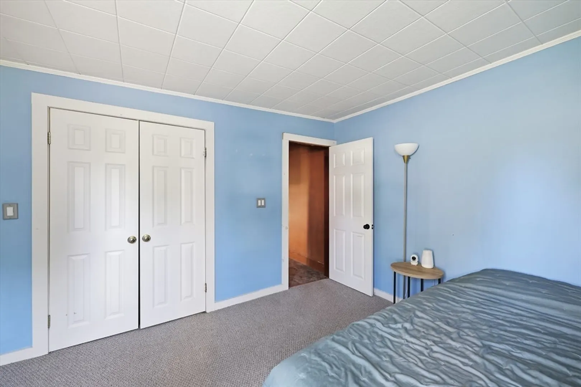
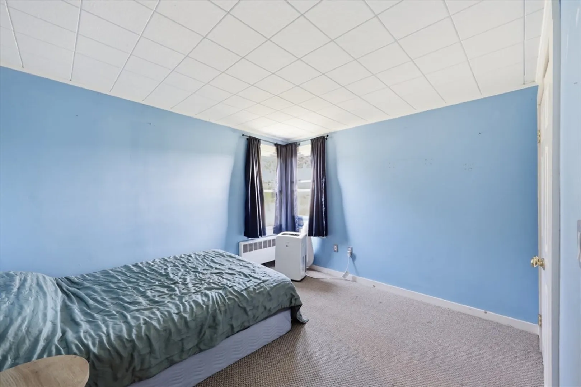
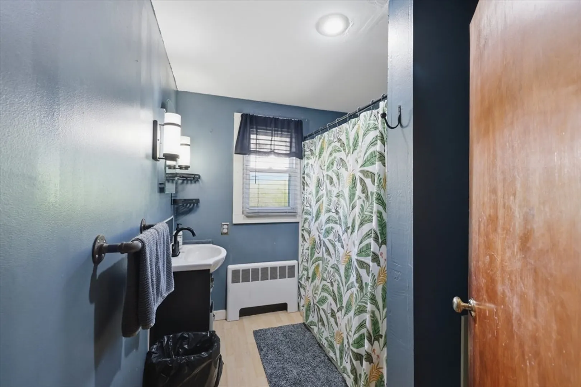
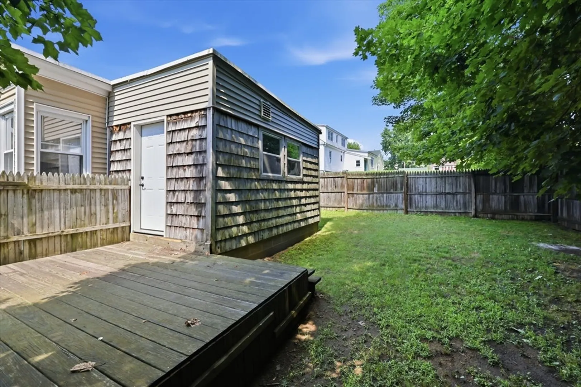
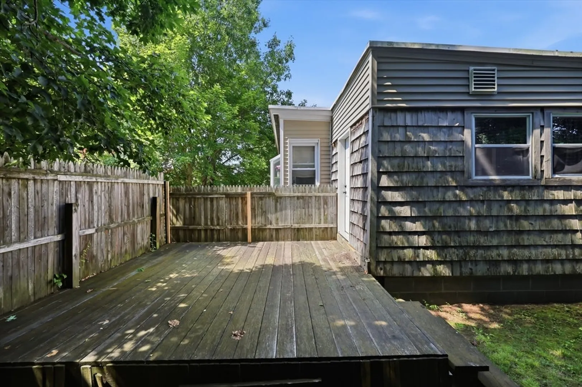
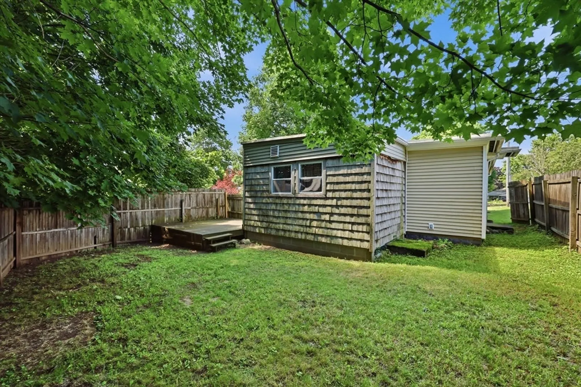
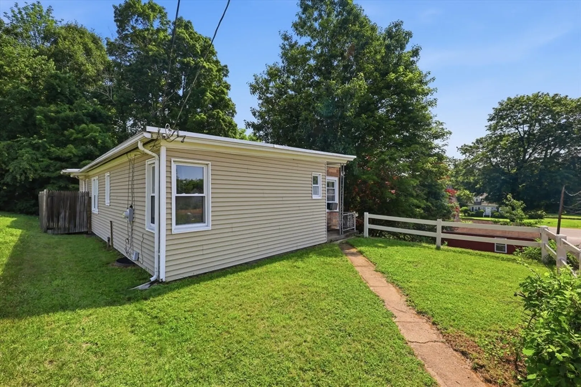
A charming home nestled in a welcoming neighborhood just minutes from shopping, dining, schools, and everyday conveniences. Inside, an inviting open floor plan seamlessly connects the bright living area to a spacious kitchen featuring abundant cabinetry, ample counter space, and newer appliances, making it perfect for both everyday living and entertaining. A cozy fireplace serves as the heart of the home, while the thoughtful layout maximizes every square foot, creating a spacious and comfortable feel with flexibility for future possibilities. Step outside to enjoy a fully fenced backyard complete with a patio and deck, offering the perfect setting for grilling, relaxing, entertaining, or letting pets play safely. Combining comfort, convenience, and functionality, this well-maintained home is an excellent fit for first-time buyers, downsizers, or anyone seeking lasting value in a desirable location.
-
Highlights
- Cooling: Window Unit(s)
- Parking Spots: 3
- Property Type: Single Family Residence
- Total Rooms: 5
- Status: Closed
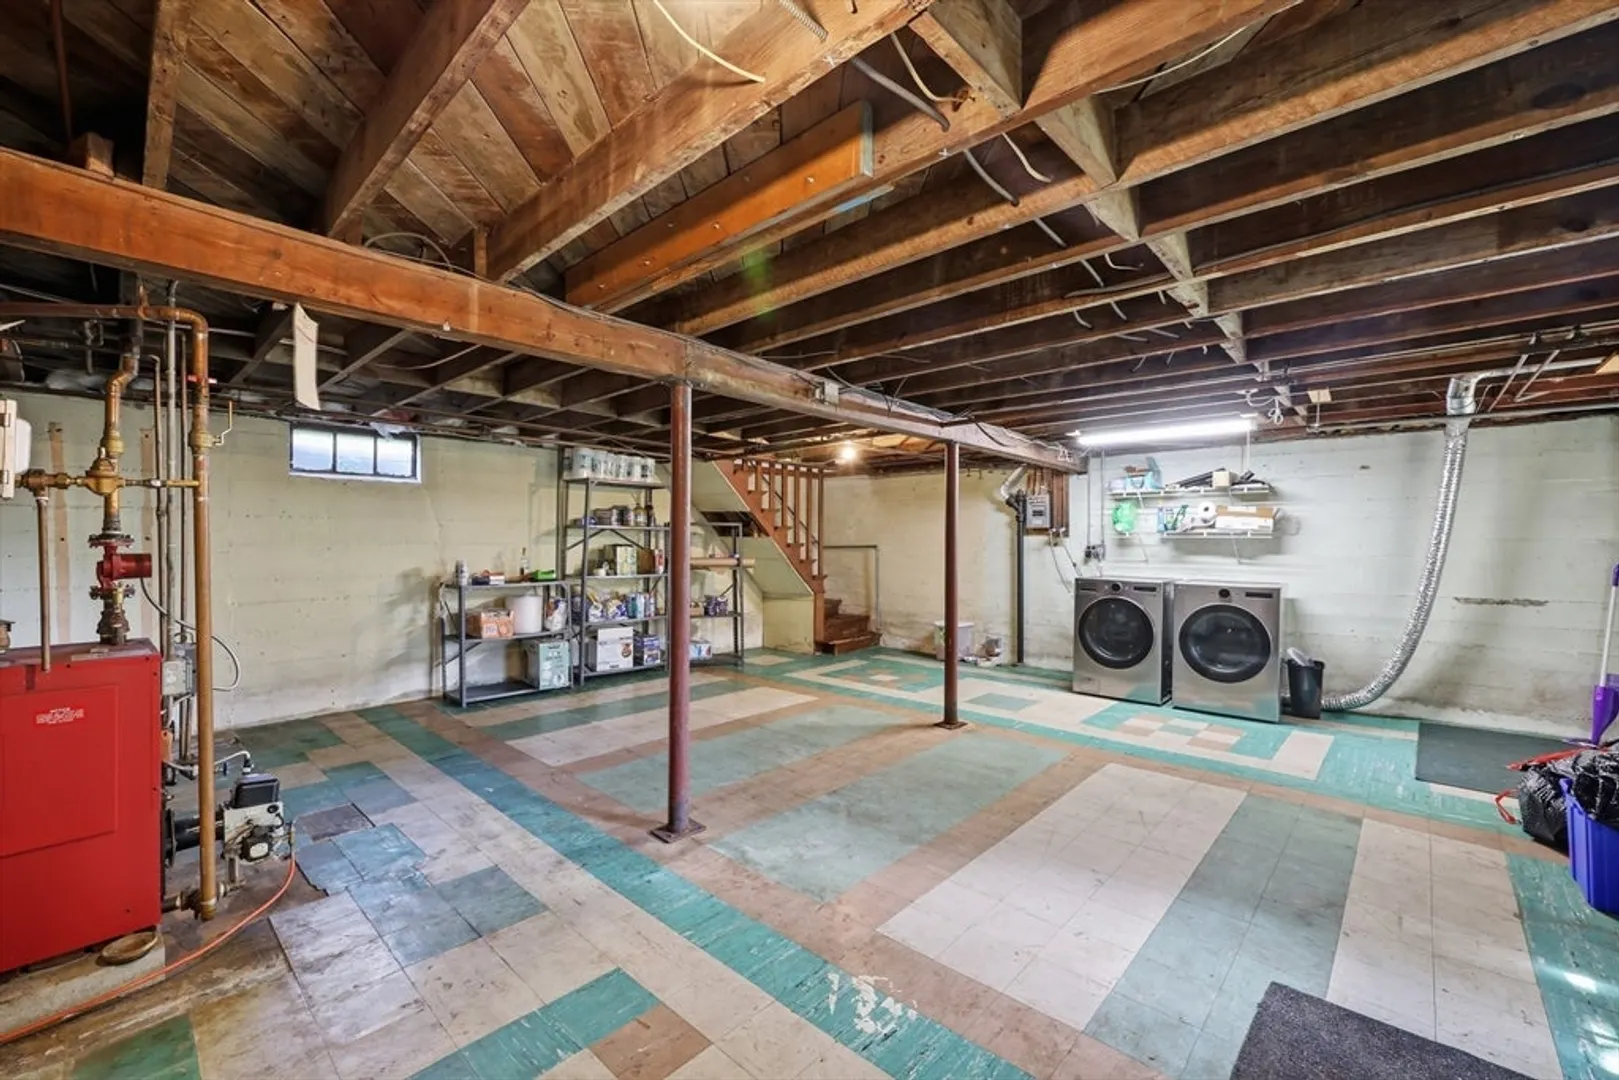
- Heating: Hot Water, Oil
- Property Class: Residential
- Style: Ranch
- Year Built: 1950
-
Additional Details
- Appliances: Water Heater, Range, Dishwasher, Microwave
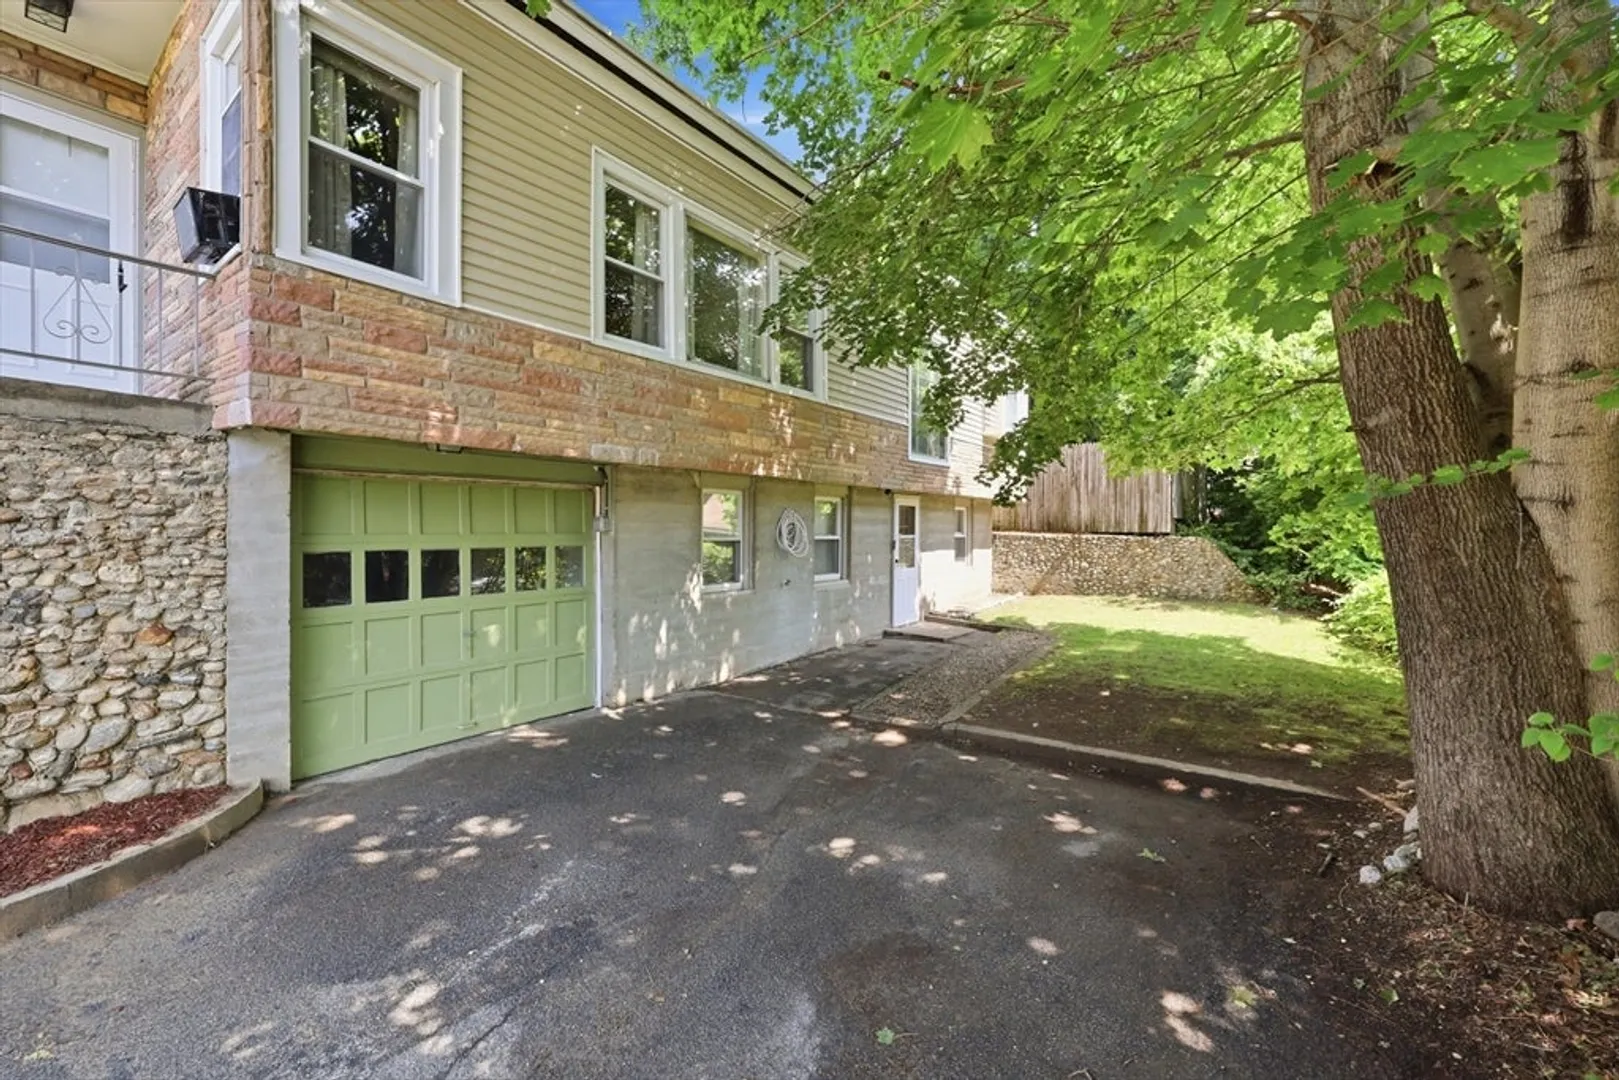
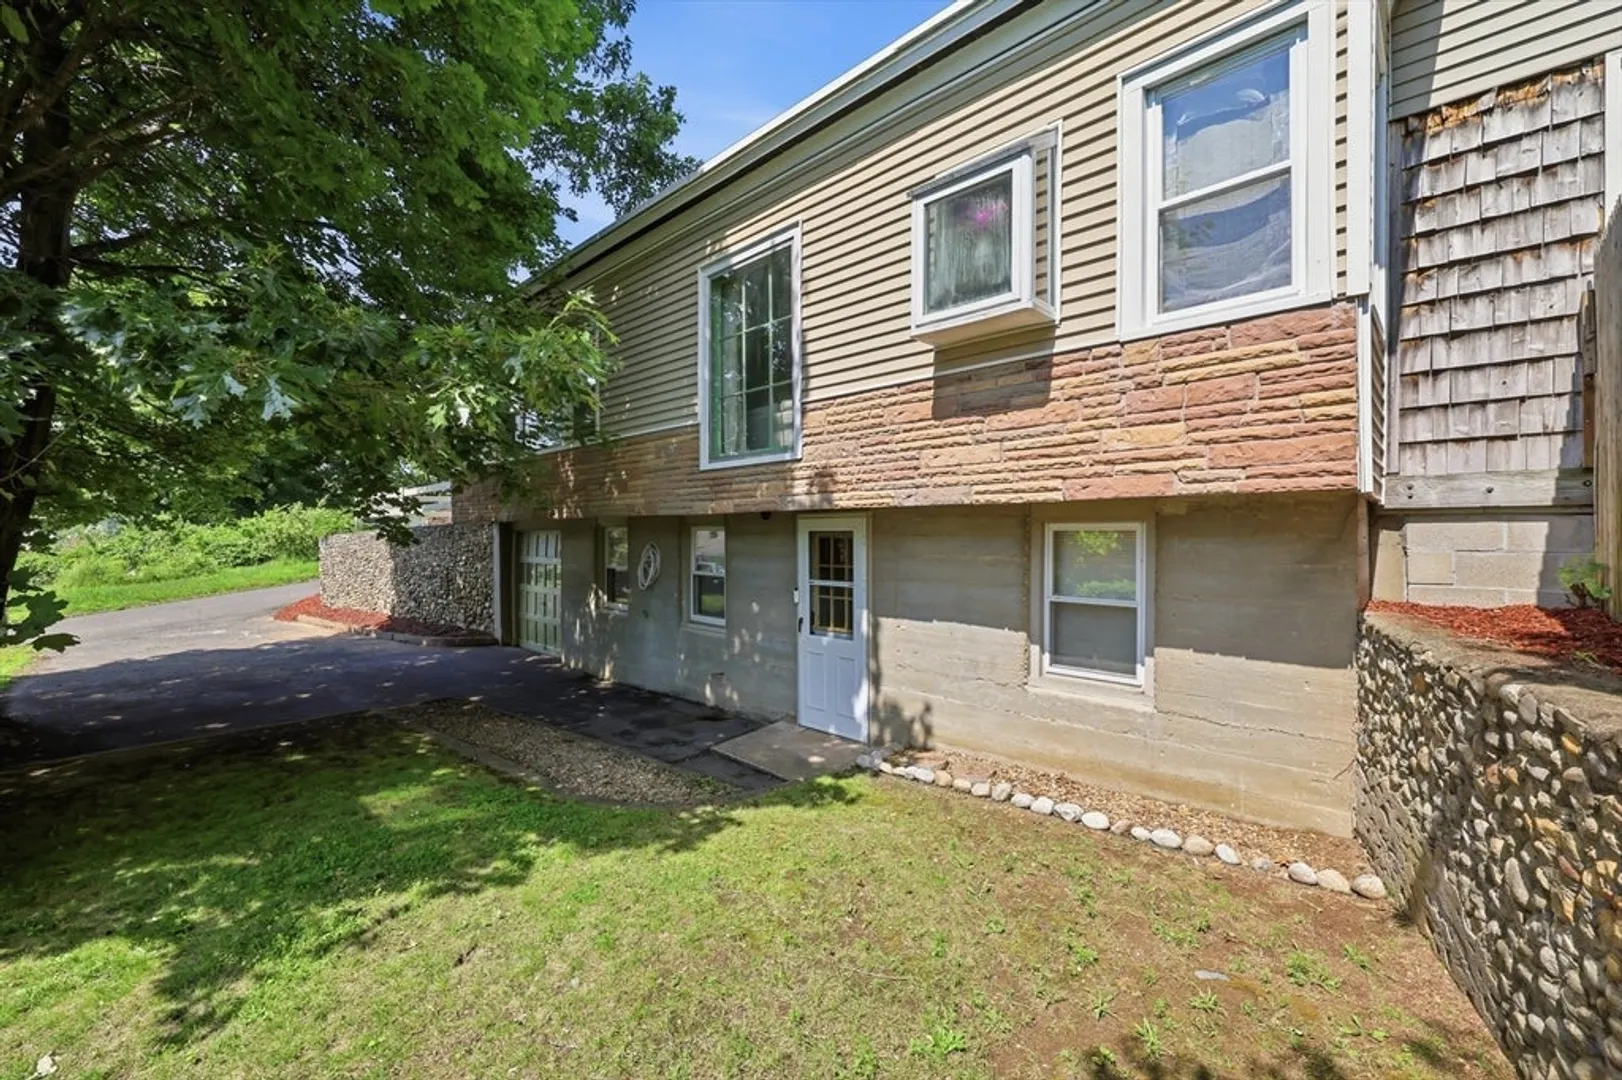
- Construction: Frame, Stone
- Fireplaces: 1
- Foundation: Block
- Road Frontage Type: Public
- SqFt Source: Public Record
- Year Built Source: Public Records
- Basement: Full
- Exterior Features: Deck - Wood, Stone Wall
- Flooring: Vinyl, Carpet, Laminate
- Lot Features: Gentle Sloping
- Roof: Shingle
- Year Built Details: Actual
- Zoning: Rb
-
Amenities
- Community Features: Public Transportation, Shopping, Public School
- Parking Features: Attached, Under, Paved Drive, Paved
- Covered Parking Spaces: 1
-
Utilities
- Electric: 220 Volts
- Water Source: Public
- Sewer: Public Sewer
-
Fees / Taxes
- Assessed Value: $216,200
- Taxes: $3,256
- Tax Year: 2025
Similar Listings
Sold
35 Photos
Sold
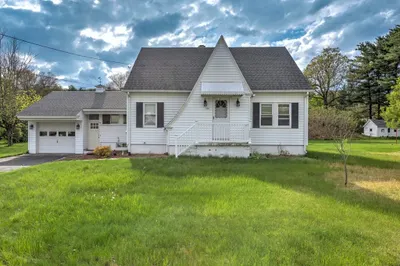
13 Photos
Sold
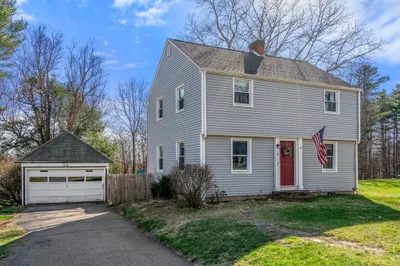
29 Photos
Sold
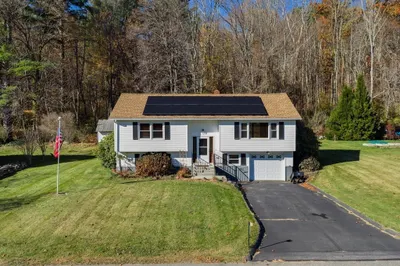
42 Photos
Content © 2026 MLS Property Information Network, Inc. The information in this listing was gathered from third party resources including the seller and public records.
Listing information provided courtesy of Keller Williams Pinnacle Central.
MLS Property Information Network, Inc. and its subscribers disclaim any and all representations or warranties as to the accuracy of this information.
