
Sold!
$330,000
3
Beds
1
Bath
1,344
Living Area
-
Property Description
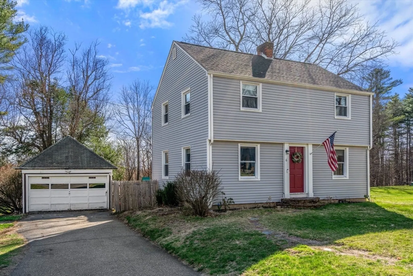
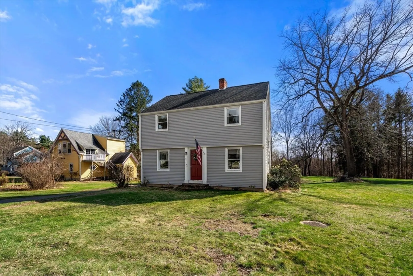
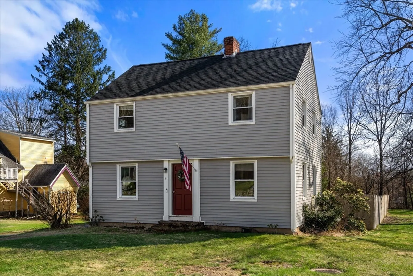
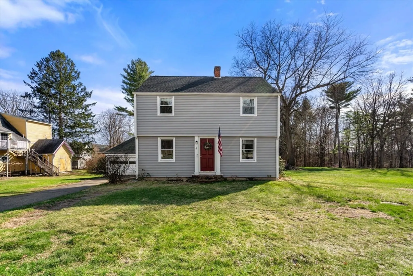
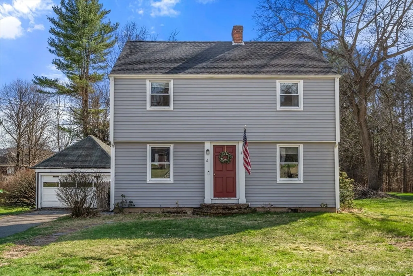
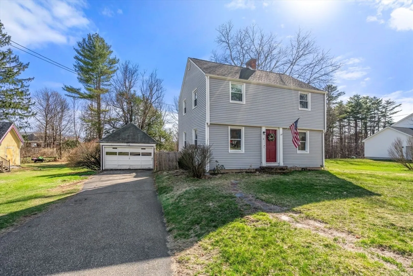
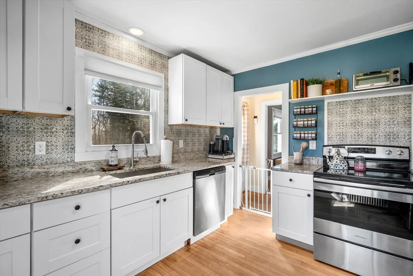
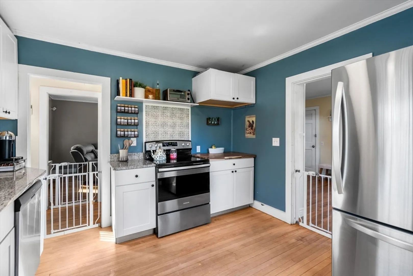
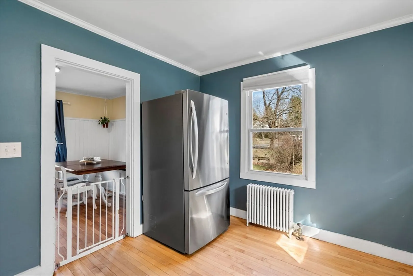
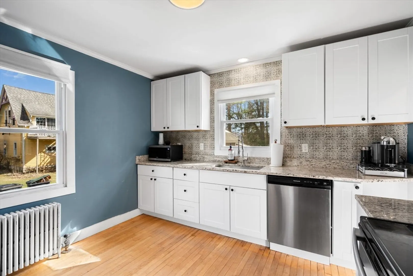
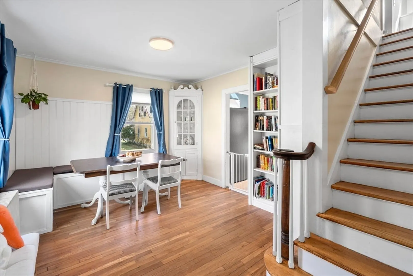
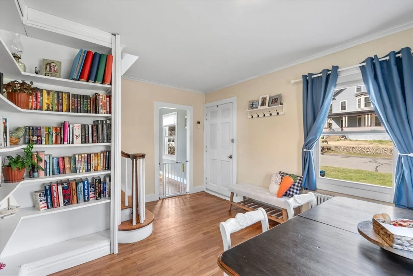
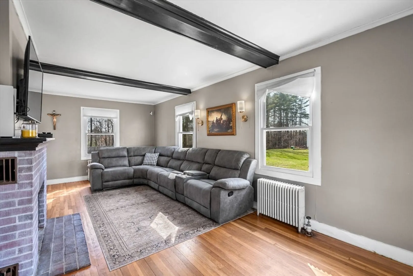
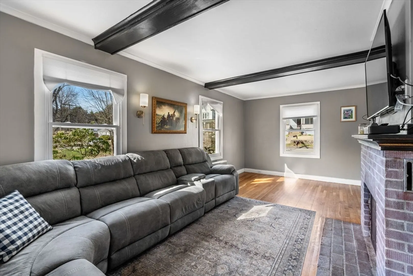
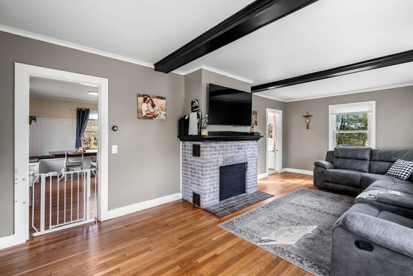
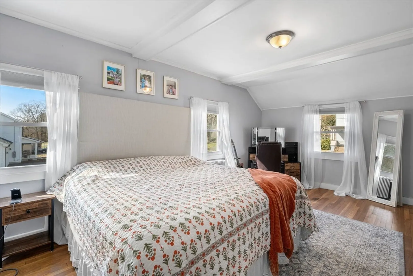
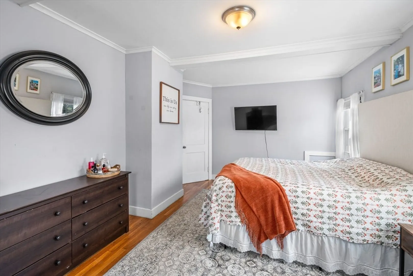
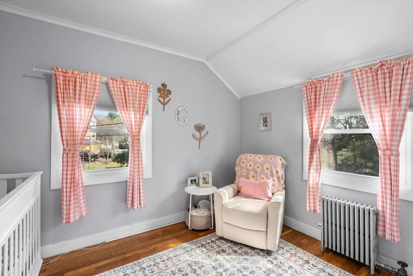
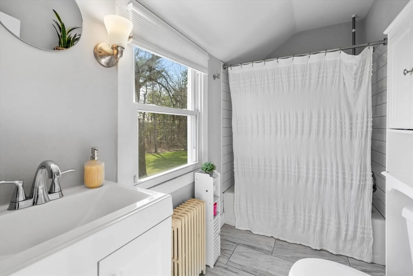
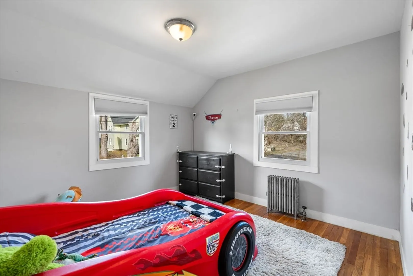
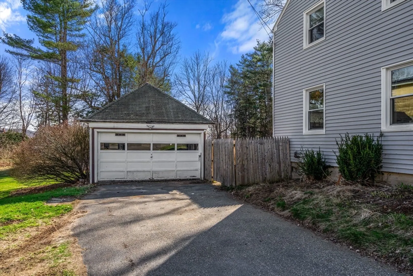
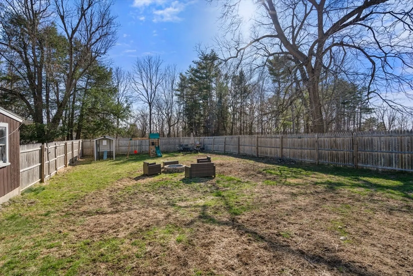
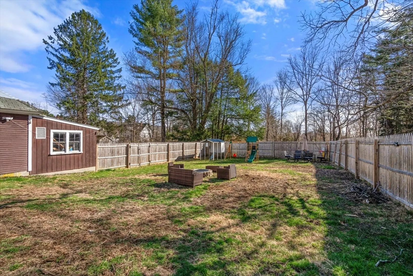
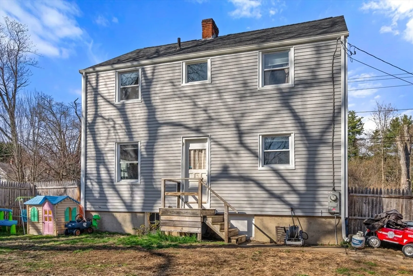
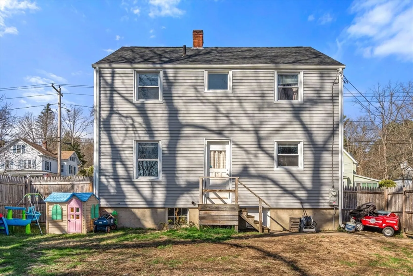
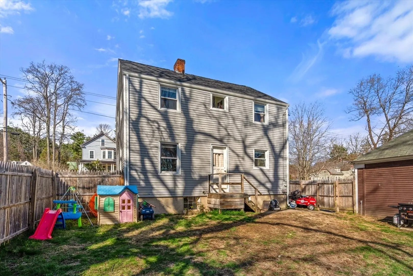
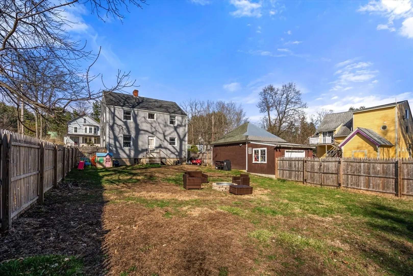
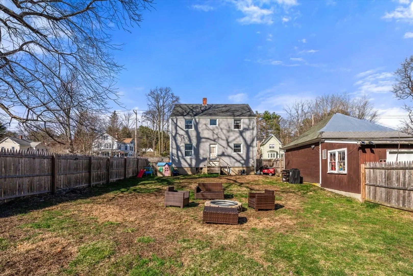
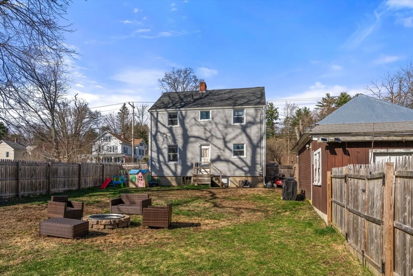
Welcome Home ! Fantastic opportunity to own this Charming three - bedroom Colonial with timeless appeal! Enjoy wood floors throughout, a sleek kitchen with granite counters, tile backsplash and plenty of cabinets. Enjoy the sprawling front-to-back living room with fireplace. Dining room features custom bench seating with extra storage and built-in shelving. Upstairs offers three spacious bedrooms with great natural light. Top of the stairs provides more storage and potential for a sitting area and a remodeled full bath. Enjoy the wonderful outside, with a great fenced in backyard and an additional side yard space. Oversized one-car garage completes this inviting home perfect for comfort and convenience!
-
Highlights
- Cooling: Window Unit(s)
- Parking Spots: 7
- Property Type: Single Family Residence
- Total Rooms: 6
- Status: Closed
- Heating: Steam, Oil
- Property Class: Residential
- Style: Colonial
- Year Built: 1938
-
Additional Details
- Appliances: Range, Dishwasher, Refrigerator
- Fireplaces: 1
- Foundation: Block
- Roof: Shingle
- Year Built Details: Approximate
- Zoning: Dtr
- Construction: Frame
- Flooring: Wood, Tile
- Road Frontage Type: Public
- SqFt Source: Public Record
- Year Built Source: Public Records
-
Amenities
- Community Features: Public Transportation, Shopping, Park, Medical Facility, Laundromat, Public School
- Parking Features: Detached, Paved Drive, Off Street
- Covered Parking Spaces: 2
-
Utilities
- Electric: Circuit Breakers
- Water Source: Public
- Sewer: Public Sewer
-
Fees / Taxes
- Assessed Value: $232,400
- Taxes: $3,500
- Tax Year: 2025
Similar Listings
Sold
32 Photos
Sold
14 Photos
Sold
41 Photos
Sold
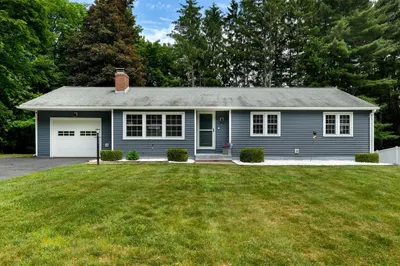
29 Photos
Content © 2026 MLS Property Information Network, Inc. The information in this listing was gathered from third party resources including the seller and public records.
Listing information provided courtesy of ERA M Connie Laplante Real Estate.
MLS Property Information Network, Inc. and its subscribers disclaim any and all representations or warranties as to the accuracy of this information.
