
Sold!
$345,000
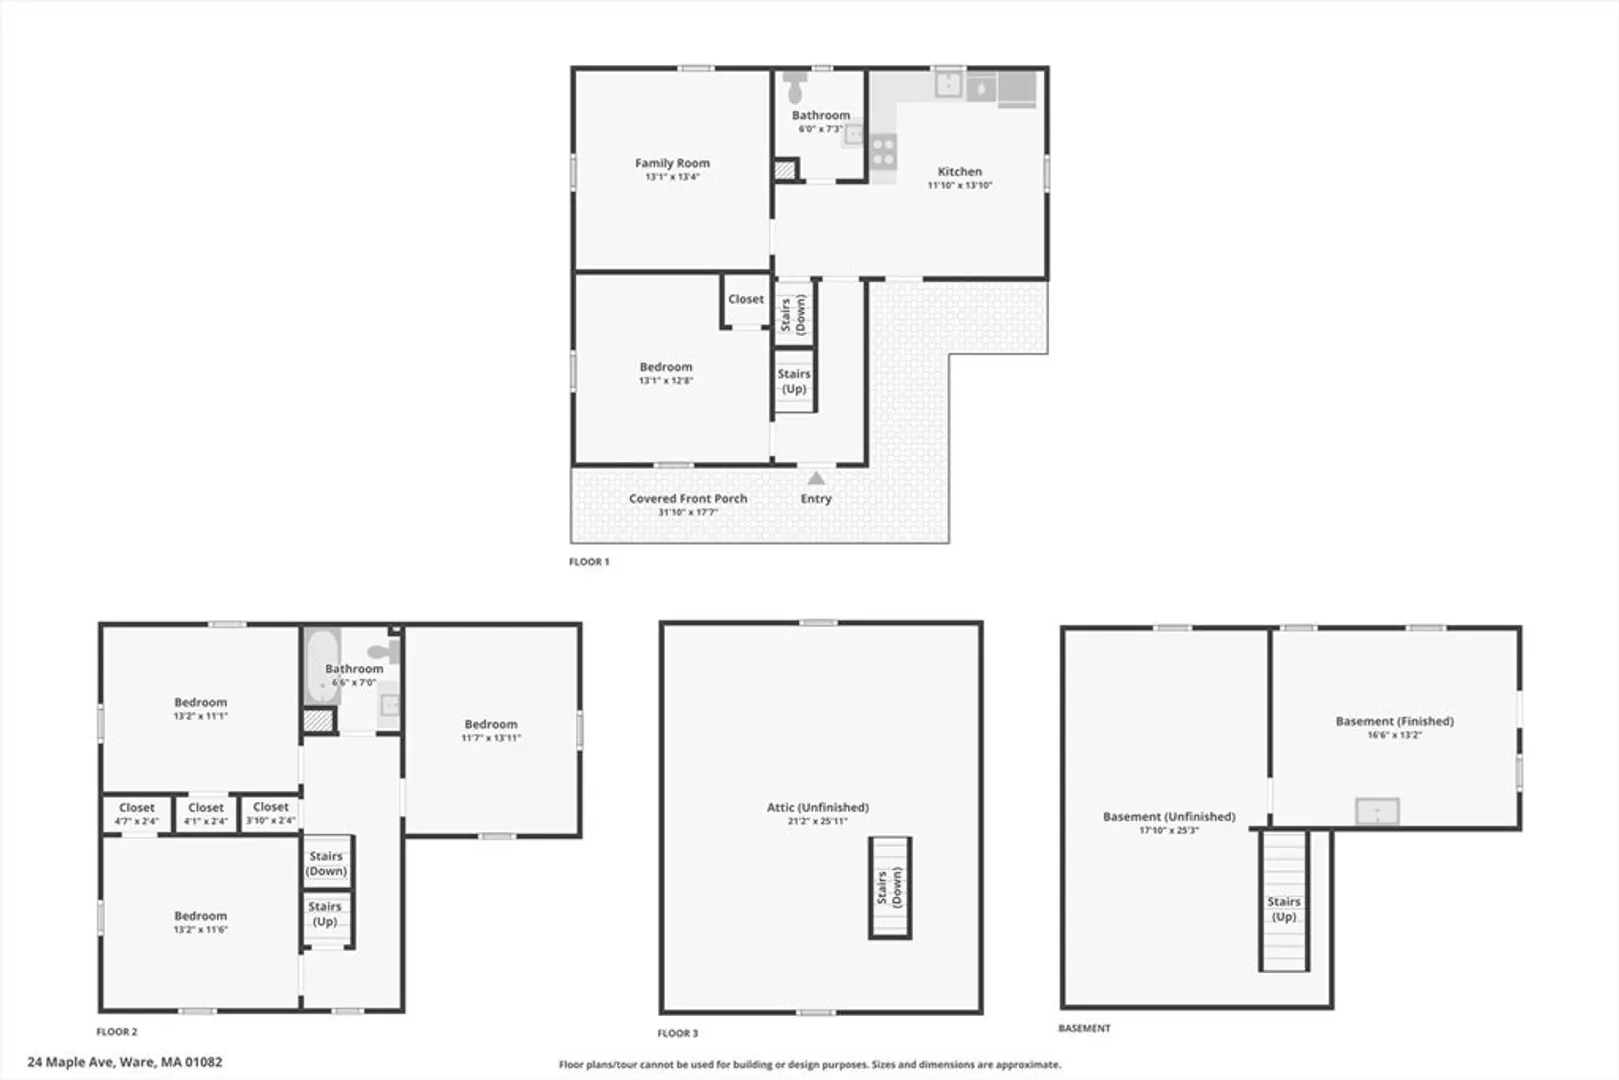
4
Beds
1/1
Bath
1,681
Living Area
-
Property Description
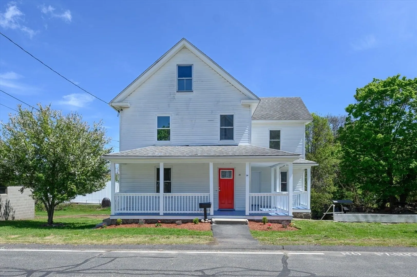
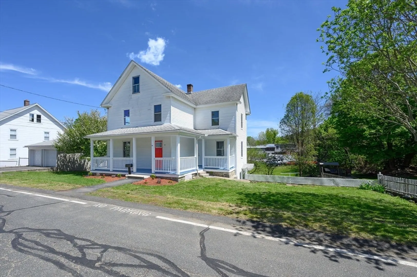
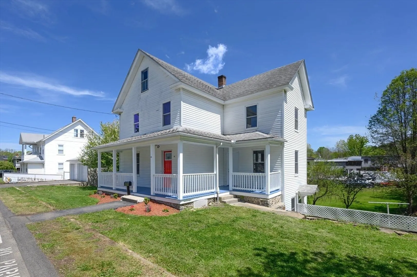
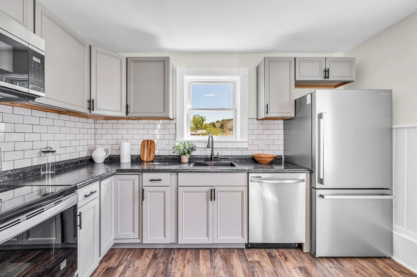
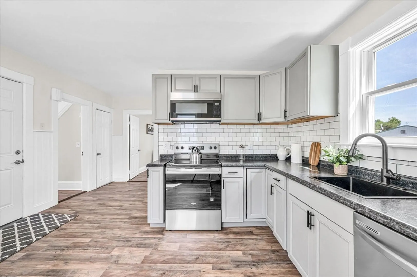
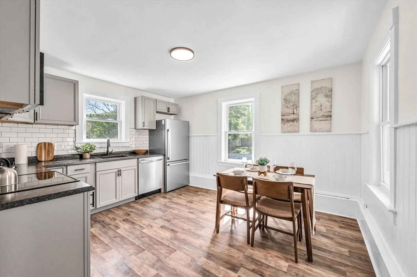
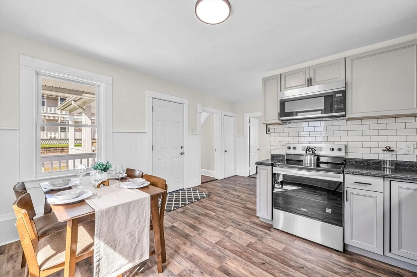
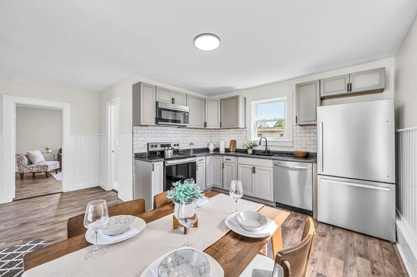
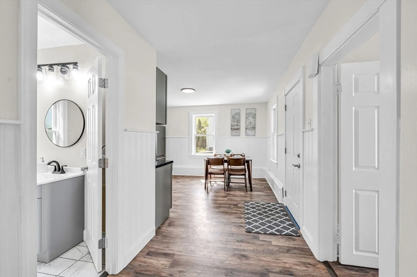
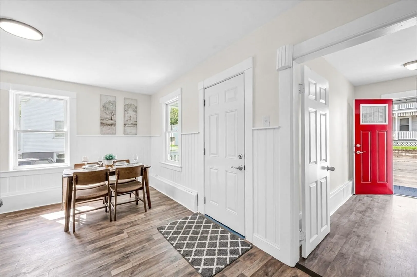
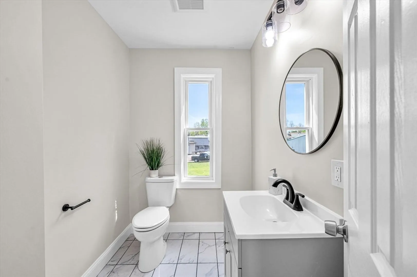
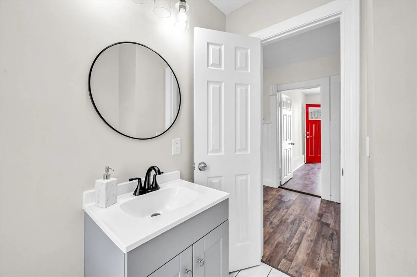
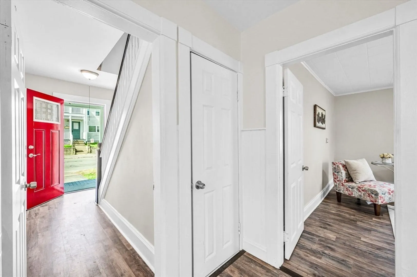
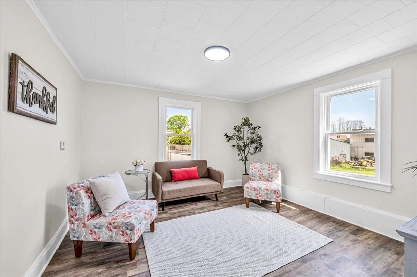
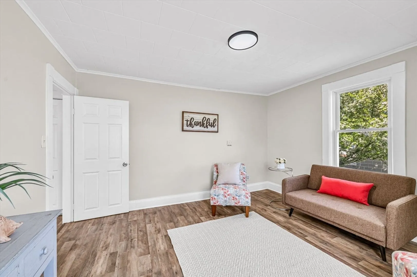
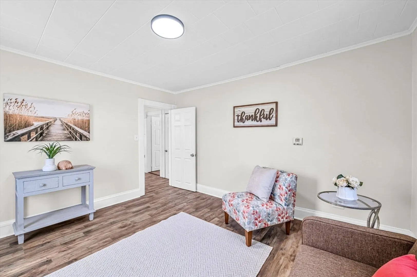
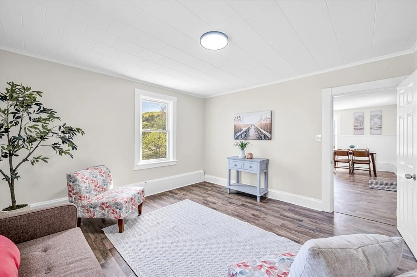
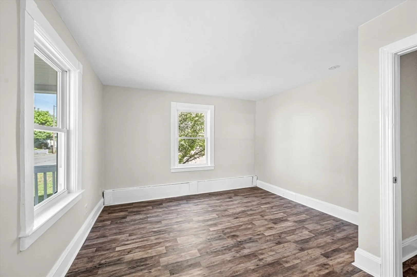
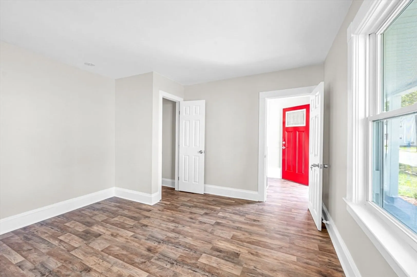
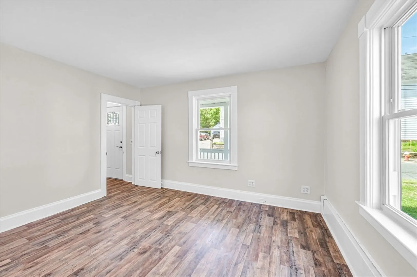
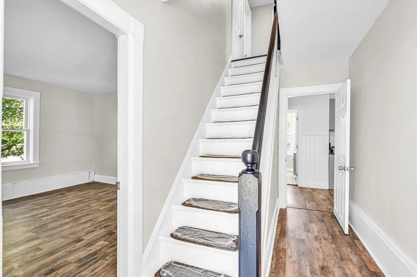
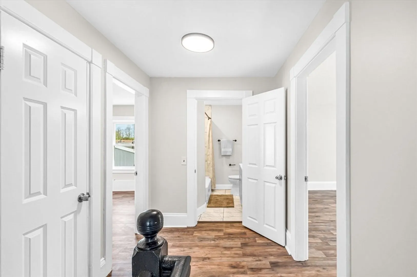
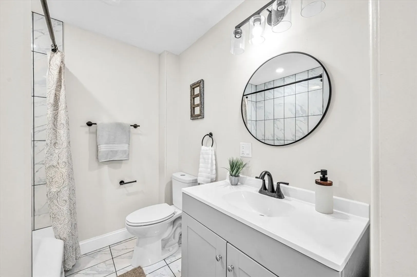
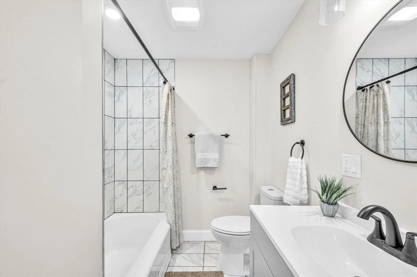
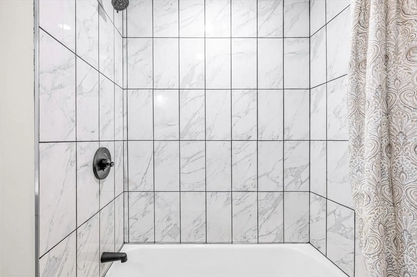
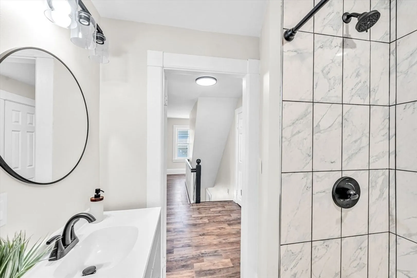
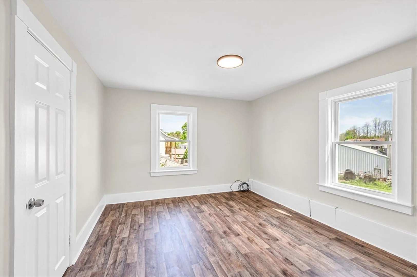
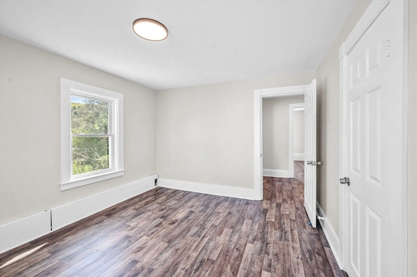
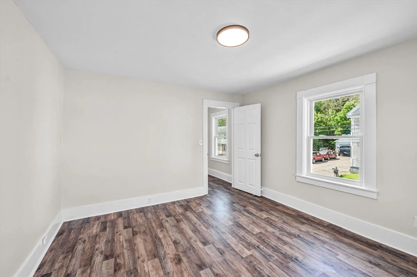
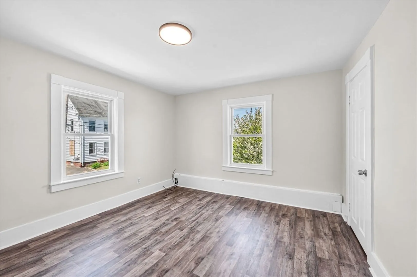
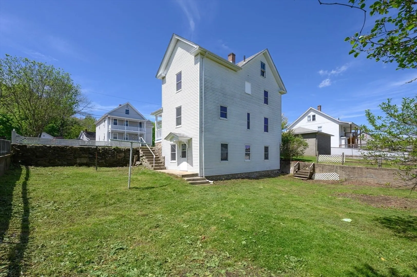
Welcome home to this beautifully remodeled 4-bedroom, 1.5-bath property that perfectly blends warmth, charm, and modern updates. Tastefully renovated throughout, this move-in ready home features an updated eat-in kitchen with stylish finishes, along with beautifully refreshed bathrooms designed for both comfort and convenience.From the inviting living spaces to the thoughtful renovations, every detail has been carefully done to create a home that feels both cozy and contemporary. Whether you’re entertaining guests or enjoying a quiet evening at home, this property offers the perfect setting for everyday living.Additional peace of mind comes with the home’s lead certificate already in place. Don’t miss the opportunity to own this warm and charming home that’s ready for its next chapter!
-
Highlights
- Cooling: Window Unit(s)
- Parking Spots: 4
- Property Type: Single Family Residence
- Total Rooms: 6
- Status: Closed
- Heating: Baseboard, Oil
- Property Class: Residential
- Style: Colonial
- Year Built: 1895
-
Additional Details
- Appliances: Water Heater, Range, Dishwasher, Disposal, Microwave, Refrigerator
- Construction: Frame
- Flooring: Tile, Carpet
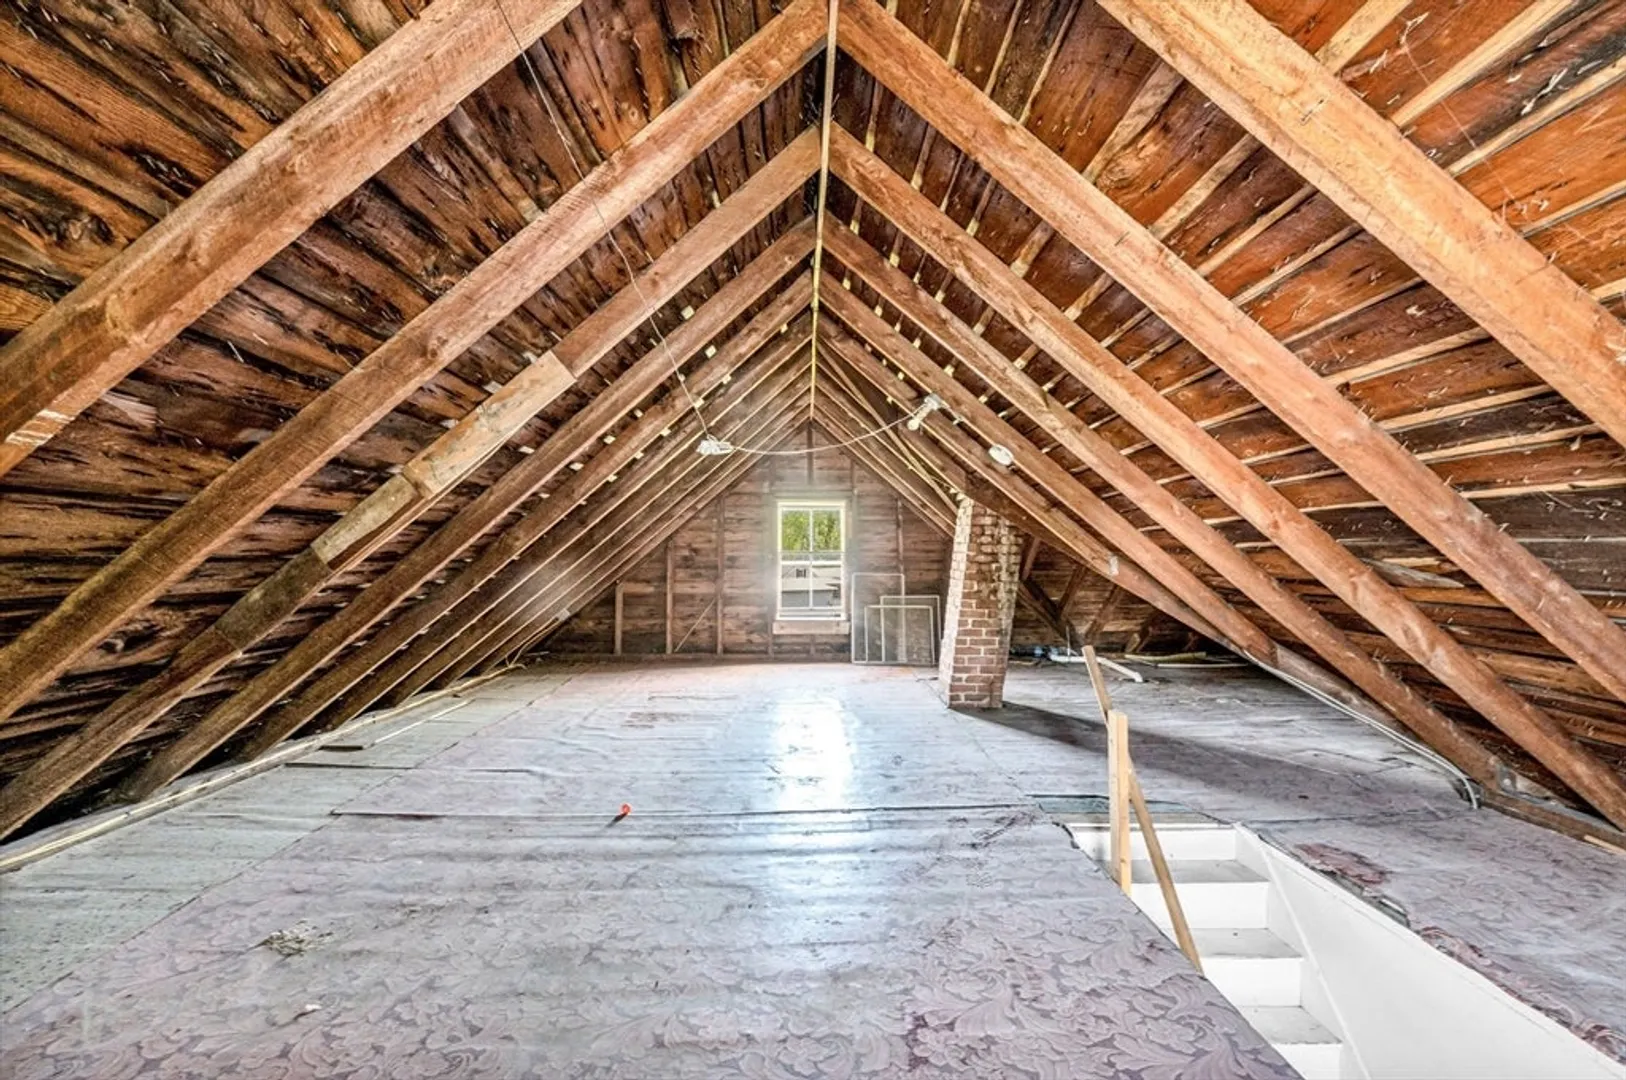
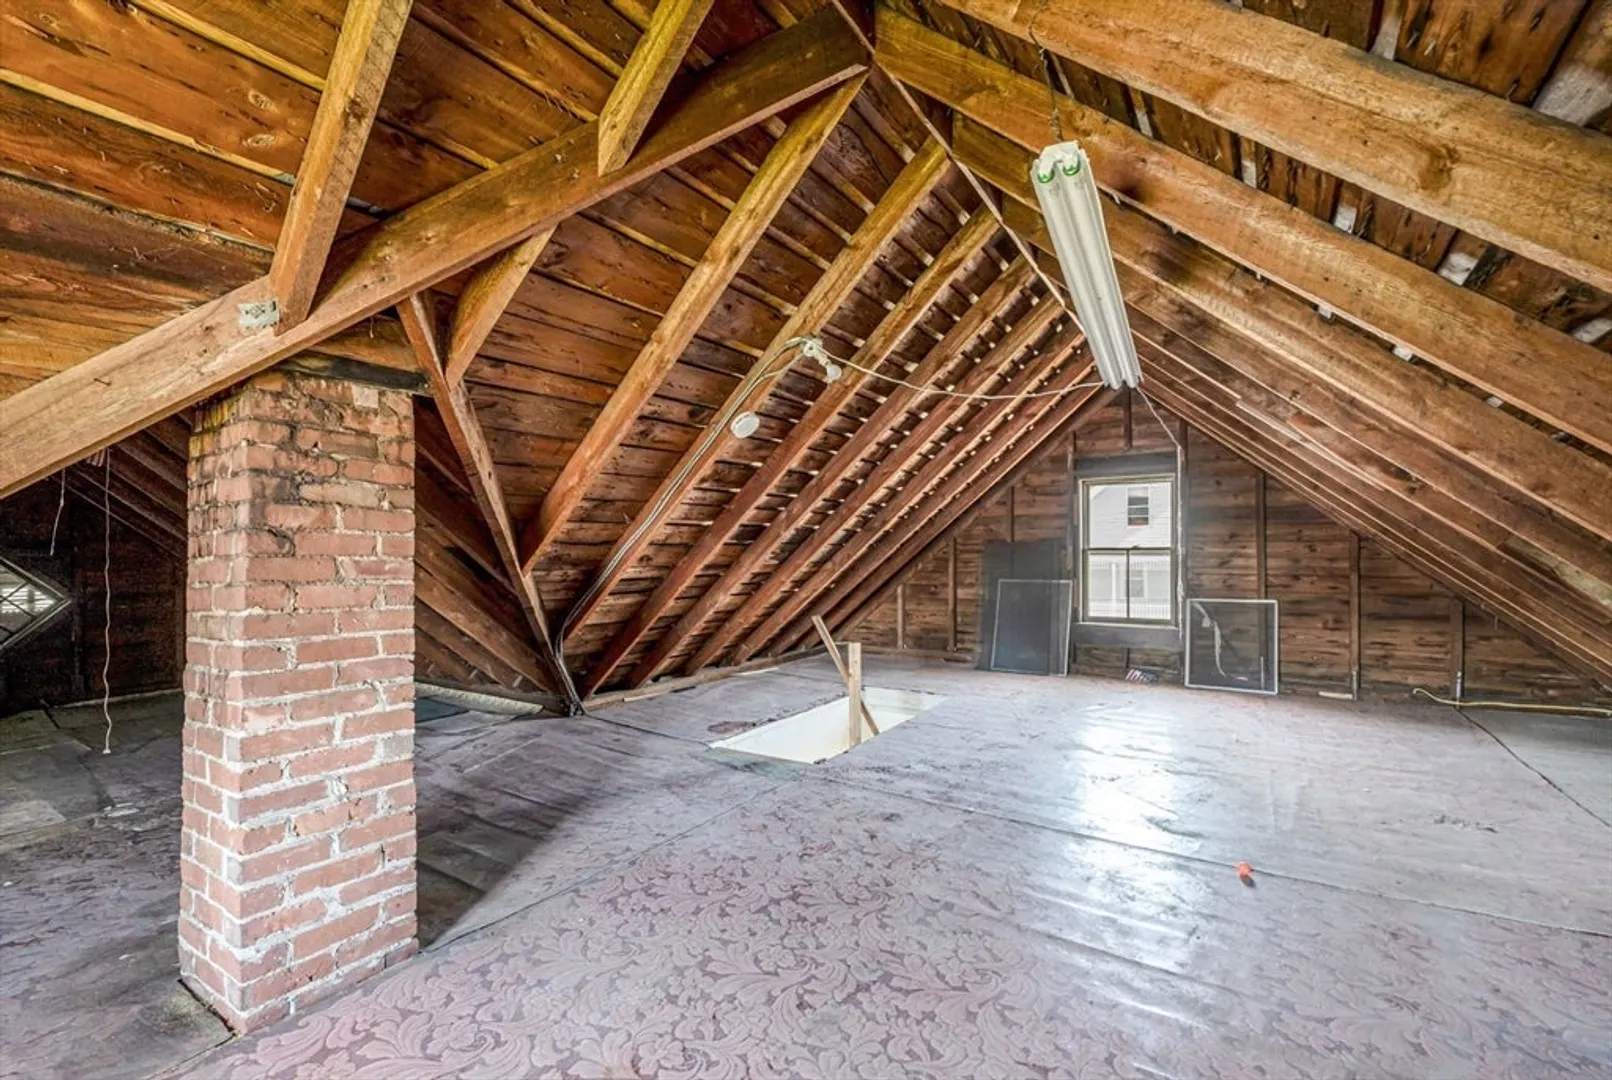
- Interior Features: Walk-up Attic
- Road Frontage Type: Public, Dead End
- SqFt Source: Public Record
- Year Built Source: Public Records
- Basement: Full, Partial, Walk-Out Access, Interior Entry, Concrete
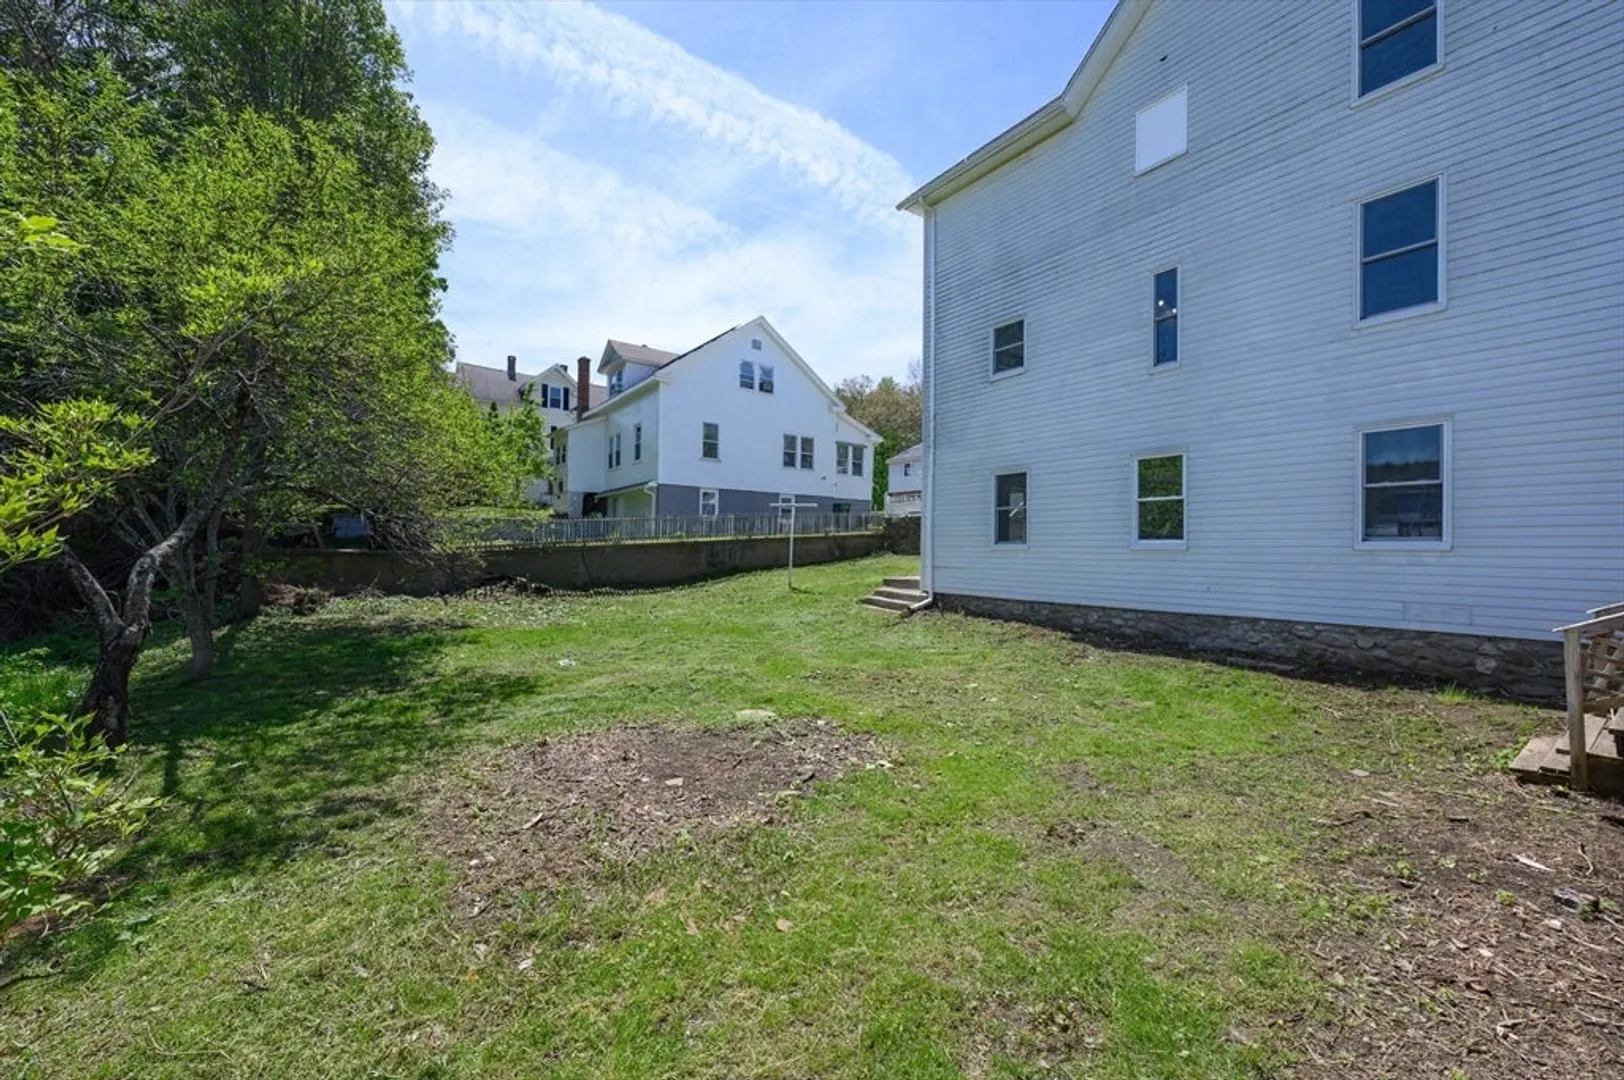
- Exterior Features: Porch, Deck - Roof, Deck - Wood, Rain Gutters, Stone Wall
- Foundation: Stone
- Lot Features: Cleared, Sloped
- Roof: Shingle
- Year Built Details: Actual
- Zoning: Sr
-
Amenities
- Community Features: Public Transportation, Public School
- Parking Features: Detached, Paved Drive, Off Street, Paved
- Covered Parking Spaces: 2
-
Utilities
- Electric: 100 Amp Service
- Water Source: Public
- Sewer: Public Sewer
-
Fees / Taxes
- Assessed Value: $200,400
- Taxes: $3,018
- Tax Year: 2025
Similar Listings
Sold
41 Photos
Sold
14 Photos
Sold
41 Photos
Sold
29 Photos
Content © 2026 MLS Property Information Network, Inc. The information in this listing was gathered from third party resources including the seller and public records.
Listing information provided courtesy of Ashton Realty Group Inc..
MLS Property Information Network, Inc. and its subscribers disclaim any and all representations or warranties as to the accuracy of this information.
