
2 Fourth Ave
$279,900
2
Beds
2
Baths
998
Sqft
- Request Info
- Call
- Save
-
More
- Mortgage Calculator

Property Tools
$279,900
2
Beds
2
Baths
998
Living Area
-
Property Description
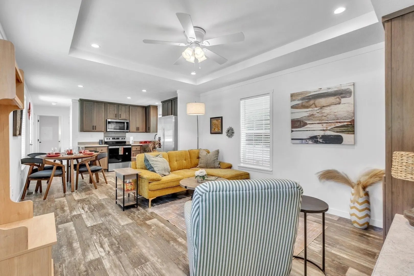
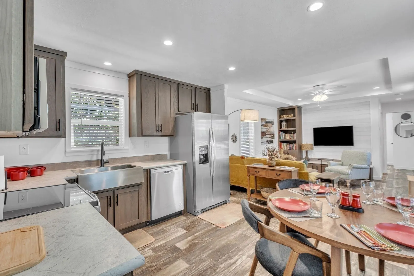
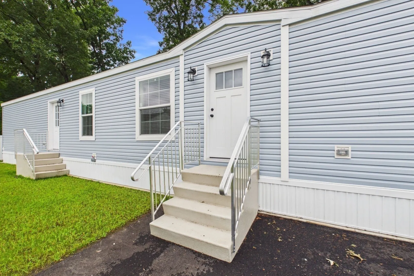
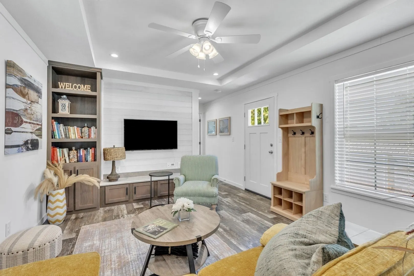
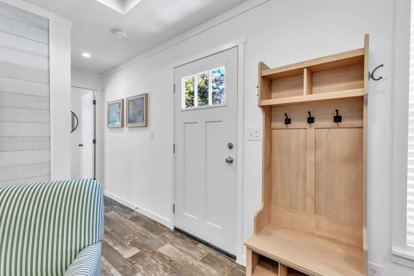
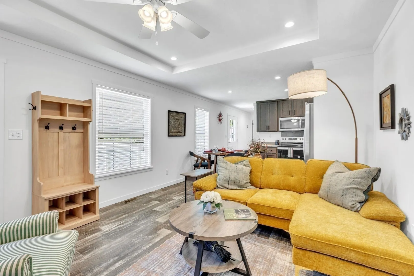
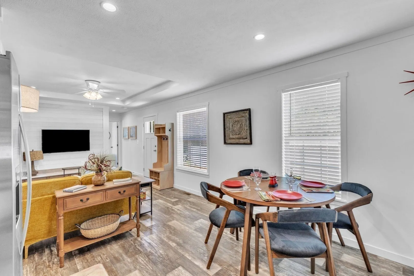
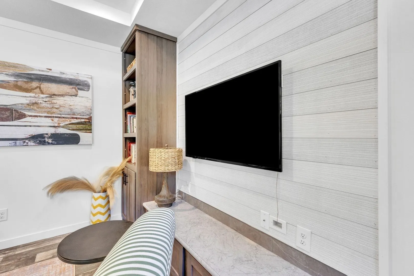
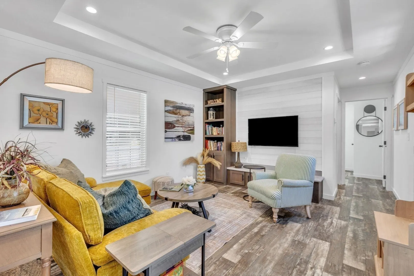
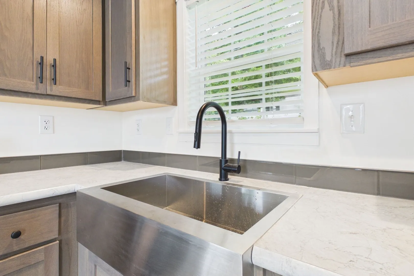
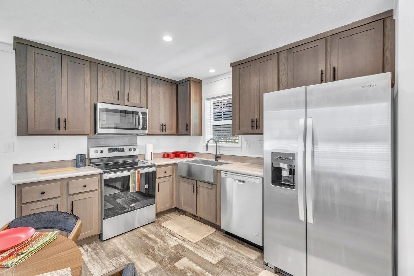
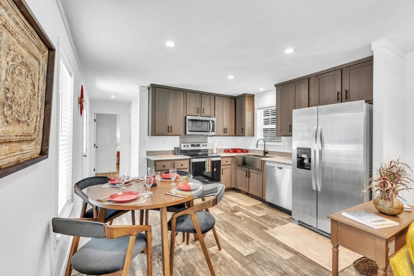
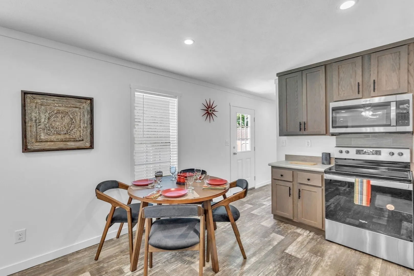
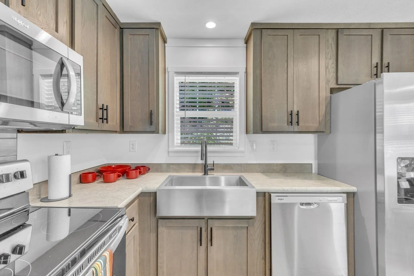
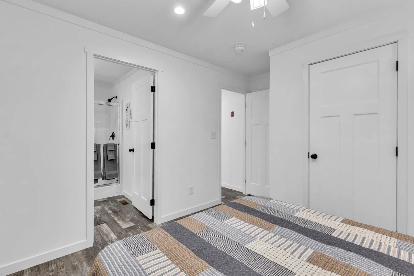
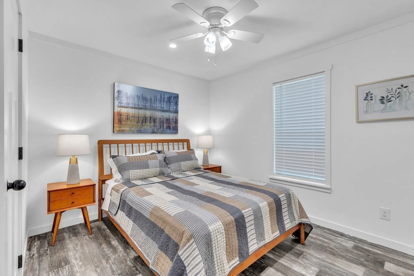
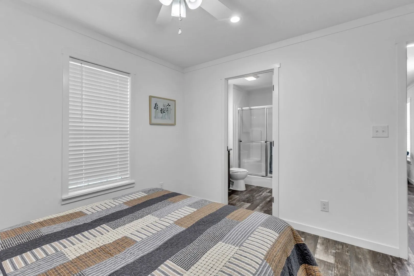
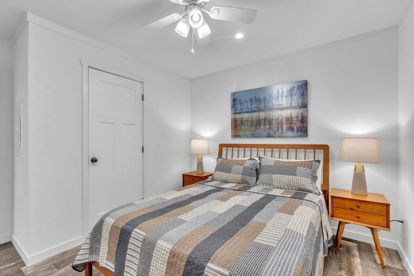
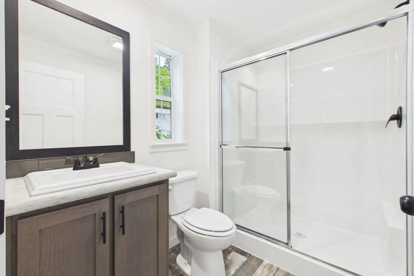
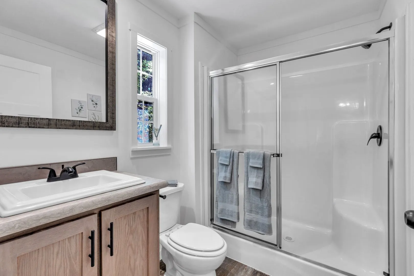
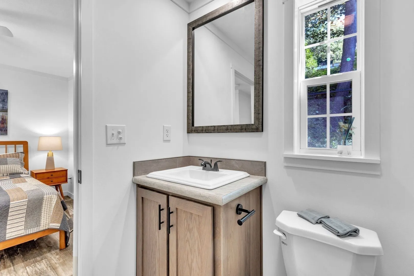
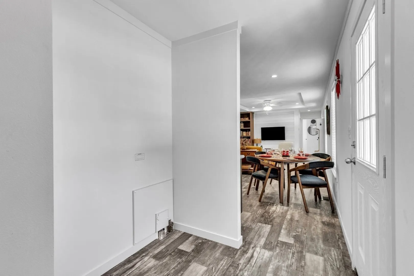
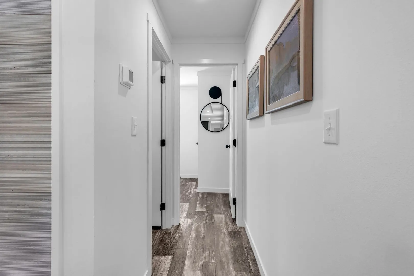
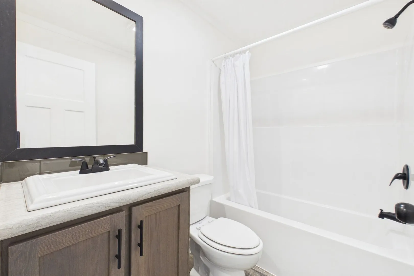
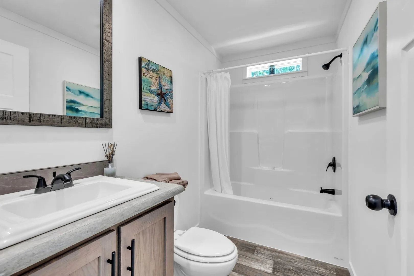
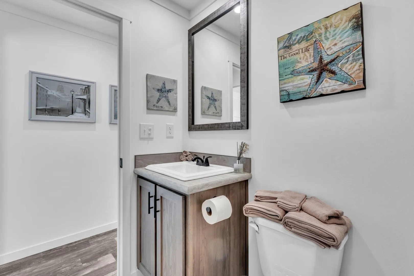
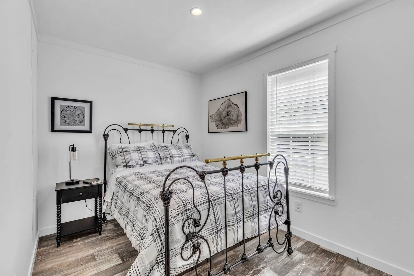
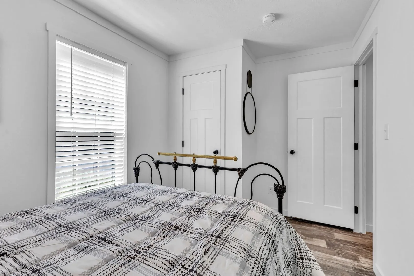
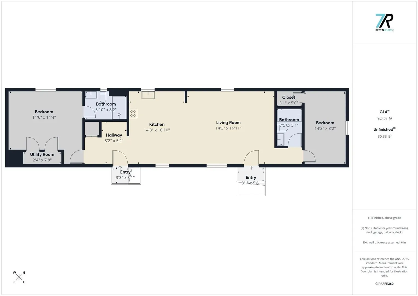
Be the first to live in this **brand-new** beautifully designed home, perfect for first-time buyers, downsizers, or anyone seeking convenient, low-maintenance, one-level living. The bright, open floor plan features a spacious living room with custom built-ins and a stunning kitchen with stainless steel appliances, ample cabinetry, and a seamless flow for everyday living and entertaining. The home offers 2 bedrooms and 2 full baths, including a private primary suite with an en-suite bath. Built with quality craftsmanship, superior insulation, and energy efficiency in mind, this move-in-ready home is situated on an easy-to-maintain lot with city utilities and is conveniently located just minutes from shopping, dining, and other local amenities.
-
Highlights
- Cooling: Central Air
- Parking Spots: 4
- Property Type: Single Family Residence
- Total Rooms: 4
- Status: Active
- Heating: Central, Forced Air, Propane
- Property Class: Residential
- Style: Ranch
- Year Built: 2025
-
Additional Details
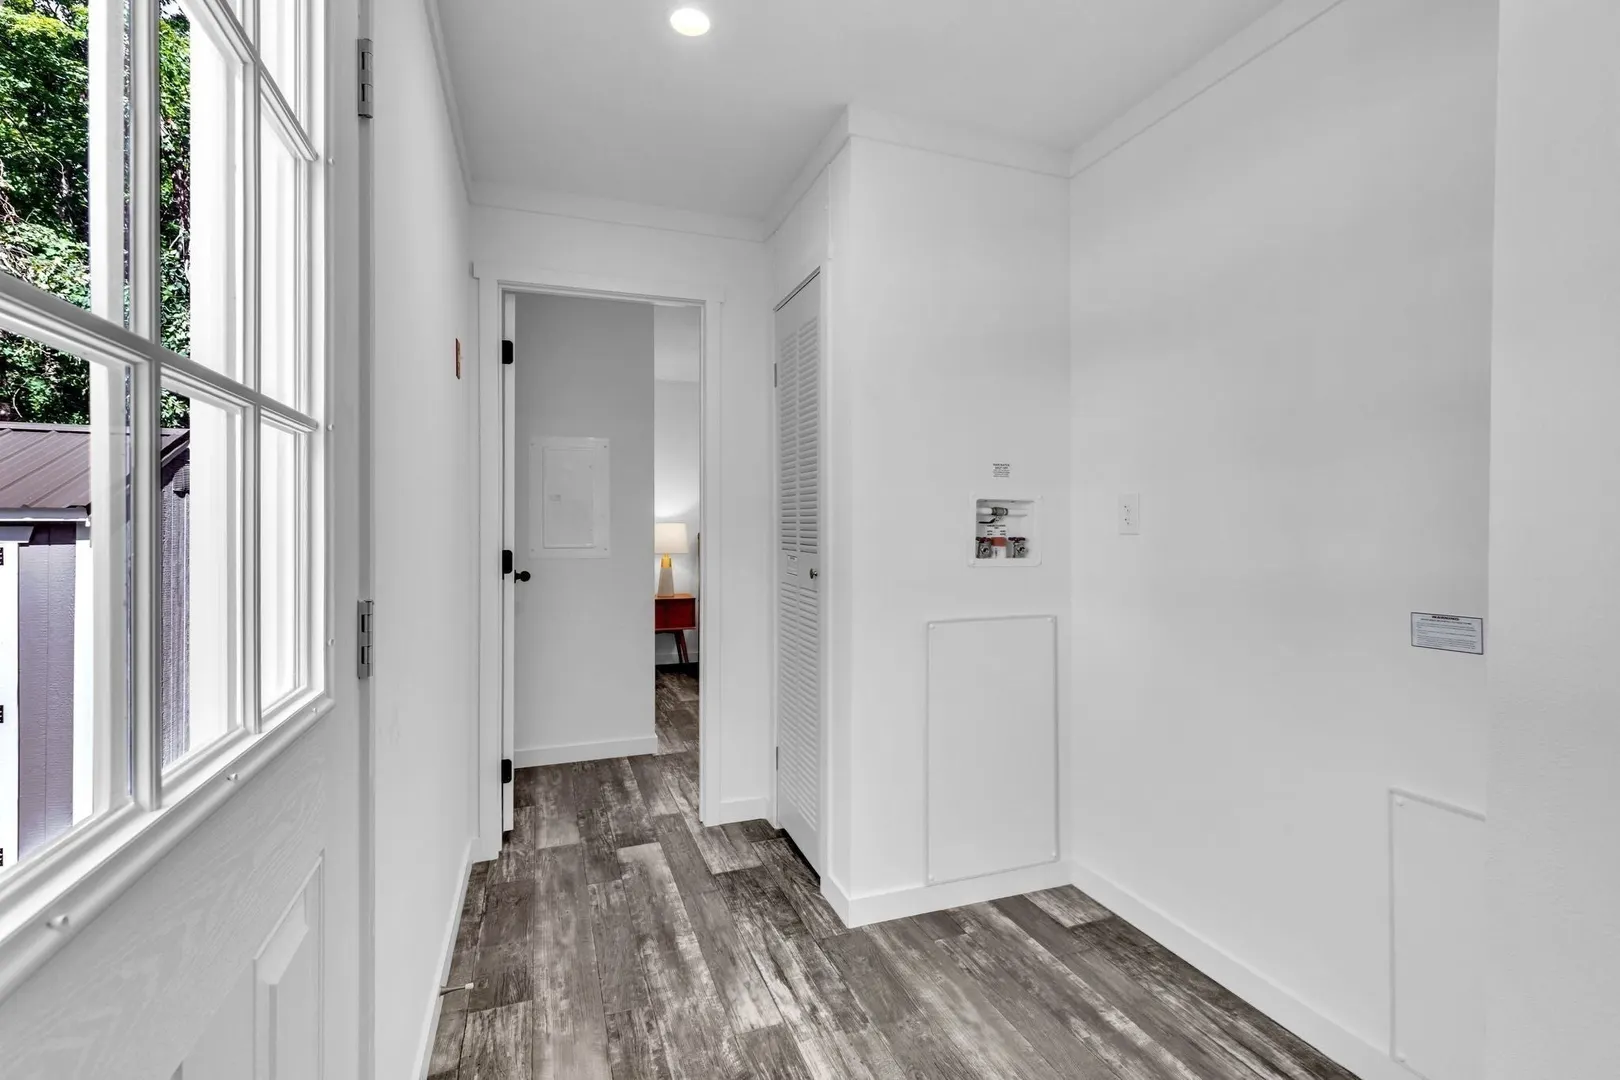
- Appliances: Electric Water Heater, Range, Dishwasher, Disposal, Microwave, Refrigerator, Washer, Dryer
- Exterior Features: Screens, Fenced Yard
- Foundation: Slab
- Roof: Shingle
- Year Built Details: Actual
- Zoning: Sr
- Construction: Modular
- Flooring: Laminate
- Interior Features: Finish - Sheetrock, High Speed Internet, Internet Available - Unknown
- SqFt Source: Owner
- Year Built Source: Owner
-
Amenities
- Community Features: Shopping, Park, Medical Facility, Laundromat, House of Worship, Public School
- Parking Features: Paved Drive, Off Street, Paved
-
Utilities
- Electric: Circuit Breakers, 100 Amp Service
- Water Source: Public
- Sewer: Public Sewer
-
Fees / Taxes
- Tax Year: 2026
Similar Listings
Sold
13 Photos
Sold
29 Photos
Sold
42 Photos
Sold
32 Photos
Content © 2026 MLS Property Information Network, Inc. The information in this listing was gathered from third party resources including the seller and public records.
Listing information provided courtesy of William Raveis R.E. & Home Services.
MLS Property Information Network, Inc. and its subscribers disclaim any and all representations or warranties as to the accuracy of this information.