
Sold!
$700,000
3
Beds
2
Baths
1,649
Living Area
-
Property Description
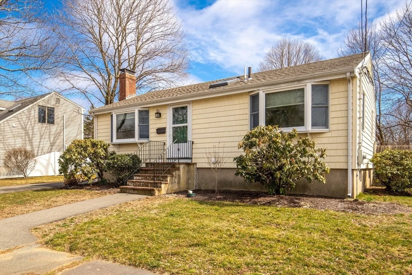
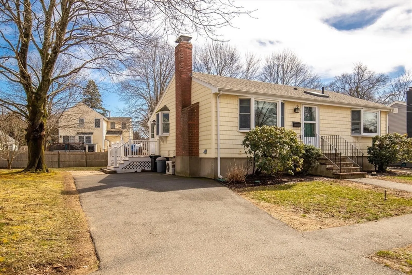
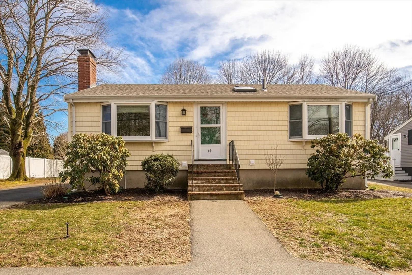
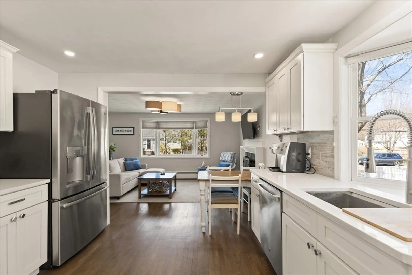
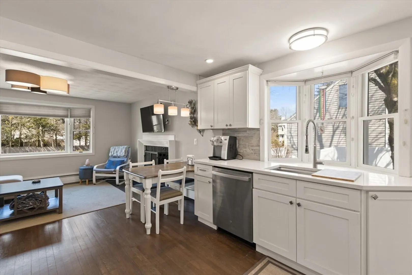
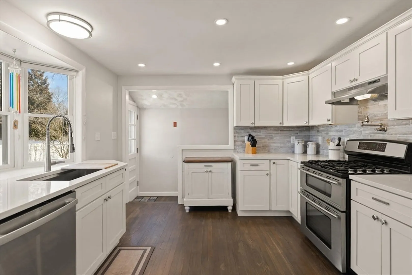
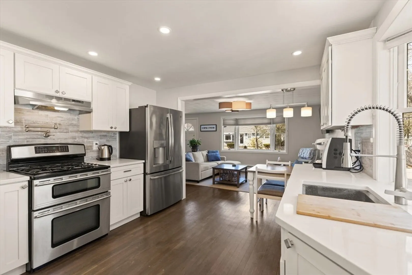
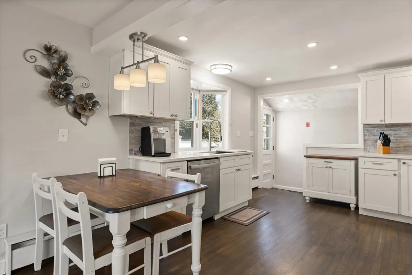
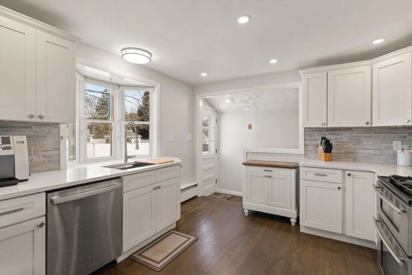
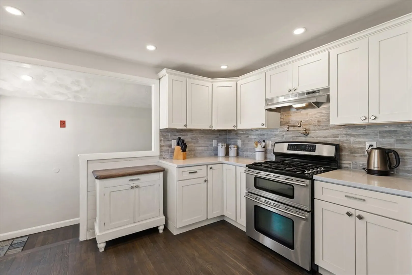
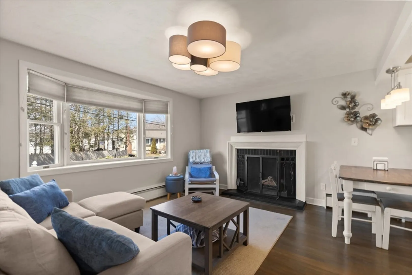
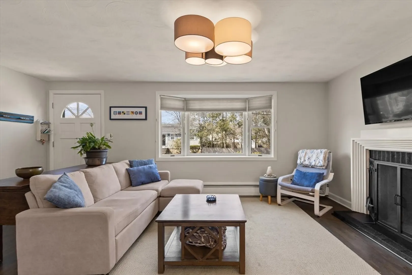
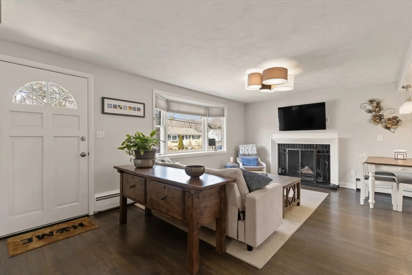
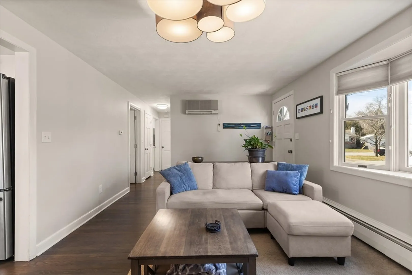
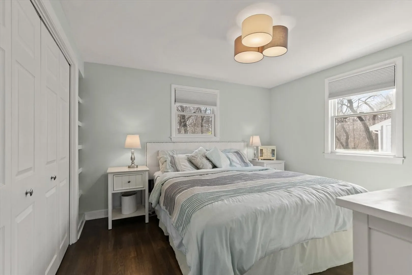
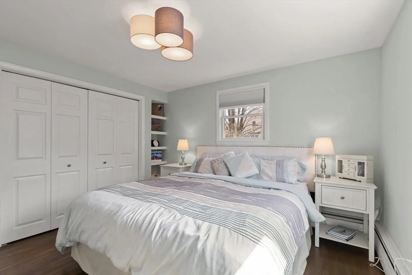
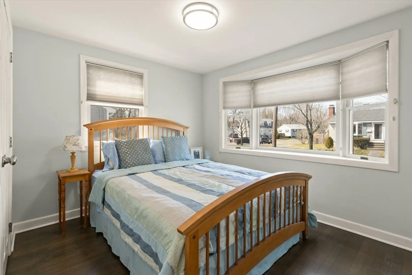
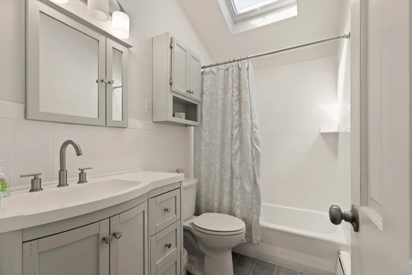
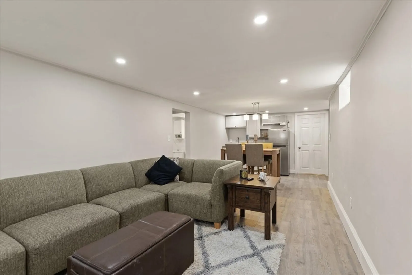
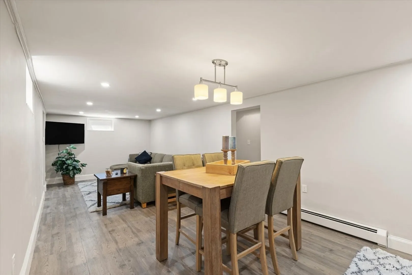
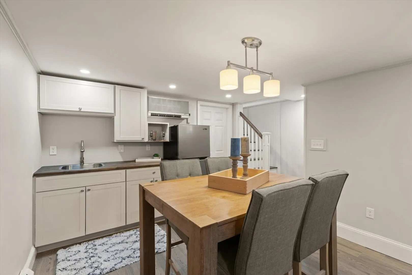
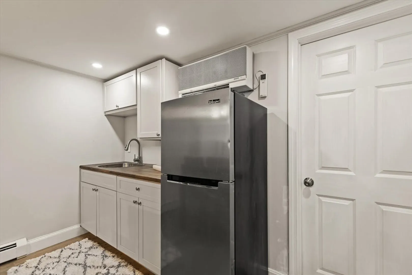
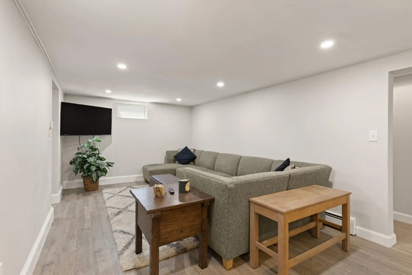
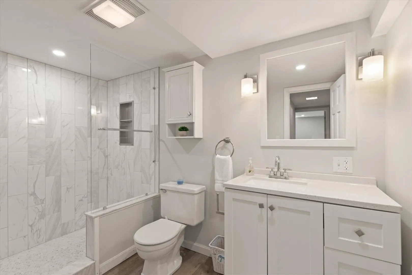
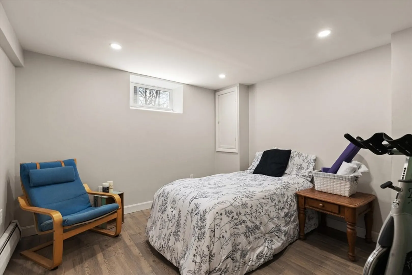
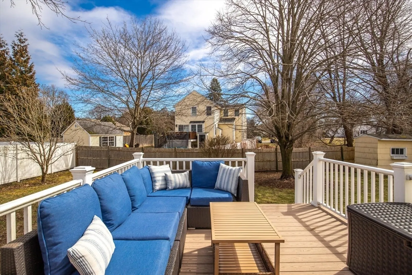
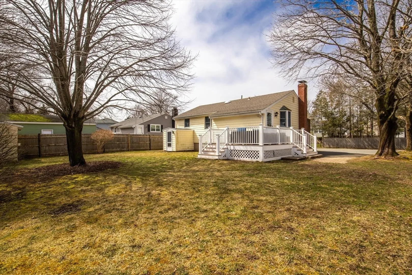
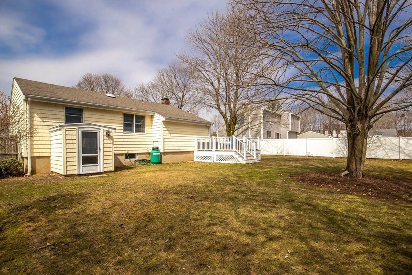
Indulge in luxury living with this stunning ranch-style home! Impeccably maintained and upgraded, this 3-bed, 2-full bath home radiates elegance at every turn. Entertain effortlessly in the fully finished walk-out basement, ideal for an in-law suite or extra living space, offering both privacy and comfort. This home is so much larger than it looks from the outside!!! Seeing is believing!! The kitchen is a chef's dream featuring quartz countertops, stainless steel appliances, gas stove, a convenient pot filler faucet, and a charming bow window that brings in so much natural light. Located in a terrific Centerville neighborhood, on a cul-de-sac conveniently located near schools and highways, this home offers both tranquility and accessibility. Prepare to be captivated by its undeniable "wow" factor!! You definitely don't want to miss out on this one!!! Offers due Monday, April 8th at 5:00 pm!
-
Highlights
- Area: Centerville (Bvly)
- Heating: Baseboard, Oil
- Property Class: Residential
- Style: Ranch
- Year Built: 1957
- Cooling: Ductless
- Parking Spots: 4
- Property Type: Single Family Residence
- Total Rooms: 7
- Status: Closed
-
Additional Details
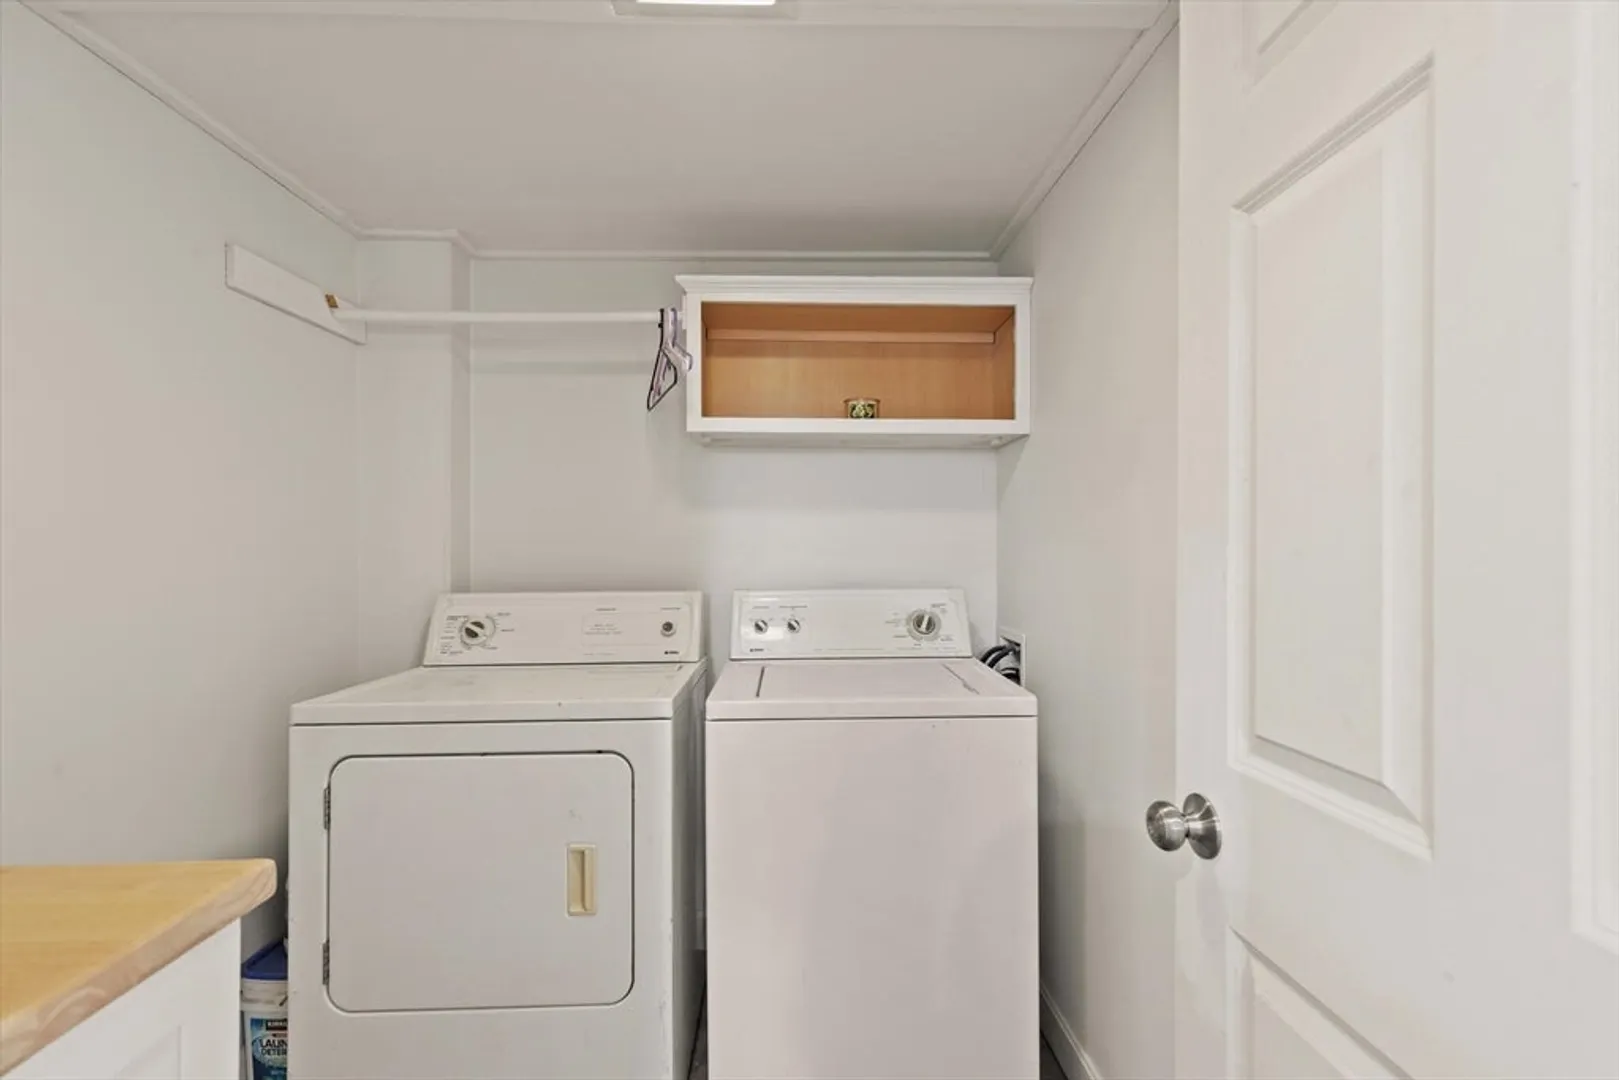
- Appliances: Range, Dishwasher, Disposal, Refrigerator, Washer, Dryer
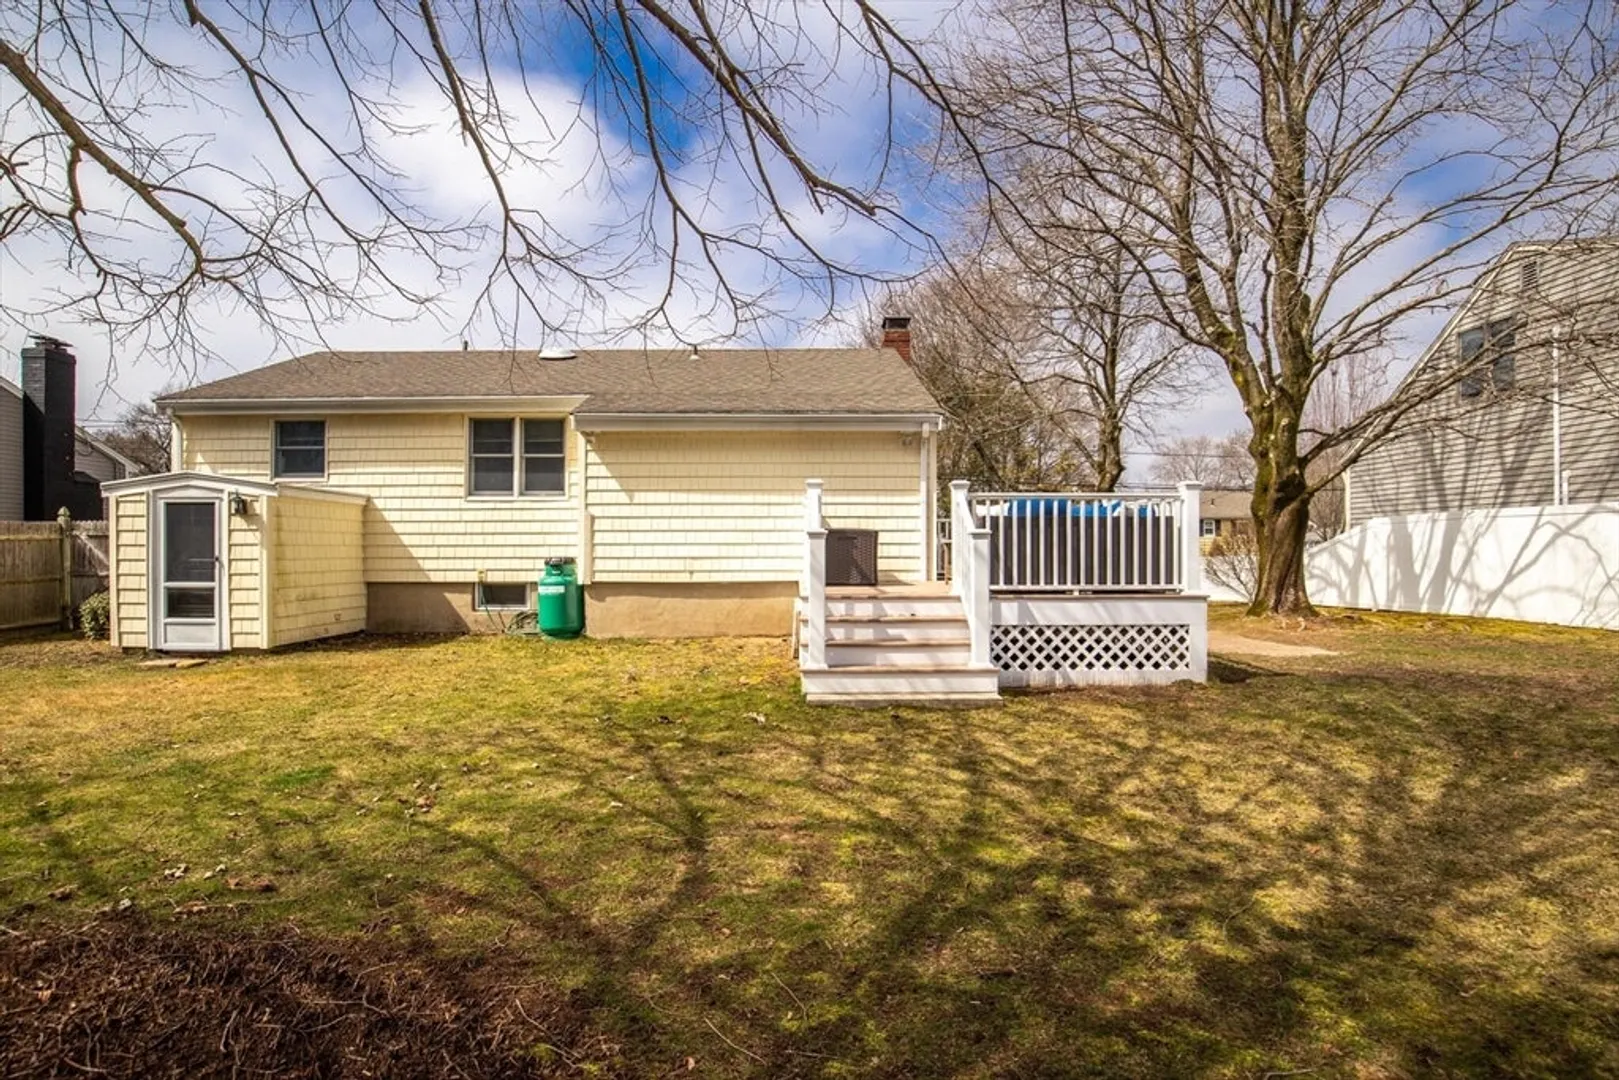
- Exterior Features: Deck - Composite, Storage, Fenced Yard
- Flooring: Hardwood, Wood Laminate, Flooring - Engineered Hardwood
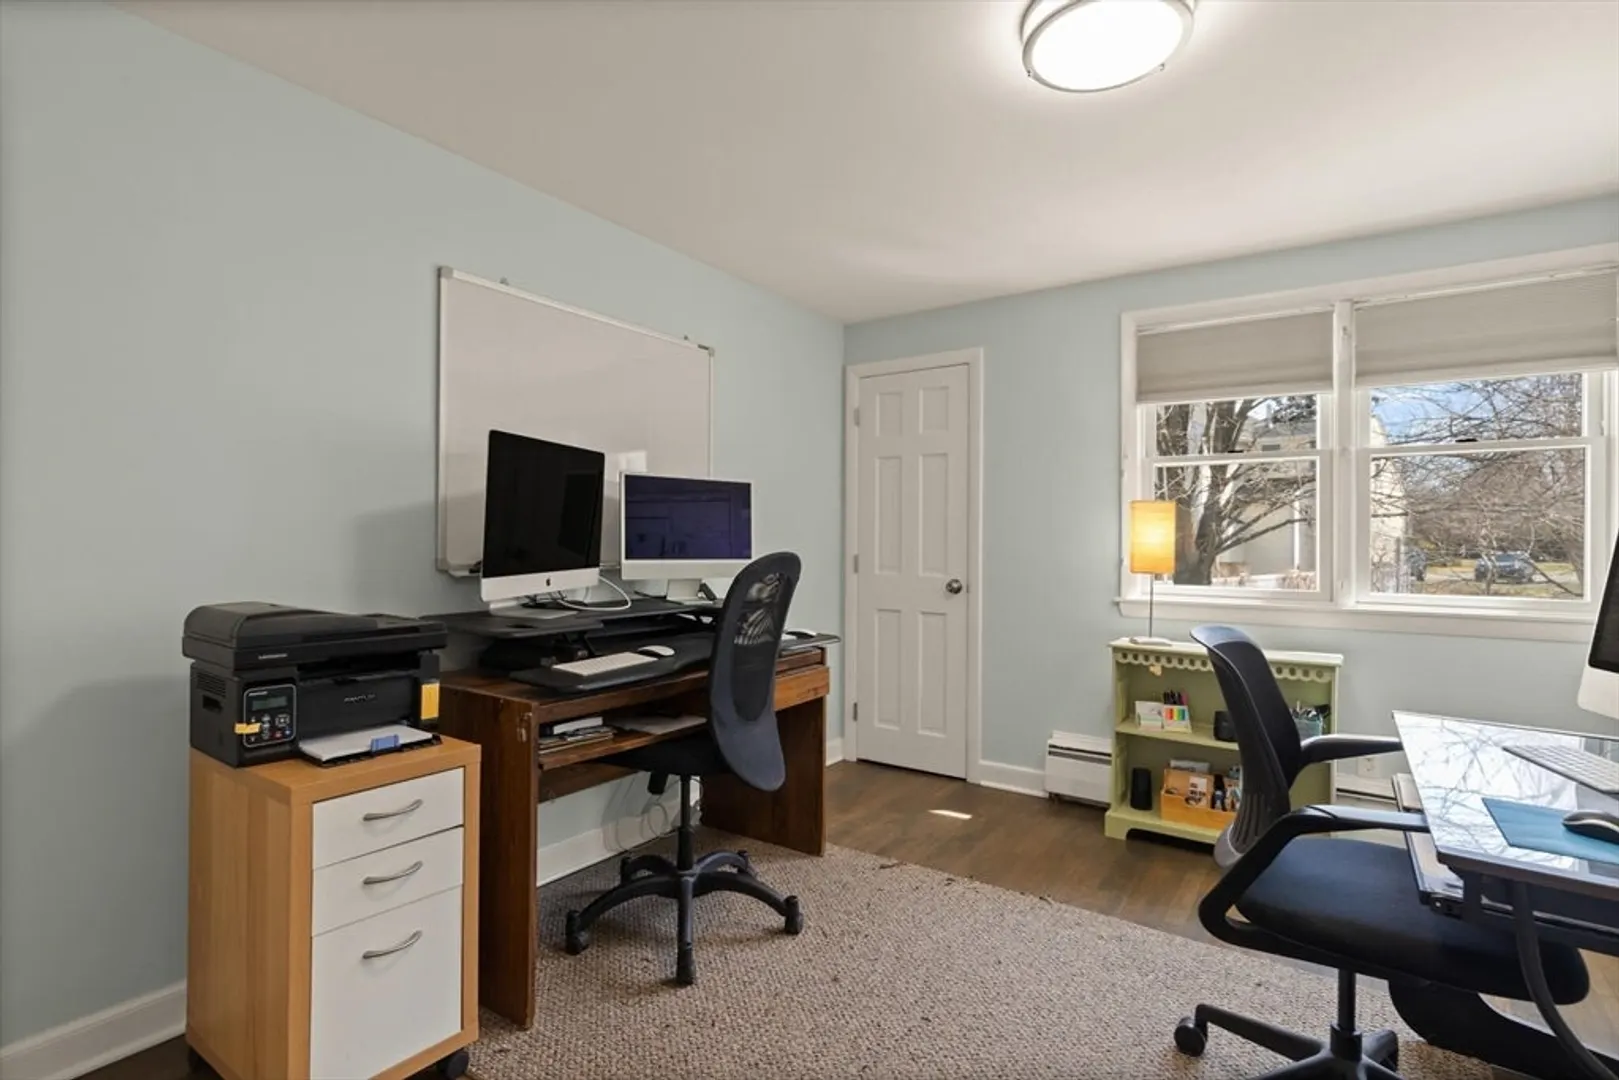
- Interior Features: Office
- Year Built Details: Actual
- Zoning: R15
- Basement: Full, Finished, Walk-Out Access, Interior Entry, Sump Pump
- Fireplaces: 1
- Foundation: Concrete Perimeter
- Roof: Shingle
- Year Built Source: Public Records
-
Amenities
- Community Features: Park, Highway Access, Public School, University
- Parking Features: Paved Drive, Off Street
-
Utilities
- Electric: 200+ Amp Service
- Water Source: Public
- Sewer: Public Sewer
-
Fees / Taxes
- Assessed Value: $557,600
- Compensation Based On: Net Sale Price
- Tax Year: 2024
- Buyer Agent Compensation: 2.0%
- Facilitator Compensation: 1.0%
- Taxes: $6,262
Similar Listings
Sold
25 Photos
Sold
34 Photos
Sold
25 Photos
Sold
30 Photos
Content © 2026 MLS Property Information Network, Inc. The information in this listing was gathered from third party resources including the seller and public records.
Listing information provided courtesy of Leading Edge Real Estate.
MLS Property Information Network, Inc. and its subscribers disclaim any and all representations or warranties as to the accuracy of this information.
