
Sold!
$705,000
3
Beds
2
Baths
1,650
Living Area
-
Property Description
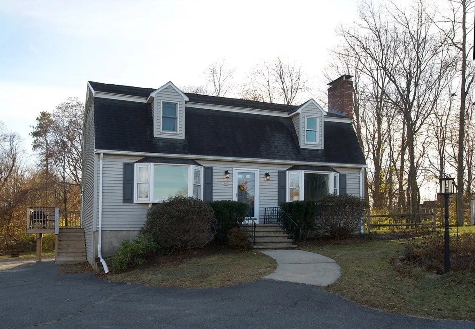
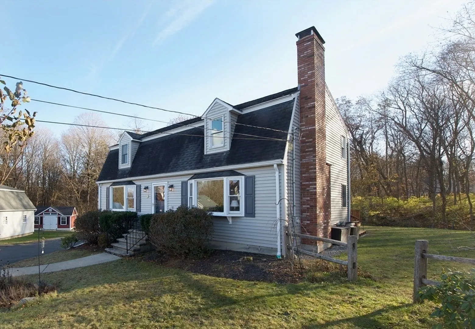
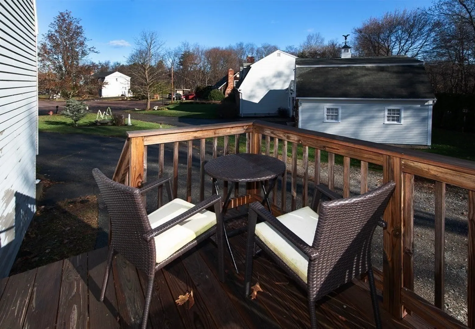
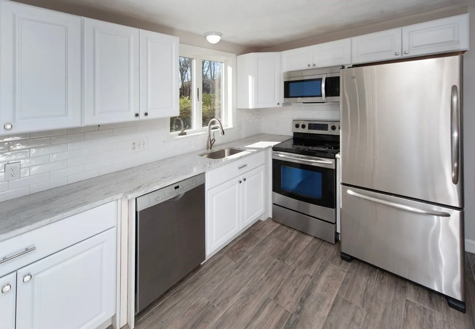
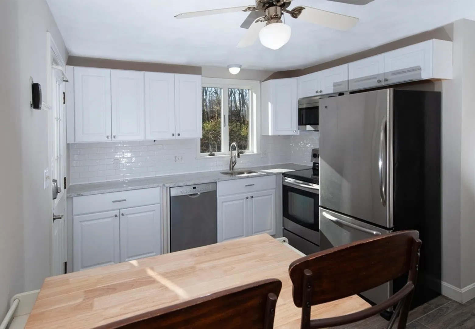
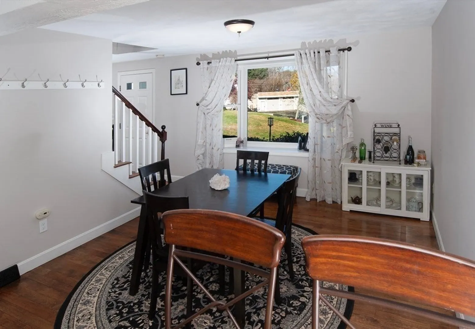
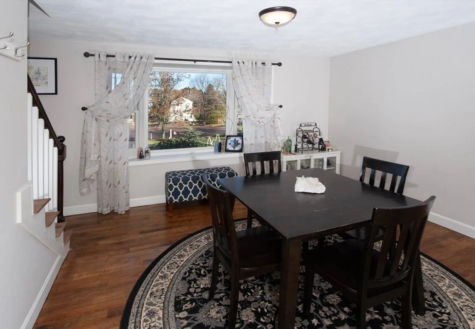
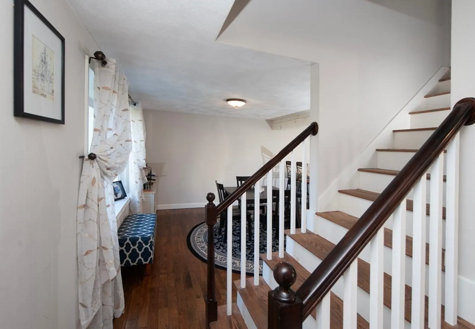
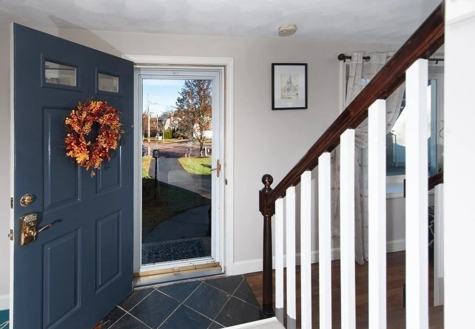
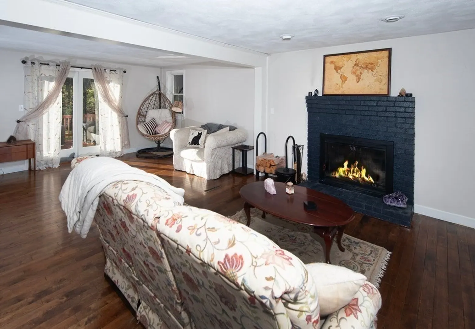
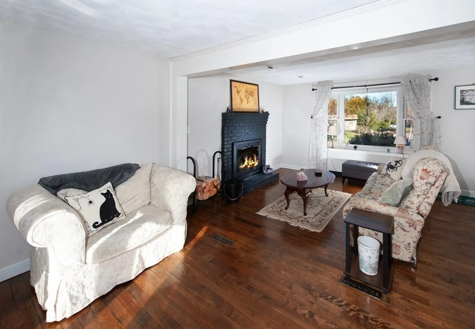
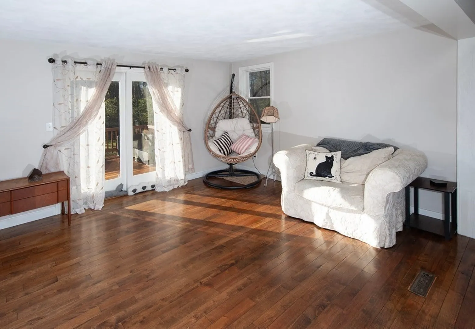
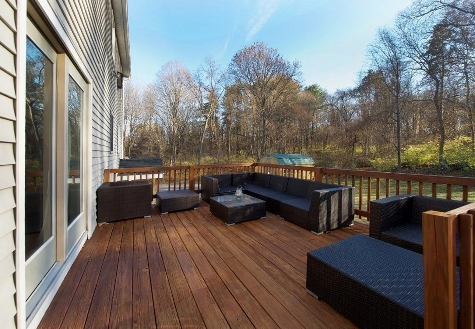
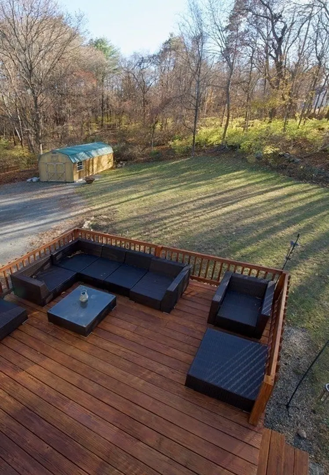
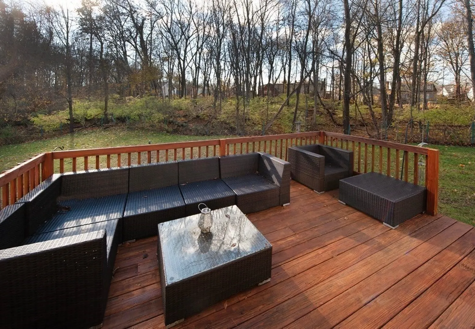
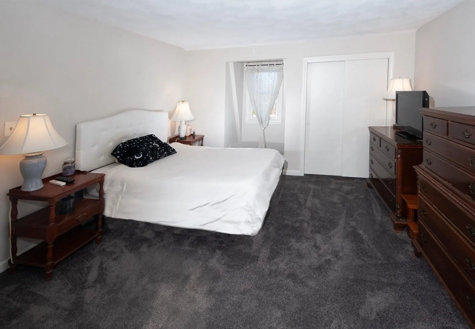
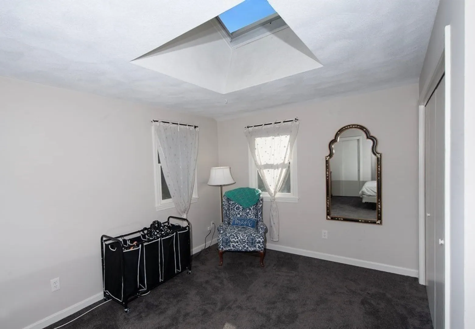
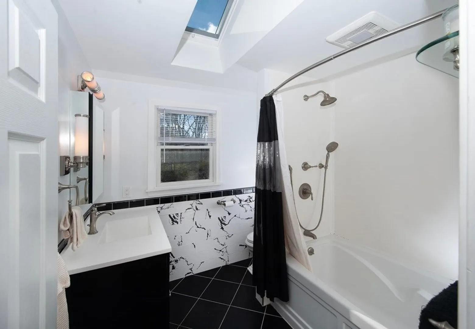
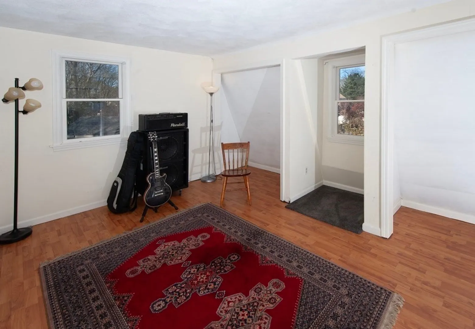
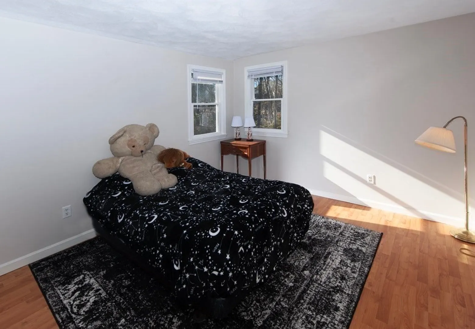
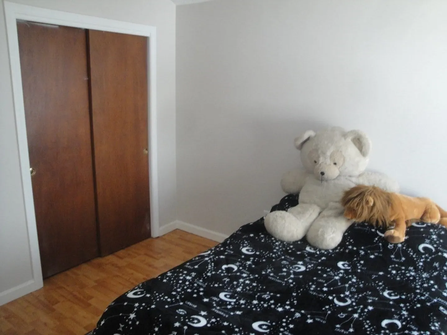
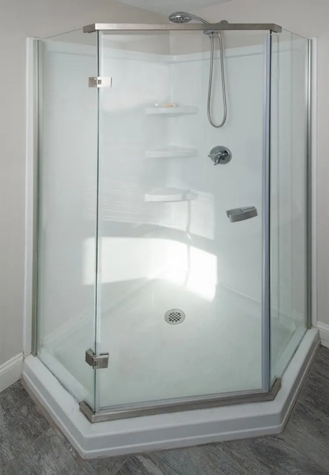
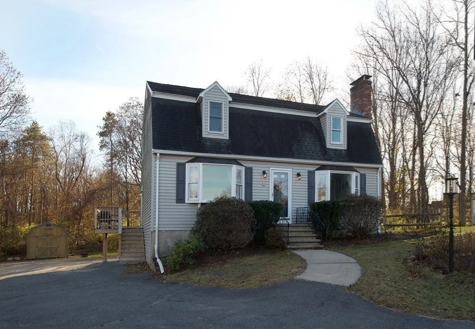
Wonderful setting for this modernized and comfortable 3 bedroom cape/colonial. Stainless steel appliances, granite counter and subway tiles. Open floor plan on first floor adds convenience and views across the rear yard and to the conservation-protected woods. Two full bathrooms: one on each floor: one with shower and another, recently modernized, with soaking tub and skylight. Front-to-back main bedroom with skylight and two closets. Property is located on a large lot at the end of a cul-de-sac in sought-after North Beverly. Just 1/2 mile to commuter rail and many stores and restaurants. Two decks: one large private deck with a railing outside the living room, and a smaller one at the top of the steps which lead to the kitchen. Adjacent to many acres of city-owned forested land with trails leading to Norwoods Pond. Rte 128, Beverly Hospital and Whole Foods are also nearby.
-
Highlights
- Area: North Beverly
- Has View: Yes
- Parking Spots: 6
- Property Type: Single Family Residence
- Total Rooms: 7
- Status: Closed
- Cooling: Window Unit(s), None
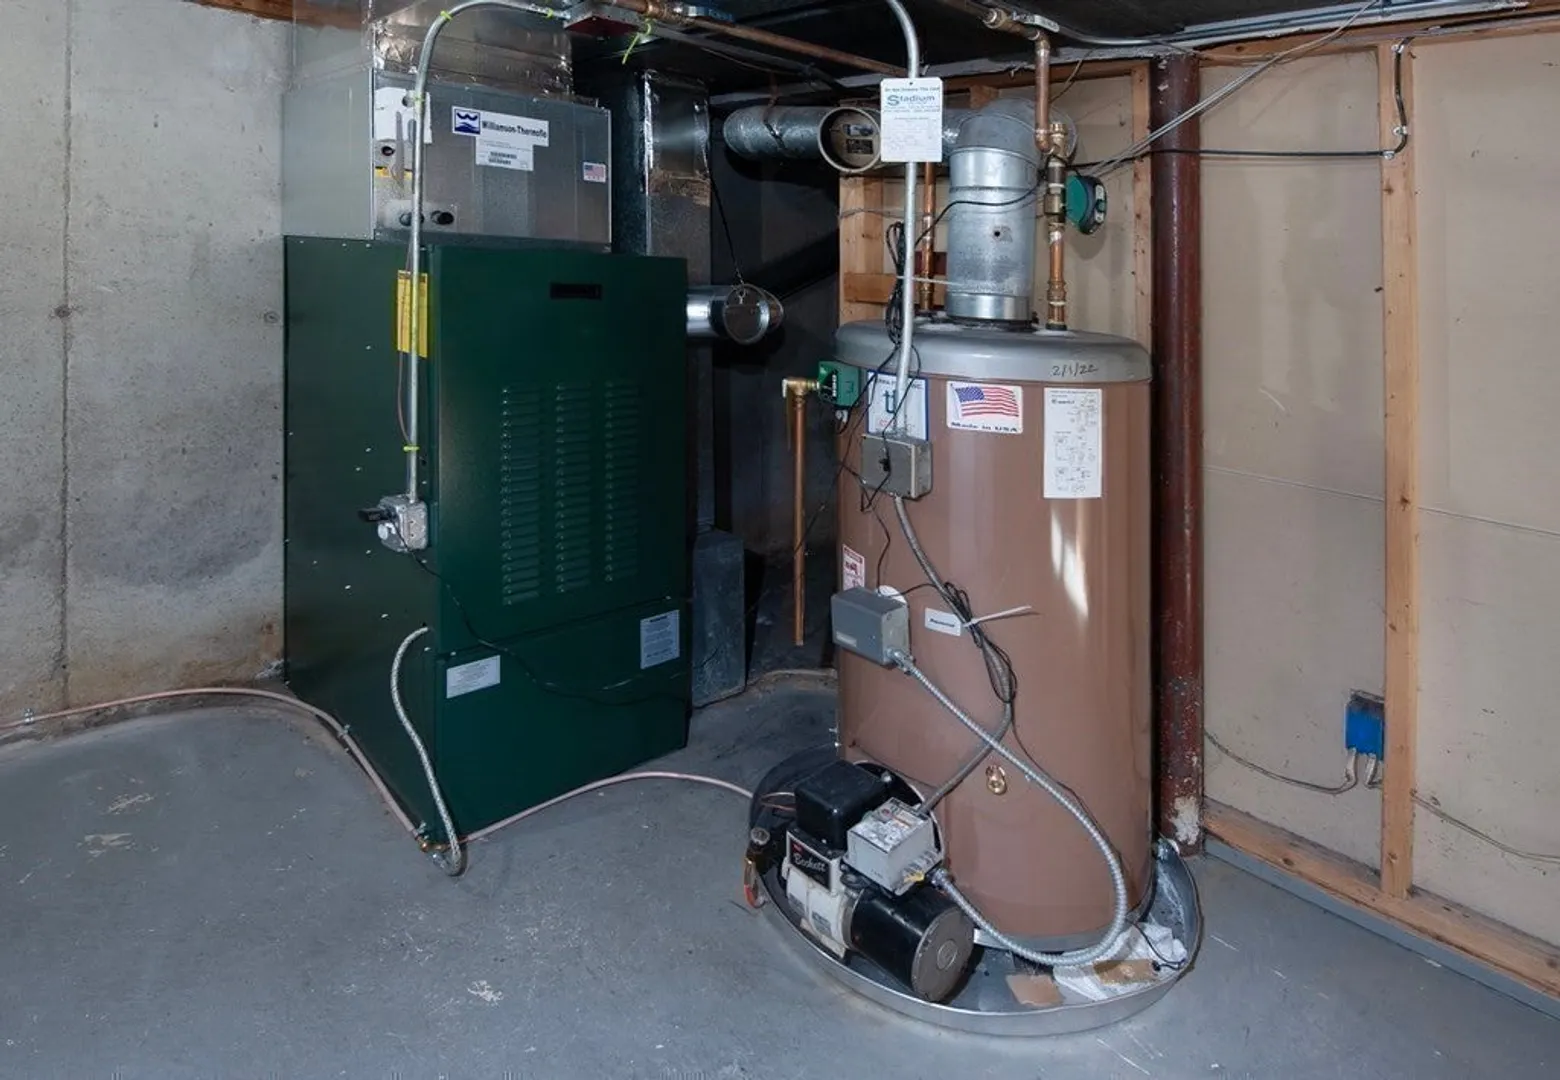
- Heating: Central, Forced Air, Oil
- Property Class: Residential
- Style: Colonial, Cape
- Year Built: 1982
-
Additional Details
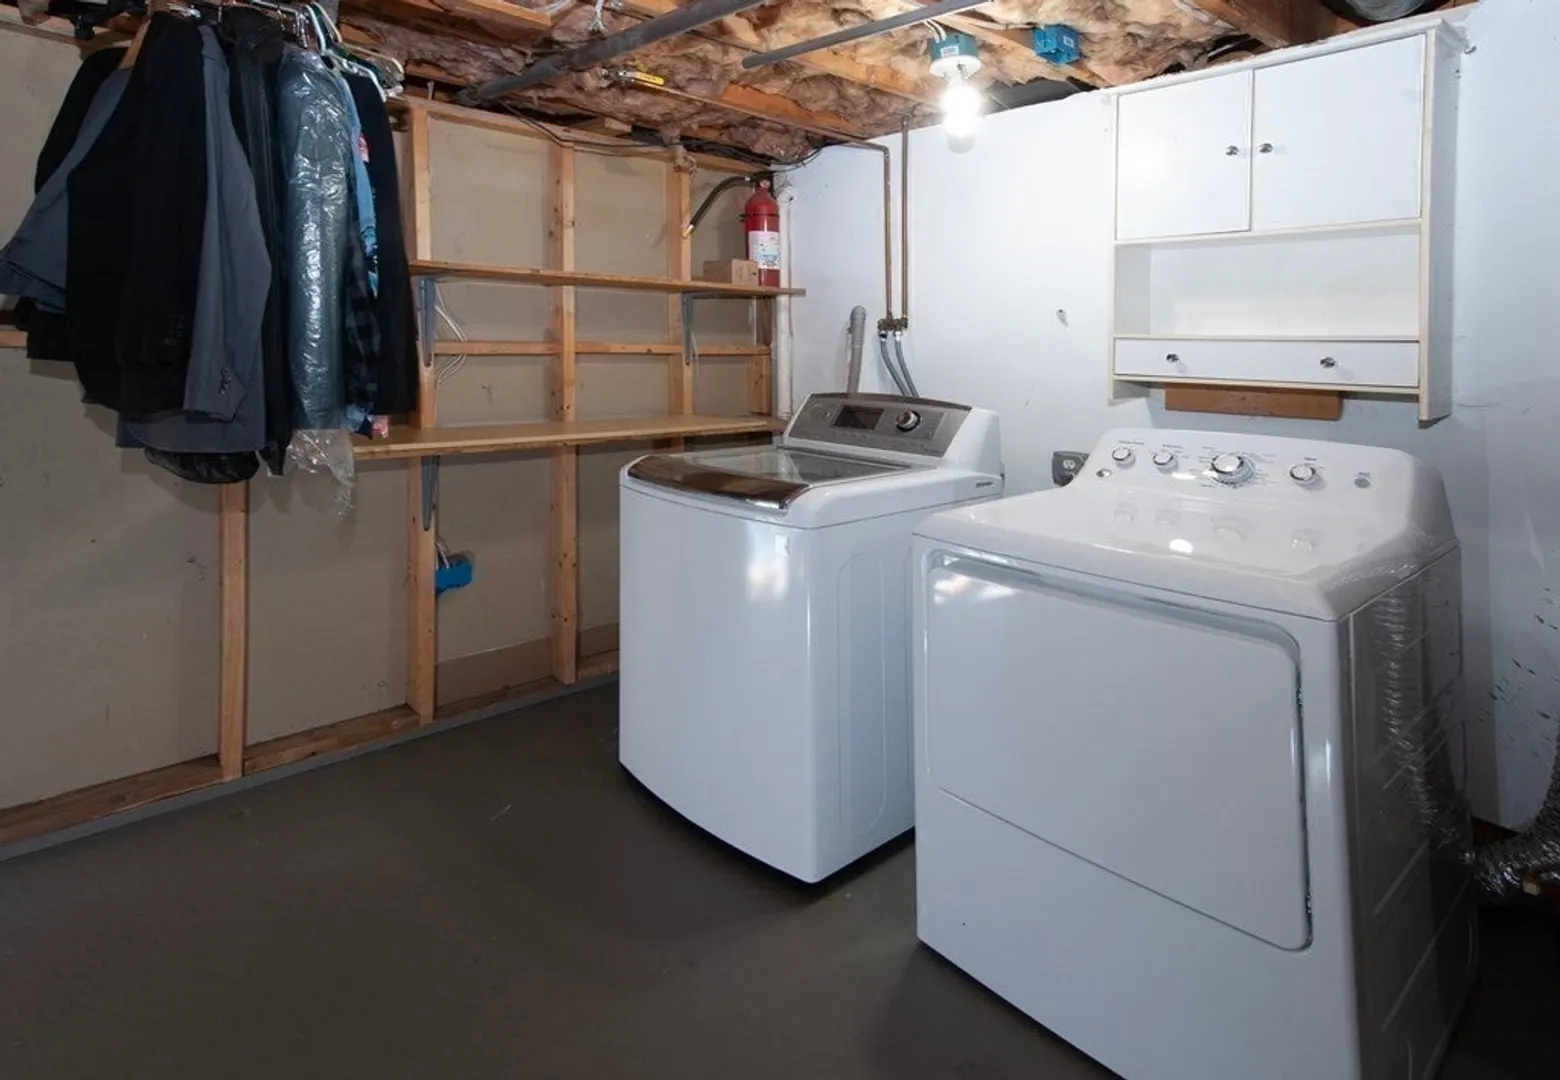
- Appliances: Range, Dishwasher, Disposal, Microwave, Refrigerator, Washer, Dryer, Utility Connections for Electric Range, Utility Connections for Electric Oven, Utility Connections for Electric Dryer
- Construction: Frame
- Fireplaces: 1
- Foundation: Concrete Perimeter
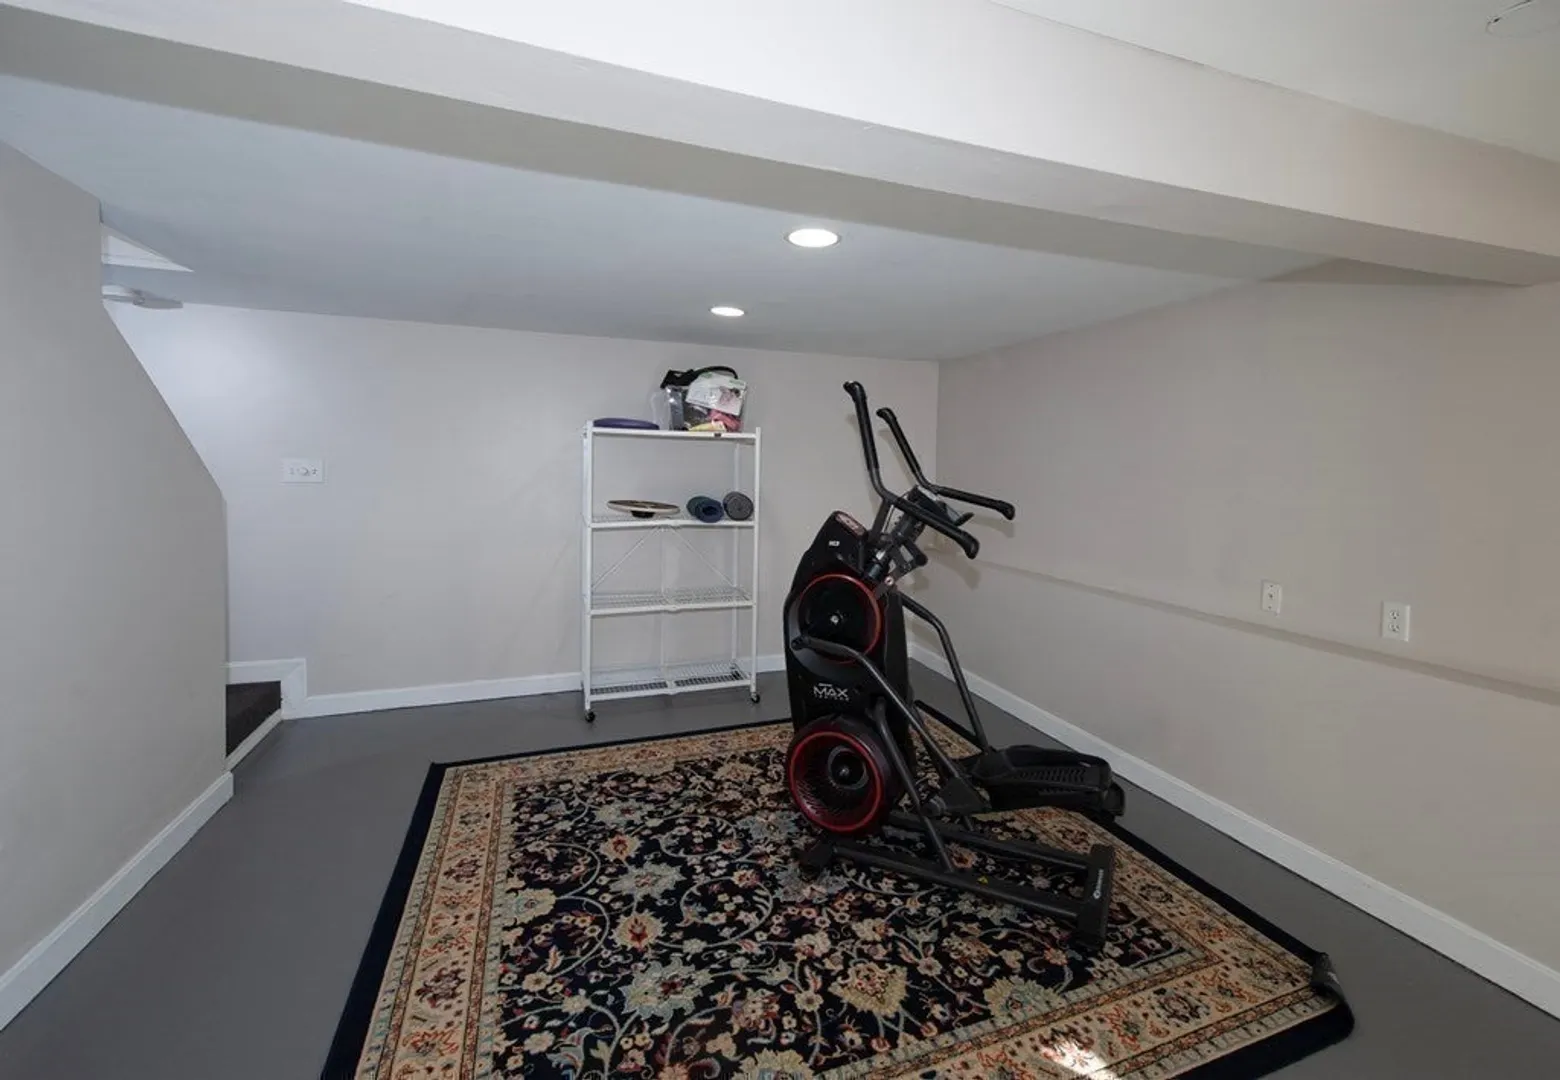
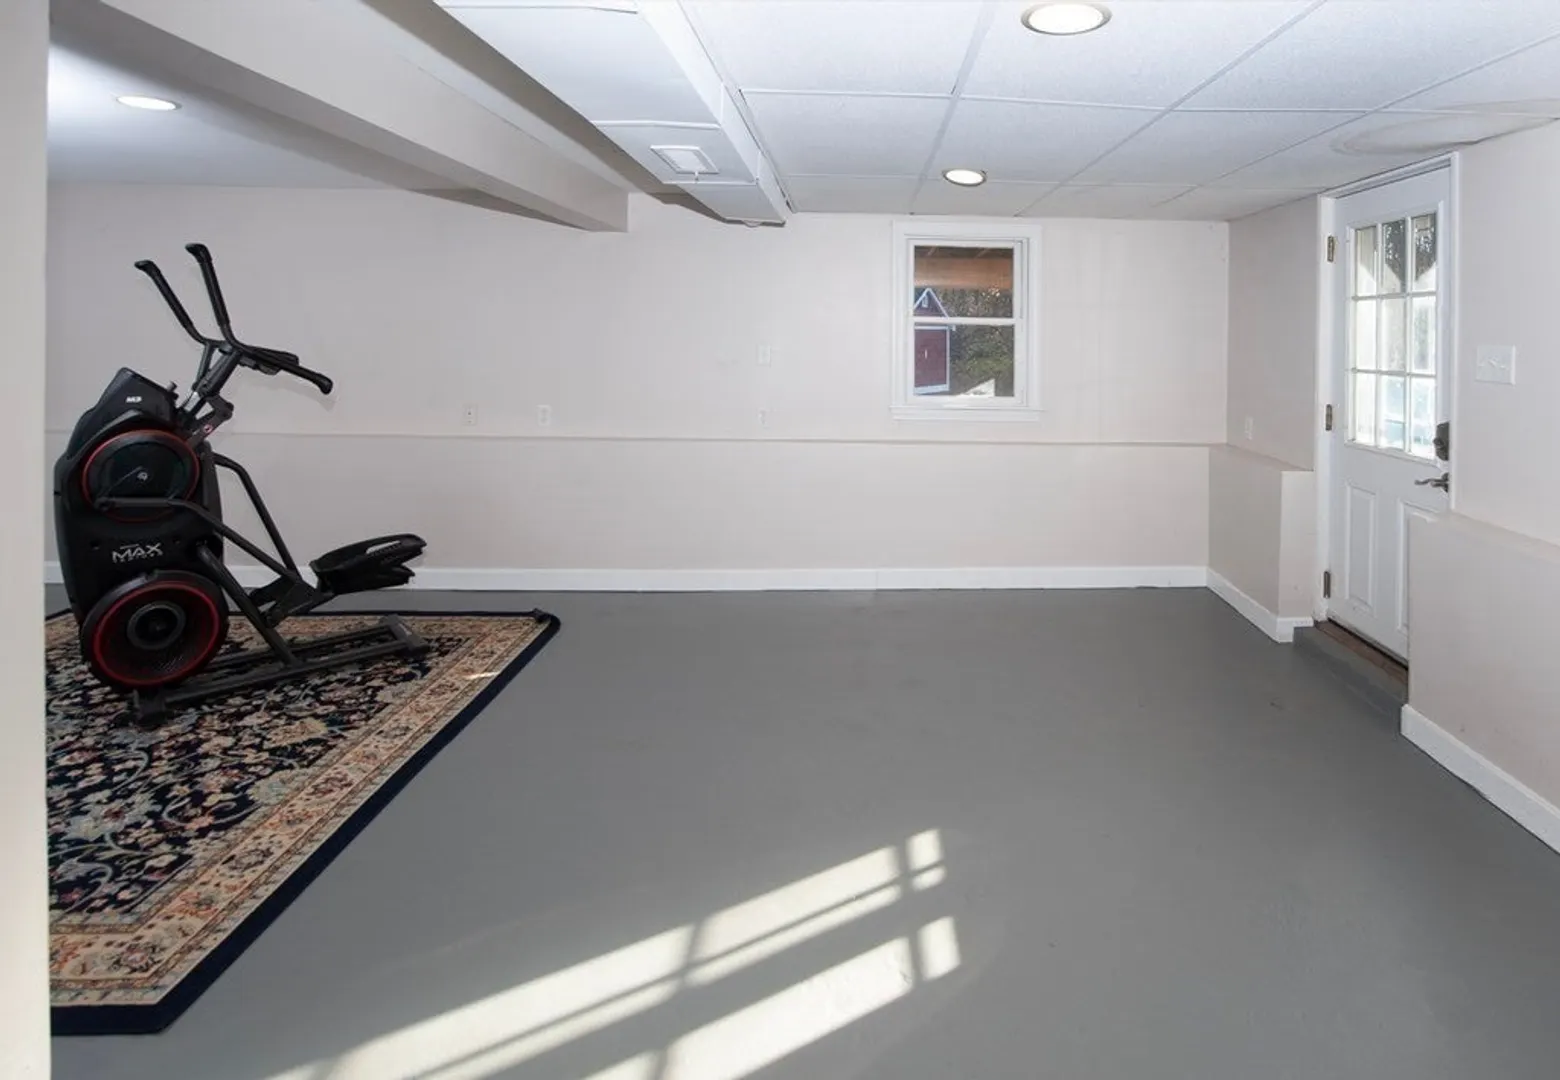
- Interior Features: Exercise Room, Internet Available - DSL
- Road Frontage Type: Public
- View: Scenic View(s)
- Year Built Source: Public Records
- Basement: Full, Partially Finished, Walk-Out Access, Concrete
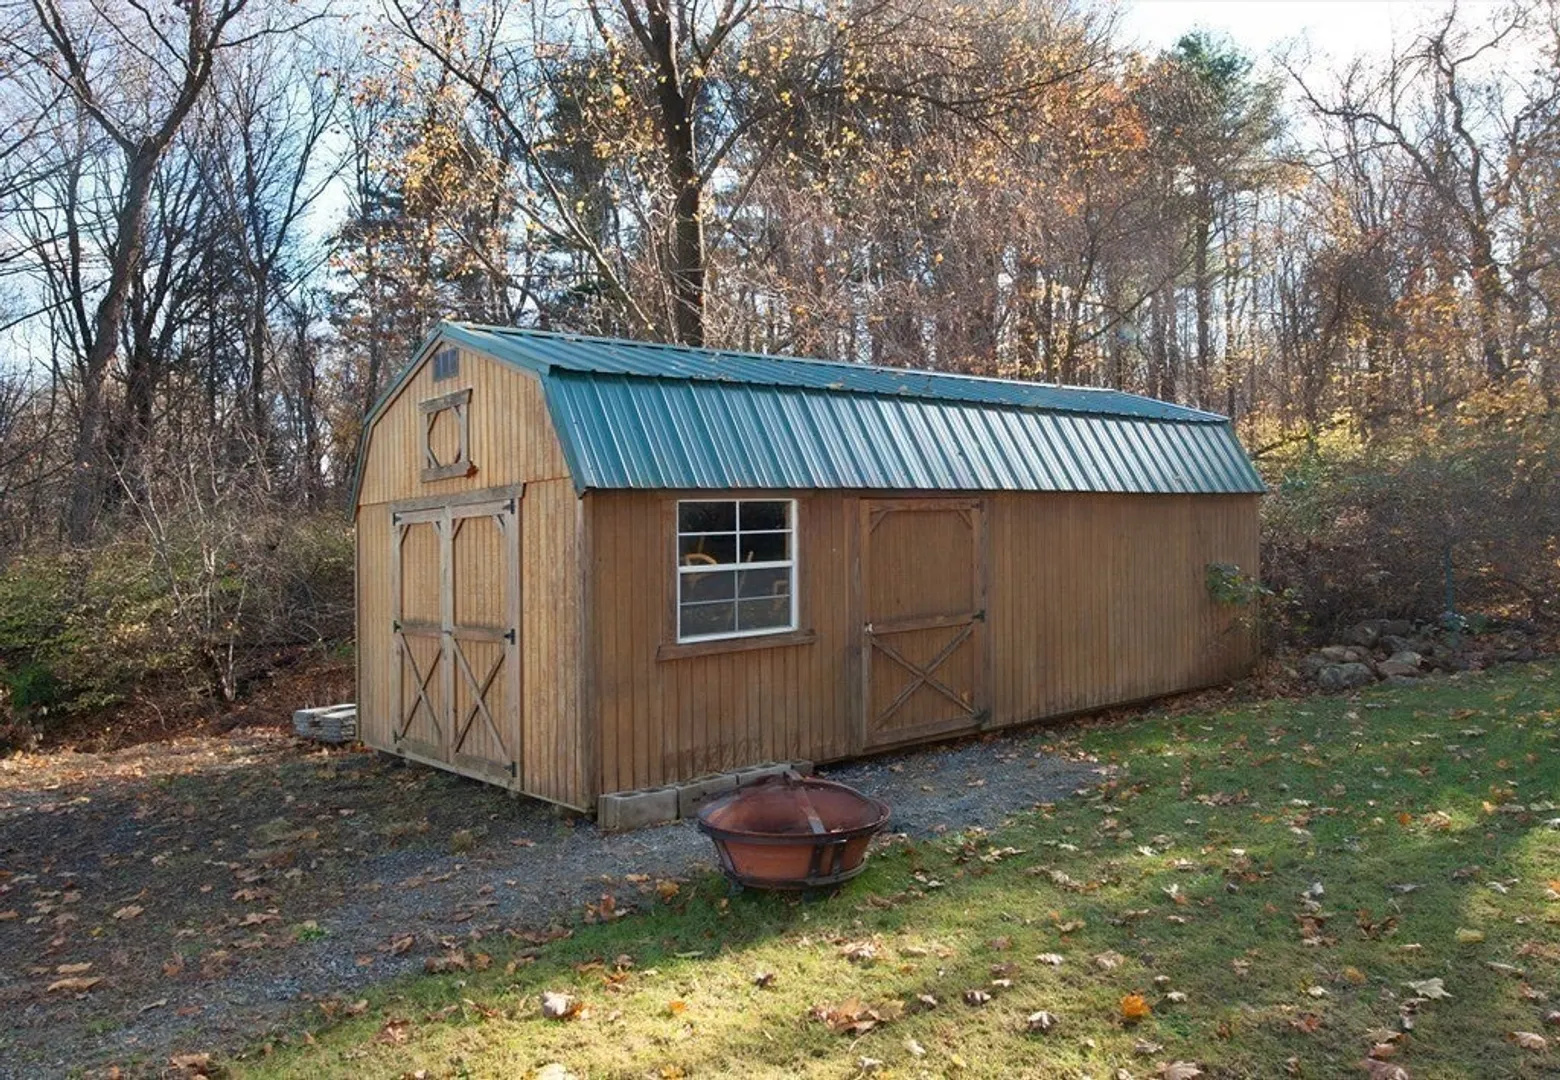
- Exterior Features: Porch, Deck, Storage, Screens, Fenced Yard, Stone Wall
- Flooring: Wood, Carpet, Concrete, Hardwood
- Foundation Area: 864
- Lot Features: Cul-De-Sac, Cleared, Gentle Sloping
- Roof: Shingle
- Year Built Details: Actual
- Zoning: R10
-
Amenities
- Community Features: Public Transportation, Shopping, Walk/Jog Trails, Medical Facility, Laundromat, Conservation Area, Highway Access, T-Station, Sidewalks
- Parking Features: Storage, Paved Drive, Off Street, Driveway, Stone/Gravel, Paved, Unpaved
-
Utilities
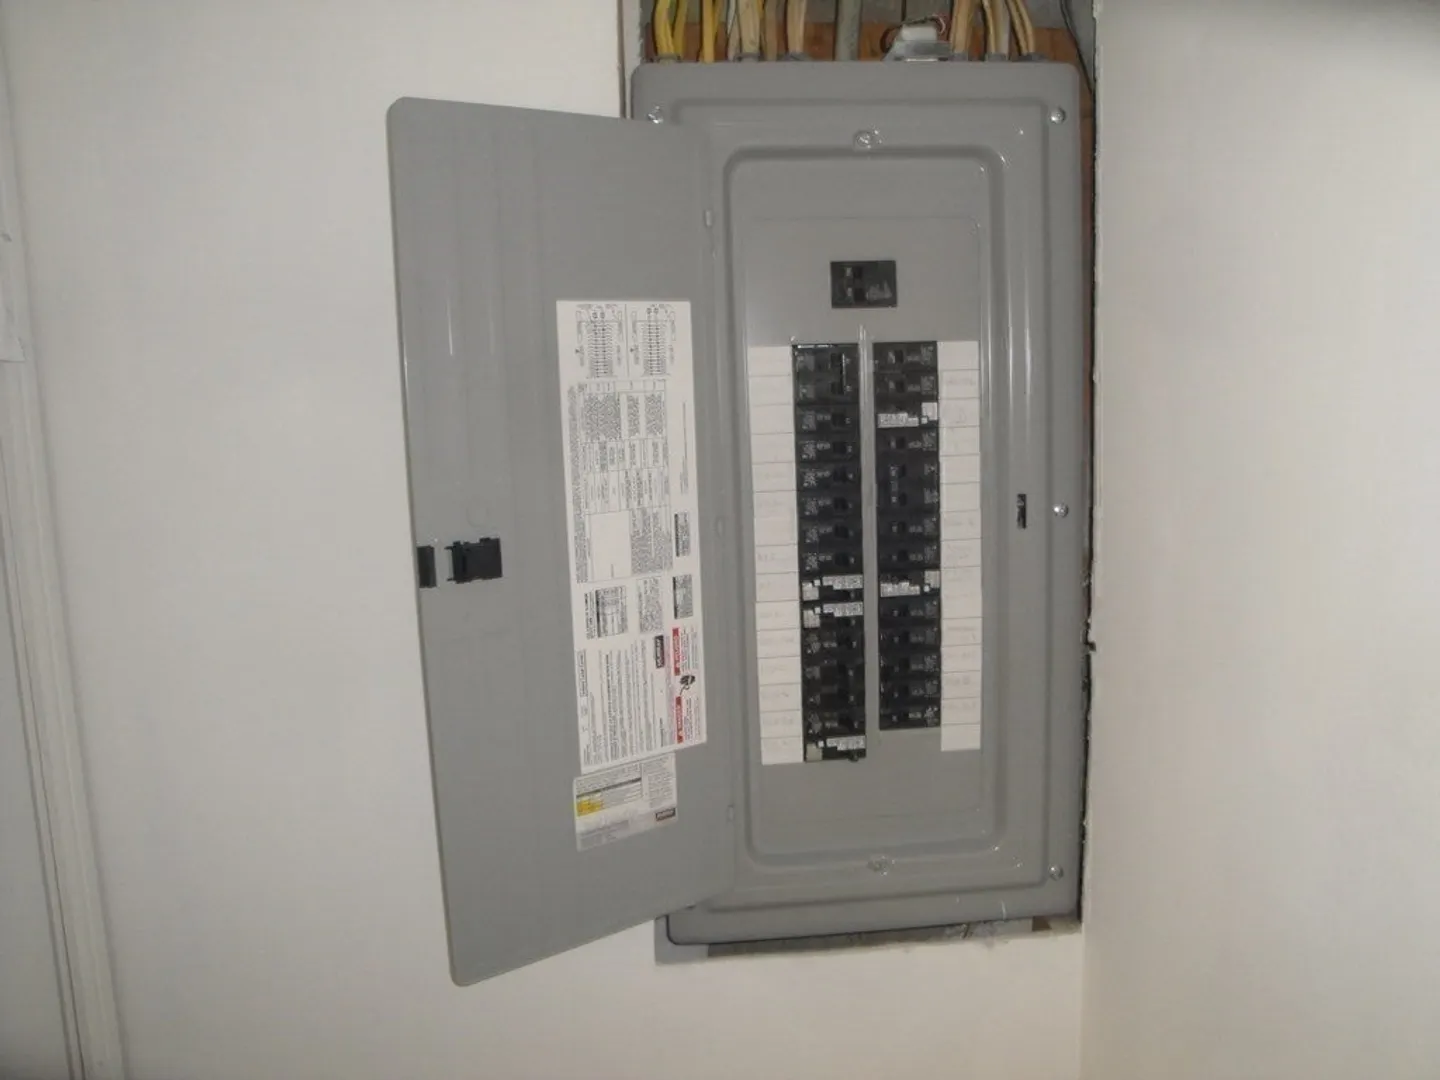
- Electric: Circuit Breakers, 100 Amp Service
- Water Source: Public
- Sewer: Public Sewer
-
Fees / Taxes
- Assessed Value: $585,300
- Compensation Based On: Net Sale Price
- Tax Year: 2023
- Buyer Agent Compensation: 2.0%
- Facilitator Compensation: 1.0%
- Taxes: $6,590
Similar Listings
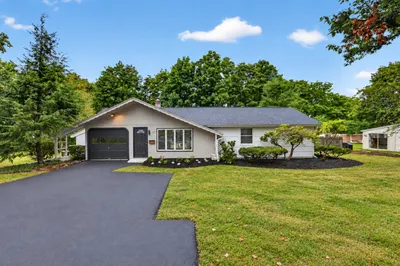
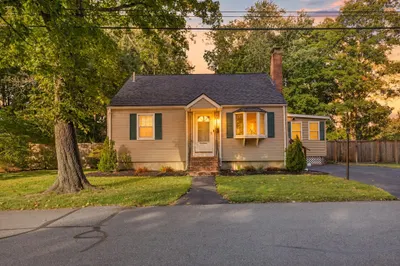
Sold
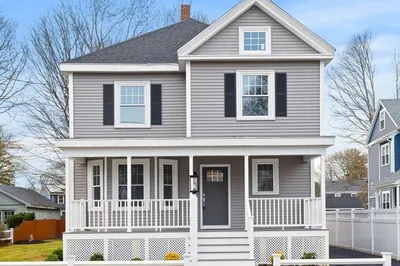
23 Photos
Sold
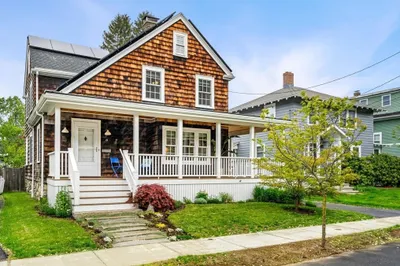
42 Photos
Sold
42 Photos
Sold
37 Photos
Content © 2026 MLS Property Information Network, Inc. The information in this listing was gathered from third party resources including the seller and public records.
Listing information provided courtesy of Churchill Properties.
MLS Property Information Network, Inc. and its subscribers disclaim any and all representations or warranties as to the accuracy of this information.
